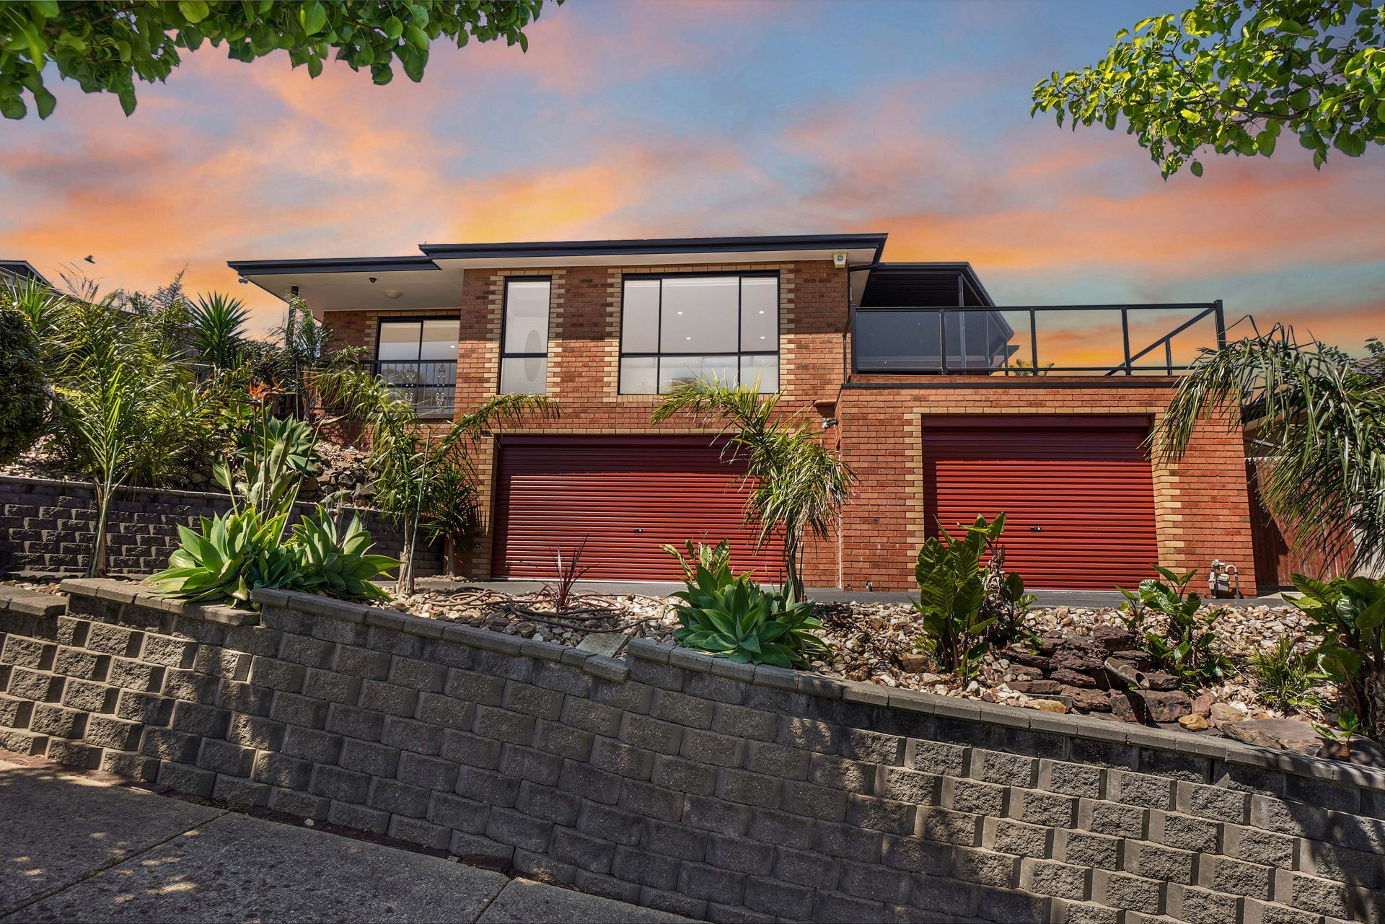
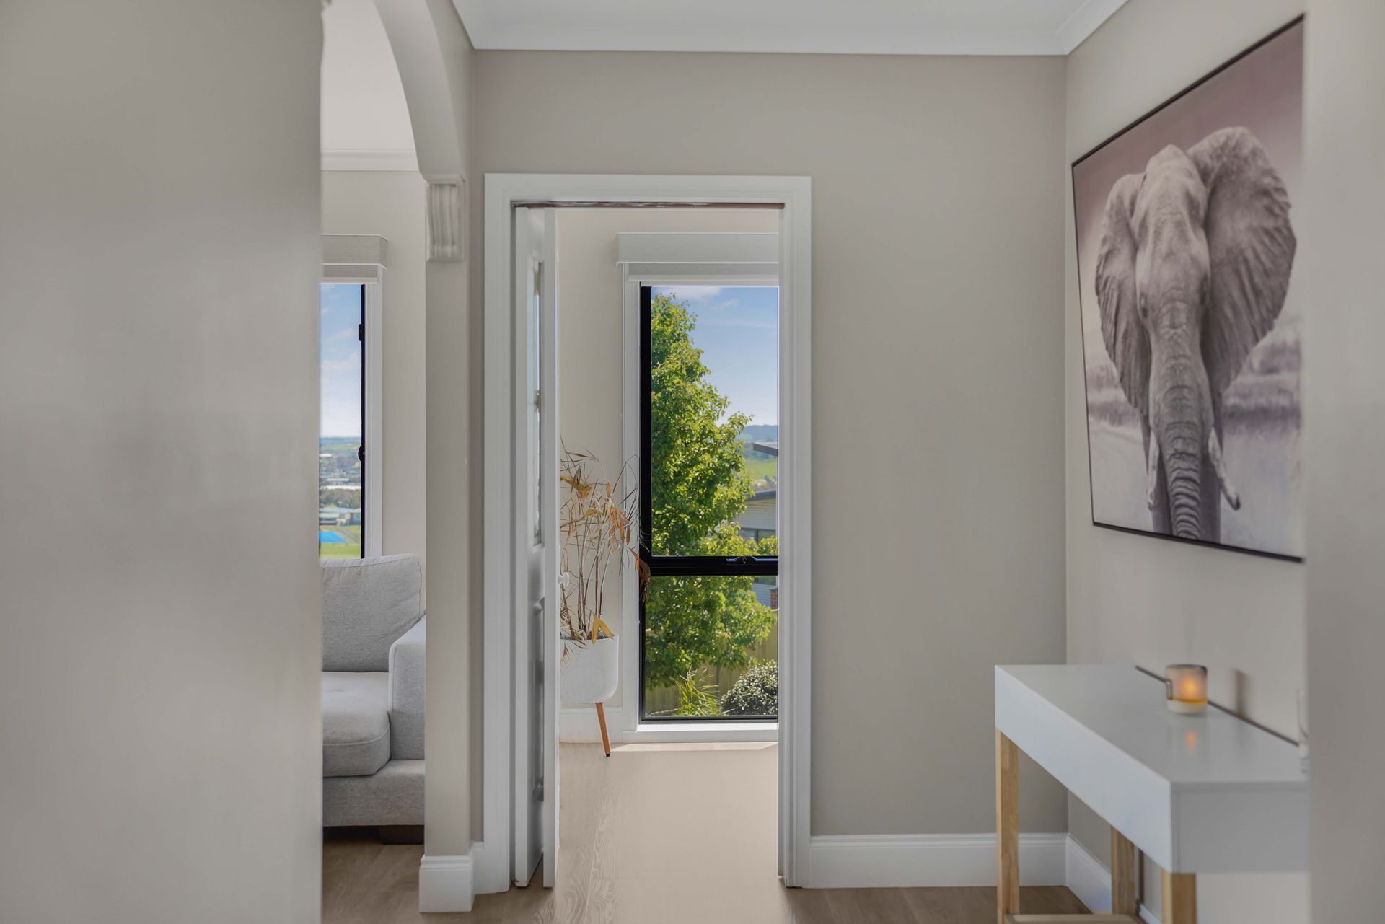
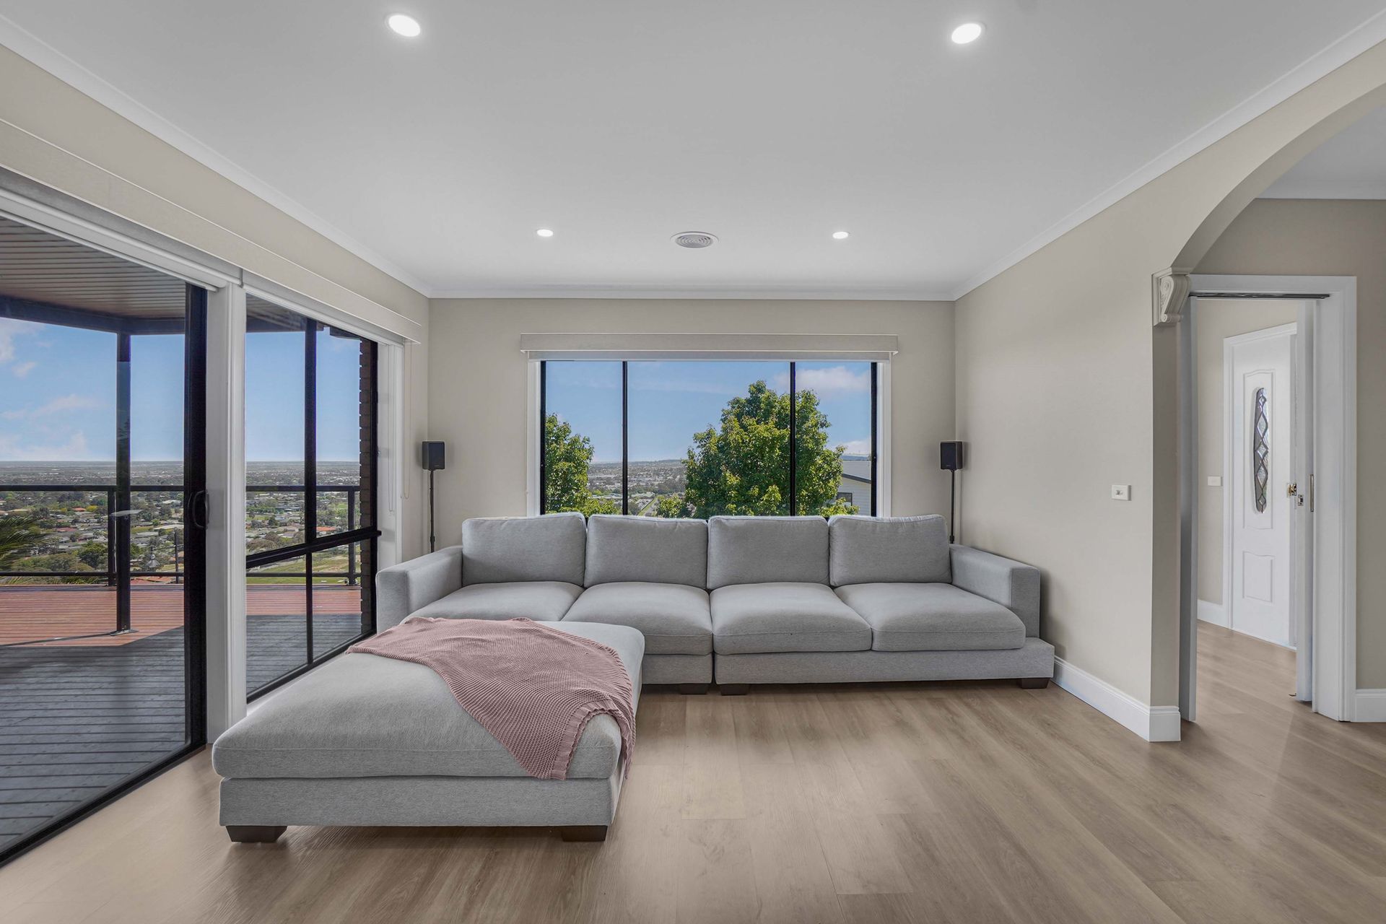
Situated in one of Pakenham's most exclusive streets, this elevated four-bedroom, two-bathroom residence offers stunning views from every window, creating a picturesque setting both day and night. This home is thoughtfully designed to bring luxury and functionality together, making it an ideal choice for families seeking space, versatility, and a location that's second to none.
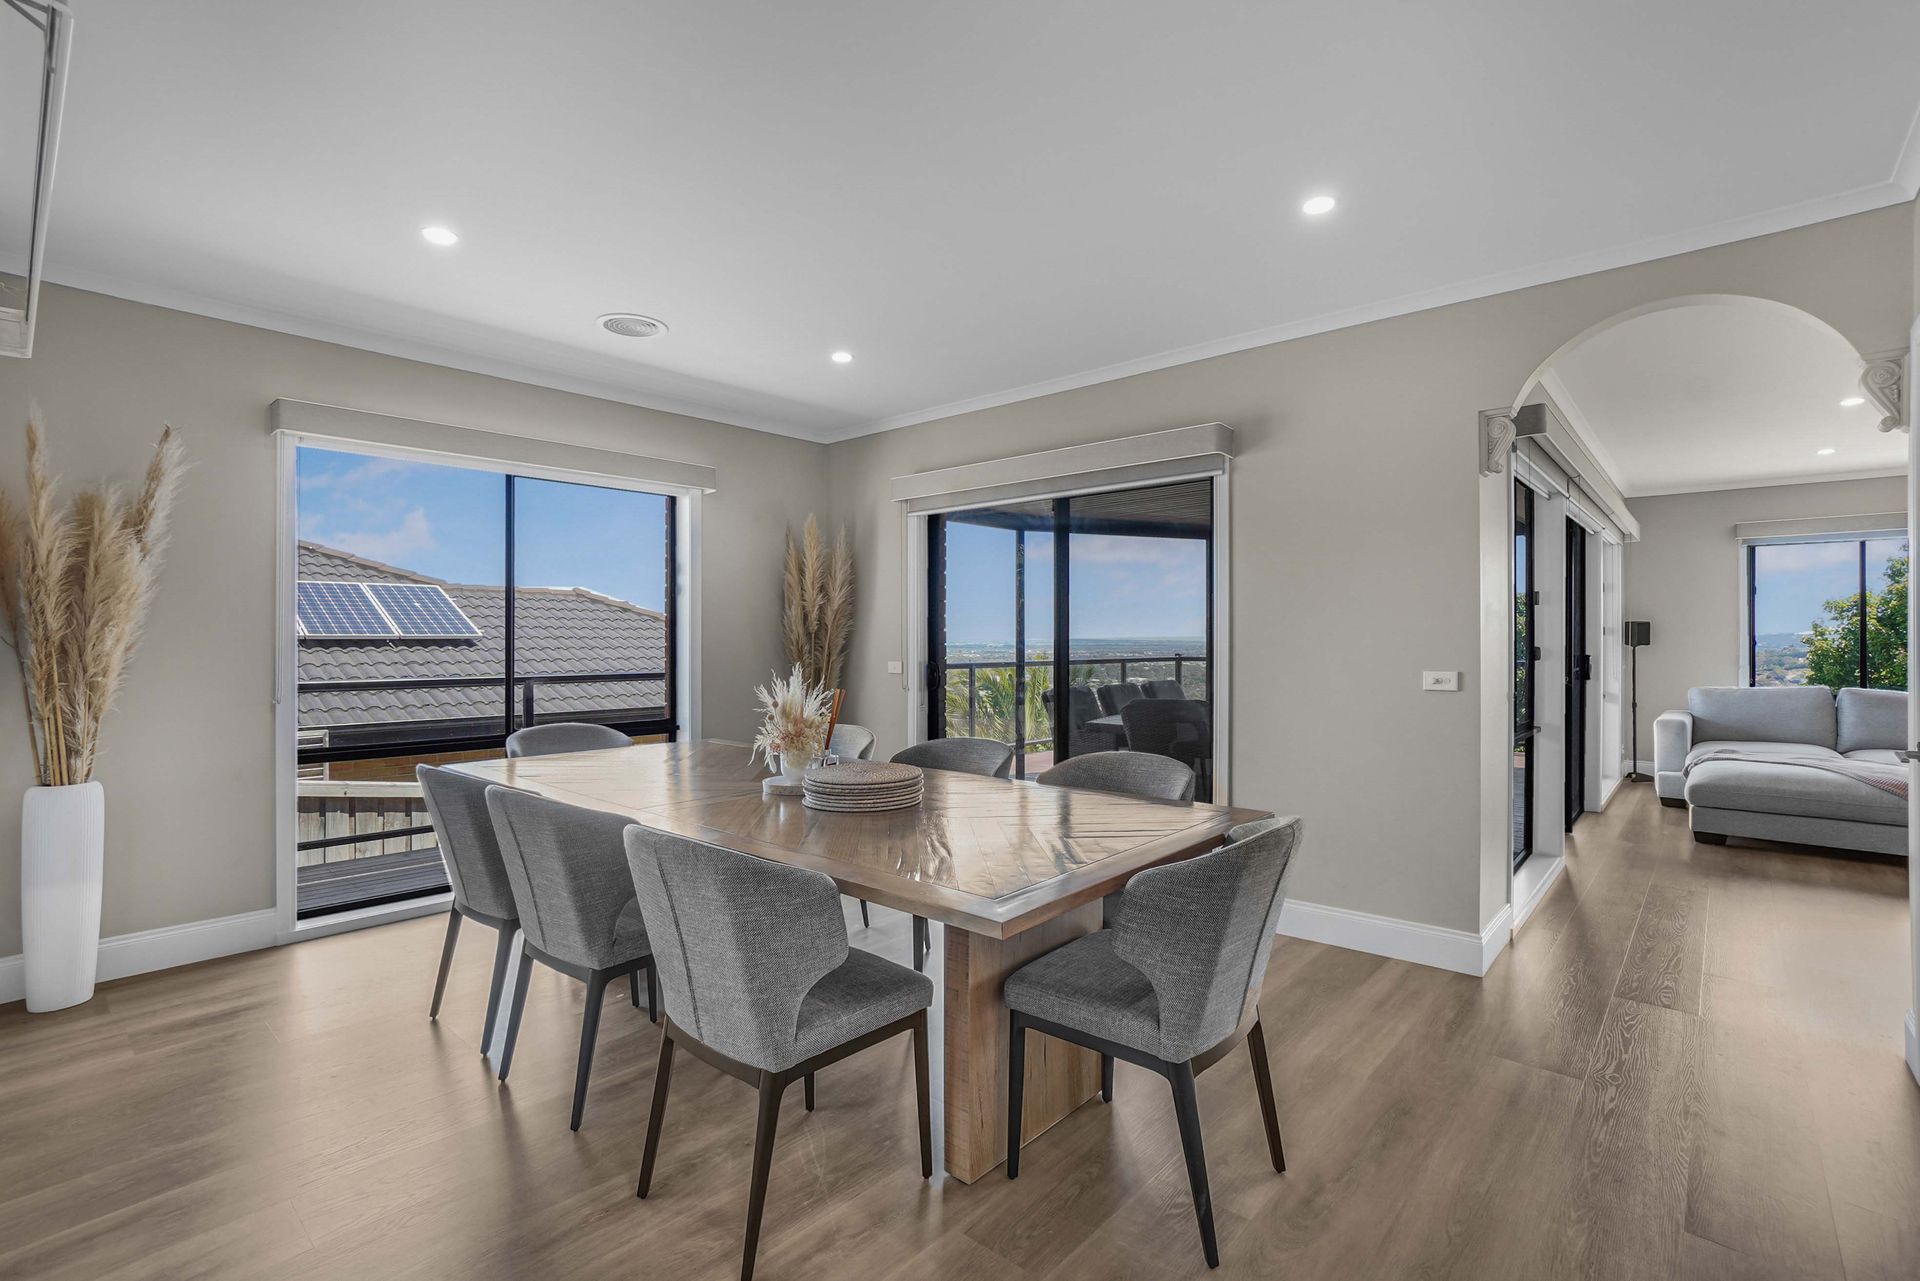
At the heart of the home, a beautifully open-plan kitchen, dining, and living area flows seamlessly together, forming an inviting central hub for family life. Perfect for both intimate gatherings and larger celebrations. This space is designed for connection, the dining and a second spacious living area open onto an undercover deck that stretches out to breathtaking views all the way to Arthur's Seat.
The bedroom wing of the home is equally impressive. The master suite is a true retreat, complete with a walk-in wardrobe and ensuite bathroom, providing a touch of luxury and privacy. Each of the additional bedrooms offers generous proportions, including a versatile fourth bedroom that can easily transition into a rumpus room, depending on your needs.
Outdoor living is elevated with not one, but two covered entertainment spaces. The main deck, accessible from the living area, is ideal for enjoying morning sunrises or evening relaxation, while the enclosed patio allows for year-round alfresco dining and cooking in any weather. The low-maintenance garden is fenced securely, offering peace of mind and plenty of room for family activities.
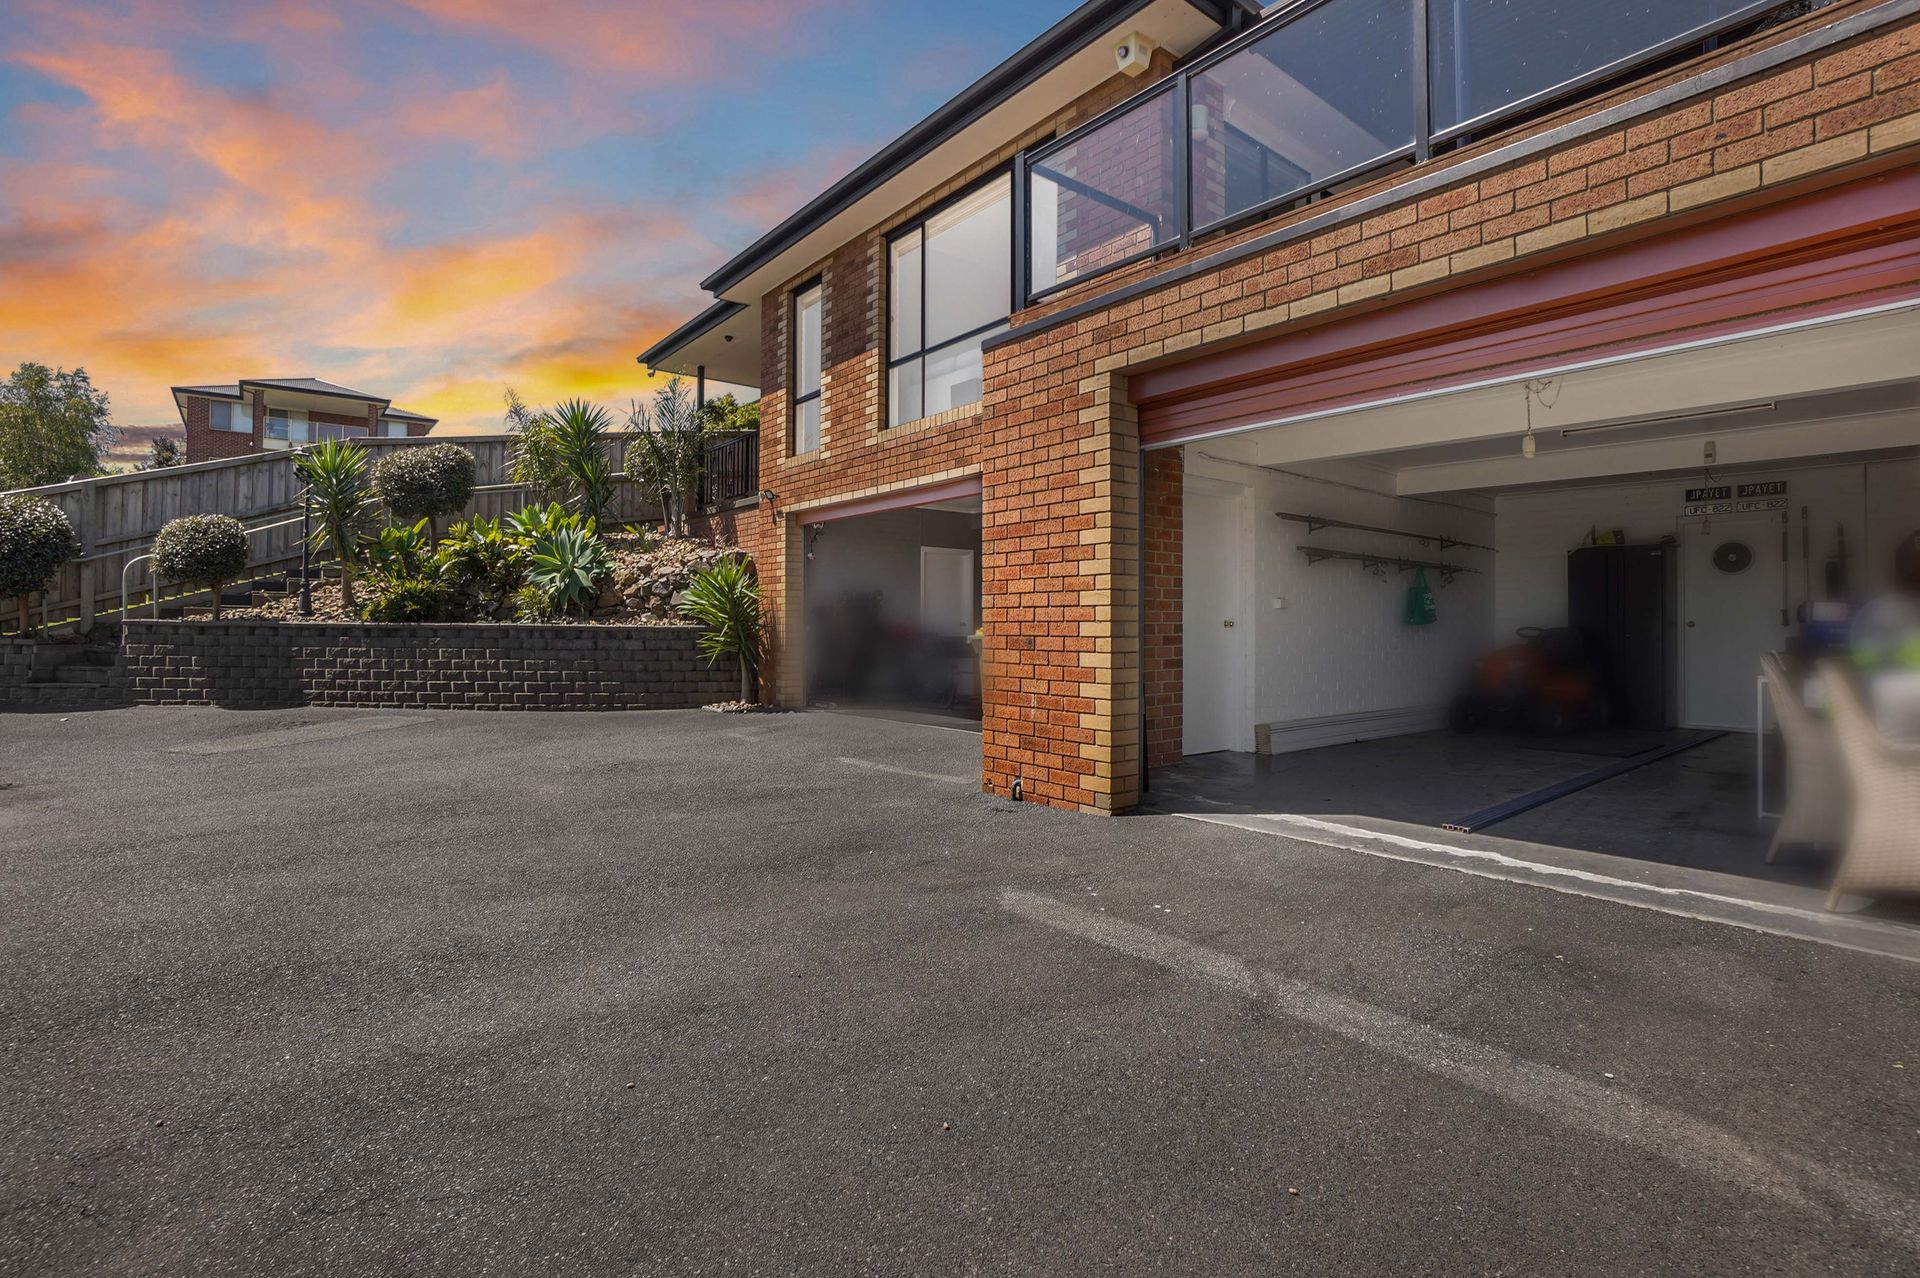
Rounding out this exceptional home are thoughtful additions like the 11.7kW solar system, with 29 panels and three-phase power to support energy efficiency, a ducted vacuum system for easy upkeep, and refrigerated cooling and heating to maintain comfort throughout. A divided triple car garage, complete with a powder room, creates the perfect setup for a workshop or home business.
With its coveted location, picturesque setting, and an abundance of features designed for modern living, this is a home that needs to be seen in person. Don't miss the chance to experience one of Pakenham's finest homes for yourself.