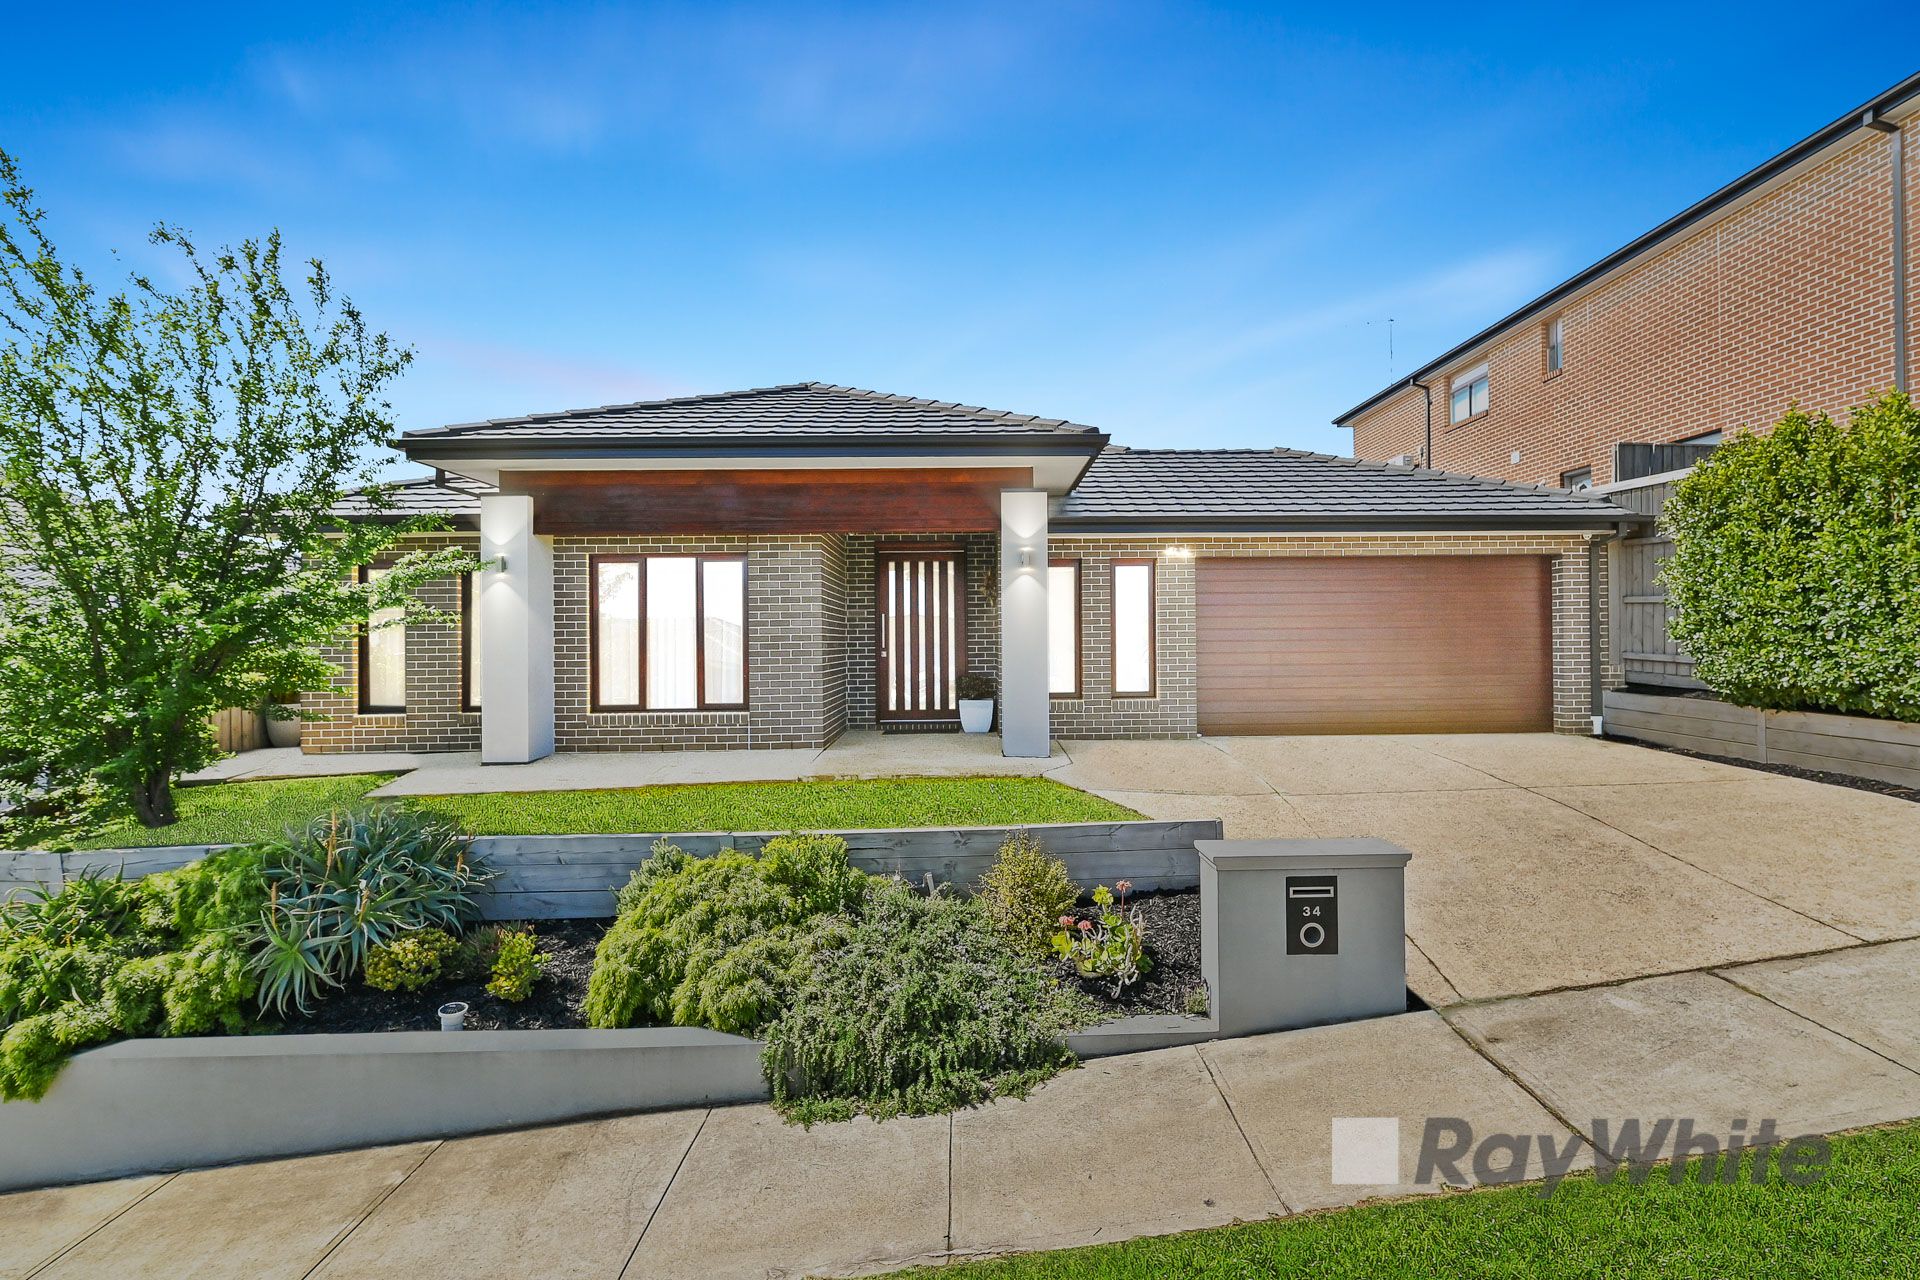
Ray White proudly presents this stunning Hamptons-inspired architectural masterpiece-an exceptional, custom-designed family home that exudes timeless elegance, functionality, and luxury. Situated in the highly sought-after Grandvue Estate, this presents a rare chance to own one of the most supreme pieces of real estate in this coveted neighbourhood. Whether you're a first home buyer, growing family, savvy investor, or simply someone who appreciates high-end living, this is your chance to secure a rare gem. Don't miss out on this once-in-a-lifetime opportunity to own a move-in ready home in this premium location!
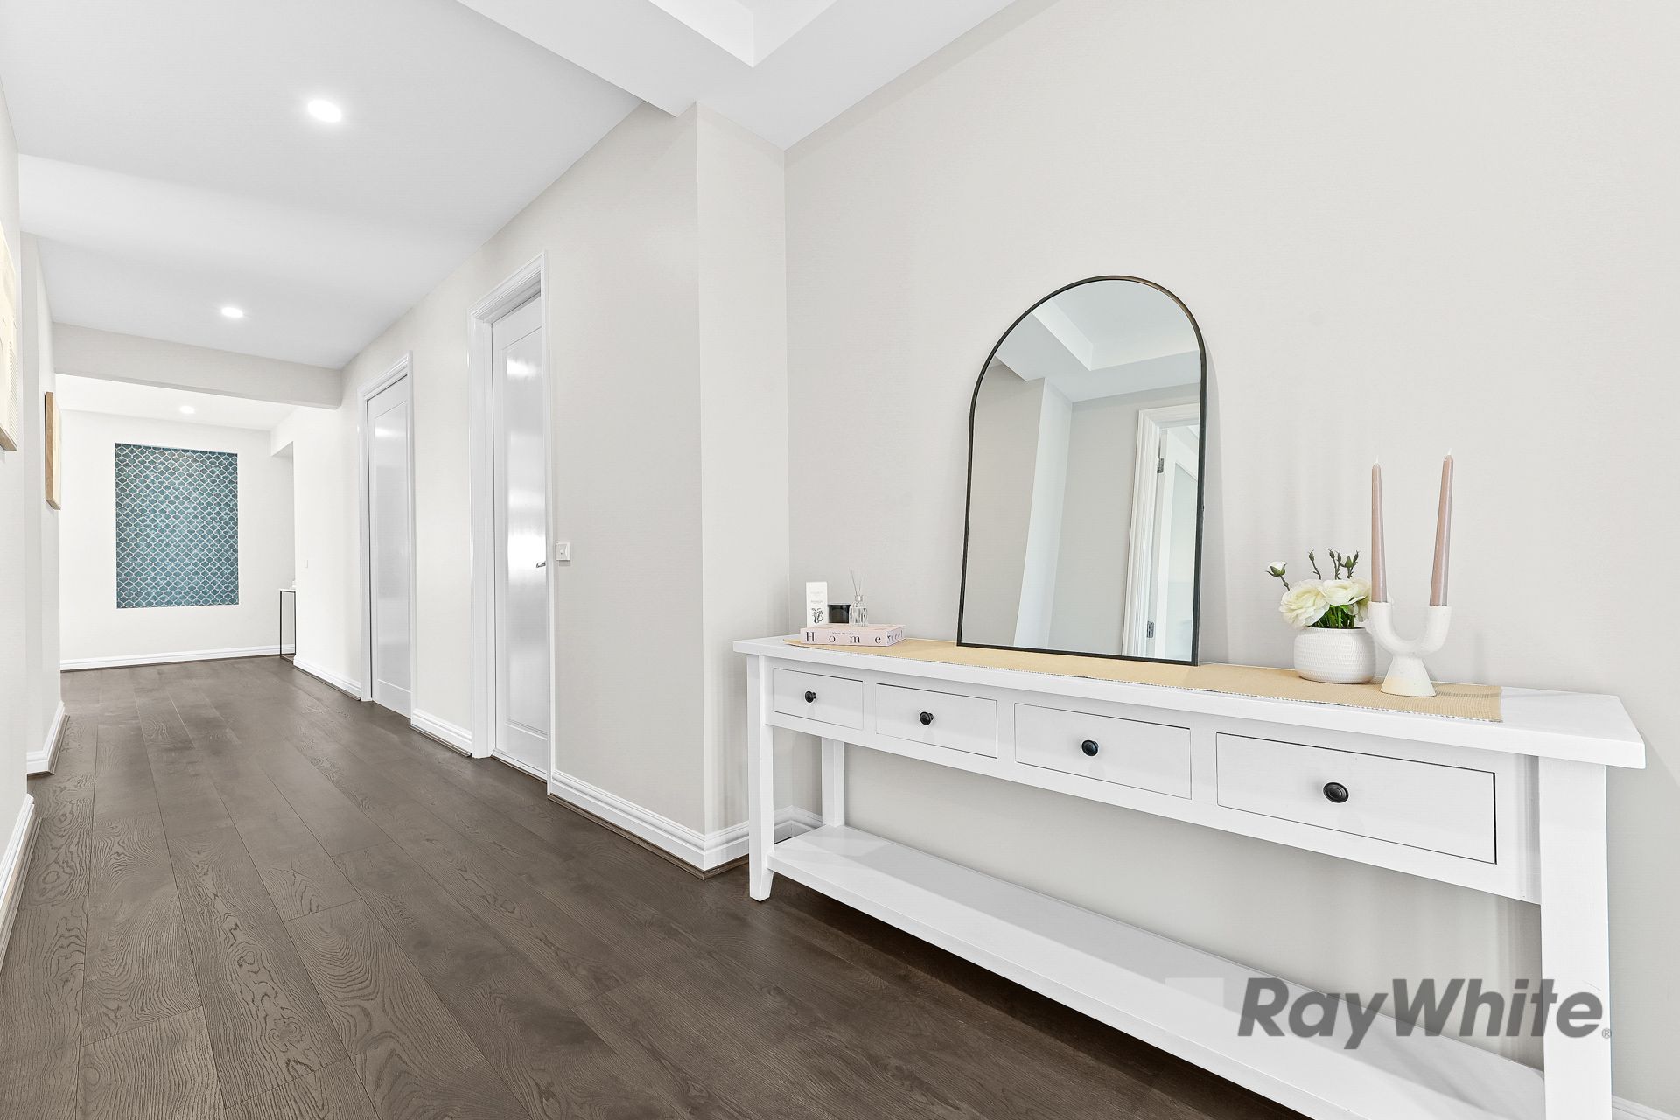
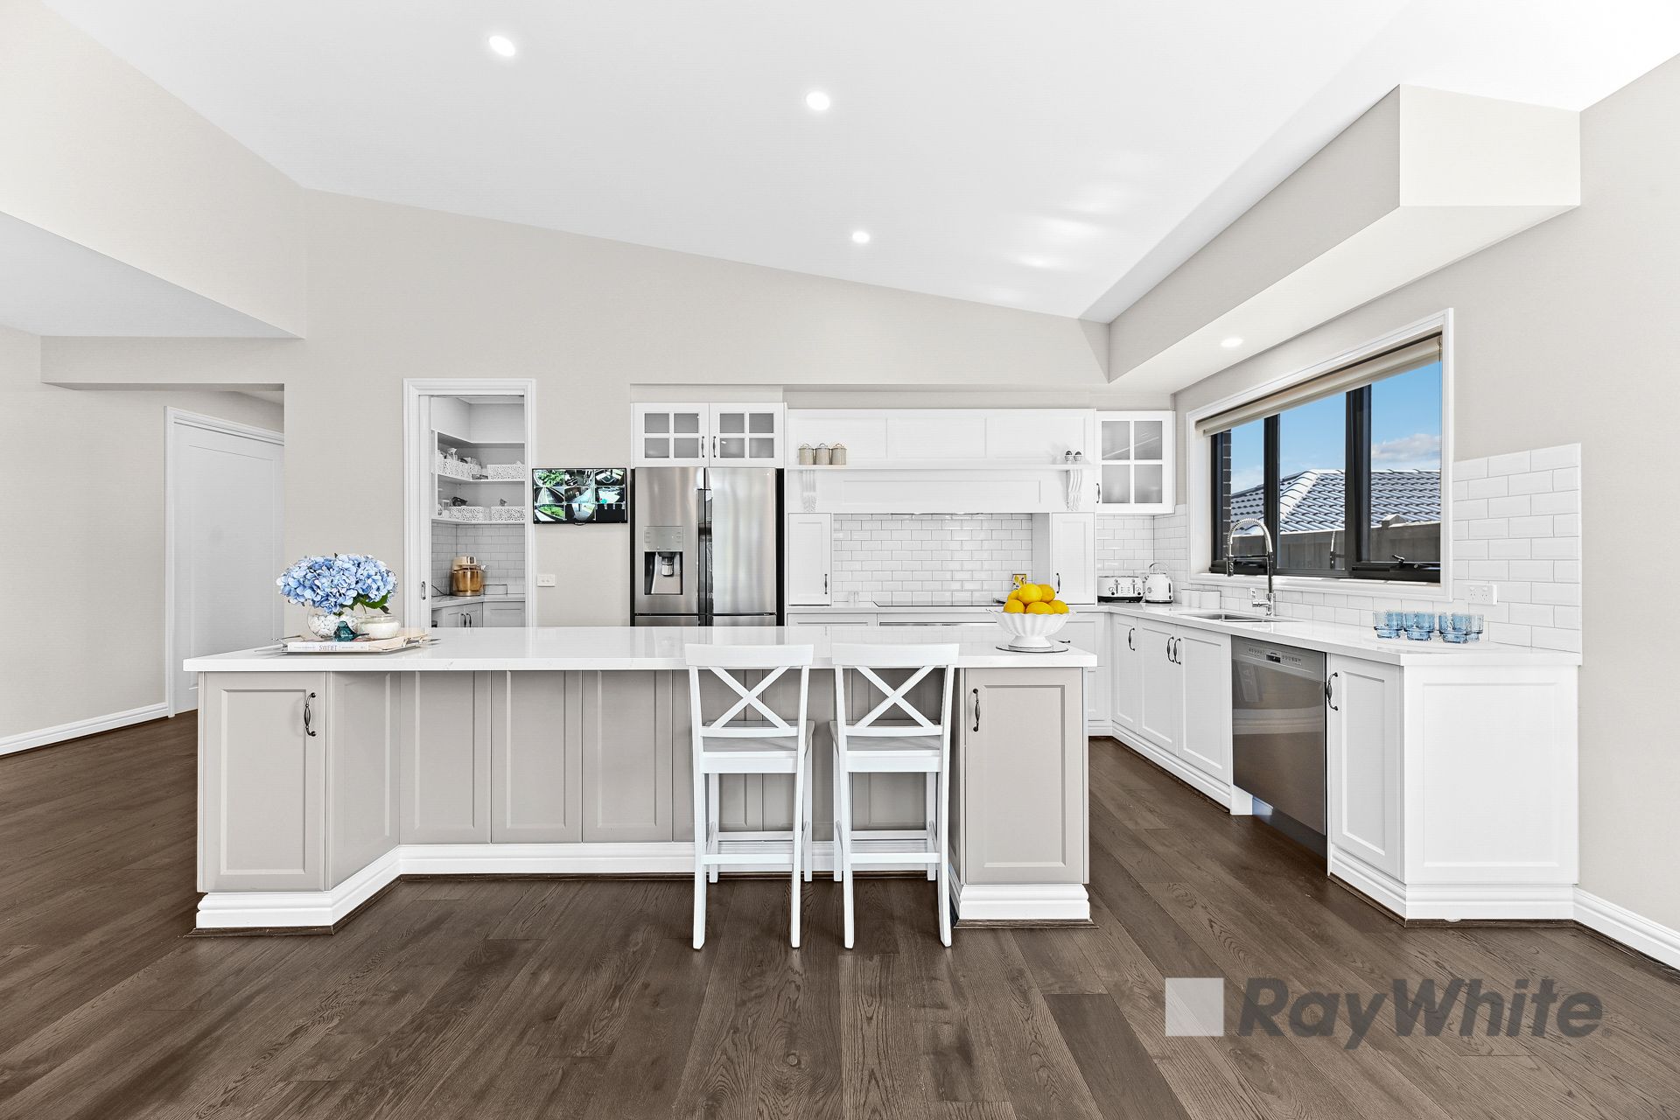
As you step inside, stunning engineered timber floors and impressive 2.7-meter high ceilings set an elegant tone throughout. The thoughtfully designed floor plan leads you to the exquisite Hamptons-style kitchen, a culinary masterpiece finished in utmost quality featuring expansive 40mm stone benchtops and a classic subway tile splashback. Anchored by a large island bench, this kitchen is equipped with a premium 900mm oven and an induction cooktop, blending style and functionality. A separate butler's pantry adds valuable storage and workspace, making this kitchen the heart of the home, radiating sophistication and charm.
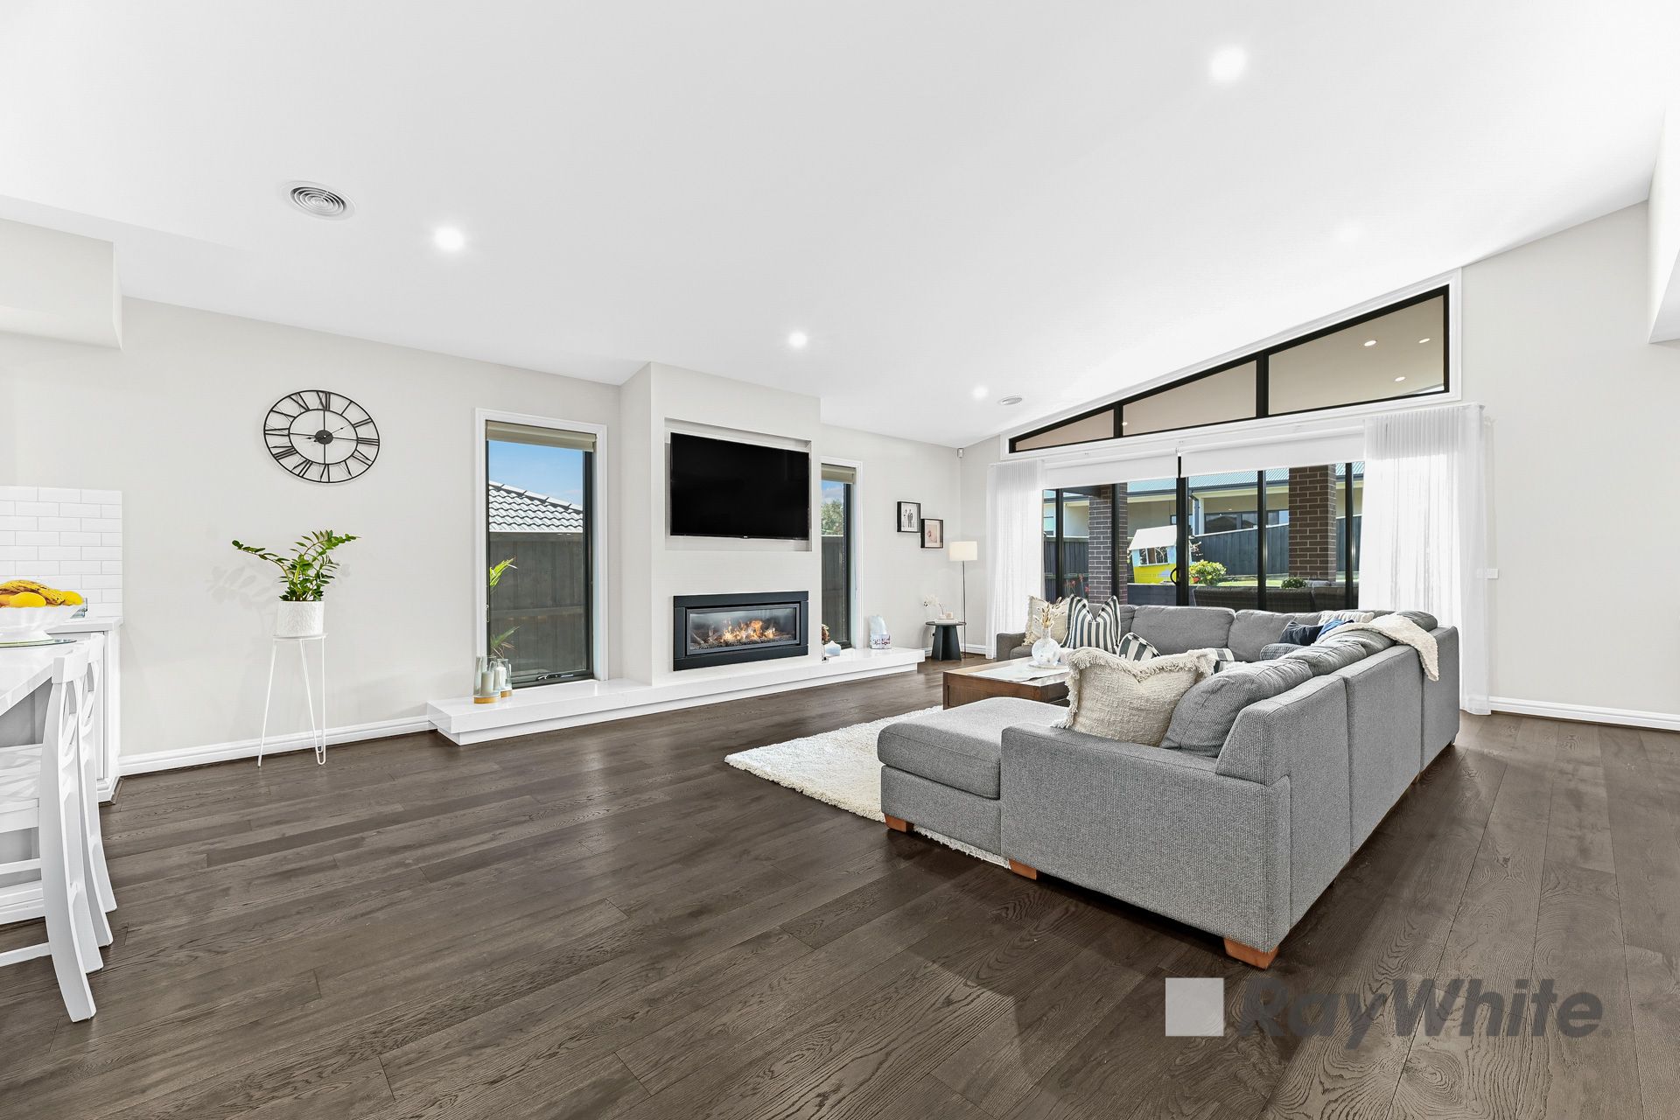
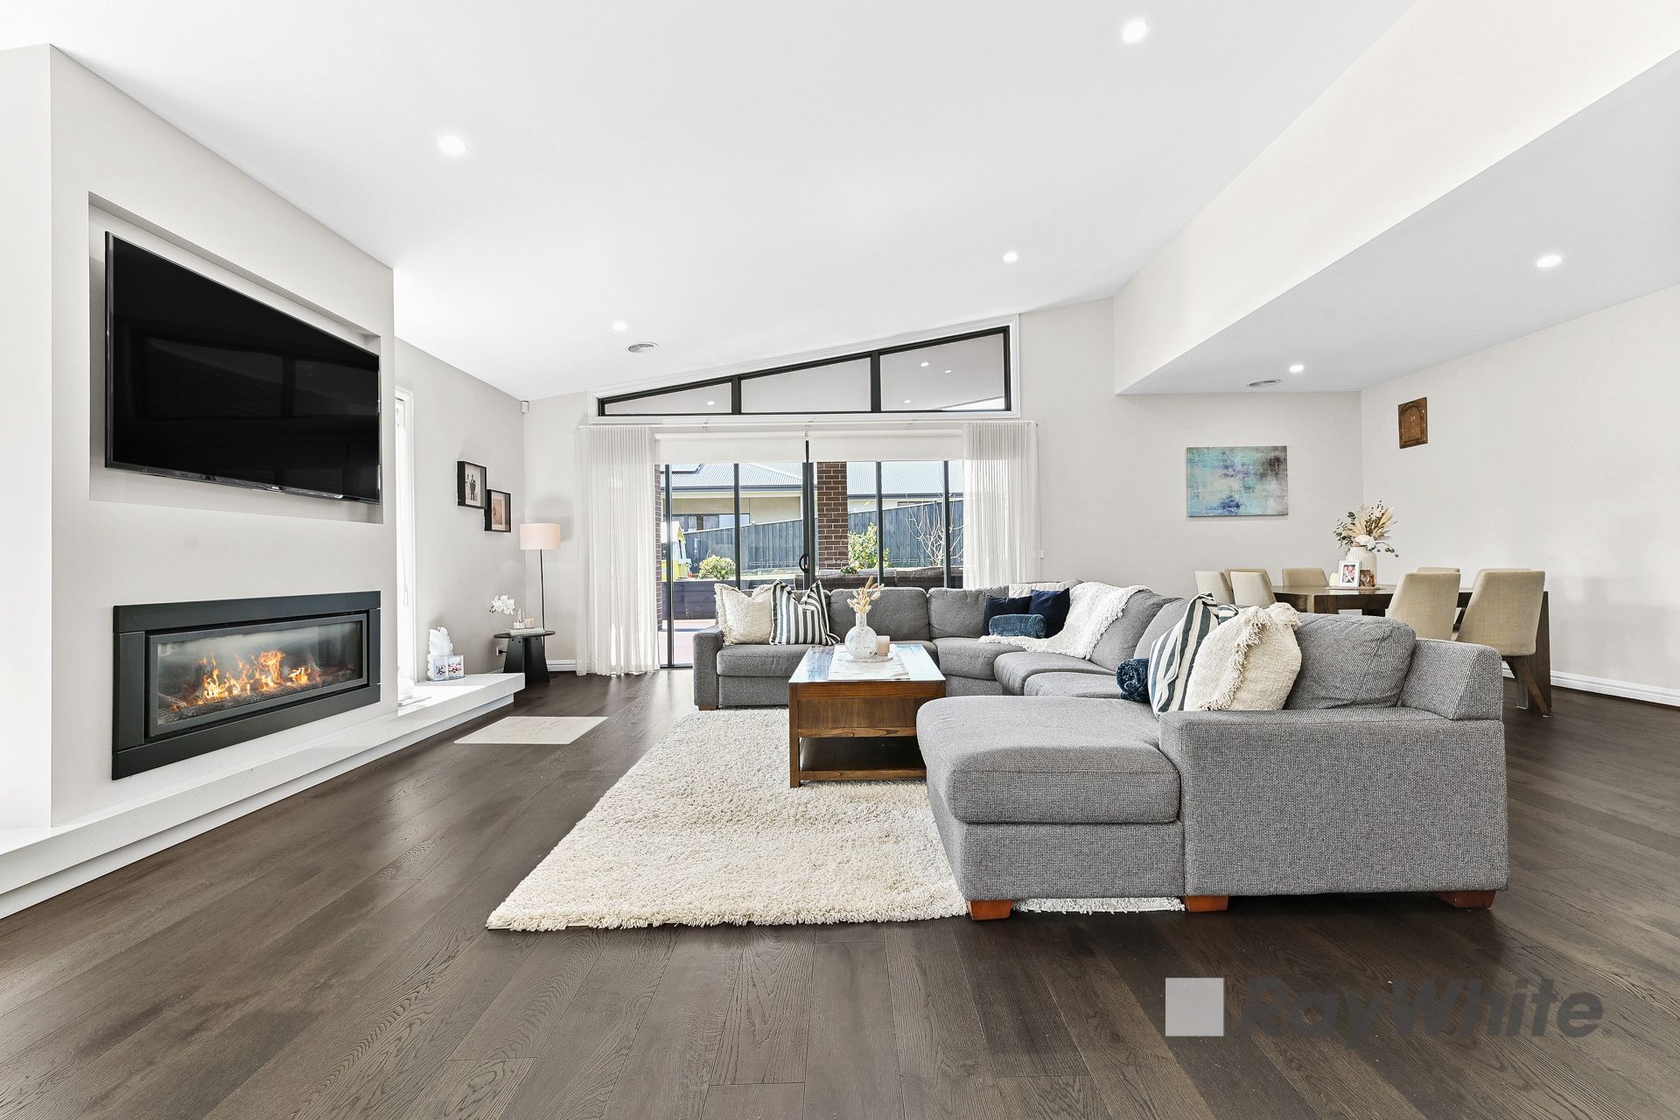
This stunning open-plan design creates a spacious and welcoming atmosphere, perfect for family living and entertaining. The expansive family room is the highlight of the home, featuring a striking stone fireplace that serves as a beautiful focal point, adding warmth and character. Soaring cathedral ceilings enhance the grandeur of the space, filling it with natural light and a sense of airy sophistication. The layout flows seamlessly into a generous dining and meals area. Adding to the allure of this home is a dedicated separate theatre room, providing the ideal space for movie nights and family gatherings.
Featuring four generously sized bedrooms, this home offers ample space for the entire family. The master suite, designed for ultimate comfort, includes a spacious walk-in robe and a luxurious ensuite with a double vanity and an impressive feature shower. The remaining bedrooms are fitted with built-in robes and are serviced by a stunning main bathroom, thoughtfully positioned for convenience. Boasting a freestanding bathtub, stone benchtops, and a separate toilet with an additional hand basin, this space is completed to perfection, ensuring a touch of luxury in every corner.
Step outside to discover the enchanting enclosed decking space and pergola, designed to create a seamless blend of indoor/outdoor living. This inviting area is perfect for entertaining family and friends or simply enjoying quiet moments in nature. The property also features convenient side access and a spacious grassy area, ideal for your family to enjoy the outdoors. Additionally, the drive-thru access provides ample space for a trailer, caravan, or boat, ensuring you have everything you need for your adventurous lifestyle. Embrace the best of both worlds in this versatile outdoor sanctuary.
Features of this home include: Open plan living space with soaring feature cathedral ceilings, theatre room, 2.7m high ceilings throughout, engineered timber floors throughout, gas fireplace, zone registered cooling and heating, ducted vacuuming, gourmet hamptons-style kitchen with butlers pantry, stone bench tops throughout all wet areas, skylight feature, walk in linen closet , large laundry room with storage, CCTV 8 security cameras with motion sensor, security alarm, enclosed outdoor alfresco with gas connection, side access, drive thru access, large double garage with internal access.
Discover the perfect blend of convenience and tranquillity in Grandvue Estate, Pakenham. Nestled in a serene and picturesque setting, this sought-after community offers easy access to a range of amenities, including shopping centres, schools, parks, and public transport options. Enjoy nearby recreational facilities, walking trails, and lush green spaces, making it ideal for families.
This gem will not last long with the location and features like this, we highly recommend you act soon before you see a SOLD sticker on the board!!
Contact Mo Zeitouneh or Amin Ahmad for further information.
PLEASE NOTE:
- Photo ID required at all open for inspections.
- All information contained therein is gathered from relevant third-party sources. We cannot guarantee or give any warranty about the information provided. Interested parties must rely solely on their own enquiries.