Residing within Pakenham's coveted Cardinia Grove Estate, this modern family home offers a low-upkeep lifestyle, nestled within easy reach of popular amenities.
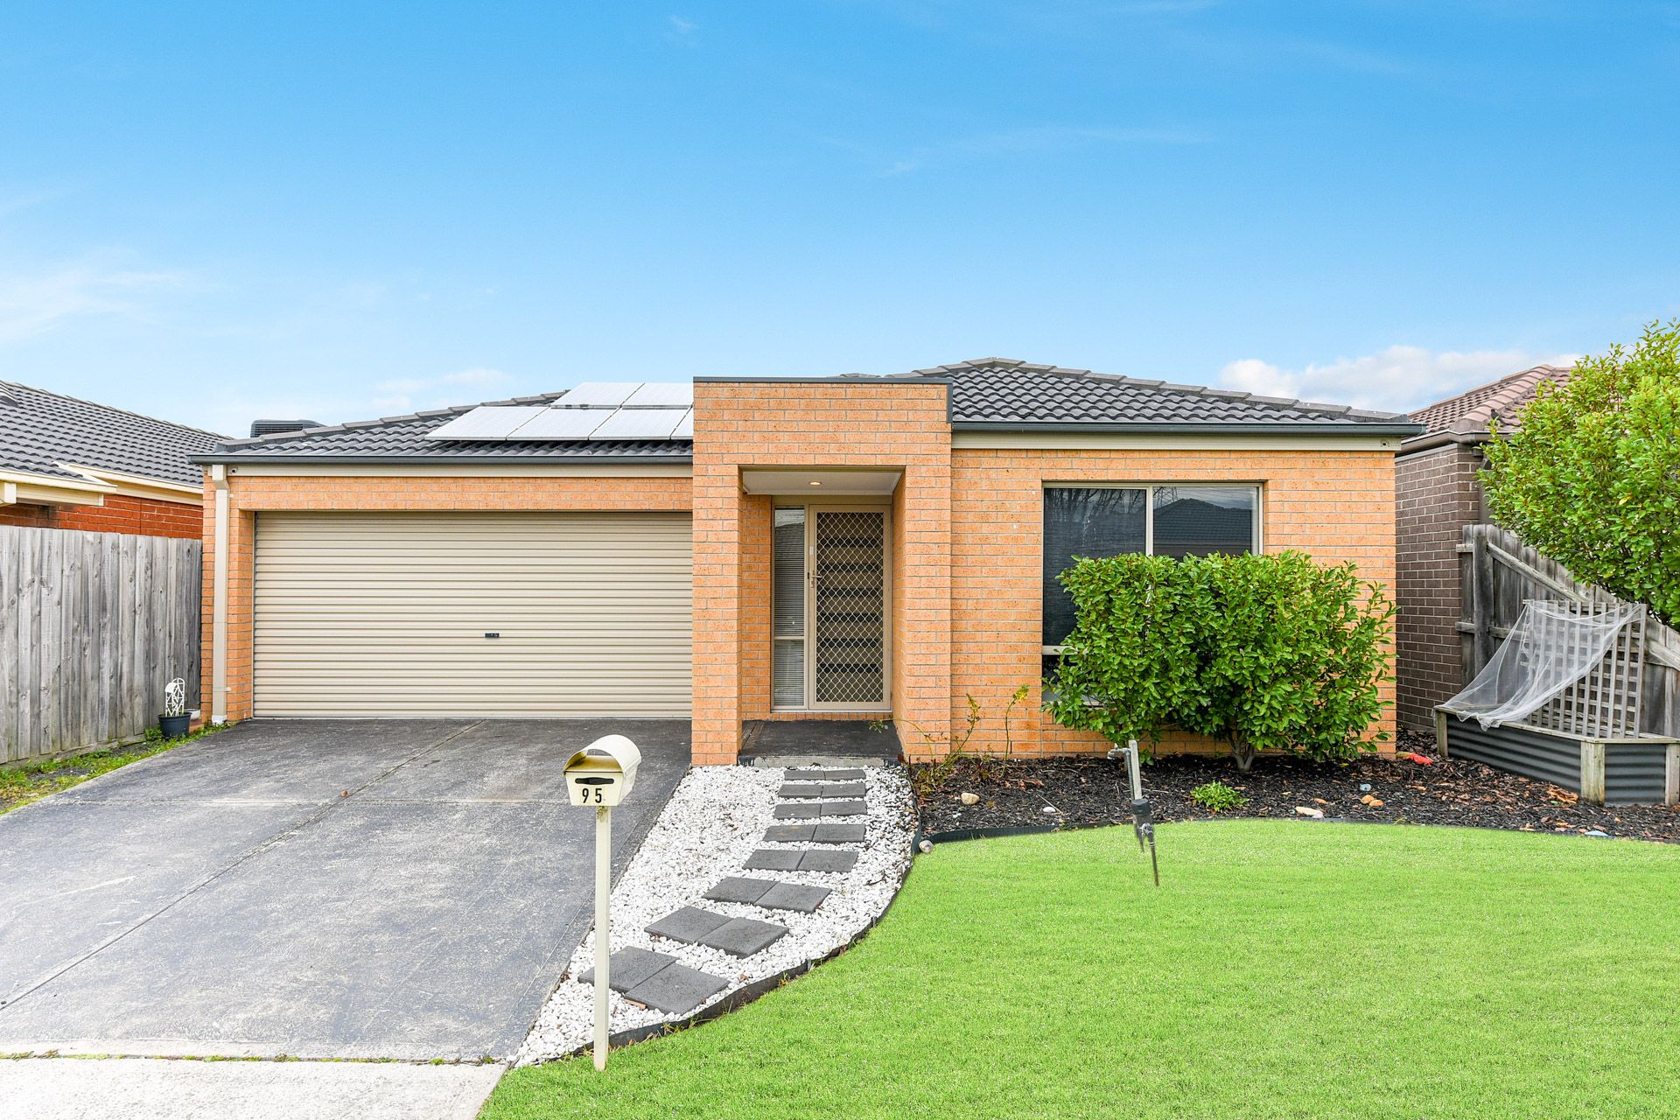
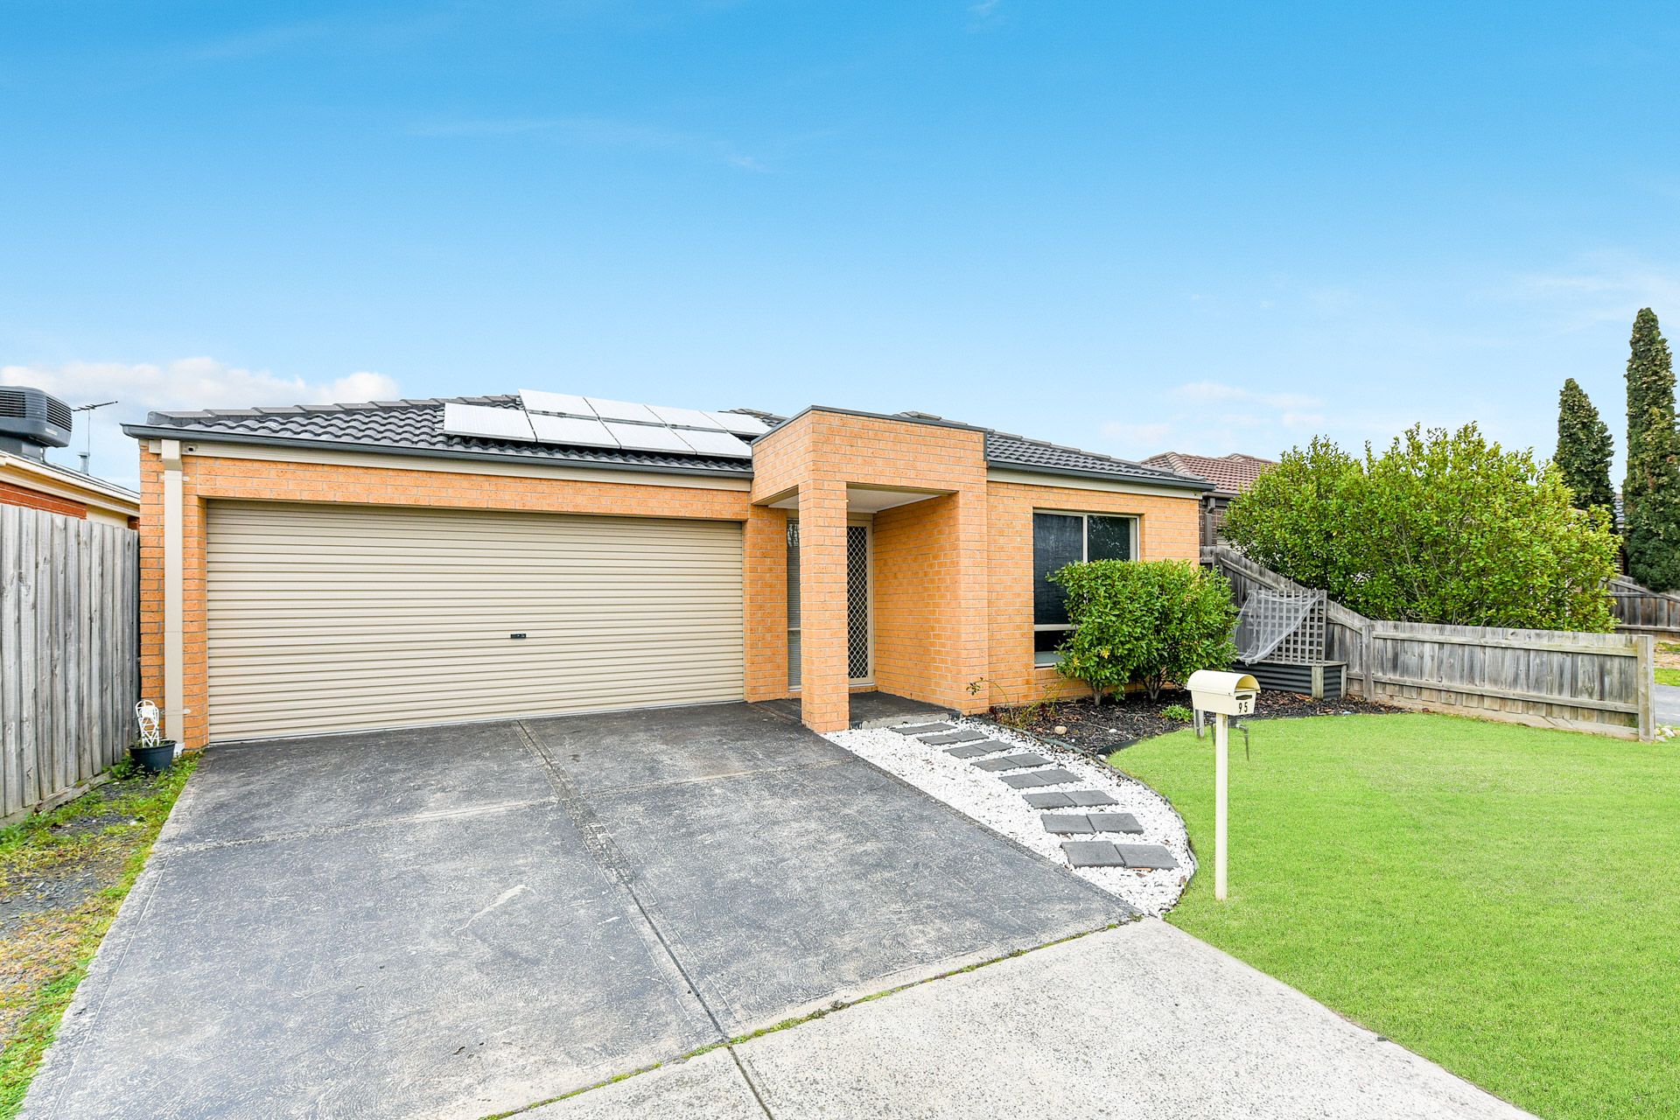
Located on a street that captures glimpses of the hills on the horizon, the property is neatly presented with a classic brick facade that's bordered by tidy landscaping.
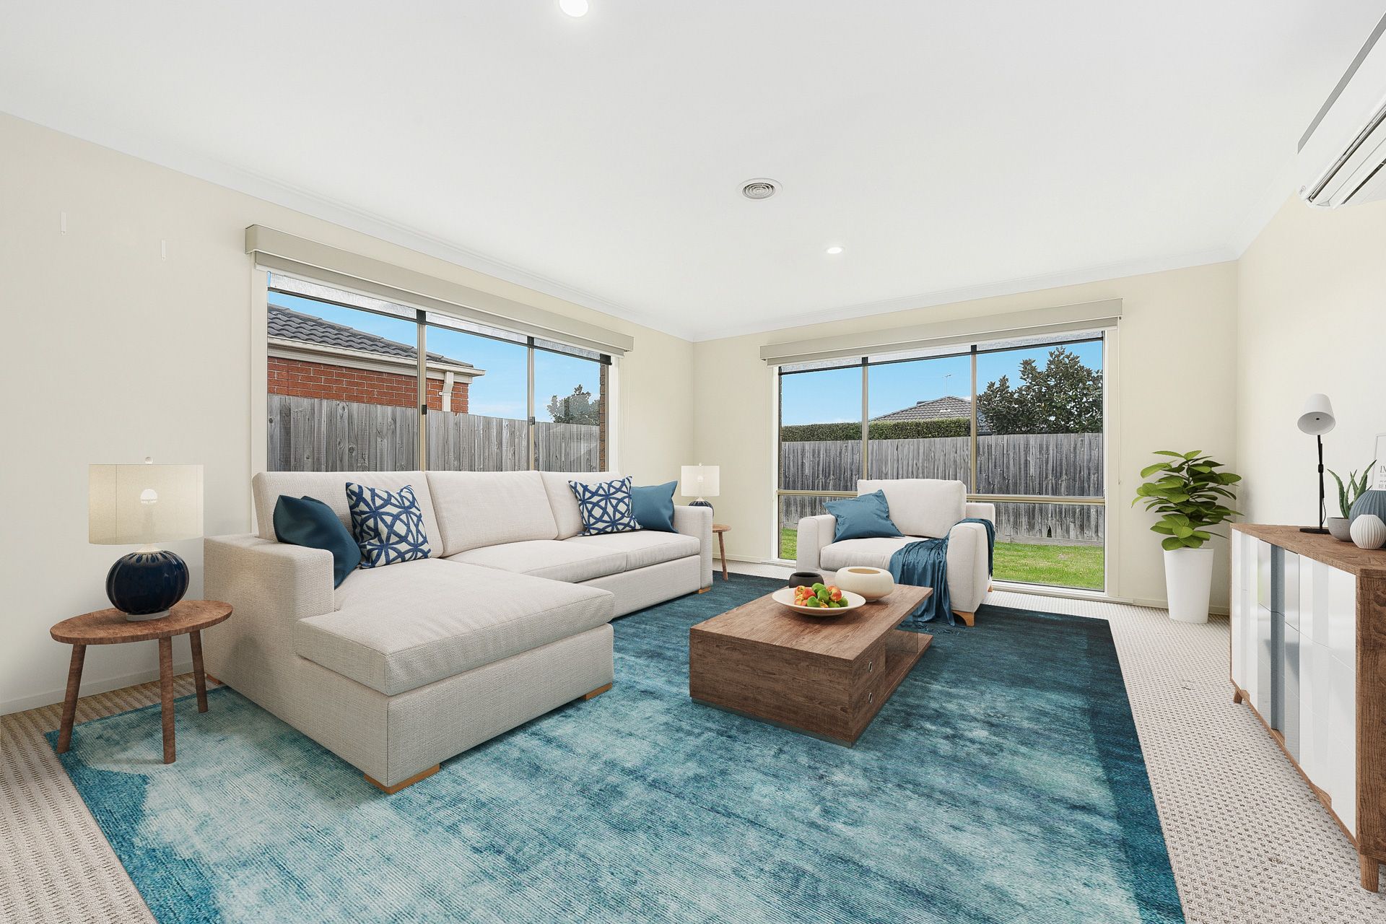
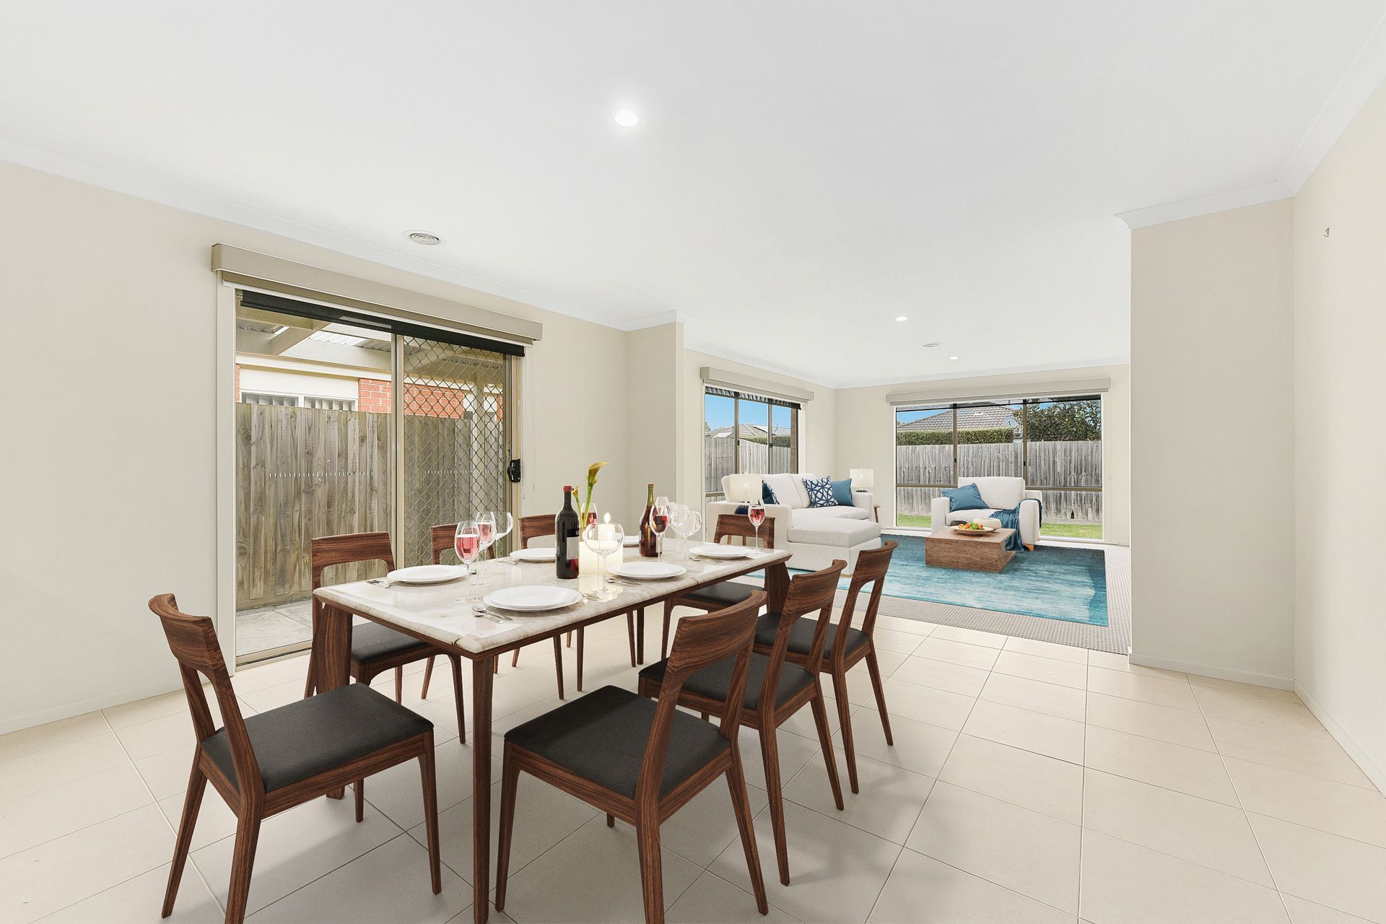
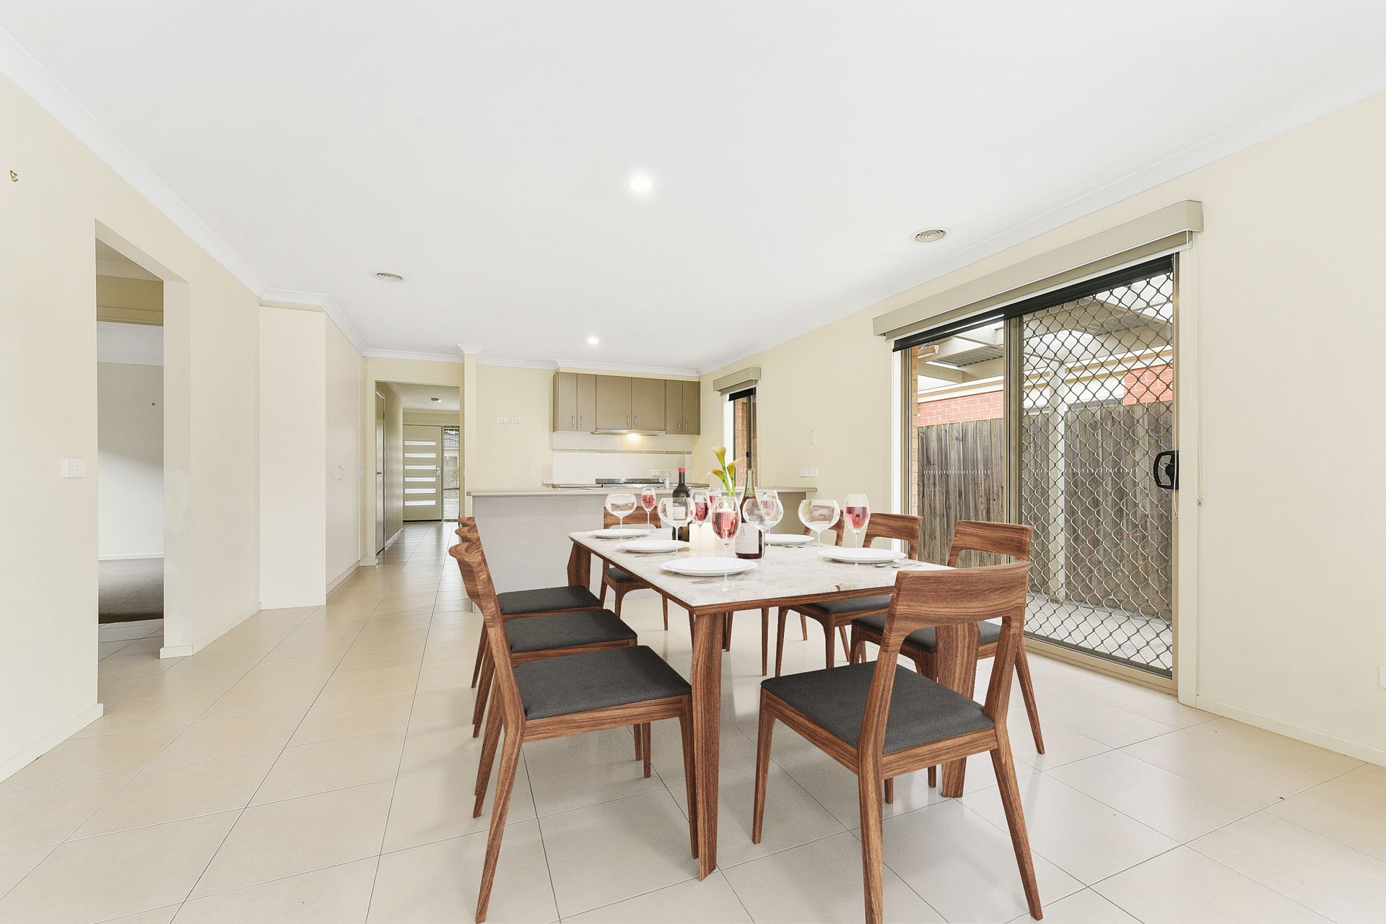
Opening with tasteful tiled floors, warm neutral tones and generous rooms, the flowing layout encompasses faultless functionality, revealing a large dining space that merges with a light-filled living zone.
The central kitchen is fully equipped for the aspiring chef with a 900mm dual fuel oven and dishwasher, while the two double door pantries add to the storage options.
Accessed via sliding glass doors, the entertainers' pergola and patio lead the way, showcasing a generous easy-care backyard with space for the kids' trampoline.
Peacefully positioned, the master includes a sizeable walk-in robe and exclusive ensuite for privacy, as the two remaining bedrooms share the large family bathroom with its full-size bath.
Ducted heating and split-system air conditioning ensure optimal comfort, while prominent extras include dual roller blinds, a secure double garage, solar panels to aid with energy efficiency and extra-large windows to maximise natural light.
Perfect for a busy household, the property is a stroll from the Great Beginnings childcare centre and moments from Beaconhills College. It's also just a short drive from Pakenham Consolidated School, Pakenham Secondary College and Pakenham Lifestyle Centre, while close to Village Lakeside, Toomuc Recreation Reserve, Lakeside Park and Pakenham Central Marketplace.
Seamless commuting is covered via Pakenham and Cardinia Road stations, plus the Princes Highway.
A perfect match for first homebuyers, downsizers and astute investors, this impressive home awaits.
Property Specifications:
*Open plan living/dining zone, large windows, neutral palette
*Neat laminate kitchen has 900mm dual fuel oven and dishwasher
*Three generously sized bedrooms with robes, master ensuite
*Family bathroom with bath, separate w/c, laundry and linen storage
*Private easy-care backyard, ducted heating, split-system AC, water tank
*Dual roller blinds, tiles and carpet, hallway storage, double garage
*Security screen doors, driveway parking, solar panels, LED downlights
Photo I.D. is required at all open inspections.