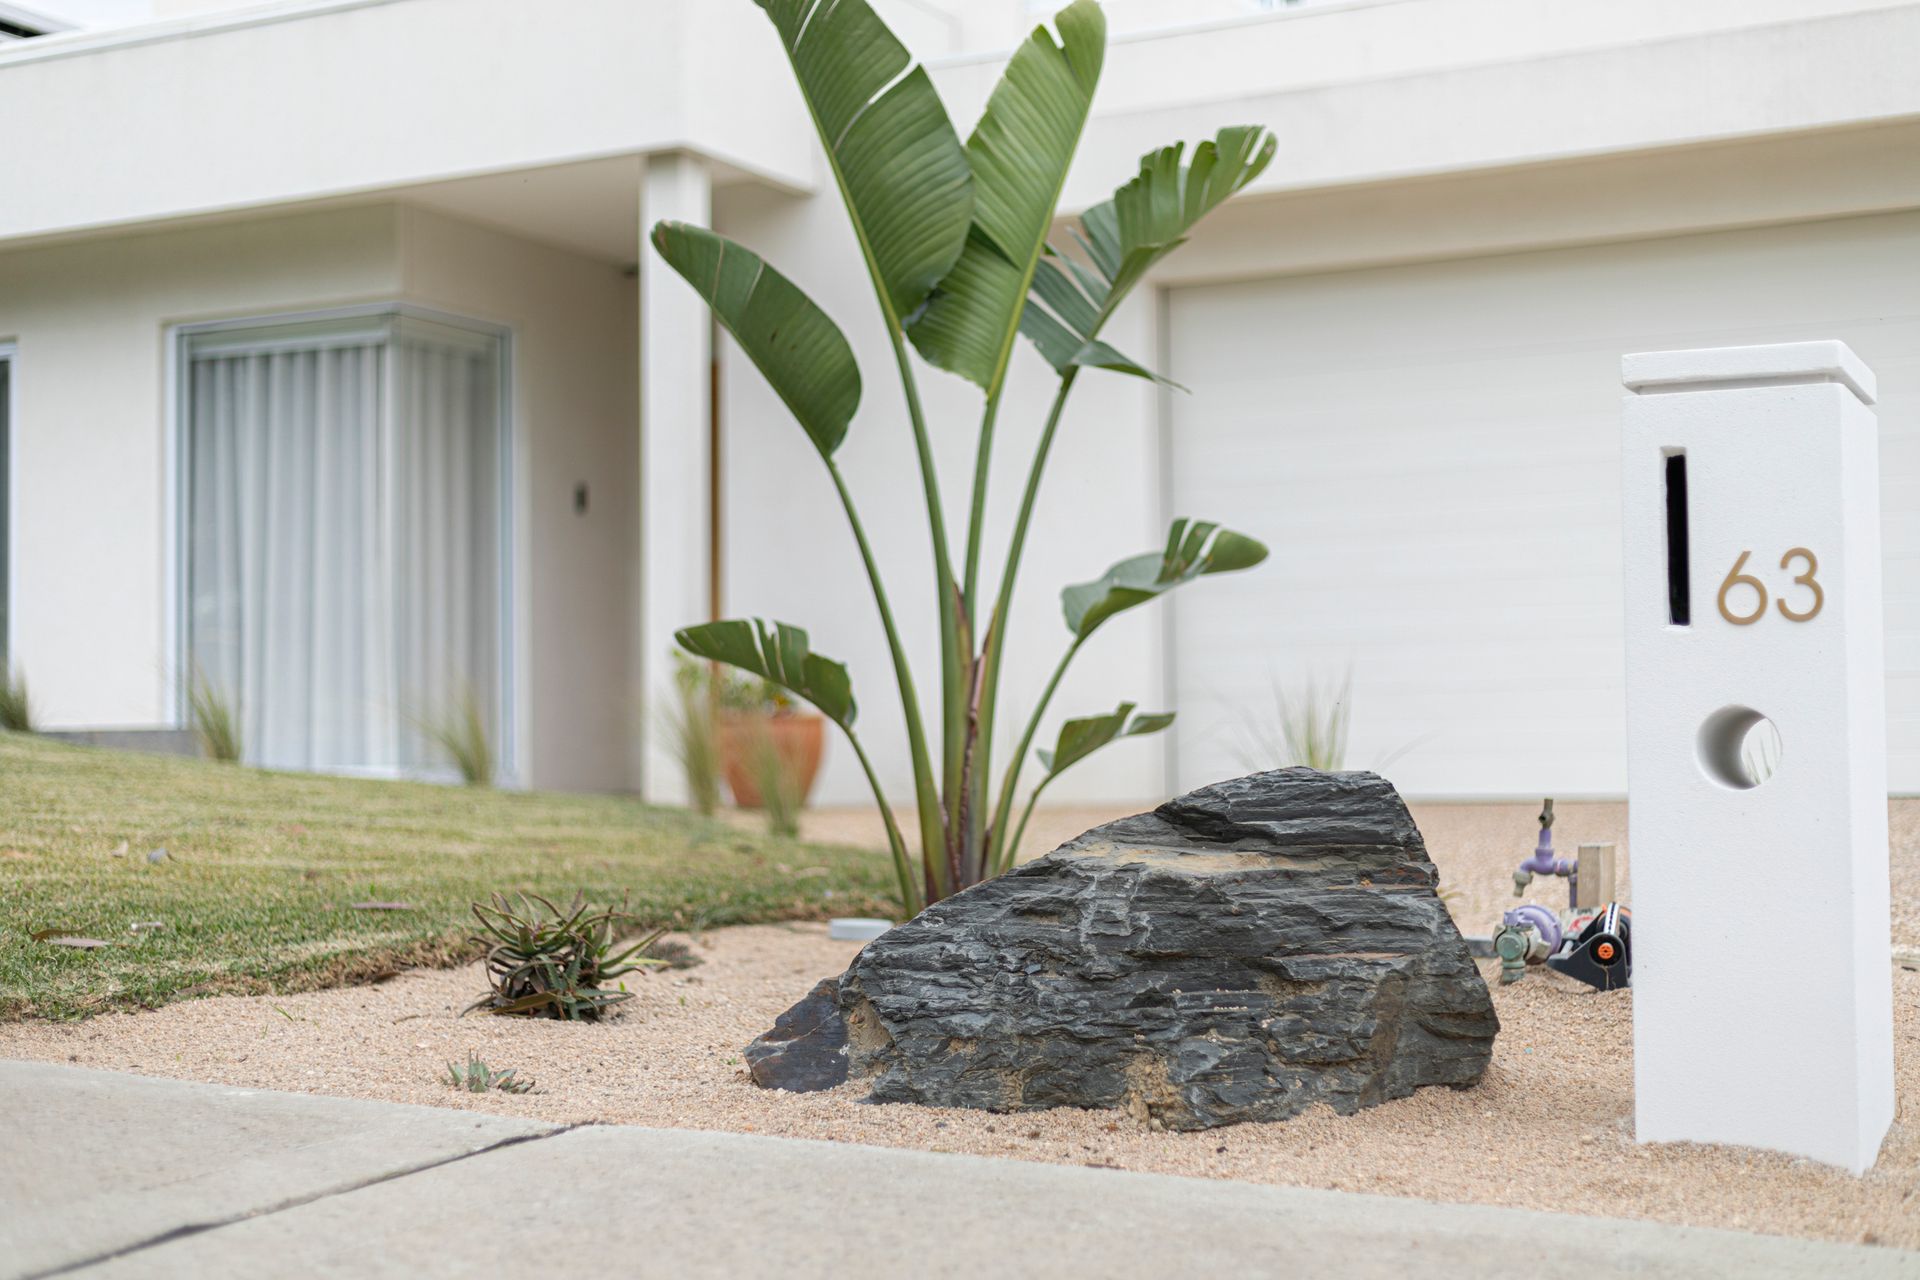
"In my 10+ years in real estate, 63 Peck Road is certainly at the top of the pecking order."
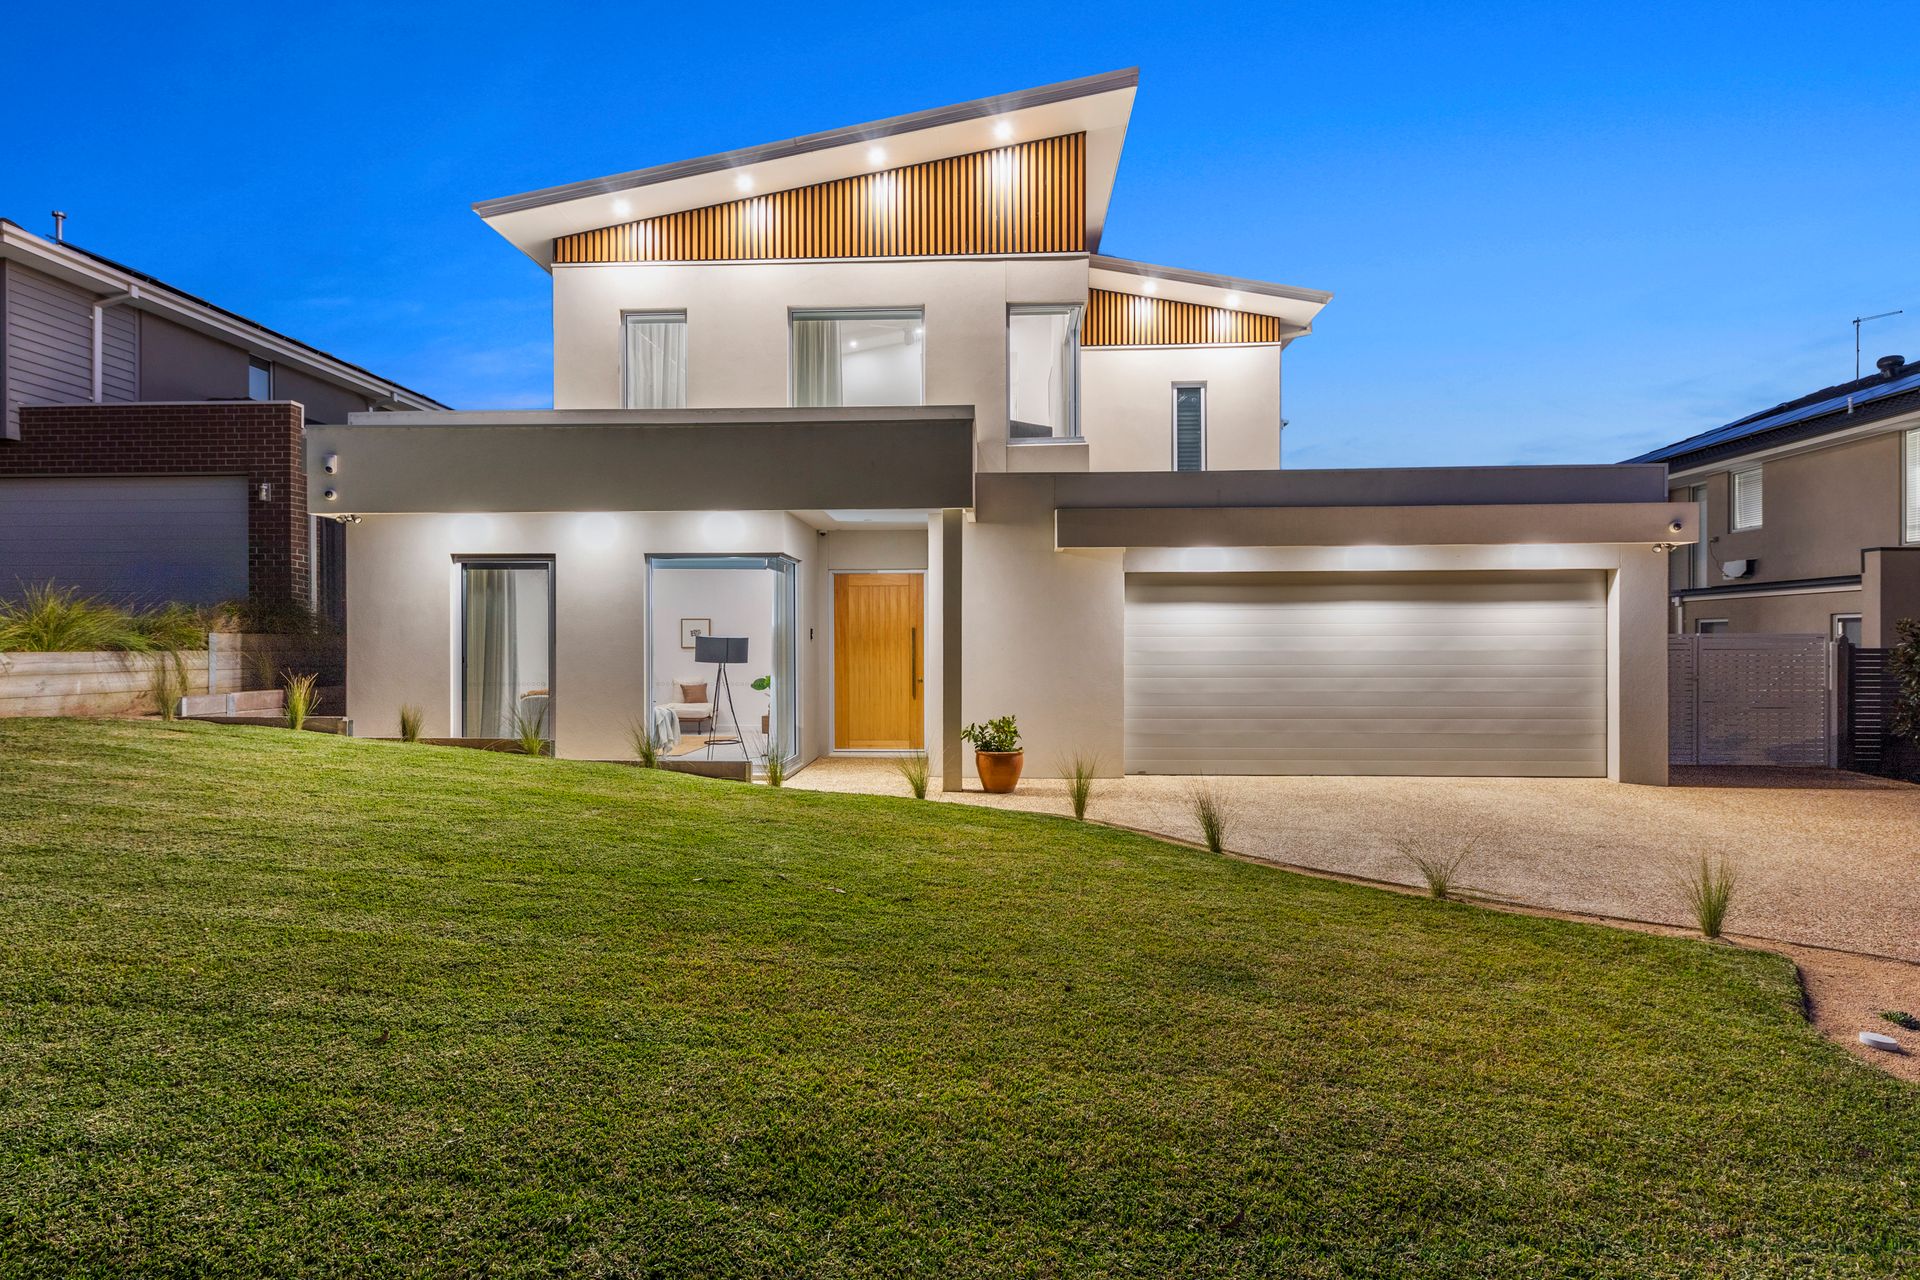
Located in the prestigious Grandvue Estate, this stunning, two-year-old, custom-designed home is not something you will find anywhere else. Built by its sole owners, it offers the perfect blend of luxury and convenience. Tucked away in a quiet area, the property boasts a generous block just under a quarter of an acre while still being close to amenities such as the Arena Shopping Centre, schools, parks, and the Cardinia Road Train Station.
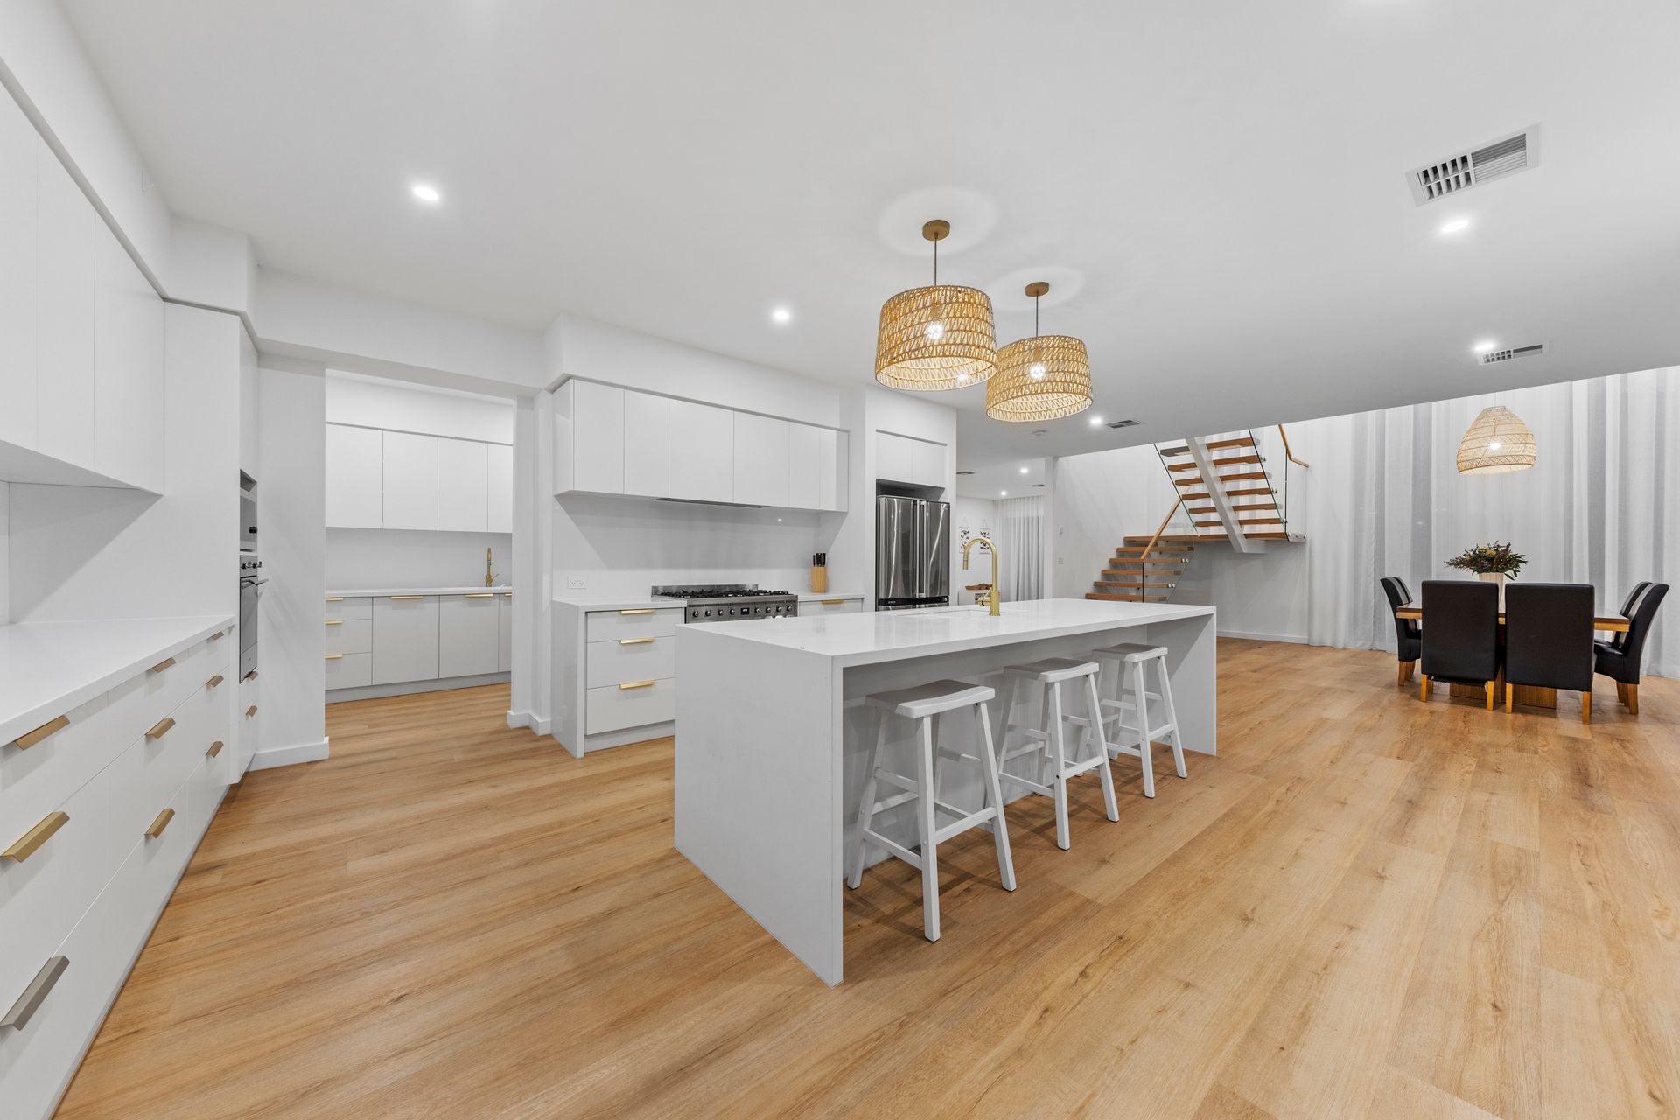
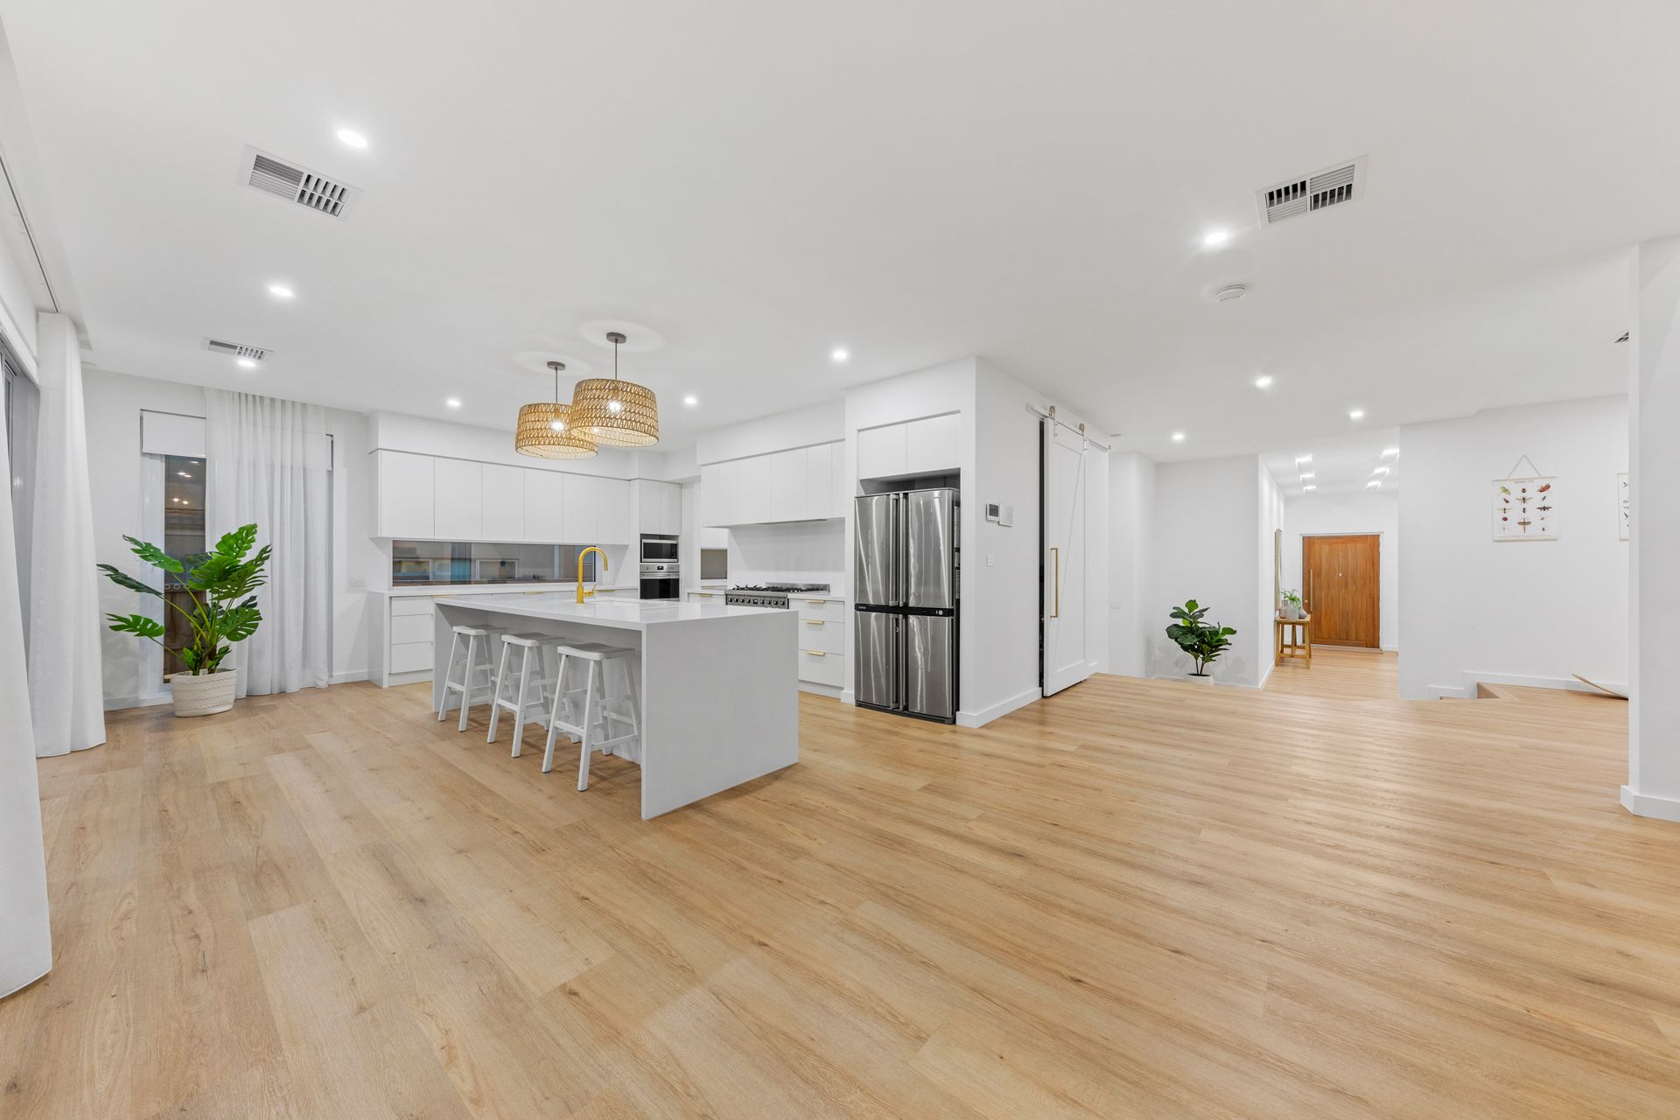
The kitchen, the heart of the home, features crisp white finishes and gold trim plus a huge island benchtop that doubles as a breakfast bar. It includes a stainless steel 900mm freestanding oven, a second wall oven, and ample storage that extends into the butler's pantry, which provides space for an additional fridge and more bench and cupboard space.
Downstairs, there's a space for everyone in the family. Enjoy the front, separated theatre room, the rumpus room, or the open-plan family room. There's also a study with a built-in desk and cabinets.
Ascend the custom-designed timber staircase with a glass balustrade, a striking feature at the center of the home. Upstairs, you're greeted by a large open void with windows that allow natural light to flow throughout.
The master bedroom epitomizes luxury with its raked ceiling, dressing room, large walk-in robe, and ensuite. The ensuite, continuing the grand feel with its raked ceiling, features a skylight, timber vanity with a stone benchtop, separate toilet, oversized shower, and freestanding bath.
The remaining bedrooms are spacious, with three featuring walk-in robes and one with a built-in robe, all serviced by the central main bathroom. There is also an additional open study upstairs.
The kitchen seamlessly flows out to a timber-decked alfresco area, perfect for entertaining or watching the kids play on the manicured lawn. Side gate access with a driveway leading to the oversized shed which allows for the storage of trailers, caravans, boats, or easy access to the shed.
Additional features include:
- Double glazed aluminium windows
- 3-phase power to house and shed
- Oversized double car garage
- Security alarm and cameras, remotely controlled via a mobile app
- Exposed concrete driveways and paving areas
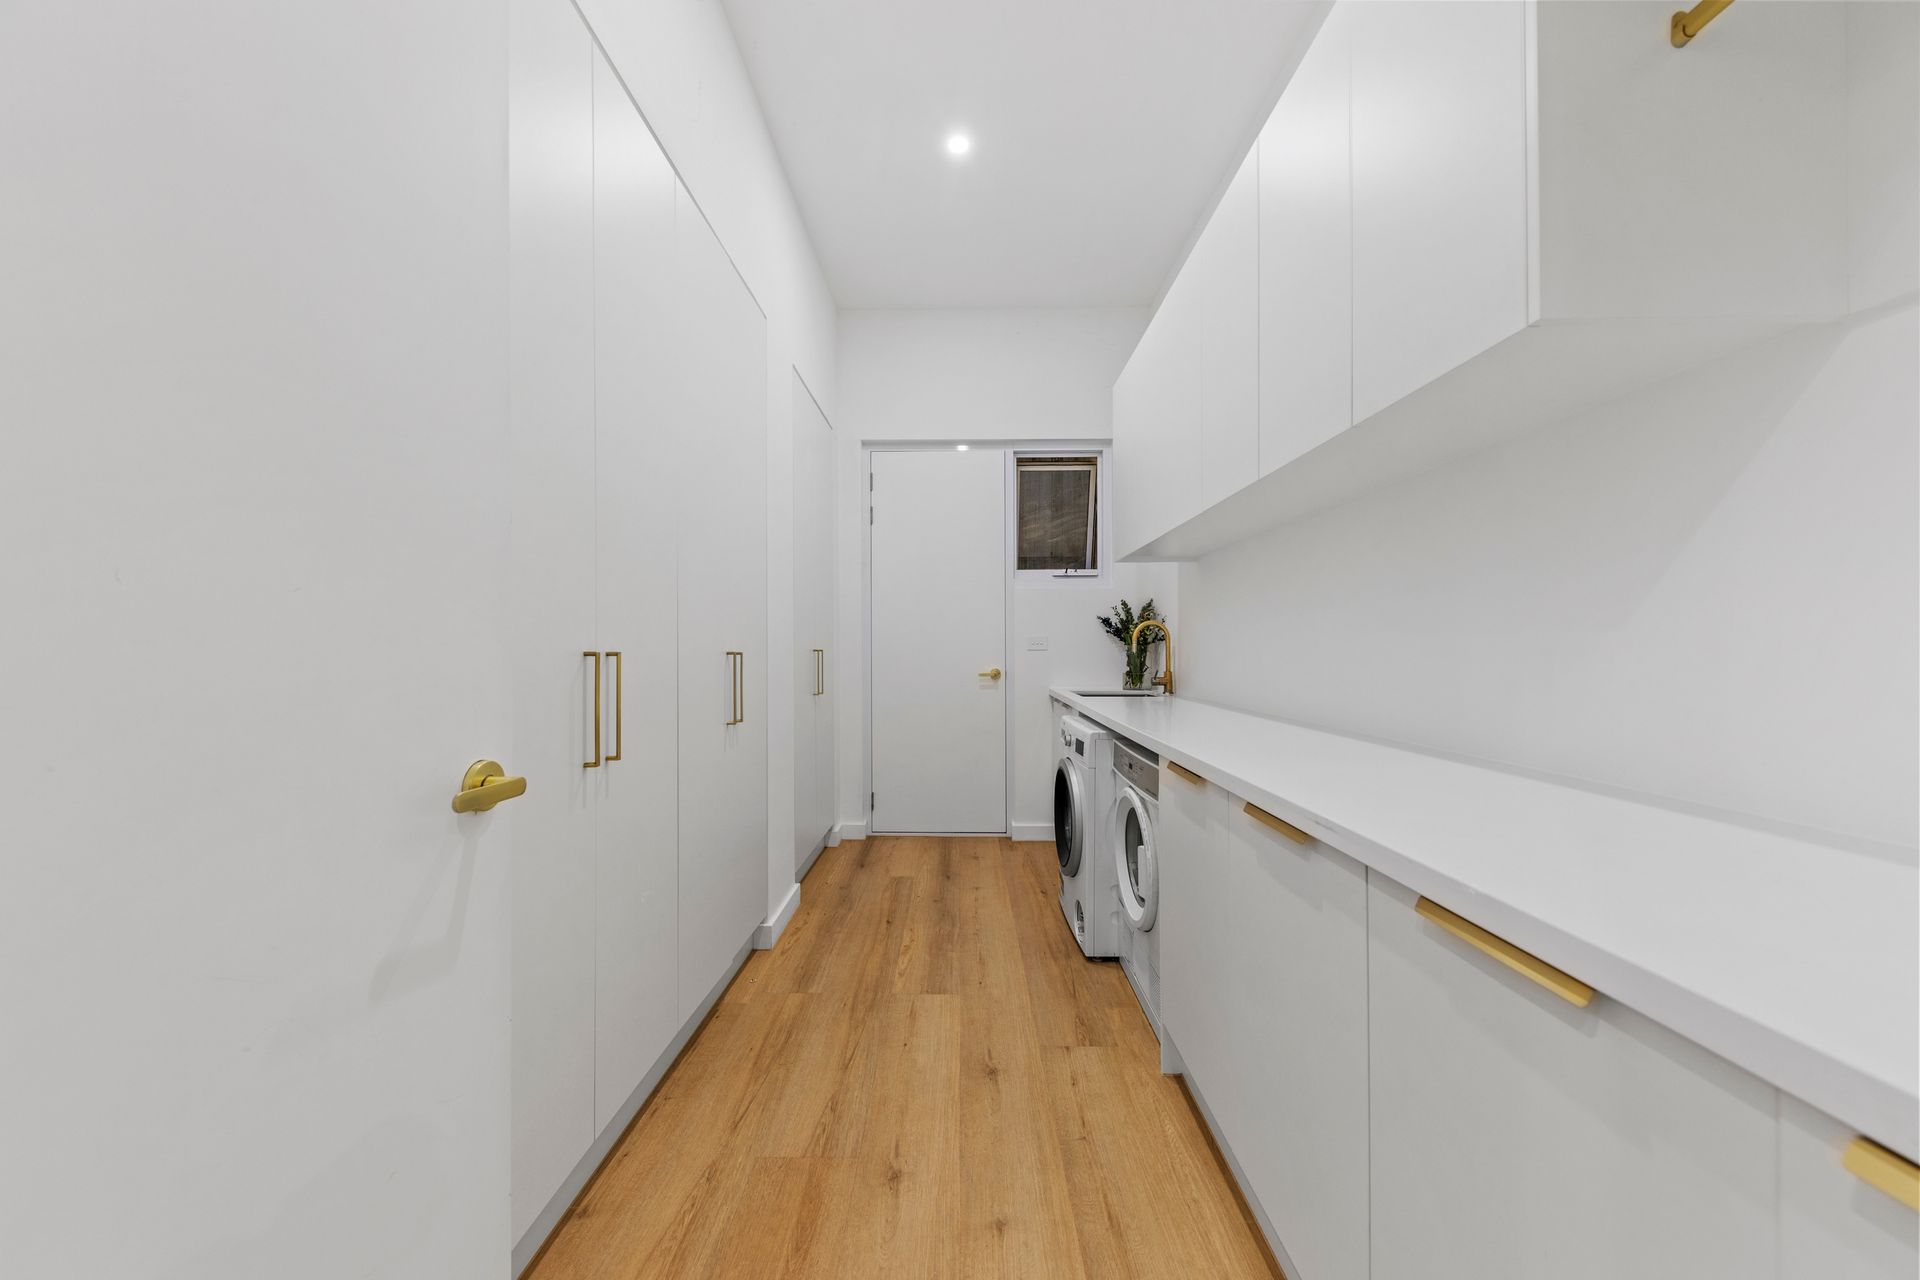
- Upgraded fixtures and fittings throughout
- Daikin refrigerated heating and cooling with "My Air" smart home technology, including zone and sensors, remotely controlled via a mobile app
- Ceiling fans in all bedrooms
This home is a masterpiece of design and functionality, offering luxurious living in a prime location.
Ray White holds itself to the highest standards of accuracy; however, prospective buyers are encouraged to conduct their own due diligence to verify the aforementioned details.