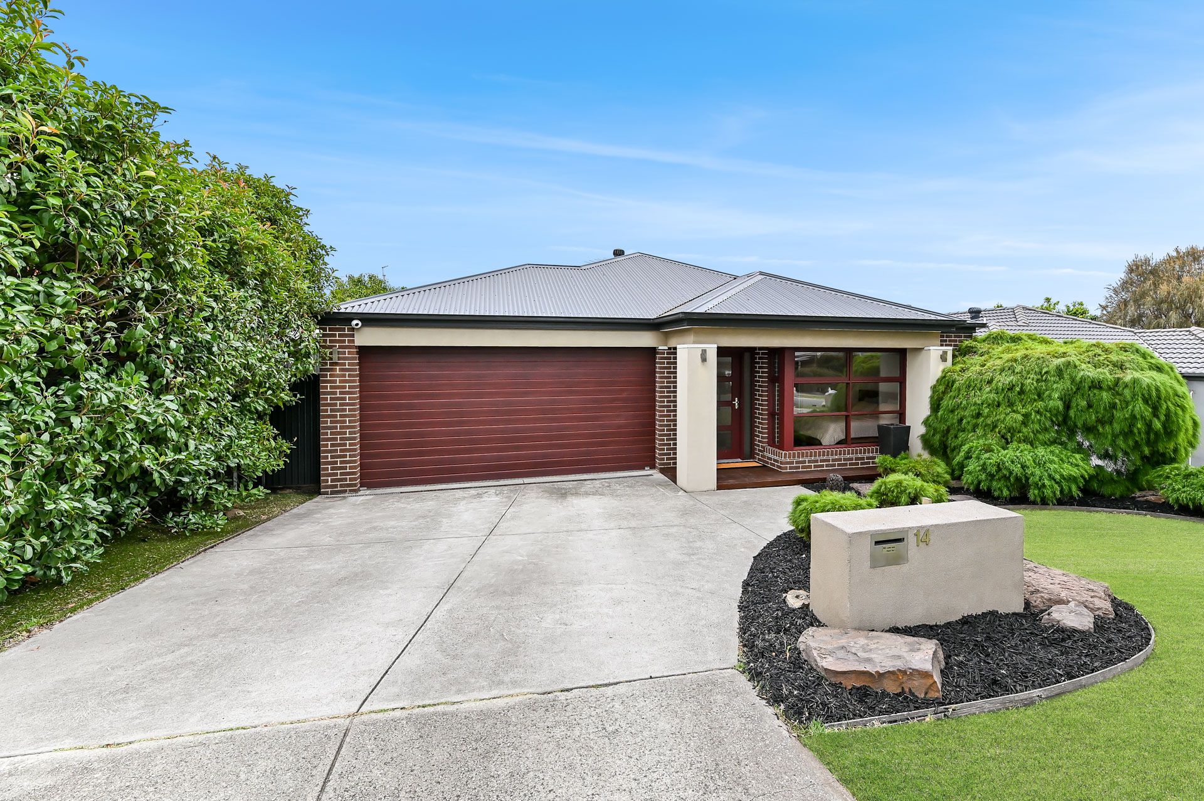
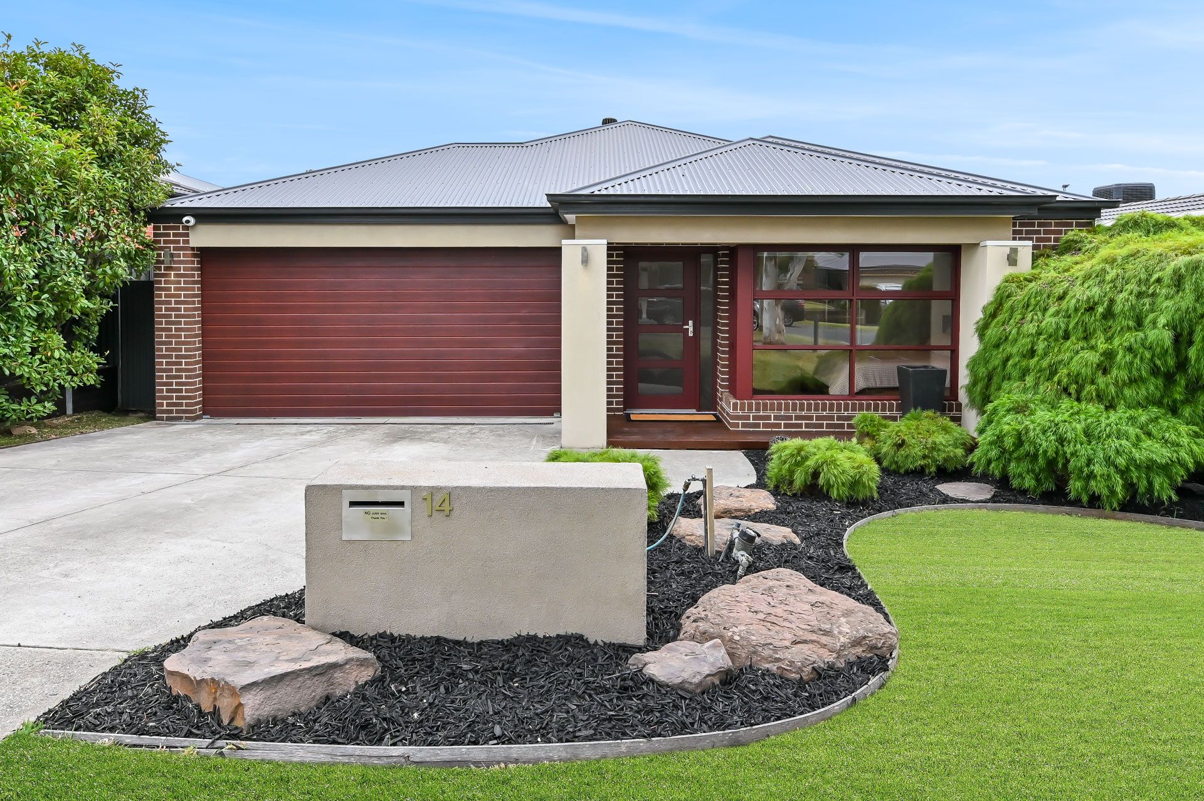
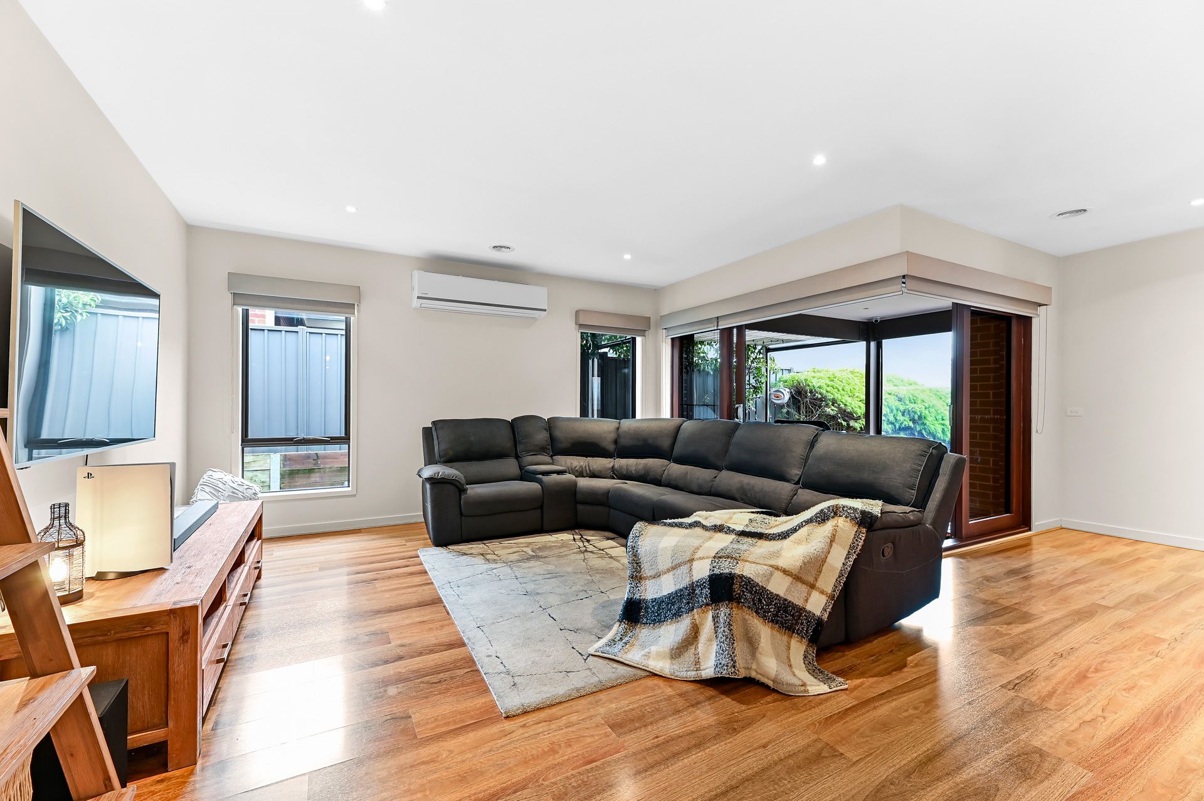
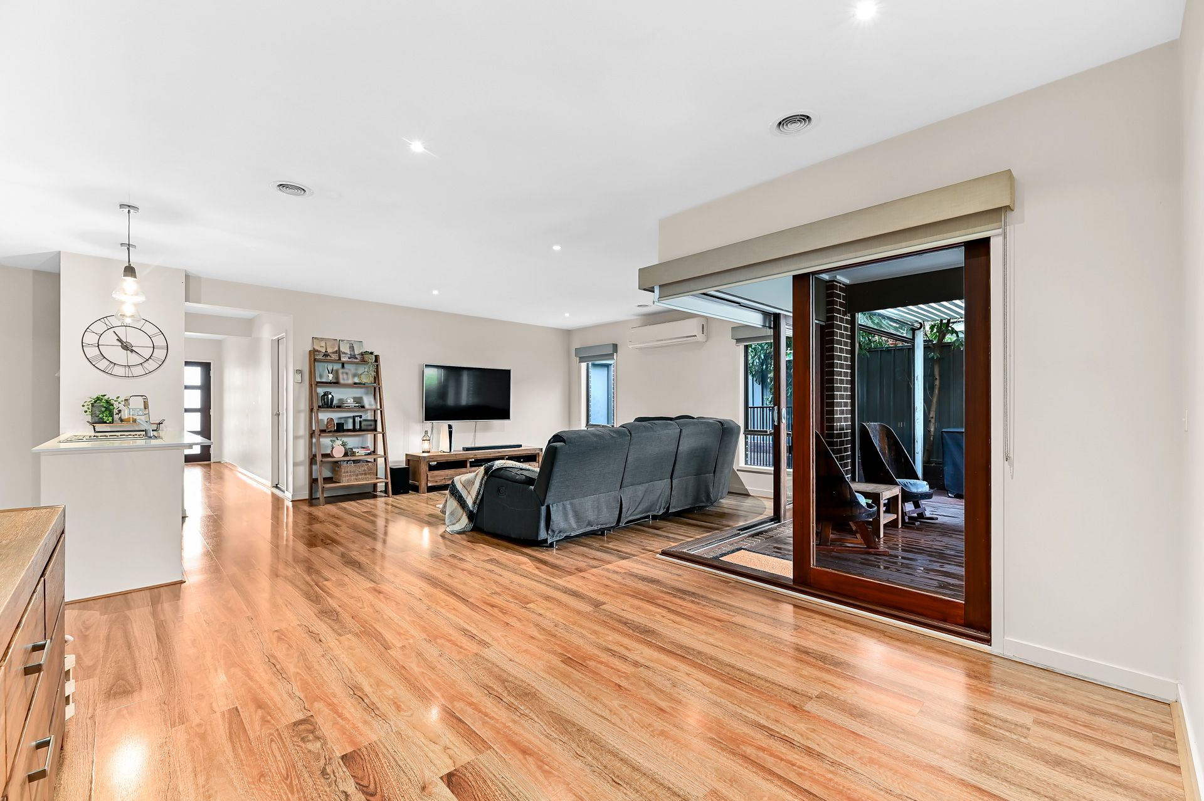
Nestled on Pakenham's desirable Cardinia Lakes Estate, this inviting family sanctuary promises a lifestyle of carefree convenience, residing within a stroll of shops, schools, and glorious parklands. Behind the home's pristine contemporary facade and lush landscaped frontage, the light-filled interiors reveal calming neutral tones and beautiful timber flooring, creating a wonderfully soothing ambience that features throughout.
Configured with relaxation and entertaining in mind, the open layout introduces a versatile living/dining zone that spills to a covered deck with stainless steel outdoor kitchen, and weatherproof blinds for year-round enjoyment. The easy-care backyard offers plenty of space for the kids' playset.
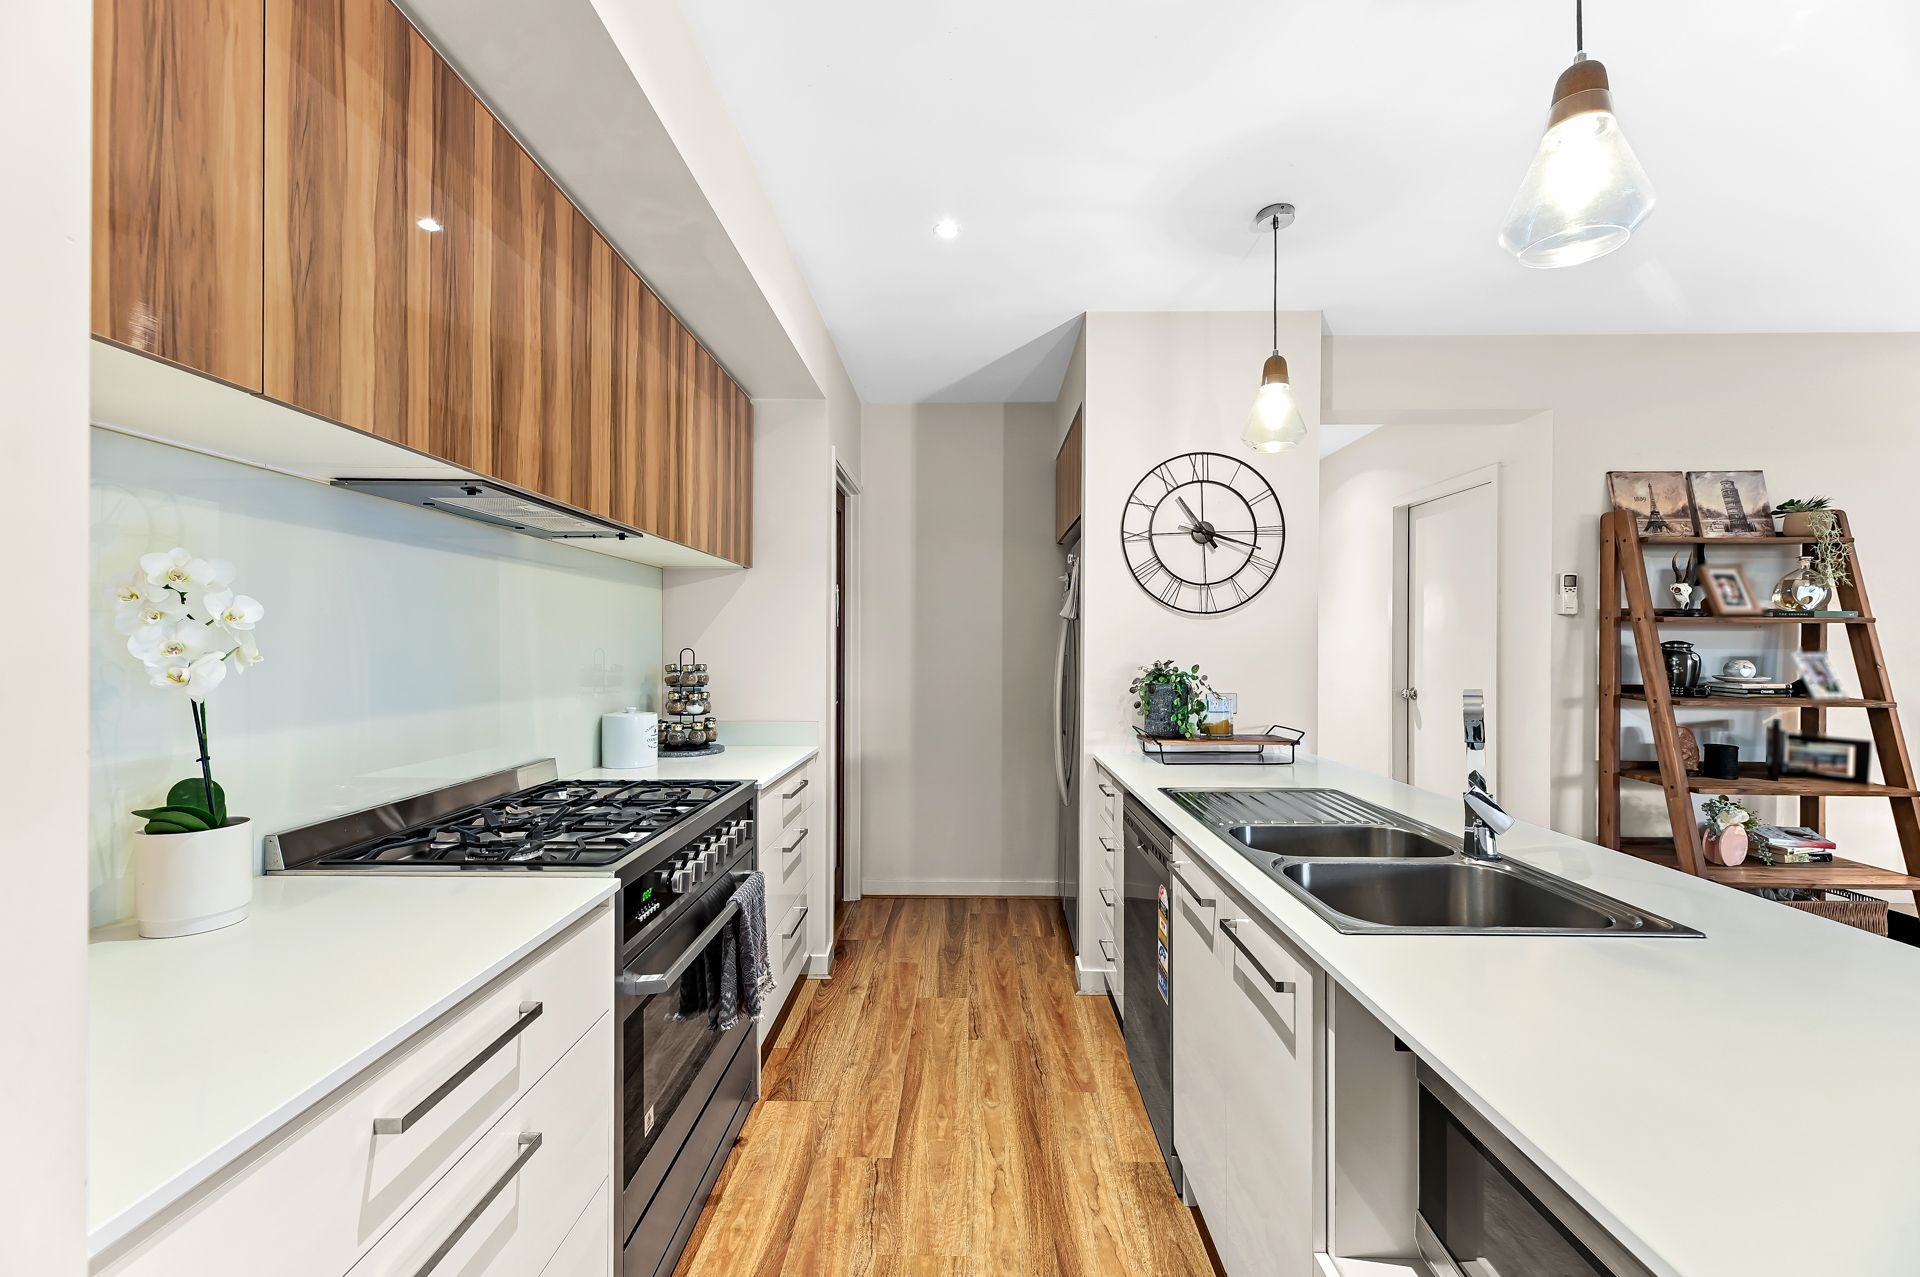
Placed centrally to maximise socialising opportunities, the sleek stone kitchen is equipped with premium 900mm appliances and a roomy walk-in pantry, as the flexible family area makes a great playroom or movie space.
Completing this just-like-new residence, the secluded primary bedroom is zoned for privacy with a spacious walk-in robe and oversized rainfall ensuite, while the three remaining bedrooms benefit from built-in robes and easy access to the sparkling central bathroom.
Ducted heating and split-system air conditioning are amongst the home's many additional features, plus there's a secure double garage, a useful storage shed and blinds throughout.
Life in this prized Pakenham enclave places its newest family within footsteps of Cardinia Lakes Shopping Centre, Pakenham Primary School, and stunning Eastone Reserve with its spectacular lake.
It's also close to Pakenham Secondary College, while proximity to Pakenham Station and the Princes Freeway ensures seamless city commuting.
With nothing left to do but unpack and relax, this is a perfect solution for a growing family or astute investor.
Property specifications:
*Four robed bedrooms, open plan living/dining zone, family area
*Covered entertainers' deck has weatherproof blinds and outdoor kitchen
*Sleek stone kitchen with 900mm dual fuel oven, dishwasher, walk-in pantry
*Walk-in robe, built-in robes x 3, laundry with storage and outside access
*Ensuite has large rainfall shower and dual stone vanity, family bathroom with bath
*Double garage features removable storage, storage shed, driveway parking
*Ducted heating, split-system AC, timber floors and carpet, blinds throughout
*Walk to shops, schools, lake, and parks, close to train station and freeway
Photo I.D. is required at all open inspections.