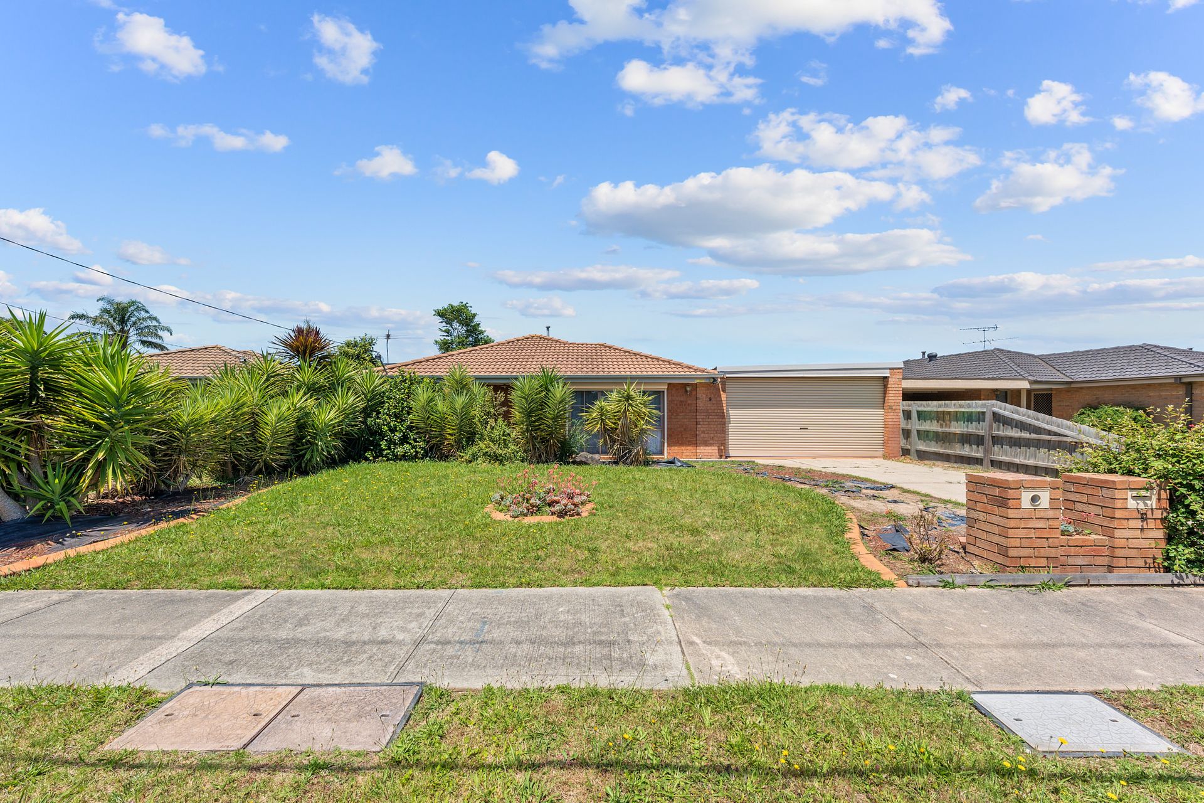
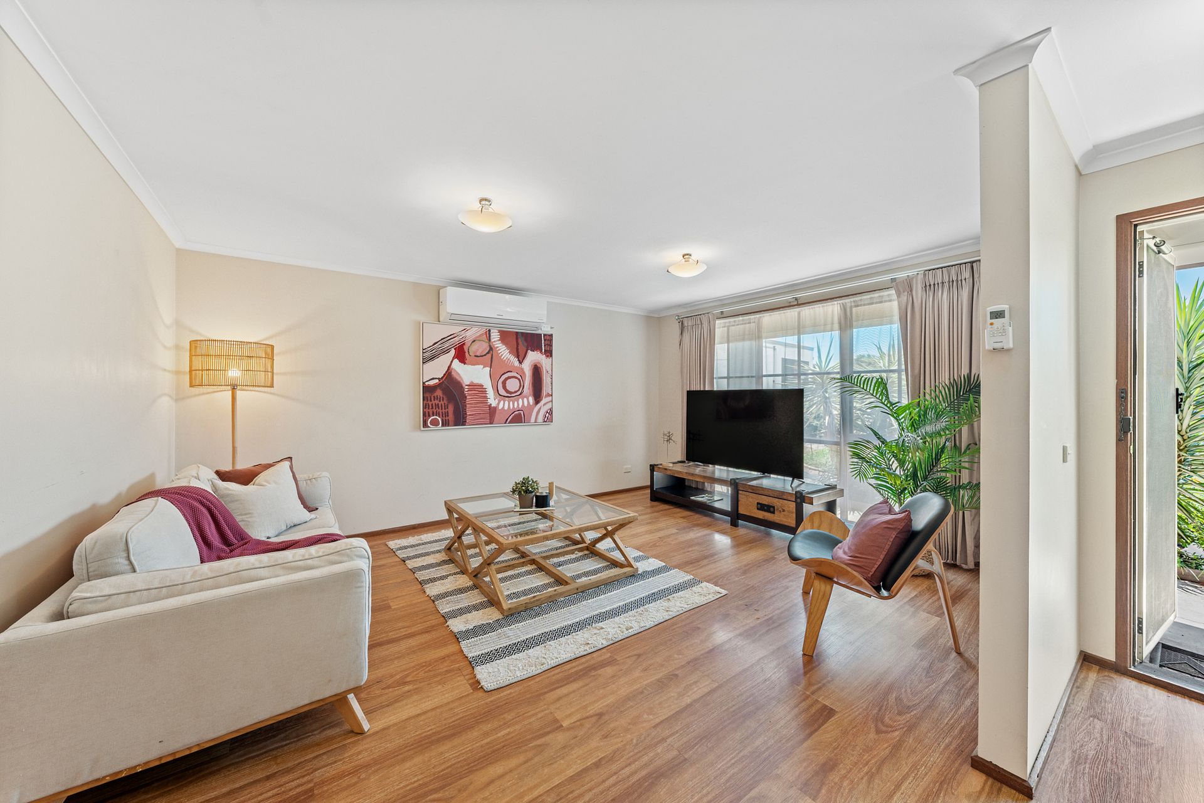
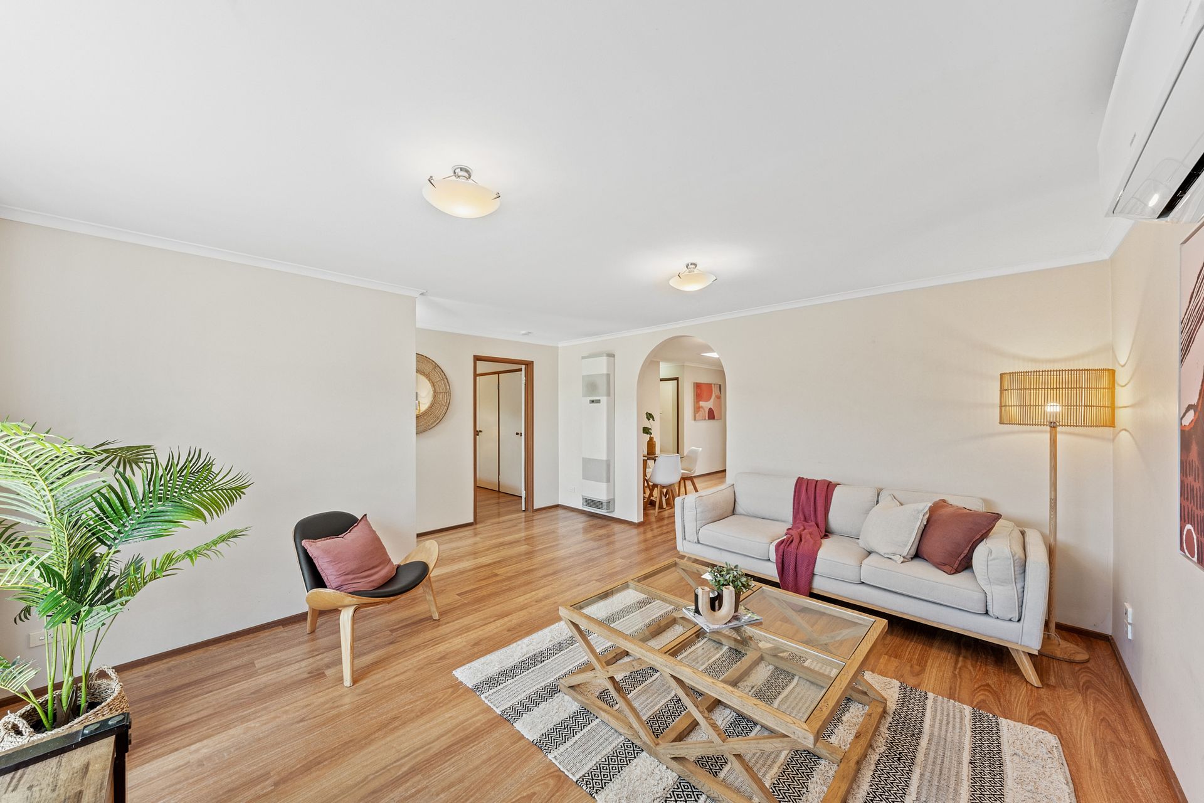
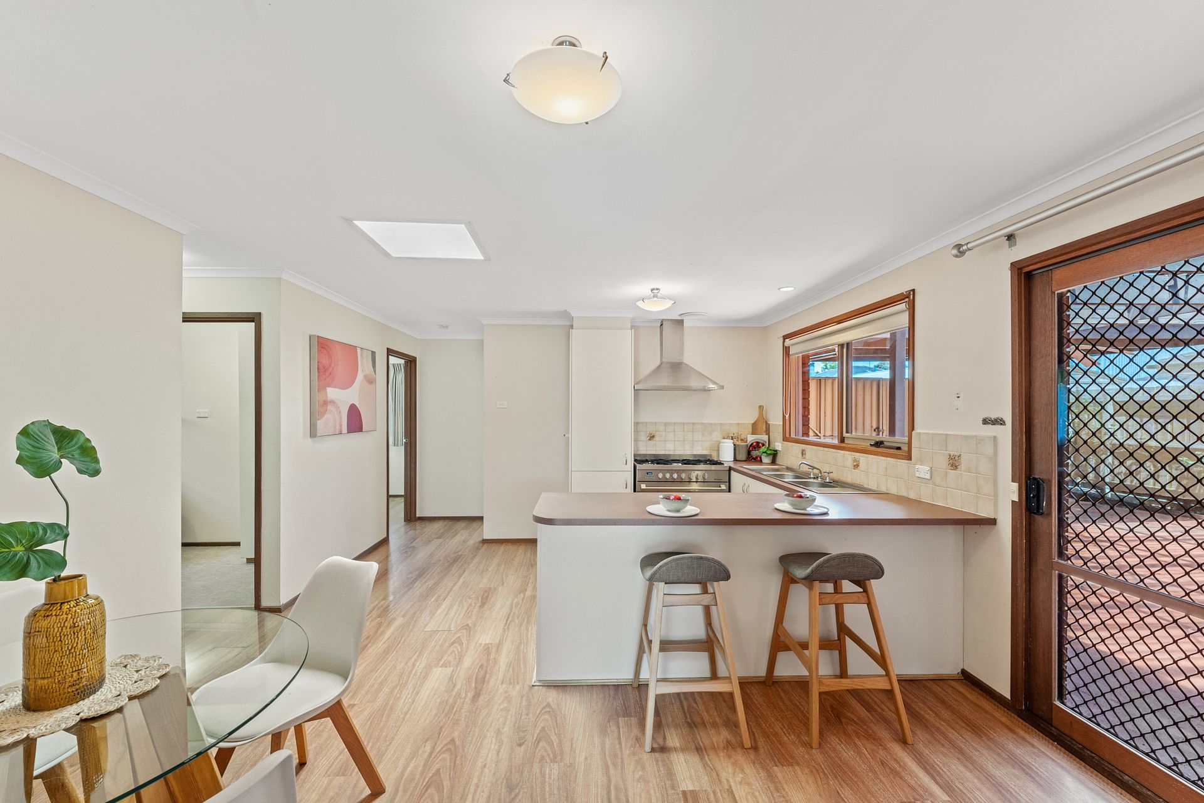
PAKENHAM: Welcome to this elegant residence, where sophistication meets functionality in every detail. The formal lounge sets the tone for refined living, offering a tasteful space for relaxation and social gatherings. The master bedroom is adorned with built-in robes, providing ample storage without compromising on style.
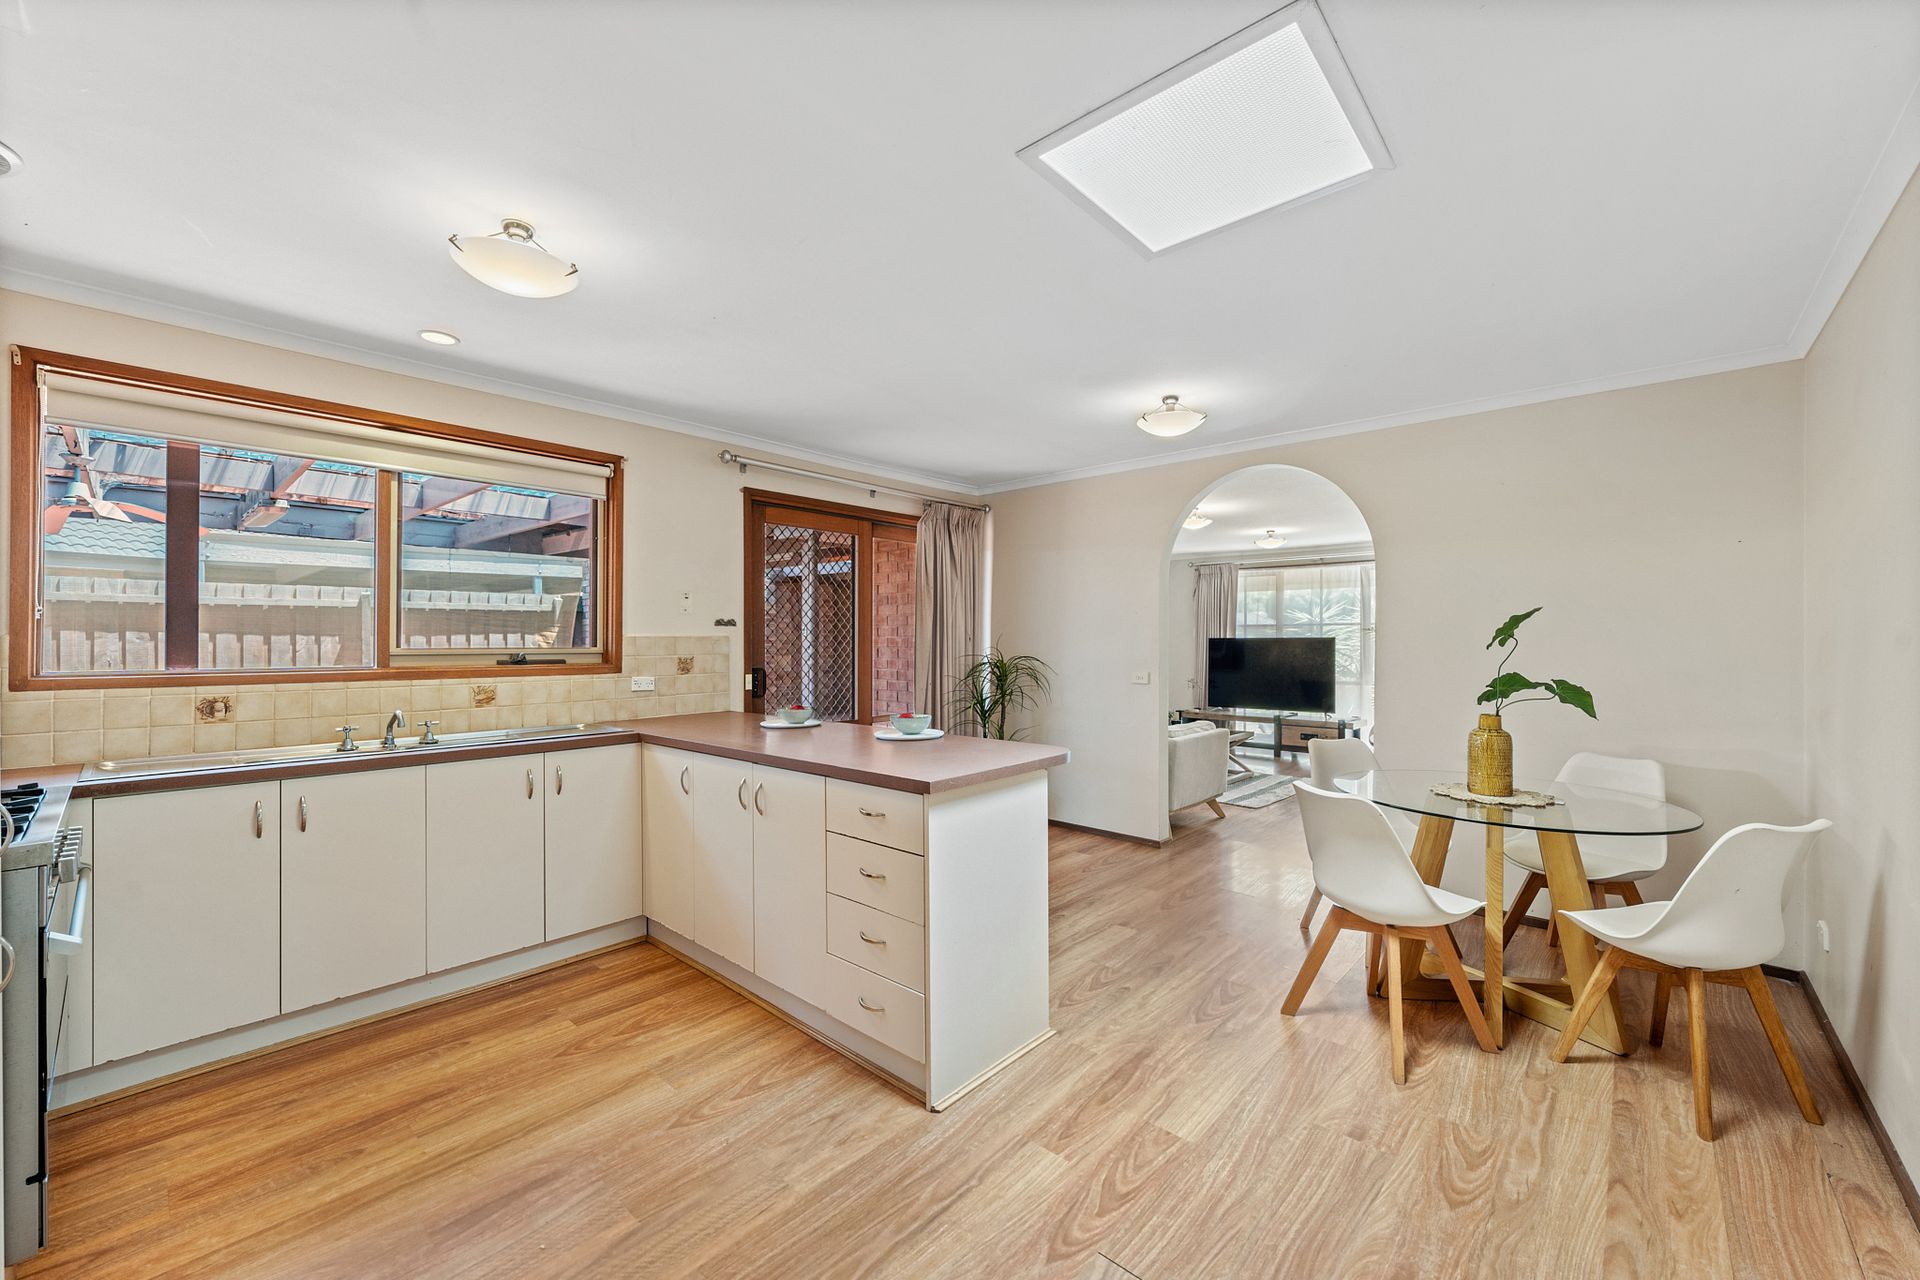
The open-plan dining area seamlessly connects to a spacious kitchen, the heart of this home. The kitchen boasts modernity and convenience, featuring a large cooktop and oven that cater to culinary enthusiasts and family meals alike. With an abundance of counter space, storage, and a thoughtful layout, this kitchen is a culinary haven.
Bedrooms 2 and 3 are thoughtfully designed with built-in robes, ensuring organization and elegance in each living space. The wall-mounted heater adds warmth and comfort, creating an inviting atmosphere throughout the home, especially during colder seasons.
Step outside into the expansive backyard, a retreat in itself. Fully fenced for privacy and security, it offers a safe haven for family activities and gatherings. Two garden sheds provide additional storage space, allowing you to keep your outdoor essentials organized and easily accessible.
This property combines practicality with aesthetics, presenting a harmonious blend of formal living, contemporary design, and outdoor serenity. Welcome to a residence where every element is crafted with a commitment to quality living.
BOOK AN INSPECTION TODAY, IT MAY BE GONE TOMORROW - PHOTO ID REQUIRED AT OPEN FOR INSPECTIONS!
DISCLAIMERS:
Every precaution has been taken to establish the accuracy of the above information, however it does not constitute any representation by the vendor, agent or agency.
Our floor plans are for representational purposes only and should be used as such. We accept no liability for the accuracy or details contained in our floor plans.
Due to private buyer inspections, the status of the sale may change prior to pending Open Homes. As a result, we suggest you confirm the listing status before inspecting.