This exquisite single-storey home is positioned in a vibrant and family-friendly neighborhood. Located just around the corner from Walnut Way Playground and Reserve, and close to childcare, schools, and sporting facilities. Embrace the natural beauty of the surrounding conservation reserves and national parklands, just a short drive away. Beaconhills College is conveniently within a 10-minute walk.
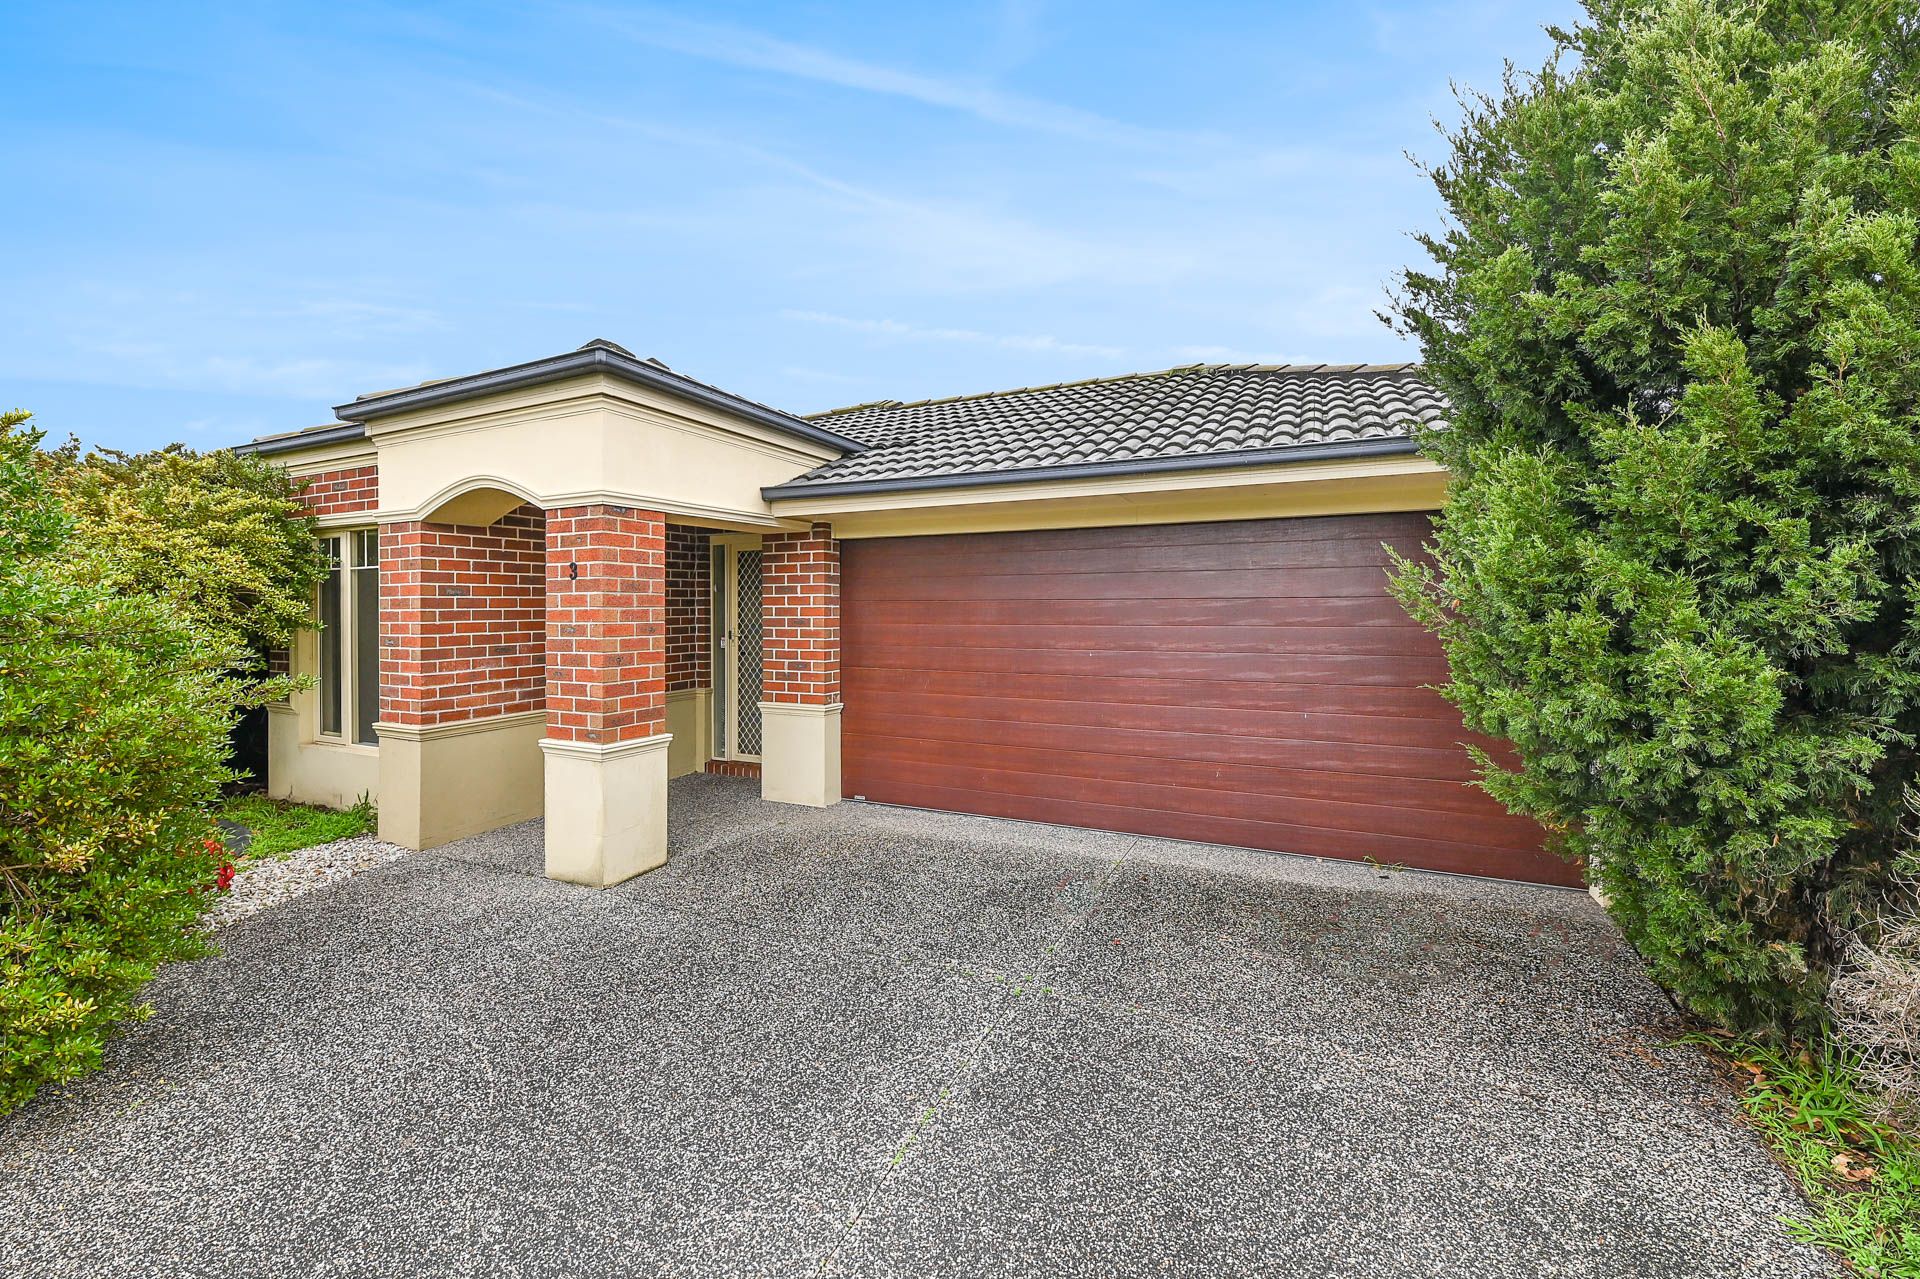
The exterior showcases bold, contemporary design, featuring a brick-veneer and painted render facade with a portico archway, solid piers, and a double lock-up garage with rear access. The mature shrubs and trees surrounding the property add a touch of privacy and charm.
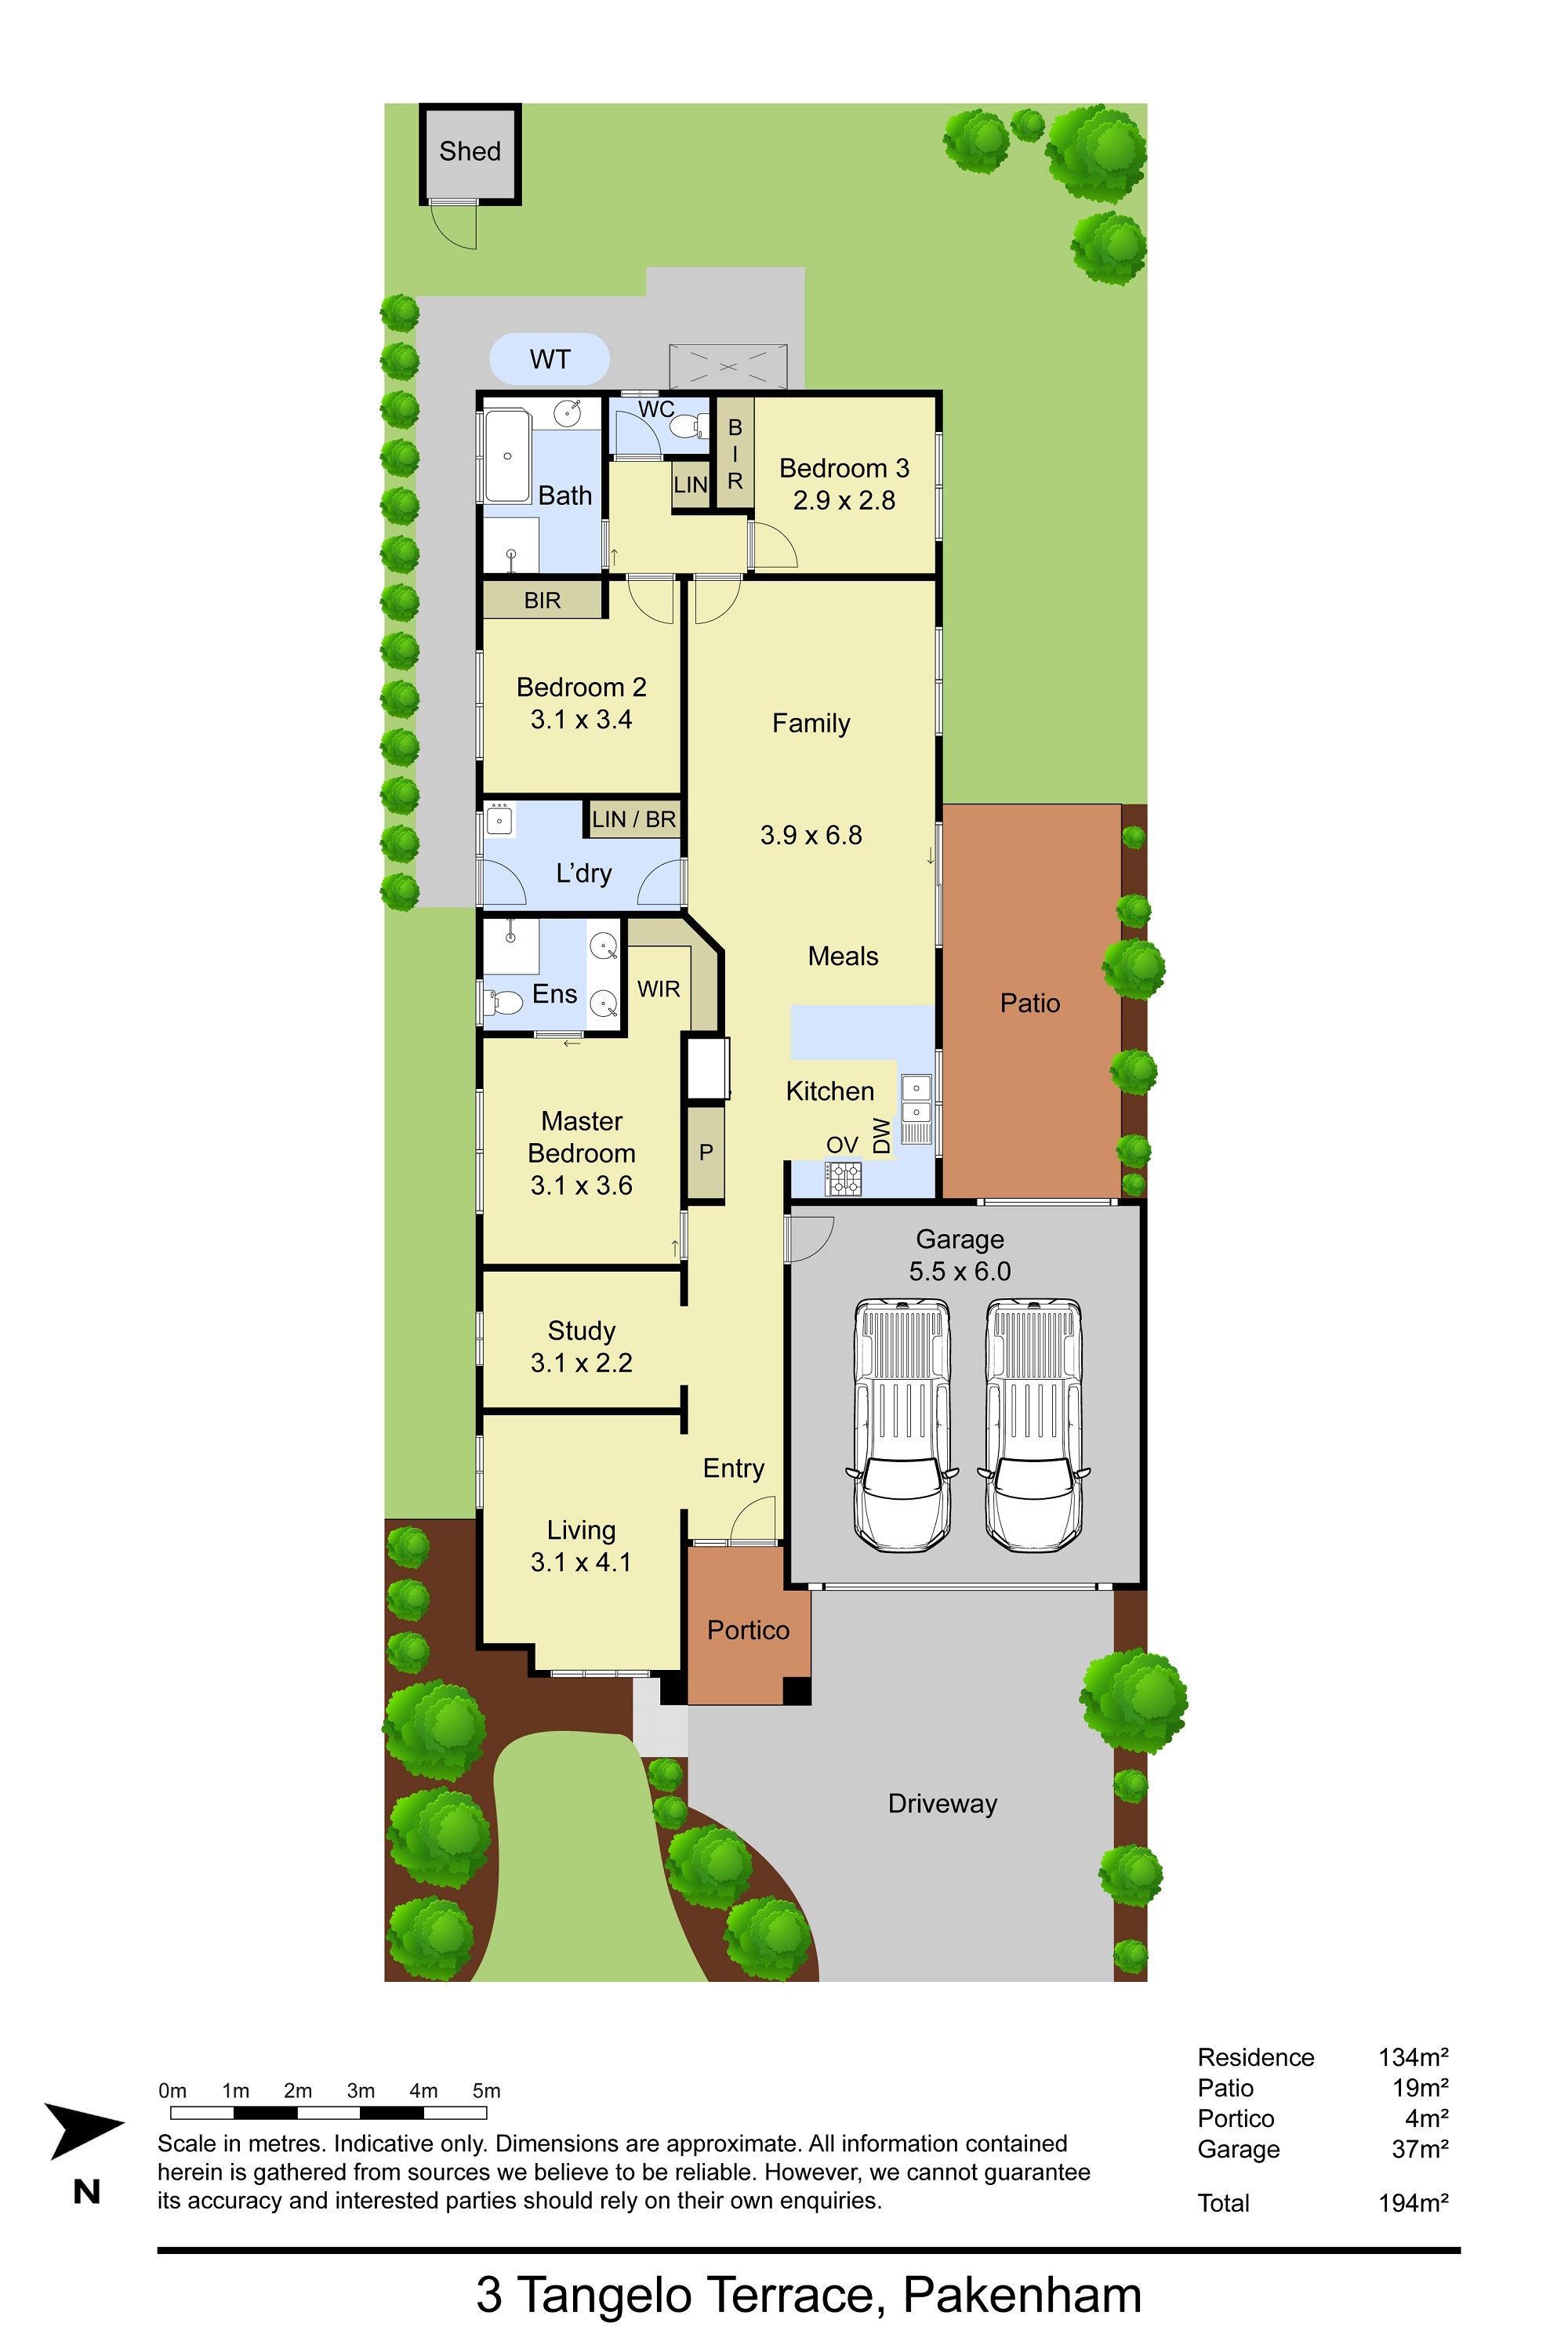
Stay cool in summer with evaporative cooling and enjoy warmth during winter with ducted heating. Premium navy carpet and ceramic floor tiles flow throughout. The open-plan living and dining area is perfect for entertaining, while a separate formal front-facing living room and private study provide additional space for relaxation and productivity. Large windows adorned with vertical blinds allow natural light to flood the rooms, creating a bright and airy atmosphere.
The modern kitchen features rounded-edge 40mm laminate countertops and abundant light-oak laminate drawers and cabinets. Equipped with a Dishlex stainless steel dishwasher, a 600mm electric oven, a gas cooktop, and a pull-out rangehood, this kitchen combines functionality with style. The contemporary tiled splashback adds a touch of sophistication to the space.
This home offers three well-sized bedrooms, each with built-in robe storage. The master bedroom includes a walk-in robe and a private ensuite with a double vanity unit. Both bathrooms are tastefully appointed with quality tiles, frameless mirrors, and stylish mixer tap ware. The main bathroom also features a tiled hob bathtub.
Property Specifications:
*Three bedrooms, open plan living, separate sitting room and dedicated study
*Well-appointed bathrooms and kitchen
*Loads of internal space as well as easy-maintenance yards
*Vertical blinds, evaporative cooling, and ducted heating
*Double lock-up garage with rear roller door access
*Family-friendly locale
Photo I.D. is required at all open for inspections.
All information about the property has been provided to Ray White by third parties. Ray White has not verified the information and does
not warrant its accuracy or completeness. Parties should make and rely on their own enquiries in relation to the property.
Due diligence checklist for home and residential property buyers.