Sold

18 Rubus Way,
Pakenham 3810, Victoria

2 bedrooms
2 bathrooms
1 car space
55m² land size
Townhouse

$465,000


Property details

Spacious Modern Townhouse

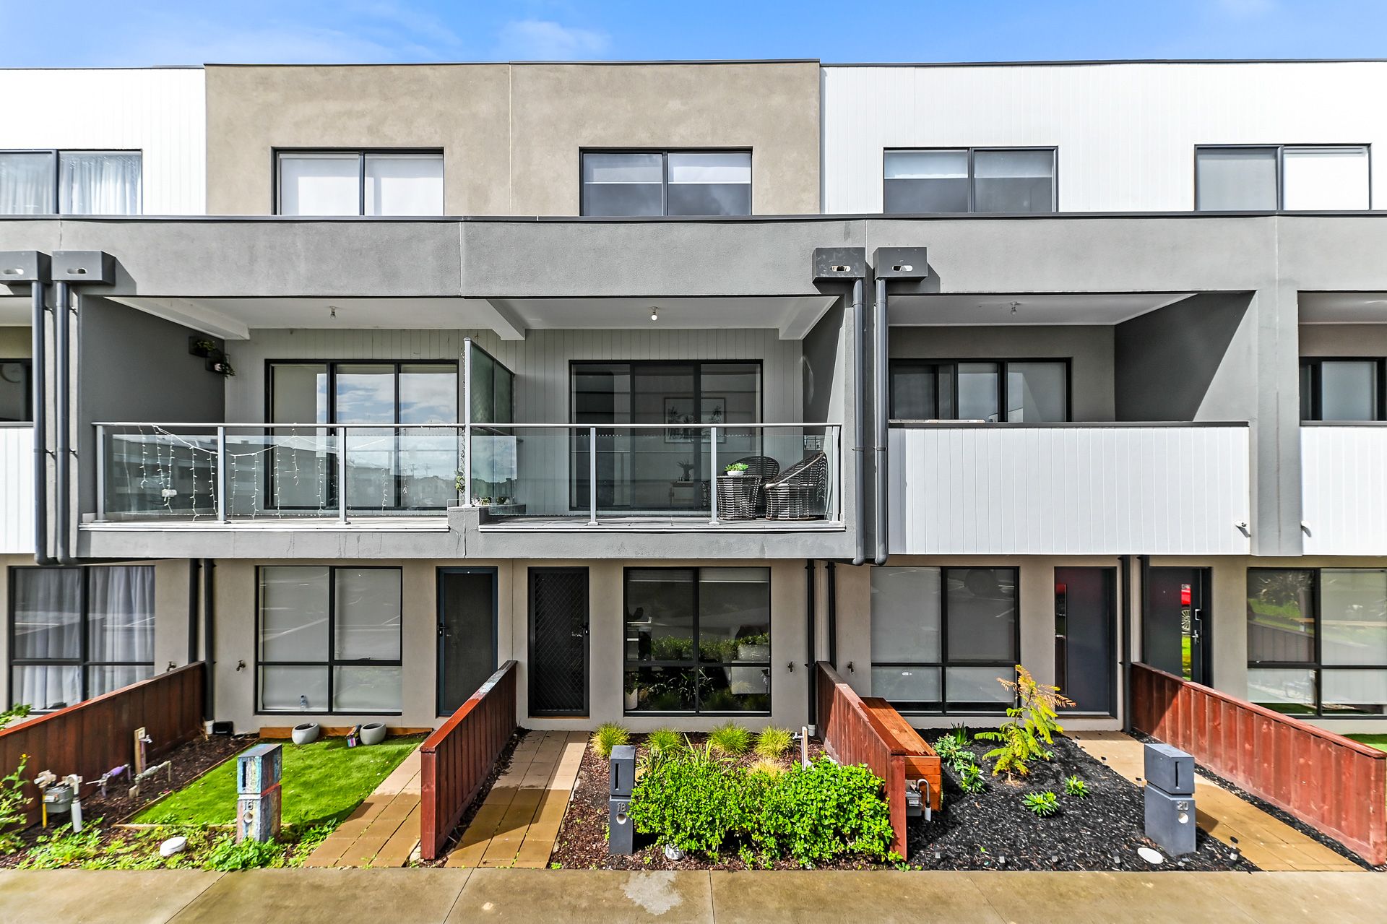
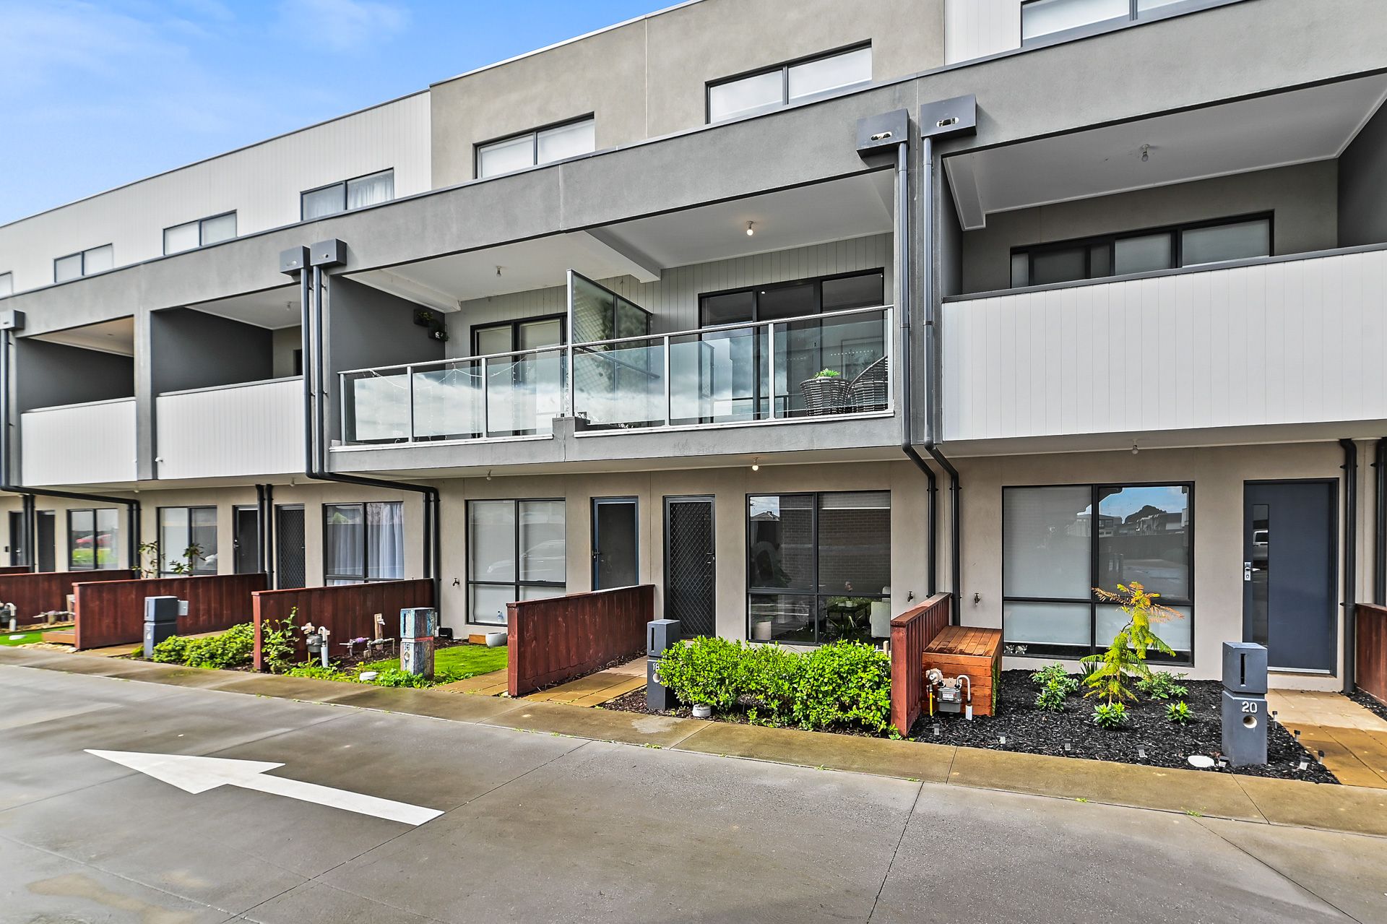
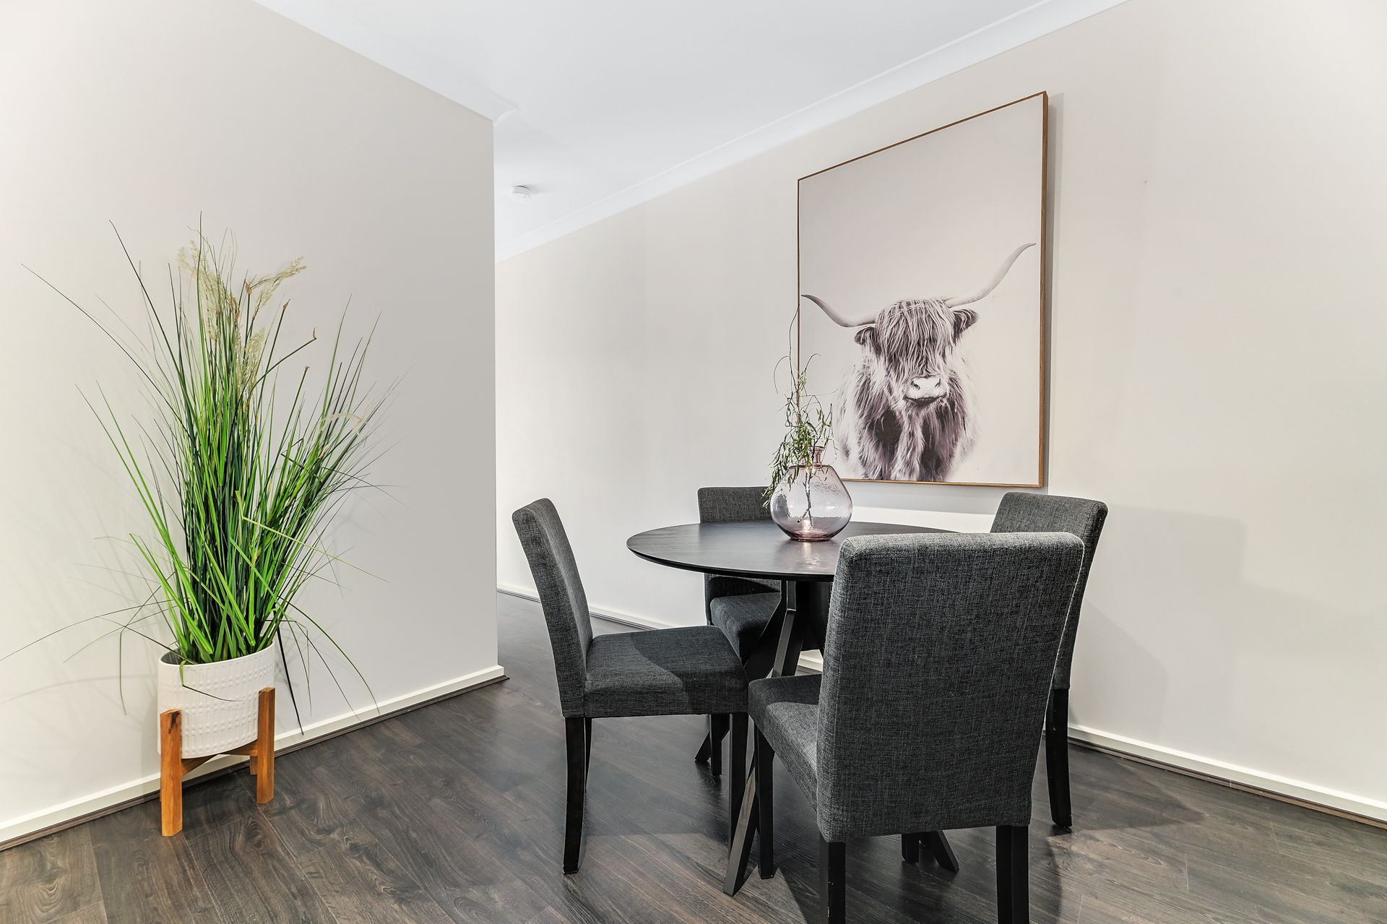
Set over three storeys in the sought-after Devonia Park Estate, this smart, stylish, and sophisticated luxury home includes two bedrooms and one bathroom with a spacious, open-plan layout. With quality timber-look floating floors, a crisp white colour scheme and plenty of perks, it's an ideal home for a professional couple, young family, downsizer, or investor.

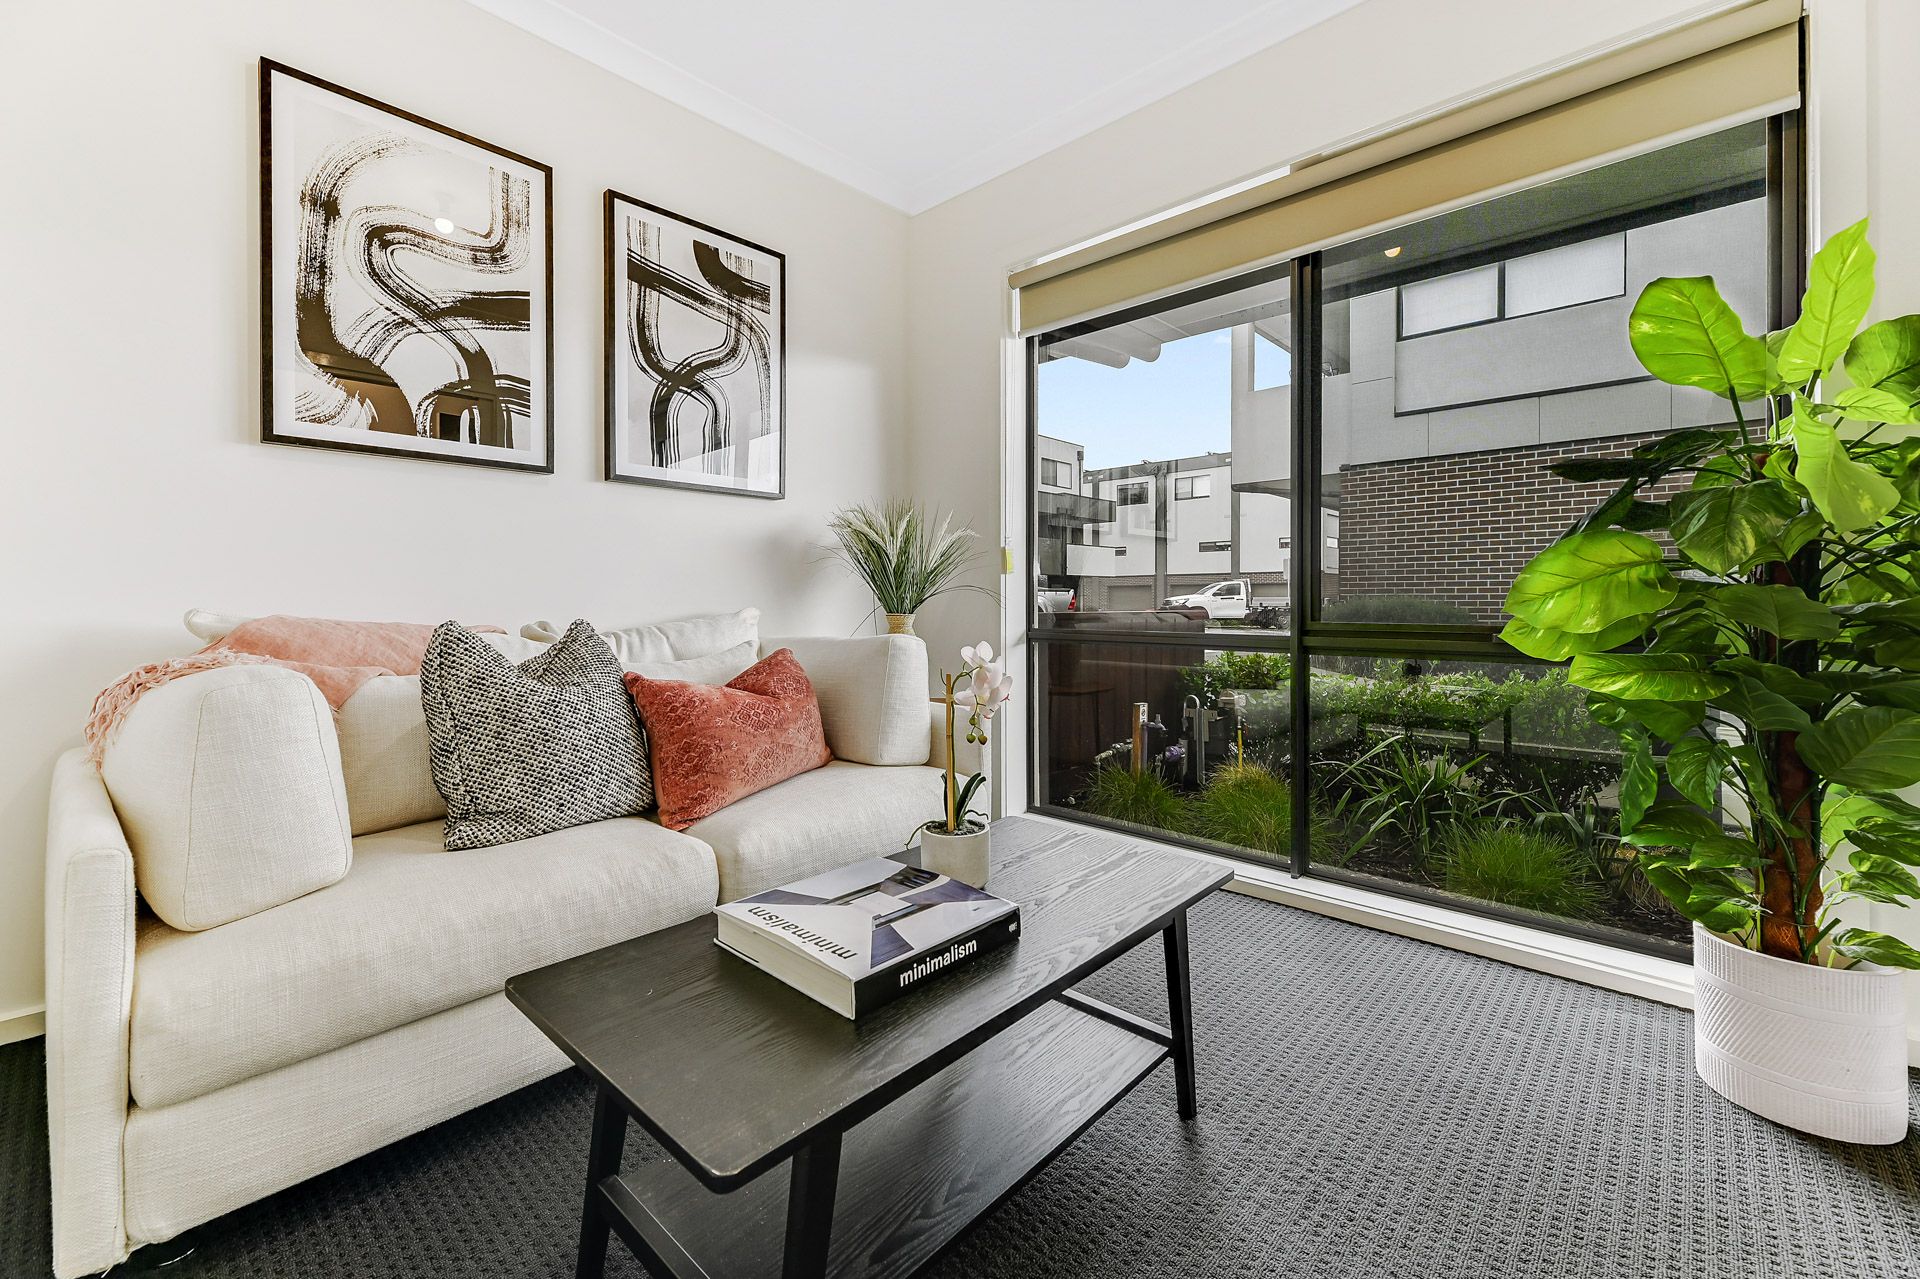
On the ground level, enjoy the convenience of secure, off-street parking with a single-car garage providing access into the home as well as rear access. A separate study on the ground level is ideal for a home-based business or remote working with NBN connectivity.

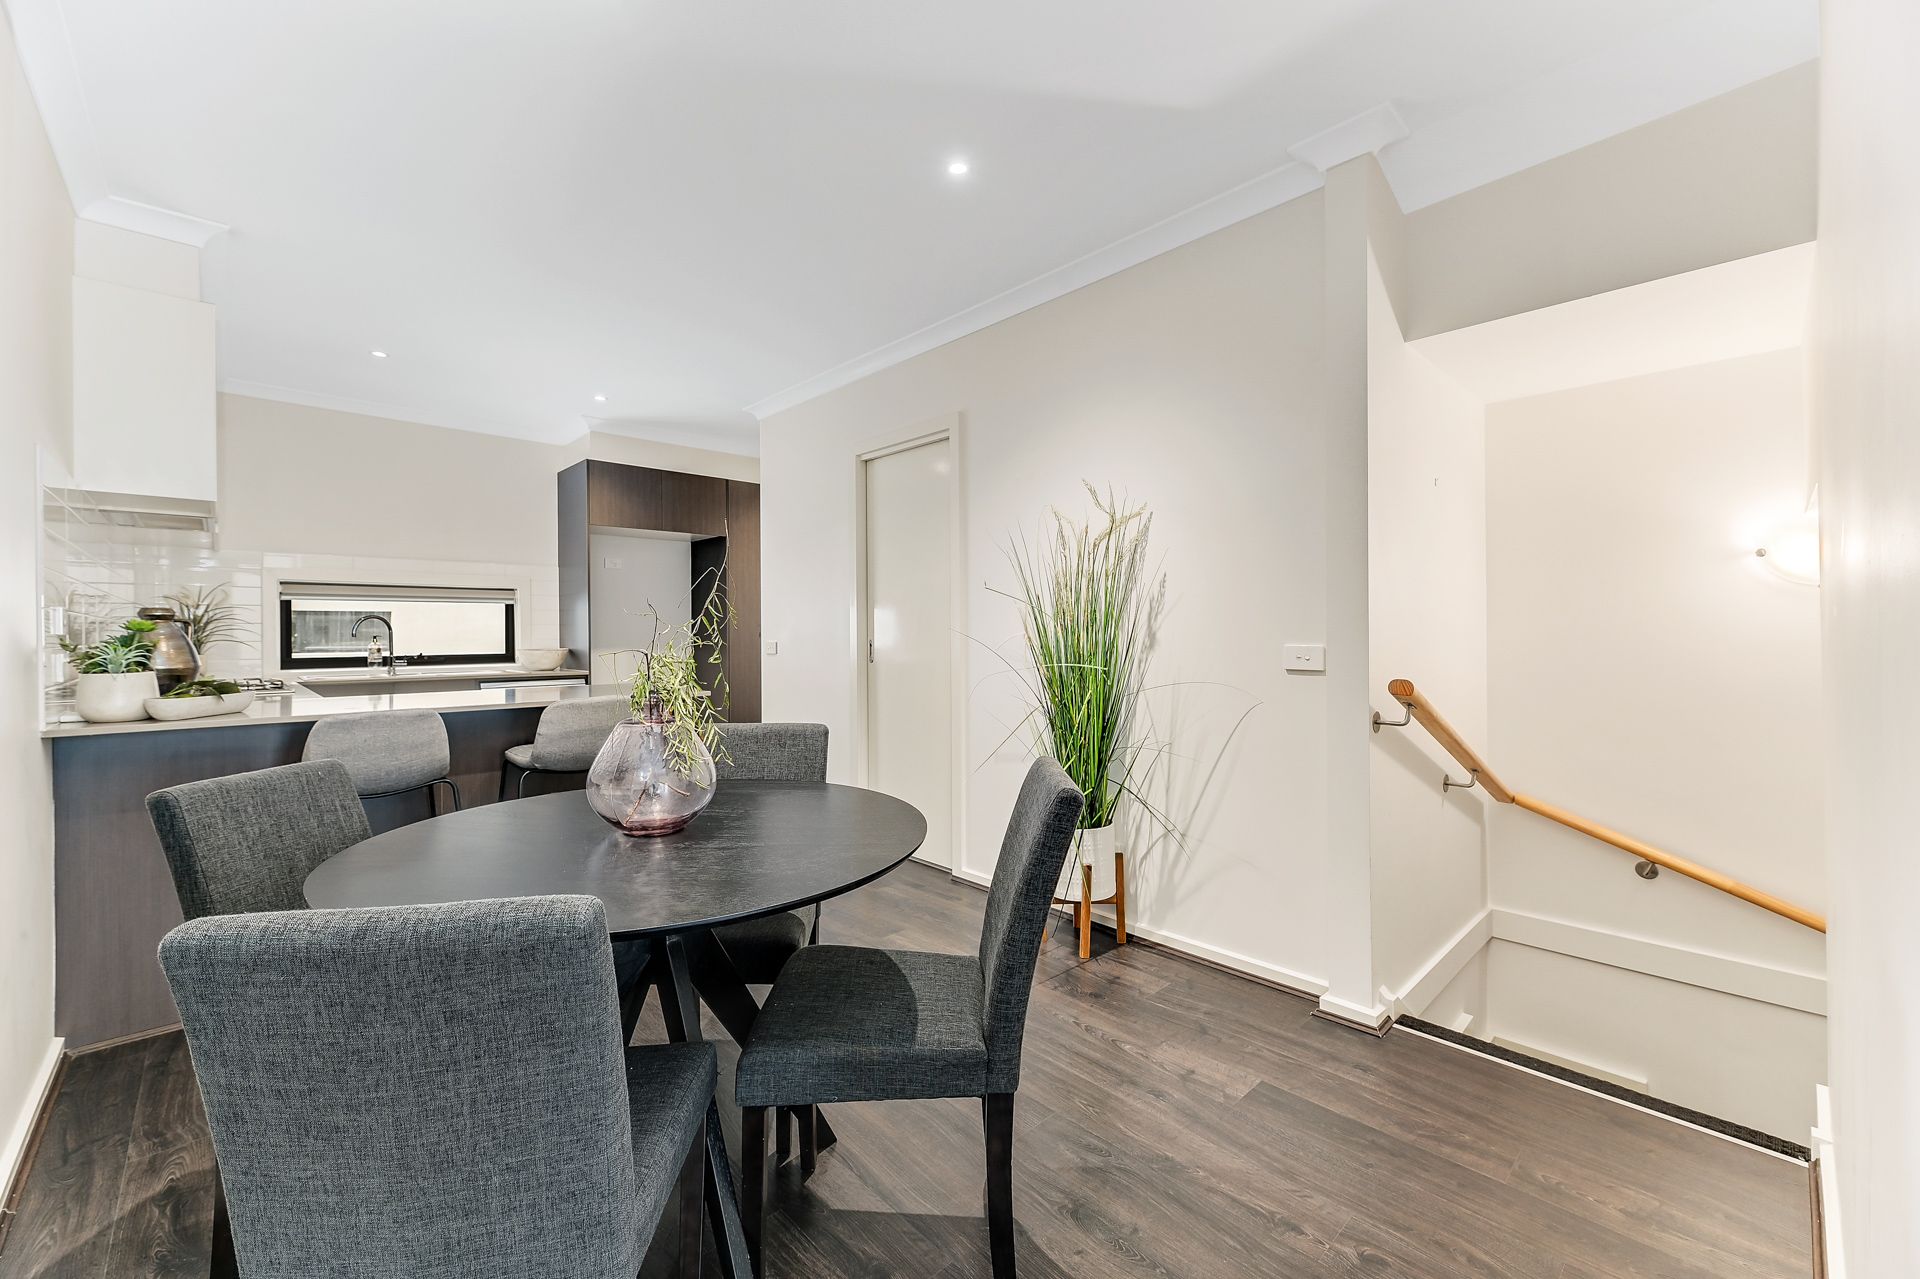
An open plan family and casual meals area is on the first level with an open kitchen with a luxury stone benchtop, gas cooktop and oven and dishwasher. The family area features split system air conditioning for the perfect temp year-round and is serviced by a powder room. From the family and meals area, step outside via sliding doors to enjoy your private balcony with leafy views.

Both bedrooms are located at the top level, feature built-in robes, and are carpeted for added comfort. They're served by a modern bathroom with stone vanity tops and a shower over the bathtub.

Added amenities include a dedicated laundry area, energy-efficient LED downlighting, blinds throughout and off-street visitor parking at the front of the property.

Enjoy the ease of being a short walk from Cardinia Street train station, a local shopping centre with Woolworths, cafés, childcare and a community centre. You're also just minutes from a range of quality schools including Edenbrook Secondary College and John Henry Primary, Priscilla Place playground and more.

Property Specifications:
*Stylish and modern two-bedroom, one-bathroom home set over three levels
*Open plan design with ground floor study, ideal for a home office
*Private balcony with leafy views for entertaining
*Single car garage with internal and rear access

Photo I.D. is required at all open for inspections.

All information about the property has been provided to Ray White by third parties. Ray White has not verified the information and does not warrant its accuracy or completeness. Parties should make and rely on their own enquiries in relation to the property.

Due diligence checklist for home and residential property buyers.


Explore the area


School catchments

  • Pakenham Lakeside Primary School Primary Prep-6 Government 0.74km
  • Bridgewood Primary School Primary Prep-6 Government 1.0km
  • St Clare's Primary School Primary Prep-6 Catholic 1.4km
  • John Henry Primary School Primary Prep-6 Government 1.8km
  • Lakeside College Combined Prep-12 Independent 2.0km

Nearest schools, measured in a straight line from the property. Provided as a guide only; check catchment and enrolment eligibility with the school. School data © ACARA, licensed under CC BY 4.0.


Find out how much home loan repayments will be

It’s important to understand repayment amounts before you apply for a home loan. A Loan Market broker can compare over 100 lenders to find the right loan for you. Use the Loan Market calculator to get a better indication of repayments.

Loan Market Pty Ltd | Australian Credit Licence 390222. All interest rates stated must include "p.a." and the relevant Comparison Rate in full.


Back to top