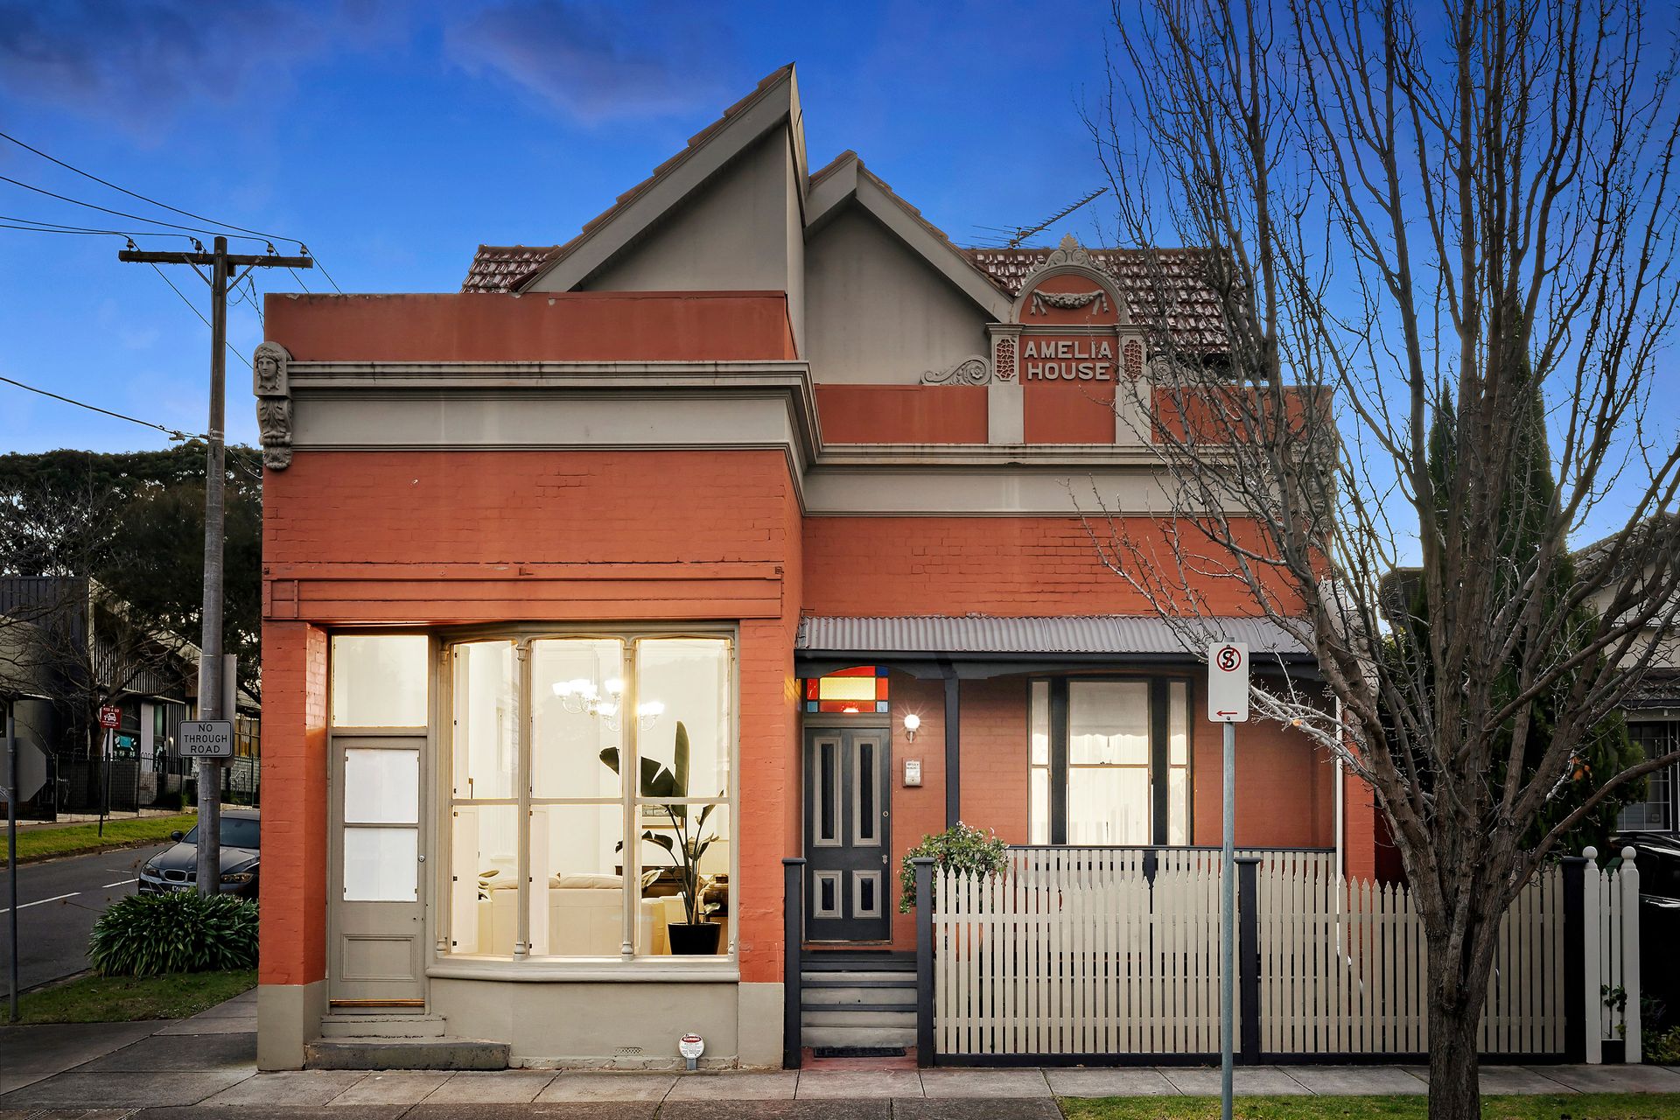
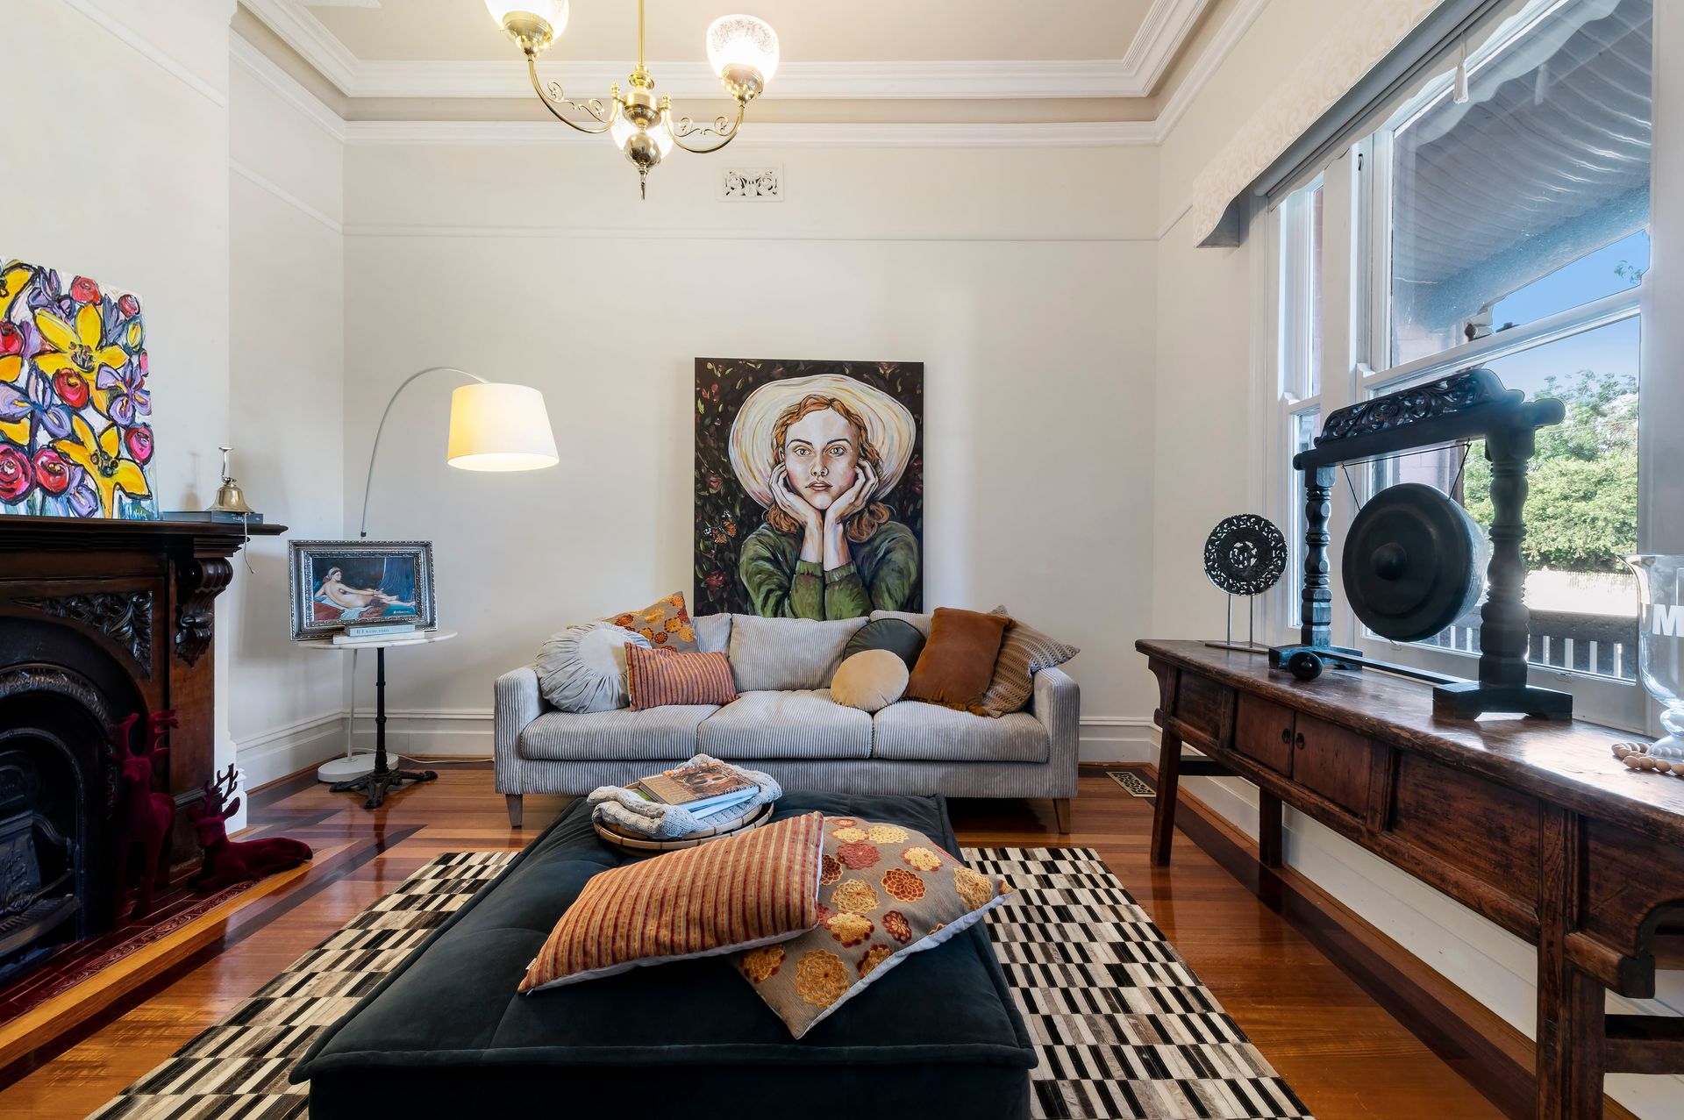
Experience the allure of a bygone era seamlessly intertwined with modern luxuries in this timeless family haven nestled within the highly sought-after McKinnon Secondary College catchment area.
Bathed in an abundance of natural light and meticulously presented for immediate enjoyment, this exquisite five-bedroom plus study period residence promises unparalleled lifestyle satisfaction. Ideally situated within a brief stroll of Ormond and St Kevin's primary schools, Wattle Grove Reserve, Ormond and McKinnon train stations, and the vibrant North Road shopping and dining precinct, it also lies mere moments away from elite private schools, the iconic Brighton beach, prestigious golf courses, and the renowned Church Street retail village in Brighton.
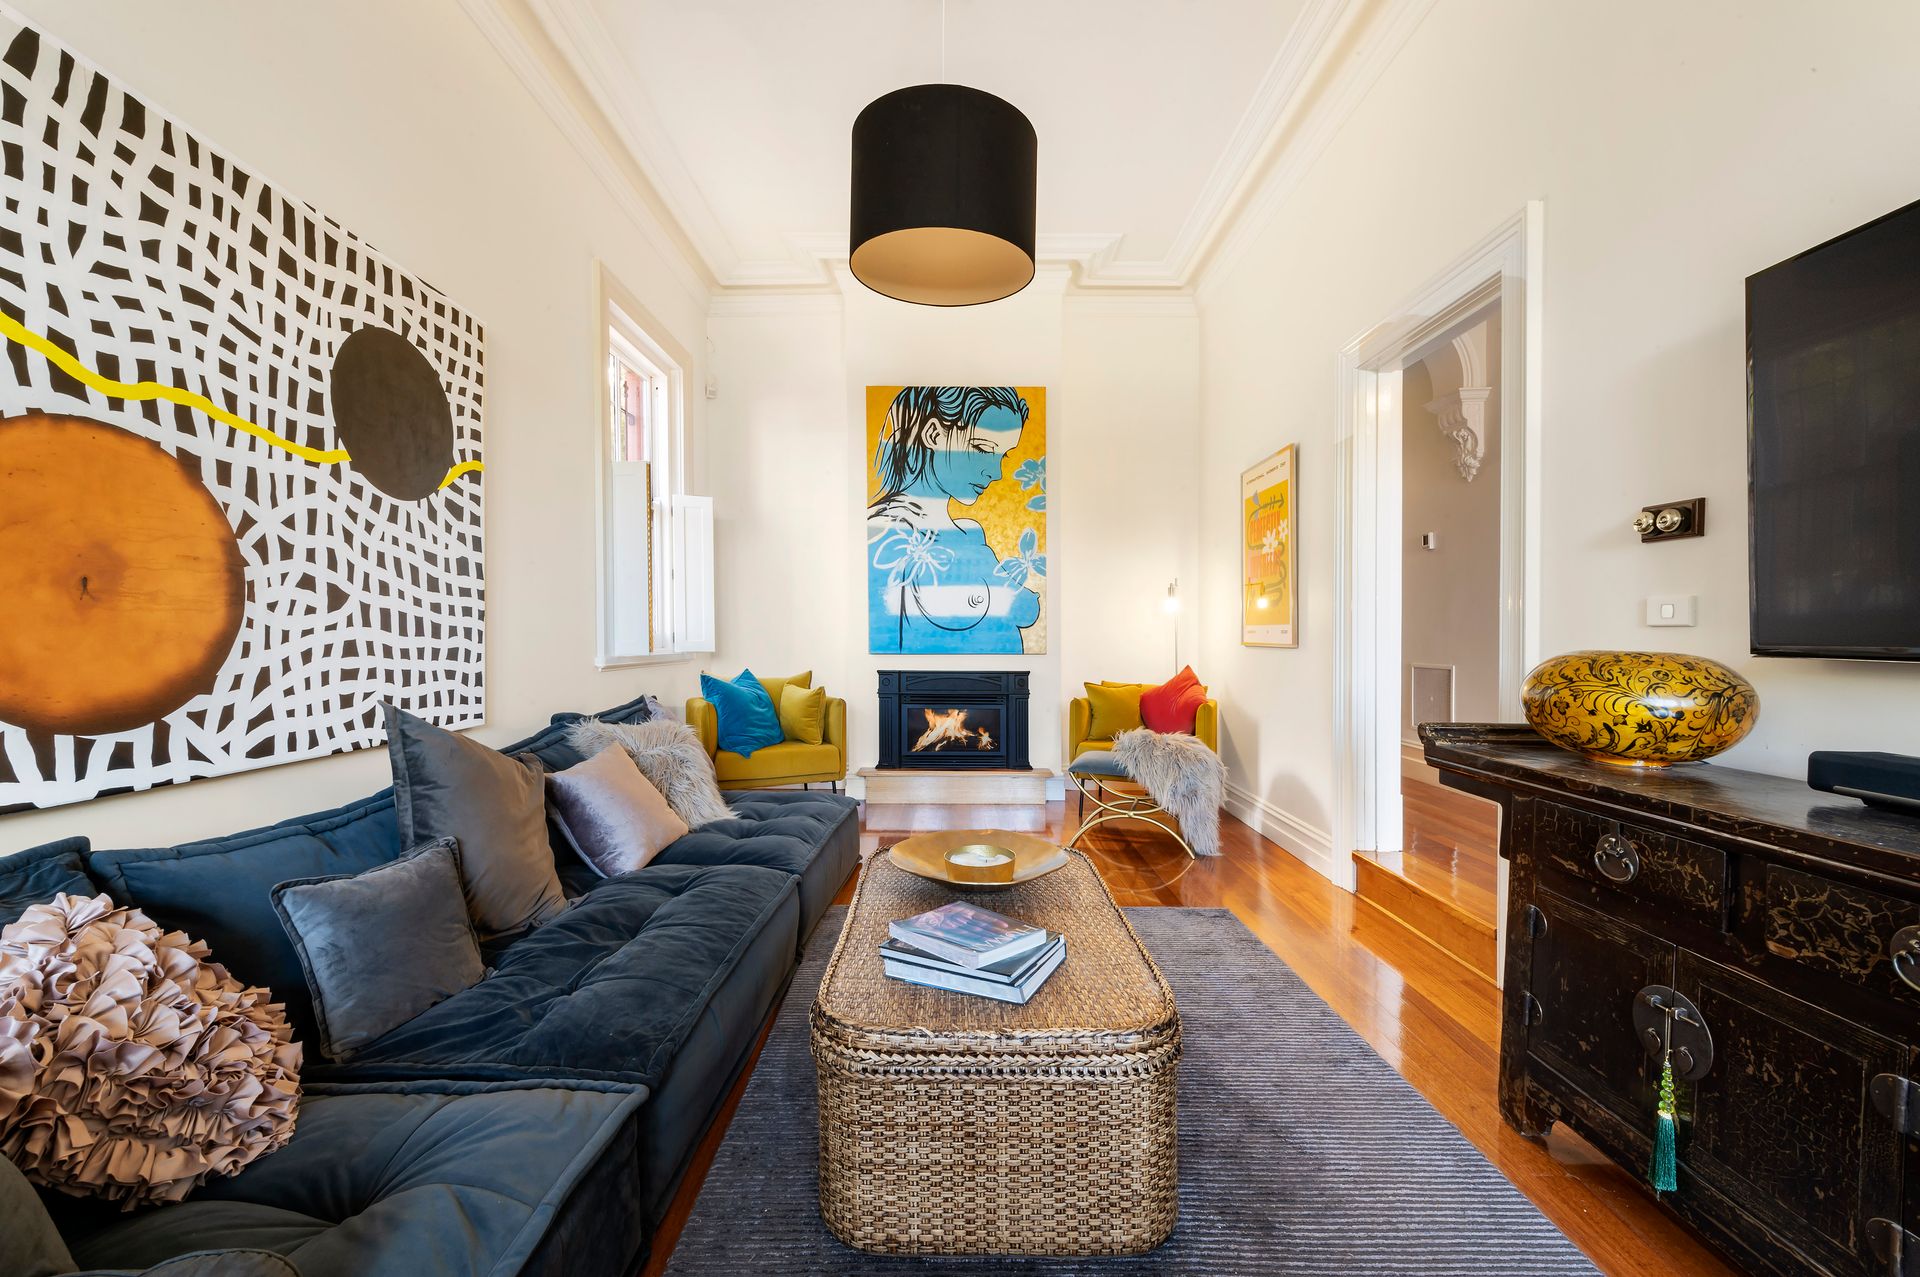
Step through the welcoming entrance hallway adorned with polished timber floorboards, arch carving decorations, classic chandeliers, and intricate ceiling work, all reminiscent of the home's period charm. The guillotine and cottage-style windows, lofty high ceilings, antique light switches, and bespoke features further enhance the vintage authenticity and integrity of this exceptional residence.
A wooden carved fireplace graces the front living room, complemented by a second fireplace in the adjacent living space, creating perfect retreats to immerse yourself in solitude and tranquility. For a truly serene escape, indulge in the traditional clawfoot bath in the downstairs bathroom.
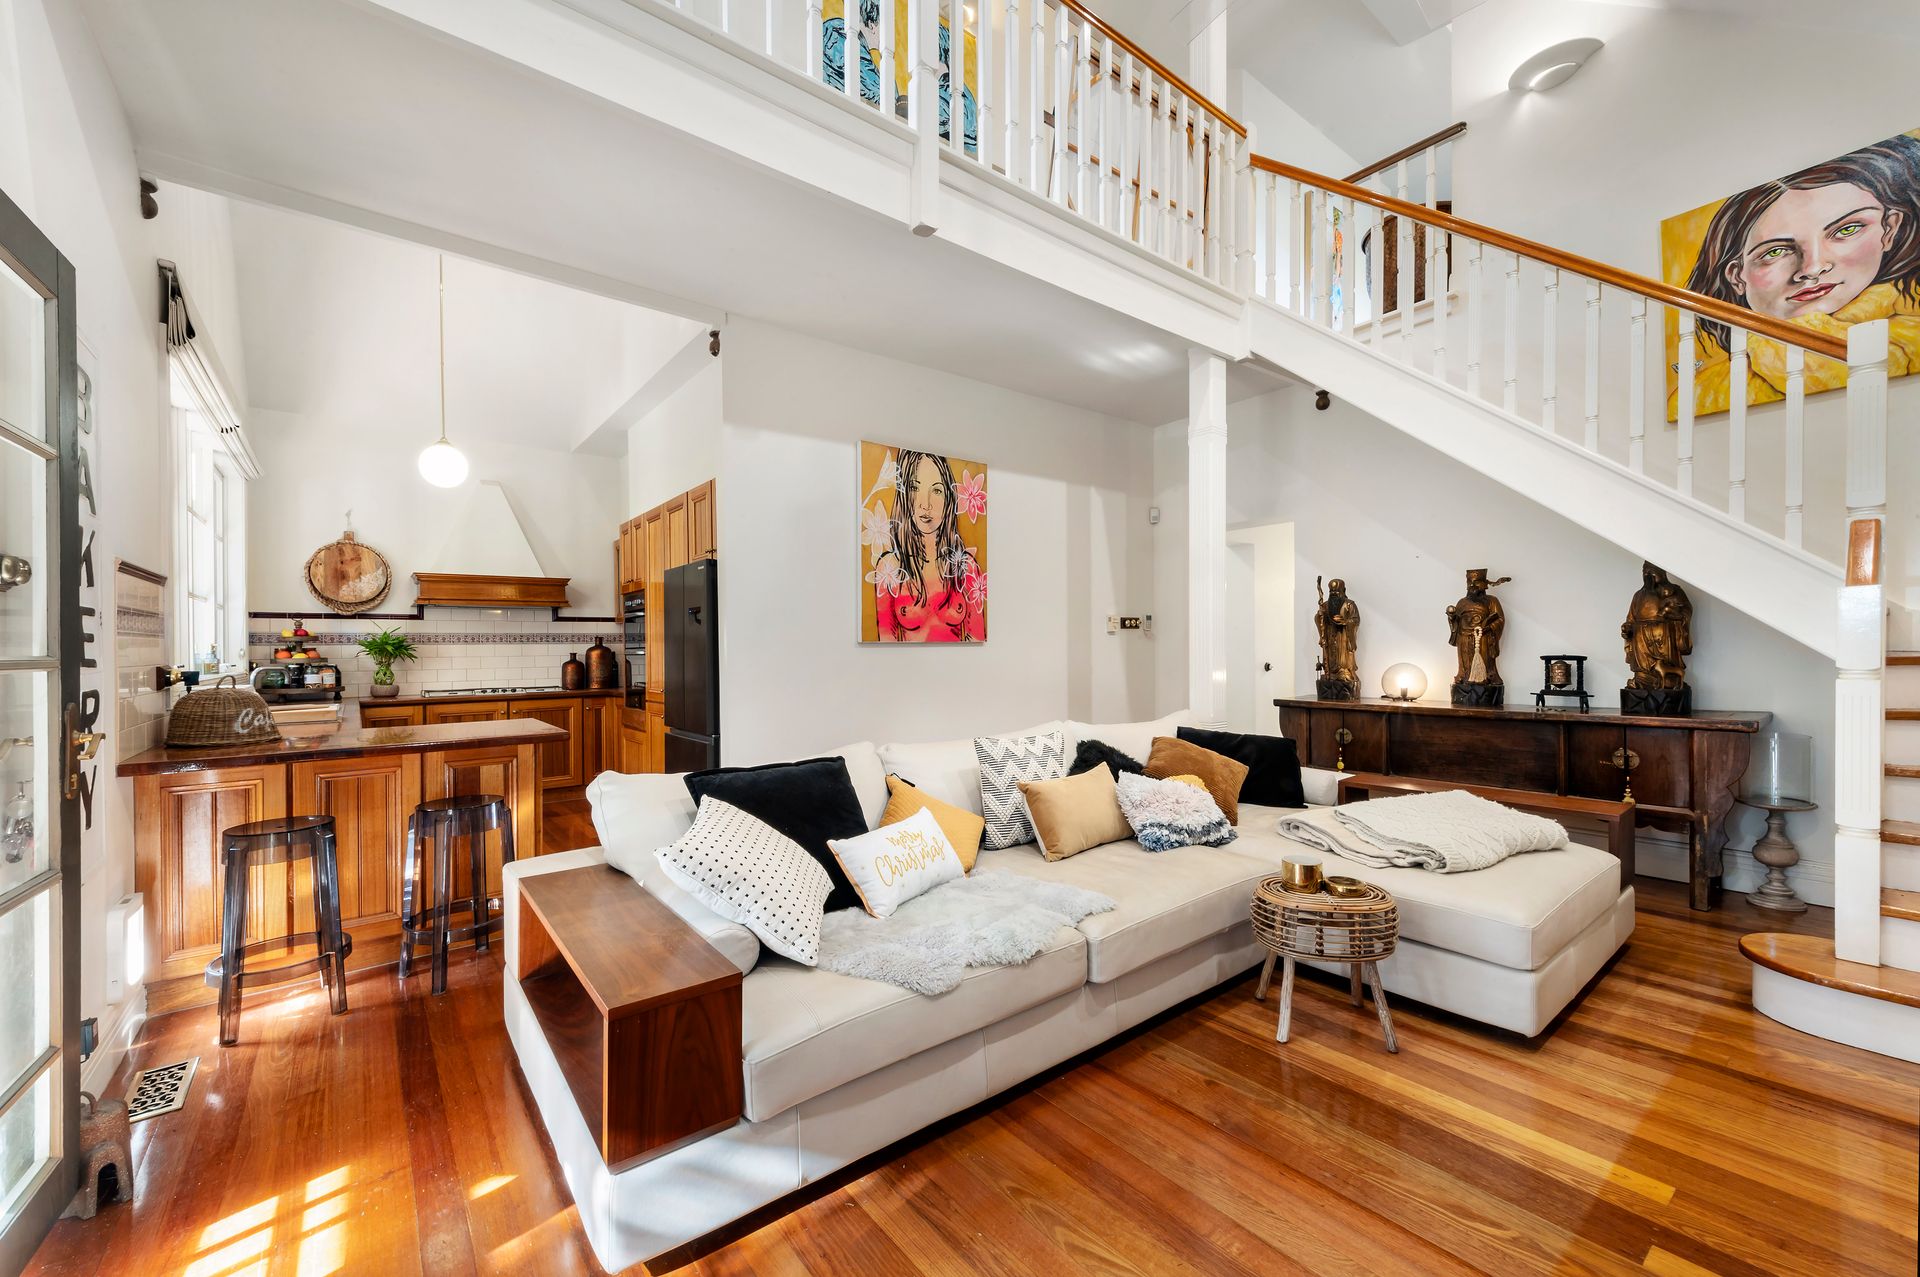
The generously proportioned custom timber kitchen, complete with a breakfast bench, quality appliances, and ample storage, is an inviting space for the growing family. Adjacent to the fireside dining area, you can relish your culinary creations without venturing far from family gatherings.
Upstairs, three spacious bedrooms, including a master with a study nook and walk-in robe featuring custom cabinetry, share the private layout with a capacious rumpus, central family bathroom, and a generous balcony offering a tranquil view of the lush back garden. Meanwhile, two additional bedrooms downstairs enhance family functionality and flexibility.
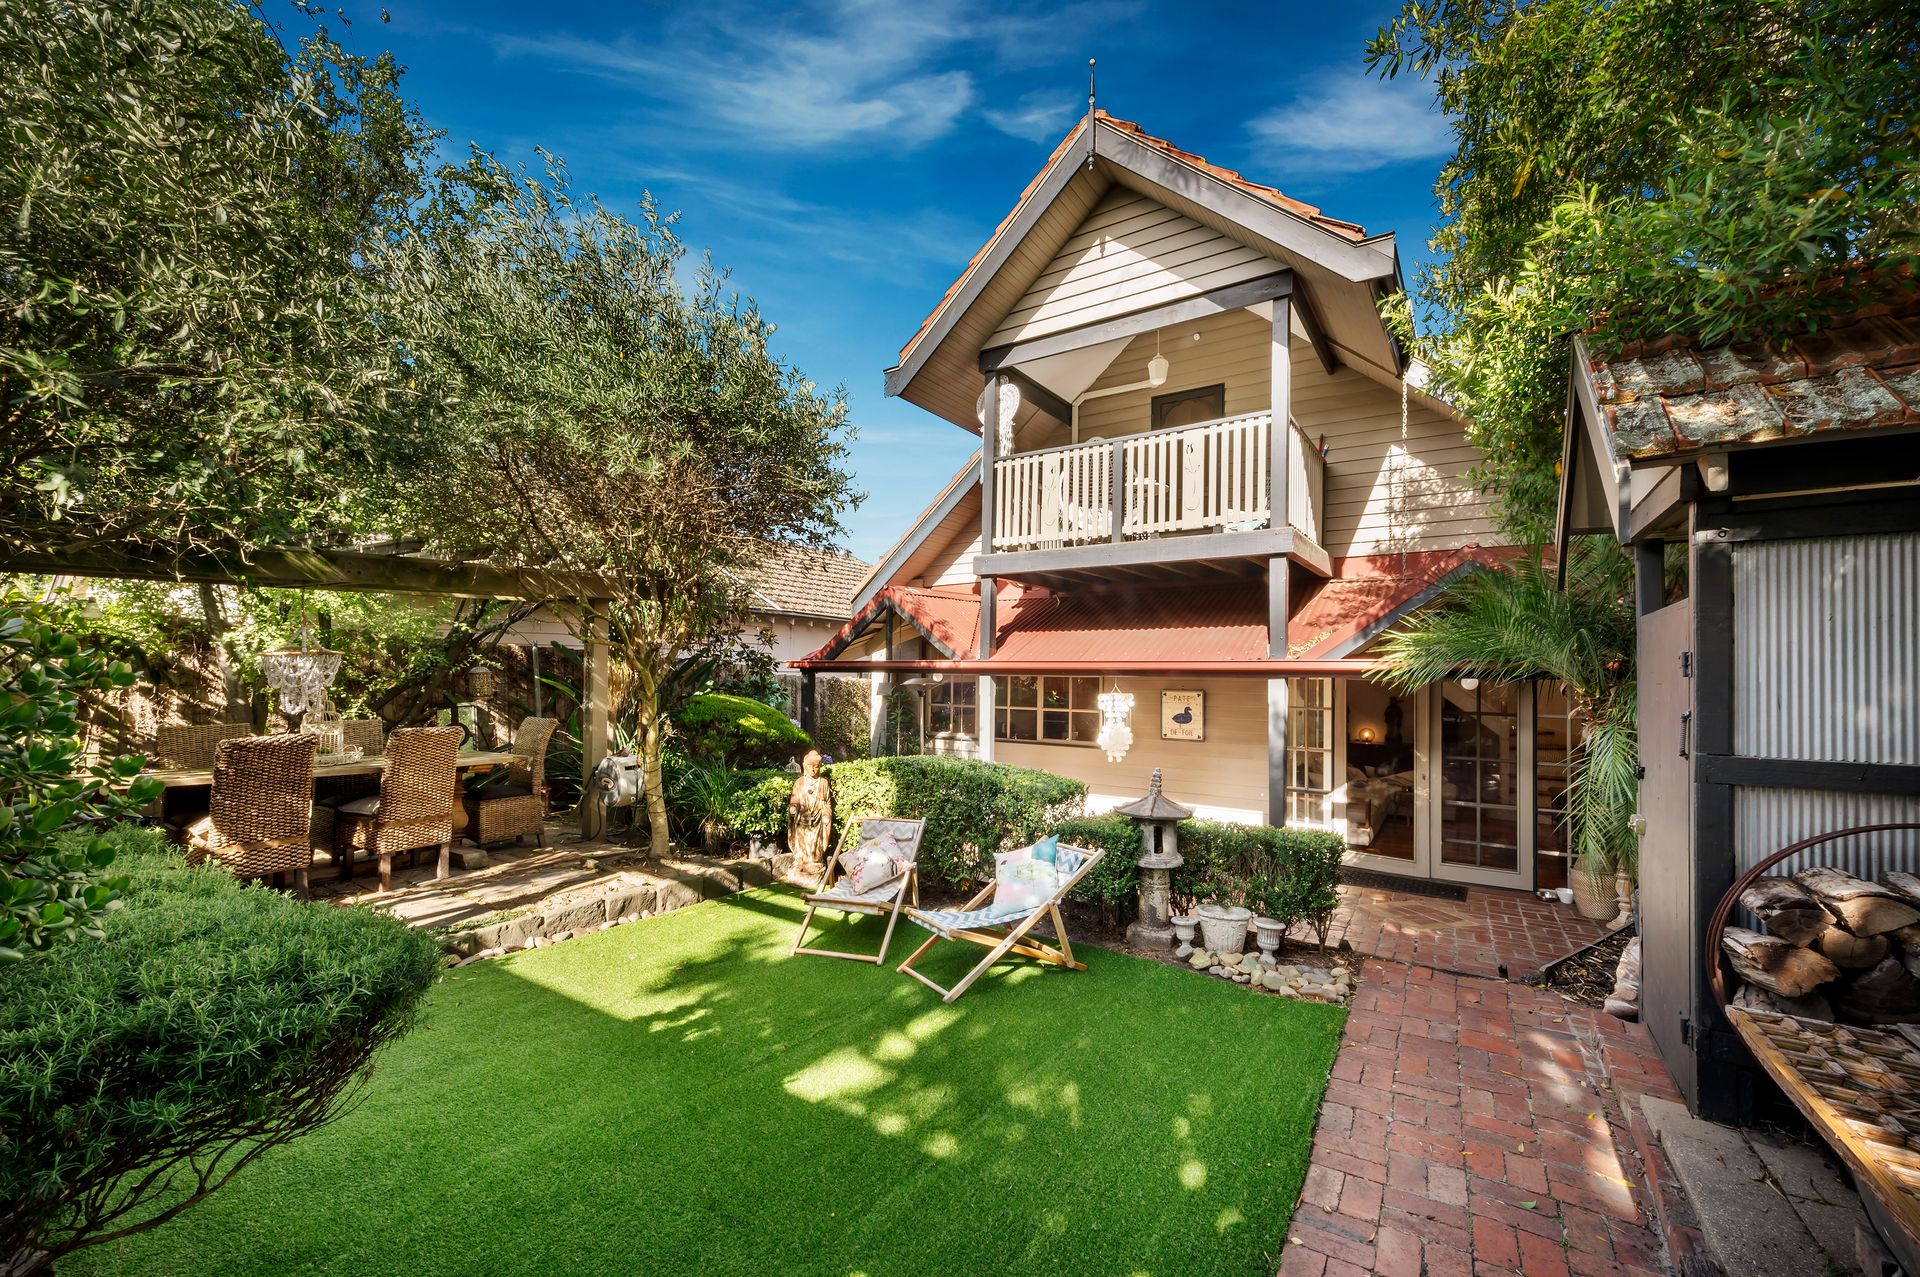
The beautifully landscaped backyard beckons with multiple outdoor entertaining areas, a BBQ space with a sink, a relaxing hammock, and a charming cubby house-providing endless options for family enjoyment. This timeless beauty is equipped with ducted heating and split system cooling, adorned with gold door handles, and features a separate laundry, custom staircase, double garage, and ample storage throughout. Welcome to a residence where classic elegance meets contemporary comfort, creating a haven for enduring family memories.
Disclaimer: We have, in preparing this document, used our best endeavours to ensure that the information contained in this document is true and accurate, but we accept no responsibility and disclaim all liability in respect to any errors, omissions, inaccuracies or misstatements in this document. Prospective purchasers should make their own enquiries to verify the information contained in this document. Purchasers should make their own enquires and refer to the due diligence checklist provided by Consumer Affairs. Click on the link for a copy of the due diligence checklist from Consumer Affairs. http://www.consumer.vic.gov.au/duediligencechecklist