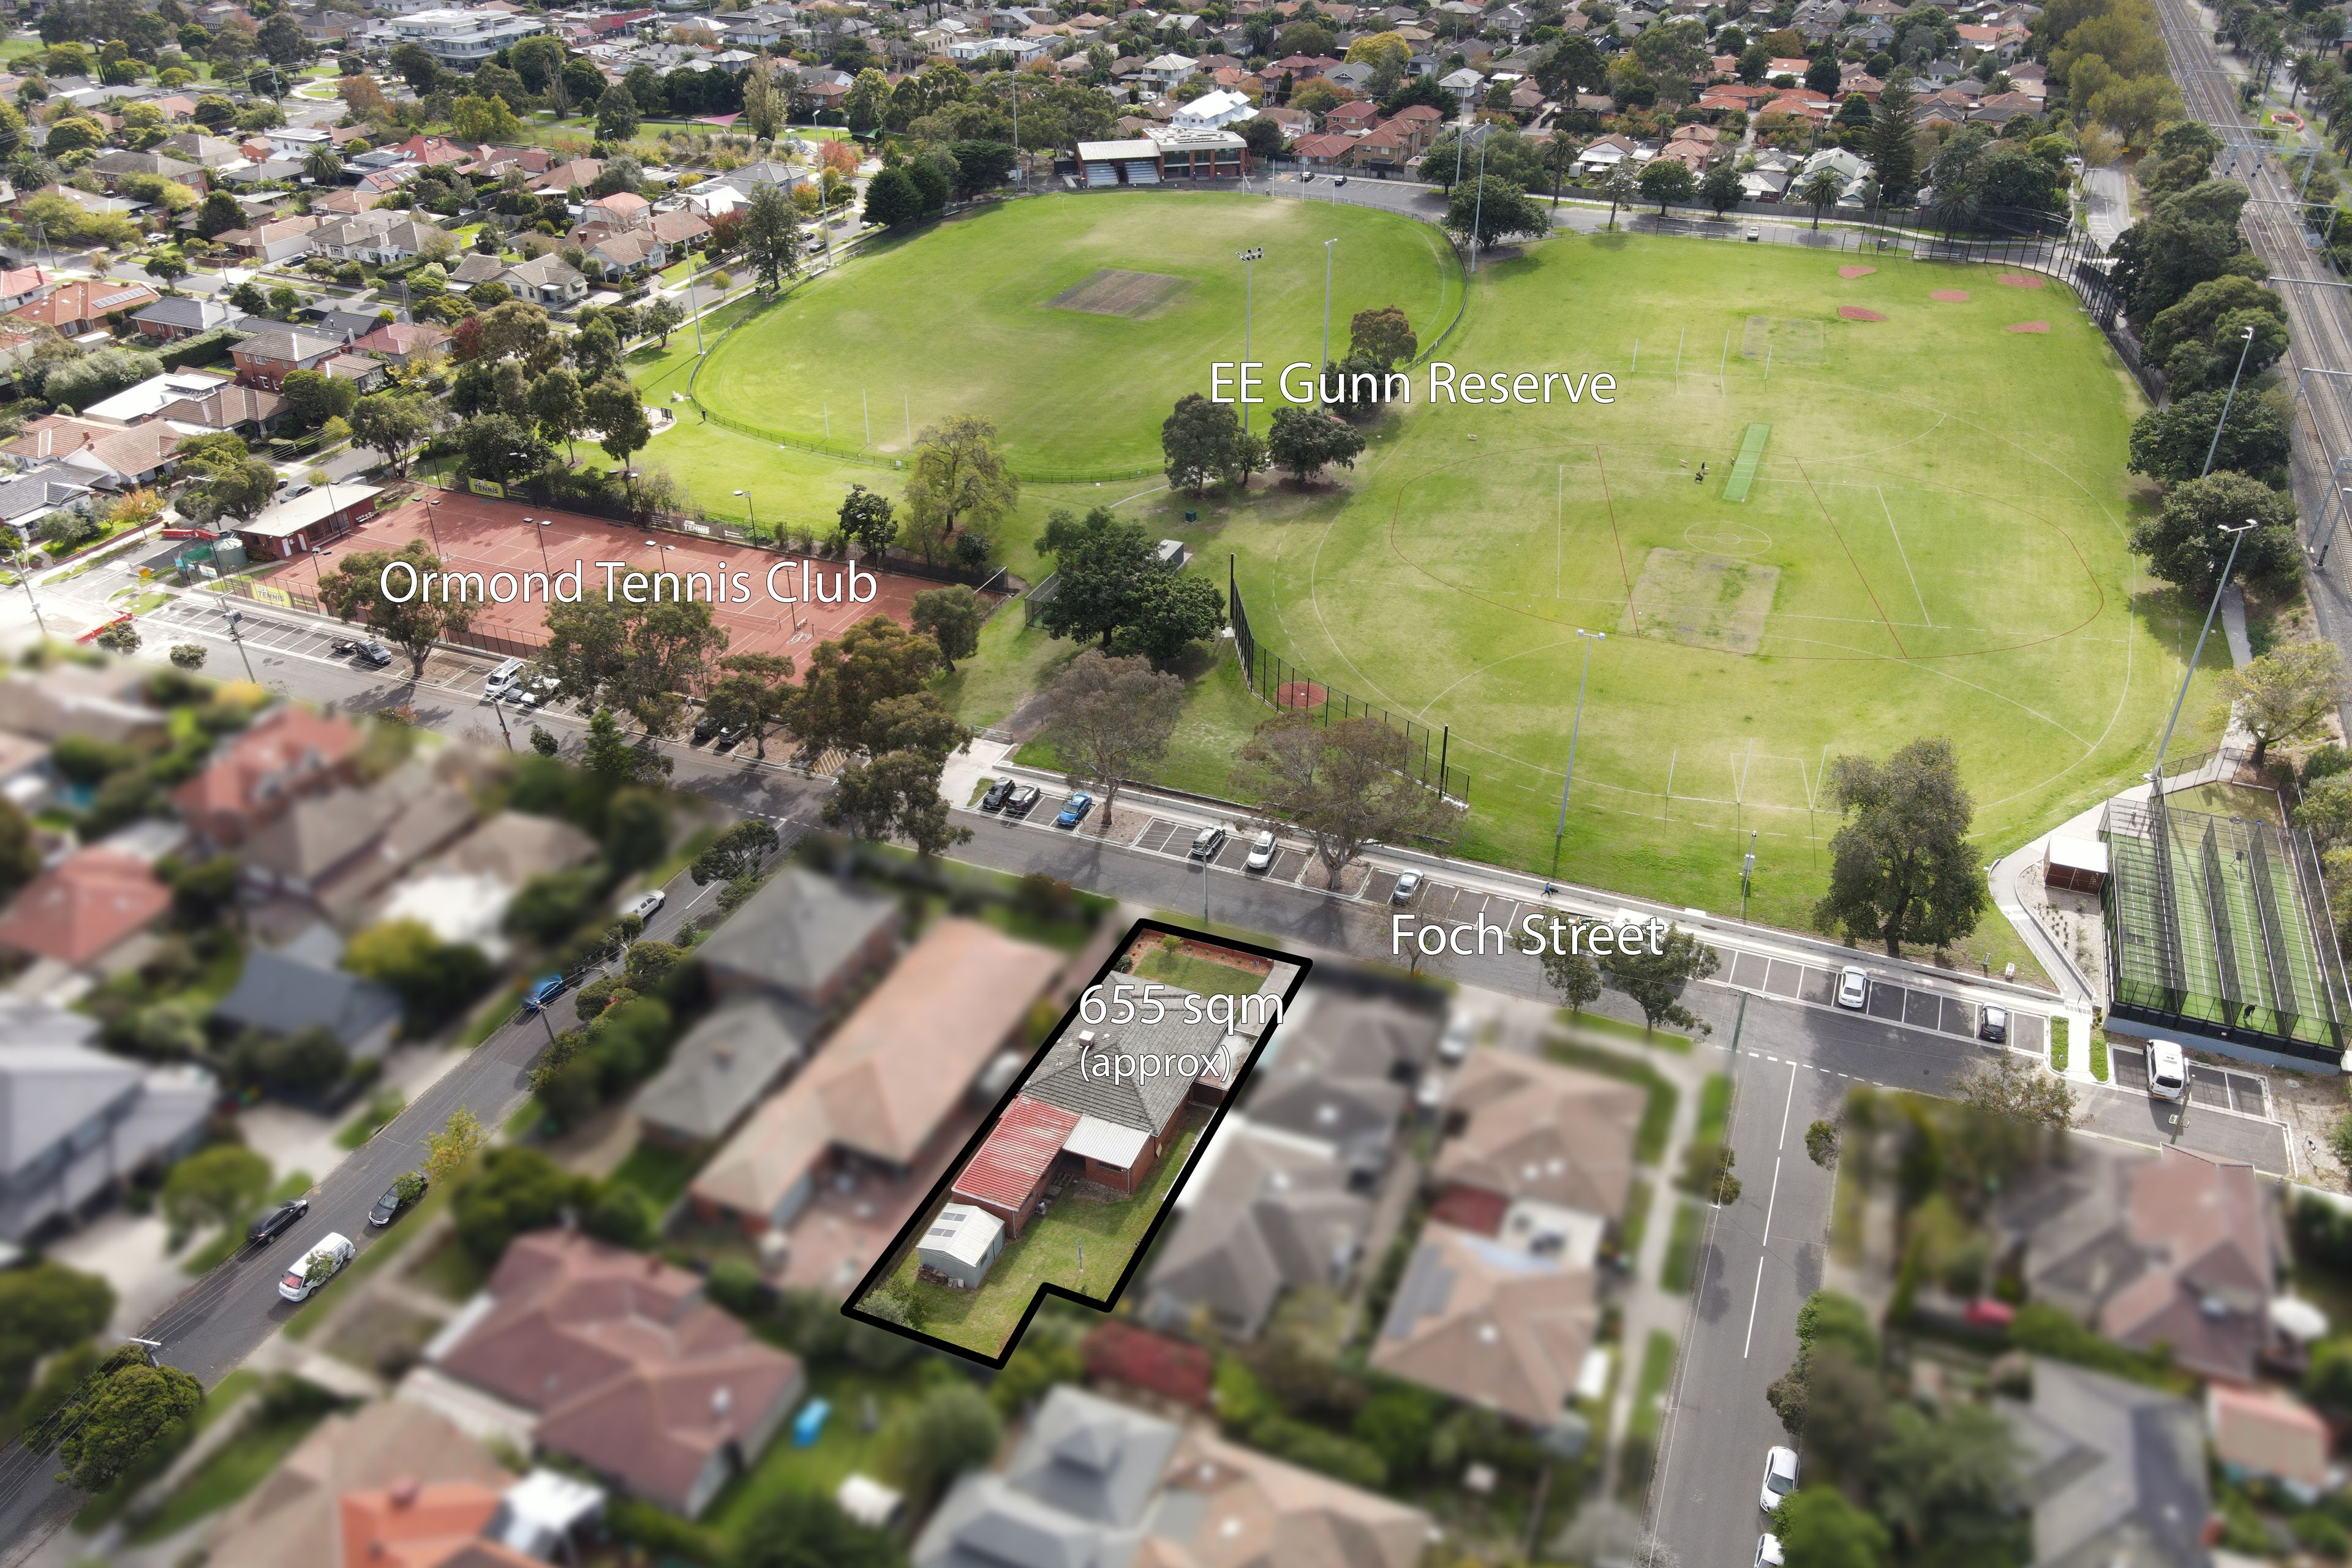
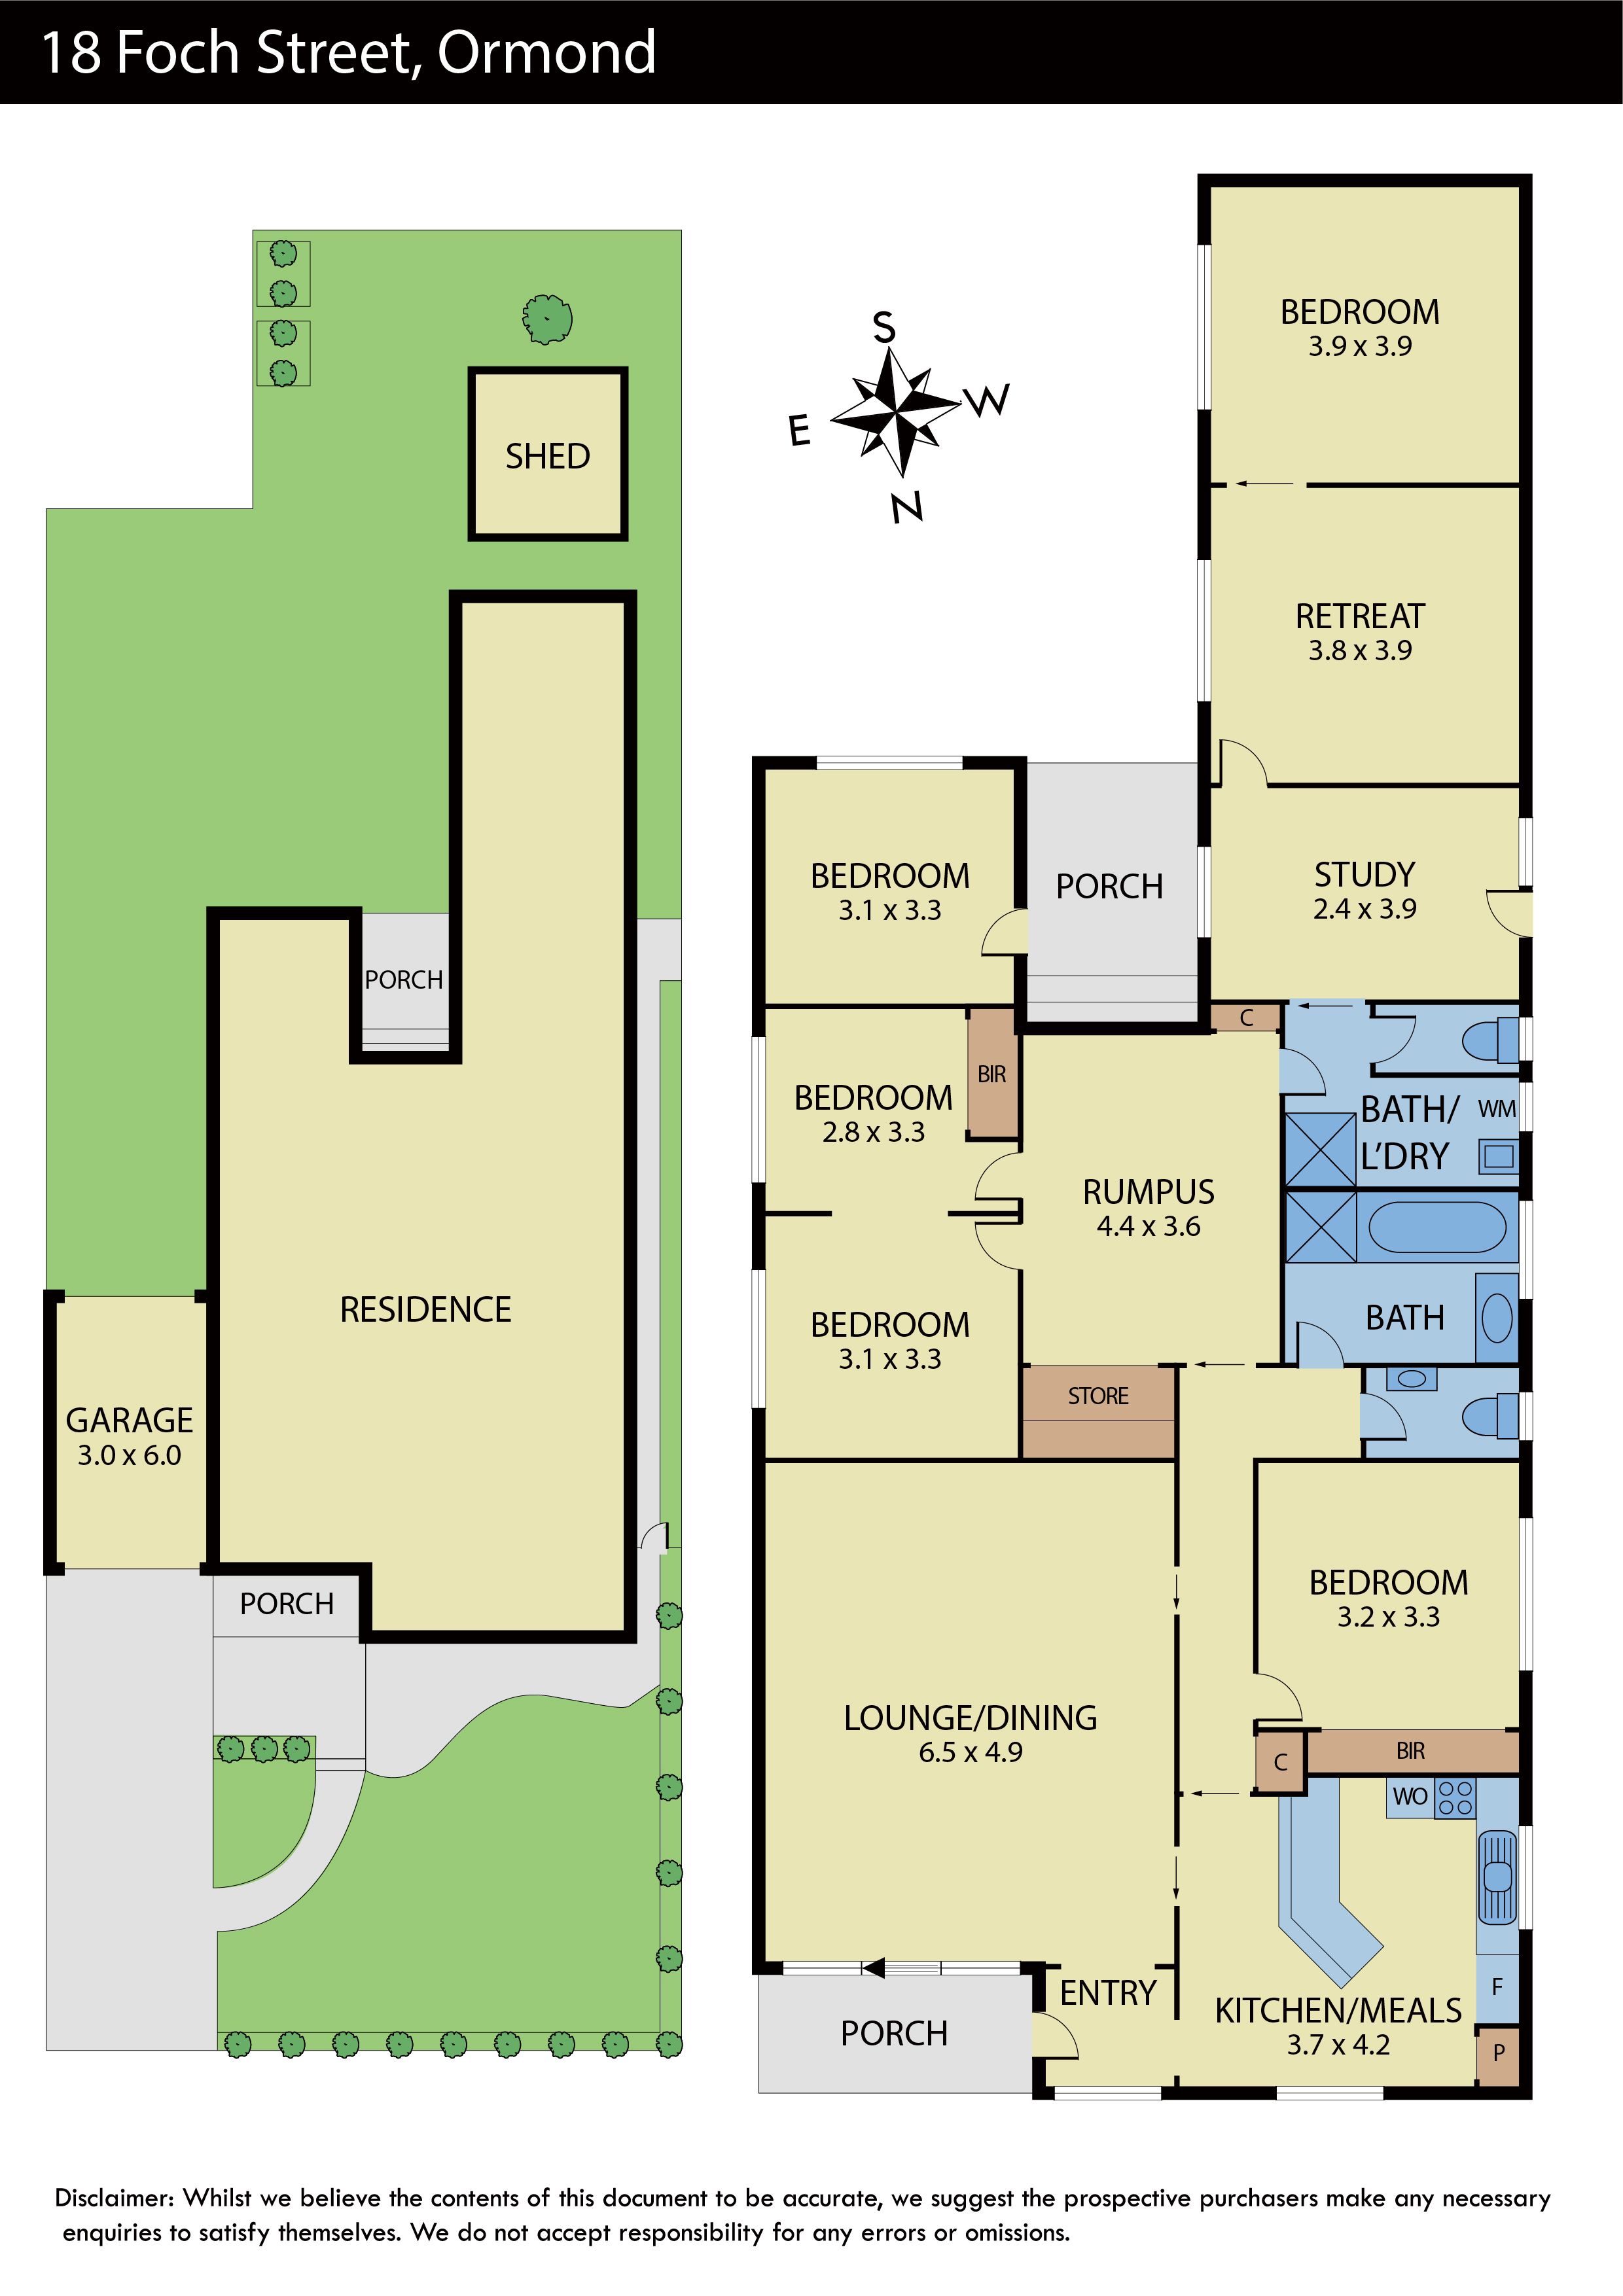
With a world of parkside opportunity, this versatile 5 bedroom + home office, 3 living areas, 2 bathroom family home is on 655 sqm approx. of GRZ1 zone possibilities (no heritage overlay).
Enjoying views into E.E. Gunn Reserve, this extensive single level 70s home enjoys a light filled lounge and formal dining area, a classic kitchen with breakfast bar and side by side cooking, a central rumpus room with oversized storage cupboards, flexible 2nd living space, generous main bedroom with built in robes, 4 further lovely bedrooms, a smart home office, bathroom with separate toilet, and sliding glass door to the deep backyard and oversized garden shed. With excellent options to extend, renovate, rebuild or redevelop (Subject to Council Approval), this sizeable home is complete with ducted heating, evaporative cooling, reverse cycle air conditioning, new 5 star hot water system, a security system, security doors, a dual accessed lock up garage.
A magical parkside location, walk to North Road shopping, cafes and eateries, Ormond train station, zoned for Caulfield South Primary School, moments to Glen Huntly Village, Booran Reserve, elite schools and Caulfield Racecourse.
All information about the property has been provided to Ray White by third parties. Ray White has not verified the information and does
not warrant its accuracy or completeness. Parties should make and rely on their own enquiries in relation to the property.
Due diligence checklist for home and residential property buyers.