"After months of looking, your home appears before your very eyes."
Family living reaches whole new heights at 9 Seuss Drive, delivering an active outdoor lifestyle where open green spaces, creekside walking trails and premier community amenities sit right at your doorstep. From sunny morning strolls along winding waterways to energetic afternoons exploring the standout local playgrounds, Arcadia Estate wraps everyday routine in effortless convenience. Your active weekends hit top gear with the Officer Recreation Hub and Comely Banks Reserve positioned just around the corner, while weekday school mornings unfold without stress thanks to Bridgewood Primary School, Officer Secondary College and Officer Specialist School all situated only moments away.
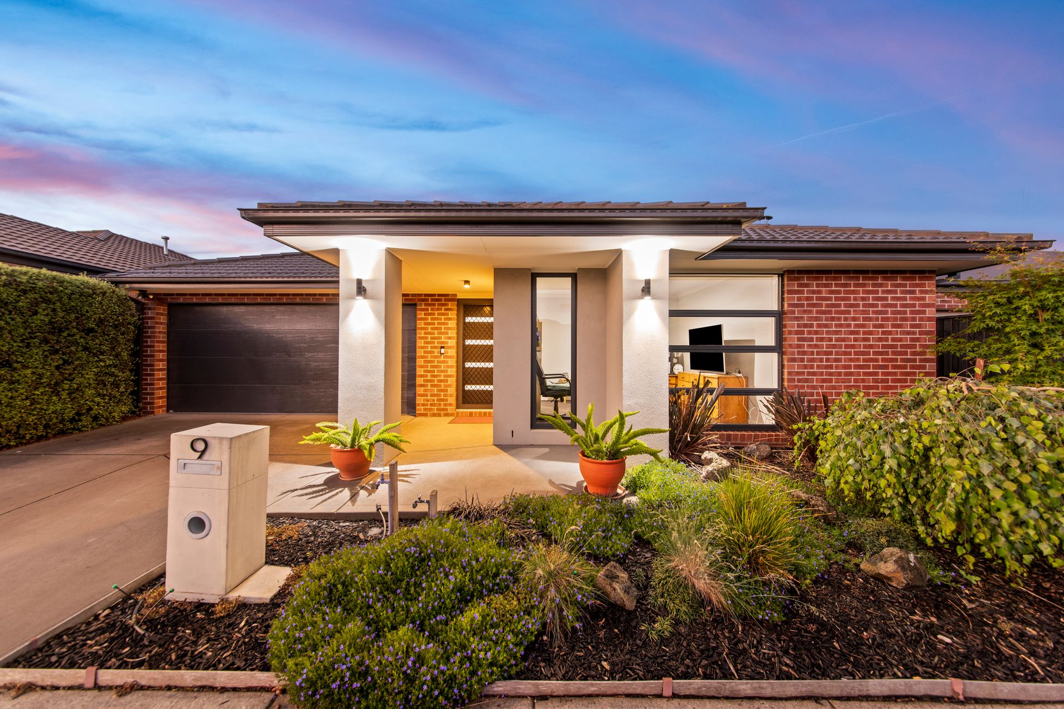
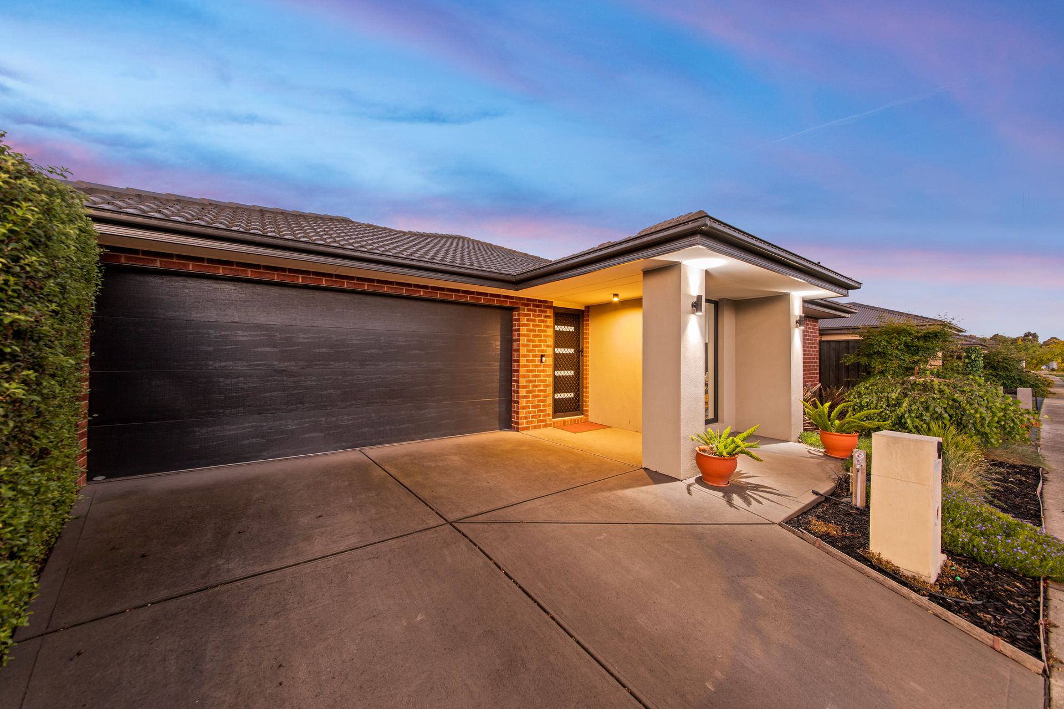
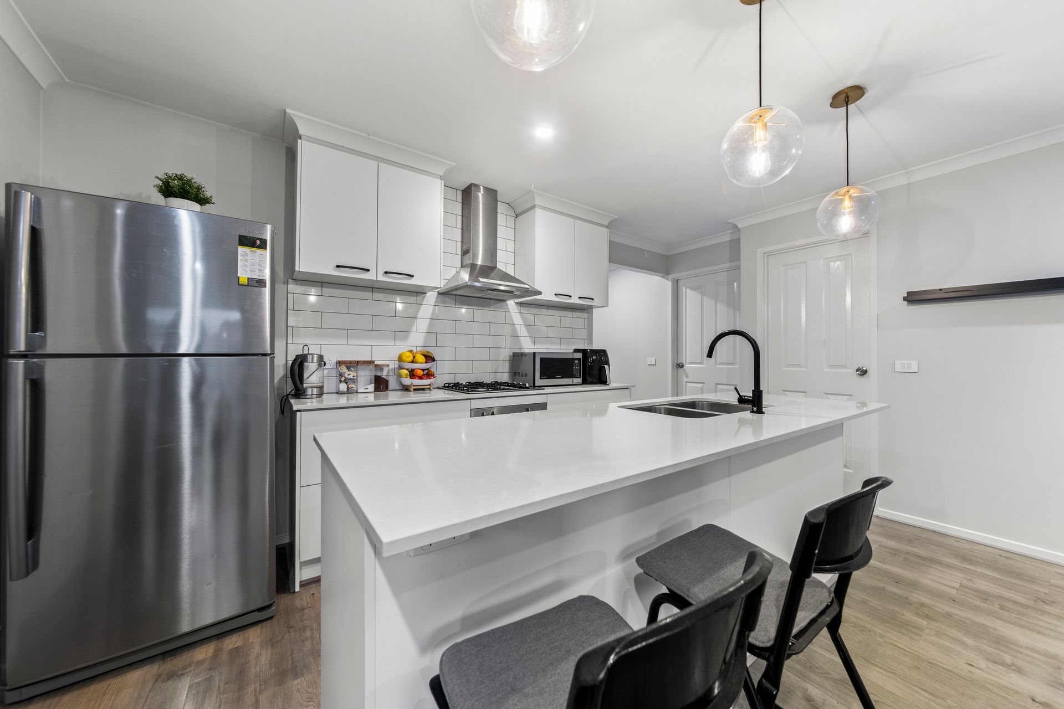
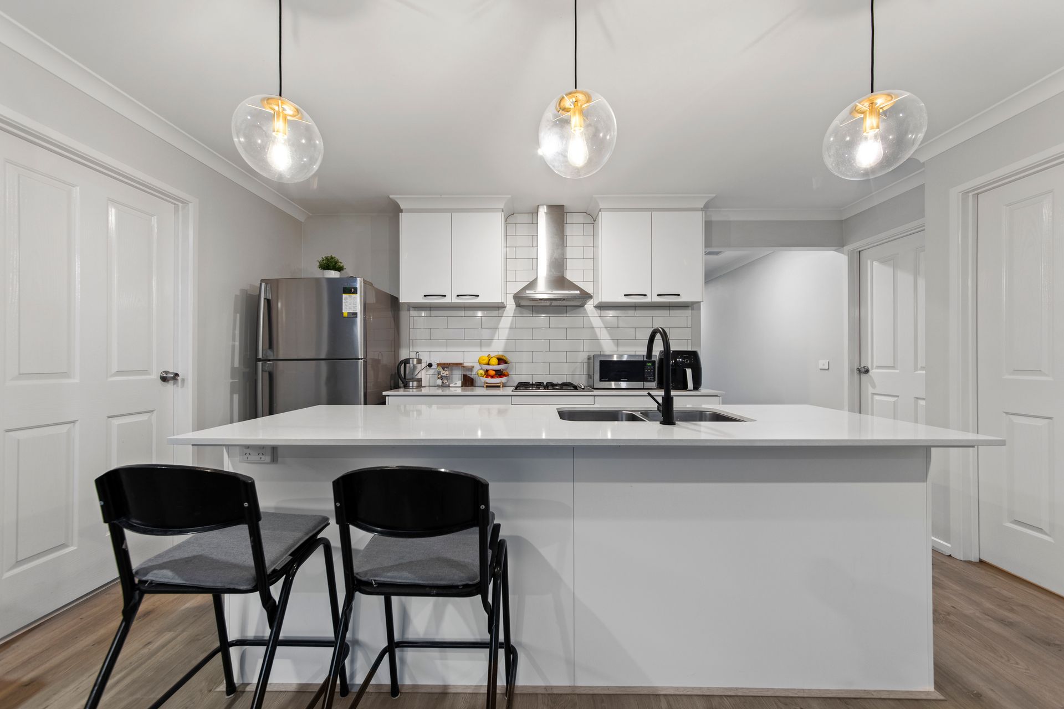
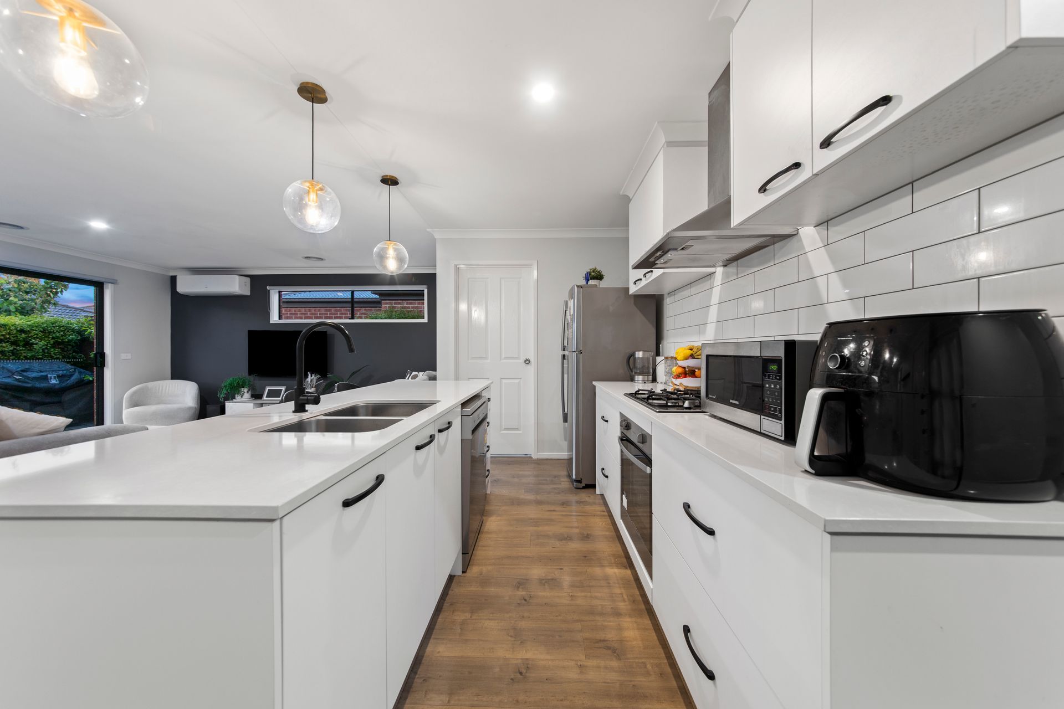
Behind a crisp contemporary facade with an expansive driveway and a secure two car remote garage, this thoughtfully zoned home pairs clever functionality with bright, welcoming comfort. Timber look floorboards guide you past the entry hall straight into the home's vibrant social heart: an expansive open plan kitchen, dining and living domain tailored for shared meals and relaxed togetherness. Budding cooks will appreciate the well appointed kitchen, showcasing clean stone surfaces, a wide island breakfast bench, stainless steel canopy rangehood, gas cooking, a walk-in pantry and crisp subway tiled splashbacks.
Need room to spread out when one thing leads to another, Thing One needs a movie screen, and Thing Two wants to play a board game? A versatile second living lounge sits positioned right at the front of the floorplan, serving as a dedicated haven for home theatre setups, lively play sessions or quiet home office focus.
When quiet time calls and the day's great adventures wind down, three comfortable bedrooms ensure everyone finds their own peaceful sanctuary. The private master bedroom captures restful garden outlooks through a wide picture window, boasting soft carpets, an overhead ceiling fan, a generous walk-in wardrobe and an ensuite appointed with modern timber toned cabinetry and an oversized shower. Zoned toward the rear, two further bedrooms feature built-in robes and easy proximity to the central family bathroom, which offers a deep inset bathtub, separate shower recess and a separate private toilet to streamline busy mornings.
Ducted heating keeps indoor temperatures cosy throughout the cooler months, while split-system cooling maintains crisp climate control through peak summer days. Equipped with solar power to effortlessly take the sting out of rising energy bills
Slide open the rear glass doors and transition effortlessly out to your private backyard haven. A broad timber entertaining deck sets the stage for sizzling weekend barbecues and long alfresco lunches, framed by dense, established privacy hedging that shuts out the outside world. Beside the deck, a neat patch of natural grass provides a safe, low maintenance play area for little feet and four legged companions.
From morning school drop offs to sunny parkside trails, life here proves that when you pick the right address, "Oh, the places you'll go!"
Disclaimer: The information contained herein has been supplied to us and is to be used as a guide only. No information in this report is to be relied on for financial or legal purposes. Although every care has been taken in the preparation of the above information, we stress that particulars herein are for information only and do not constitute representation by the Owners or Agent.