"Six spacious bedrooms, endless possibilities and room for every chapter of family life to unfold."
Nestled in the heart of the highly sought after Arcadia Estate, this magnificent family residence offers a lifestyle where every modern convenience and a place for every member of the family is truly at your fingertips. Imagine a home where weekend playdates are effortlessly covered by an abundance of surrounding parks, serene walking trails and picturesque lakeside strolls. Daily routines become a breeze with top schools just moments away - including Bridgewood Primary School and Officer Secondary College. While retail and cafe spots at Village Way and Arena Shopping Centre are only a short drive away. Connecting to the broader region is seamless with public transport options, including local bus routes and Cardinia Road Train Station, practically on your doorstep.
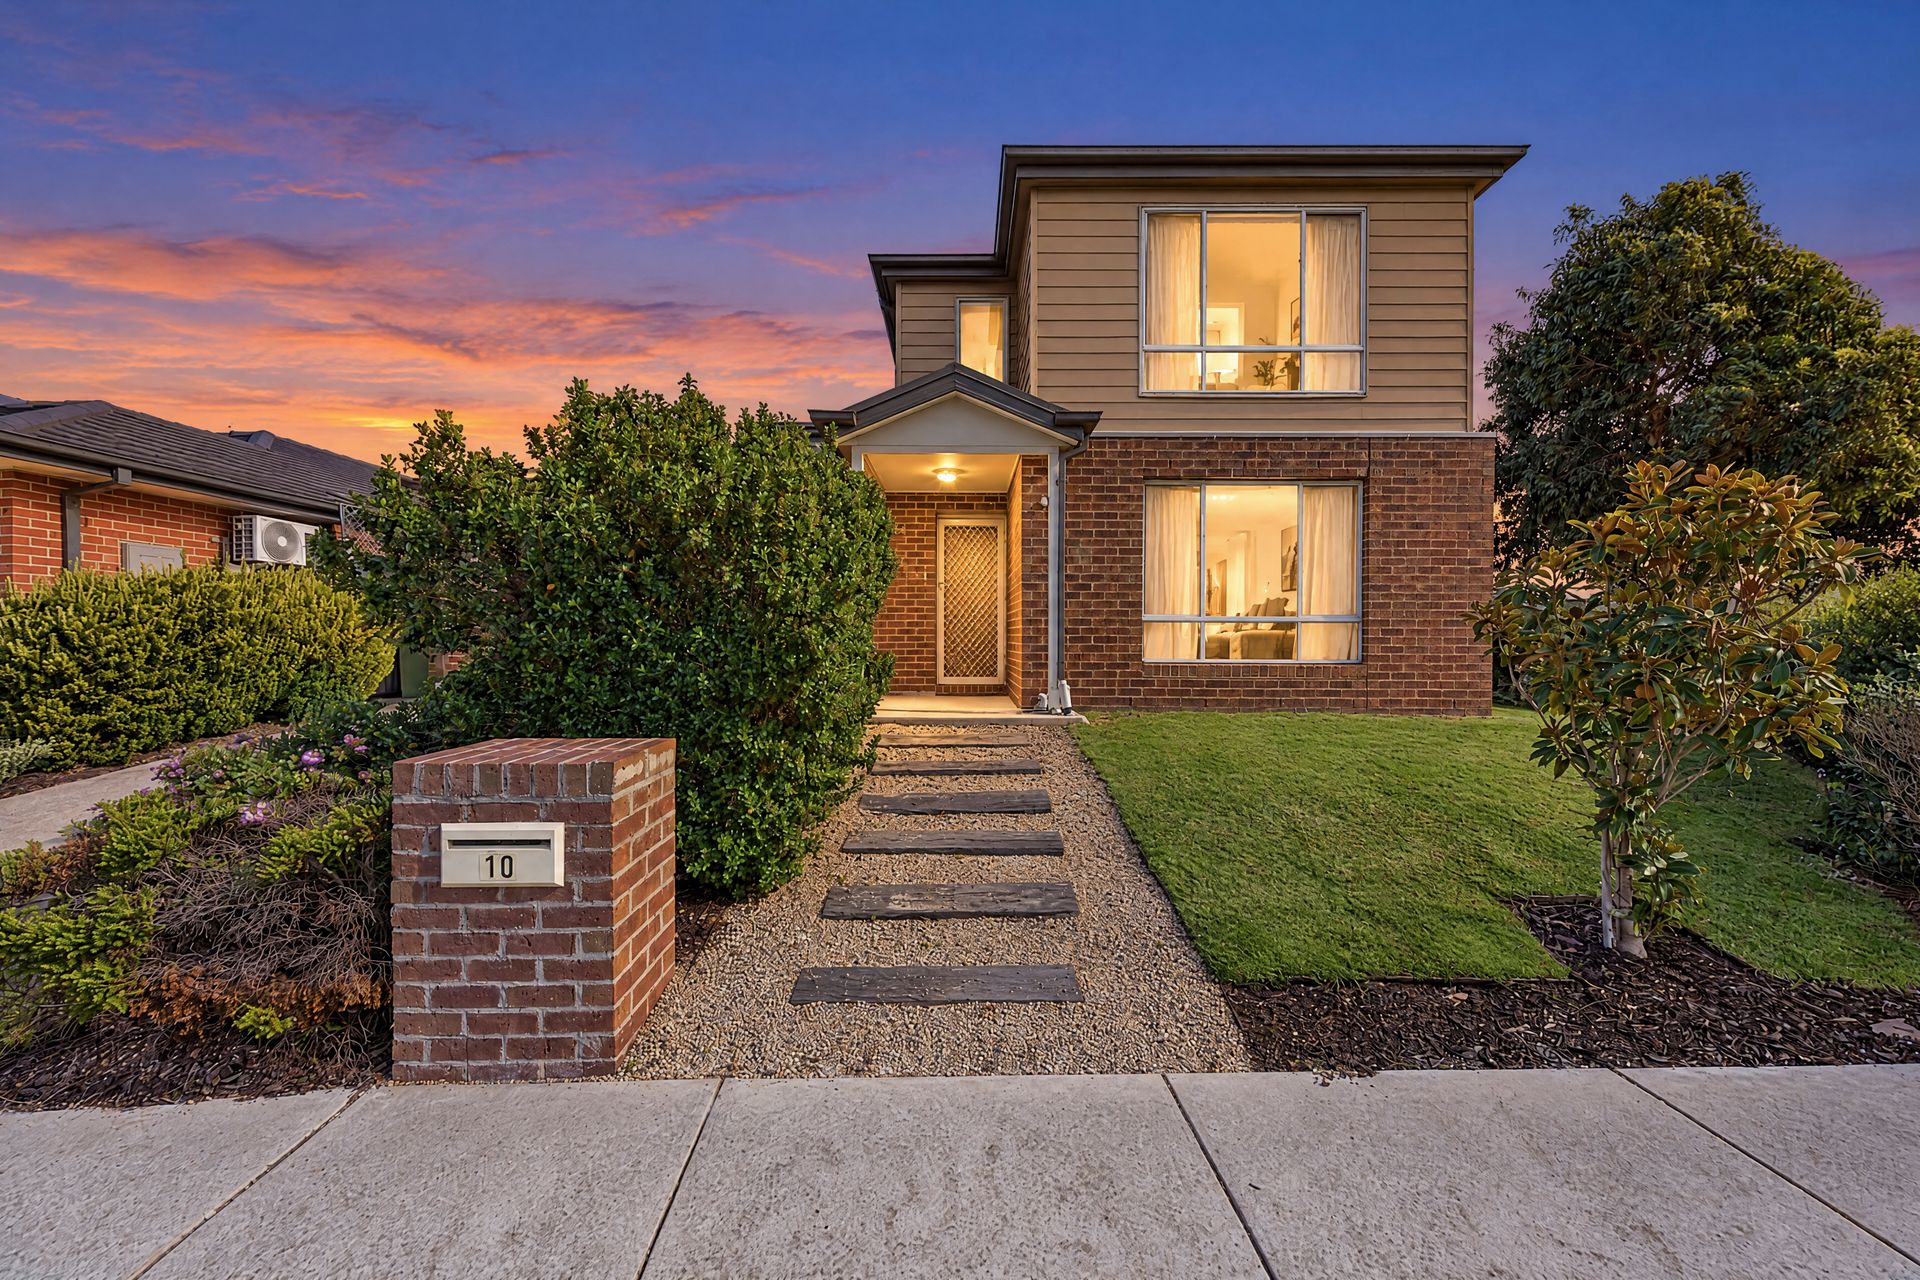
Stepping inside from the covered front porch, a warm and inviting entrance hall welcomes you into a layout meticulously designed so everyone in the household can find their own quiet corner or gather together with ease. Immediately to your right sits a formal front living room - a tranquil, light filled retreat perfect for parents to unwind with a book or host quiet conversations away from the main hub.
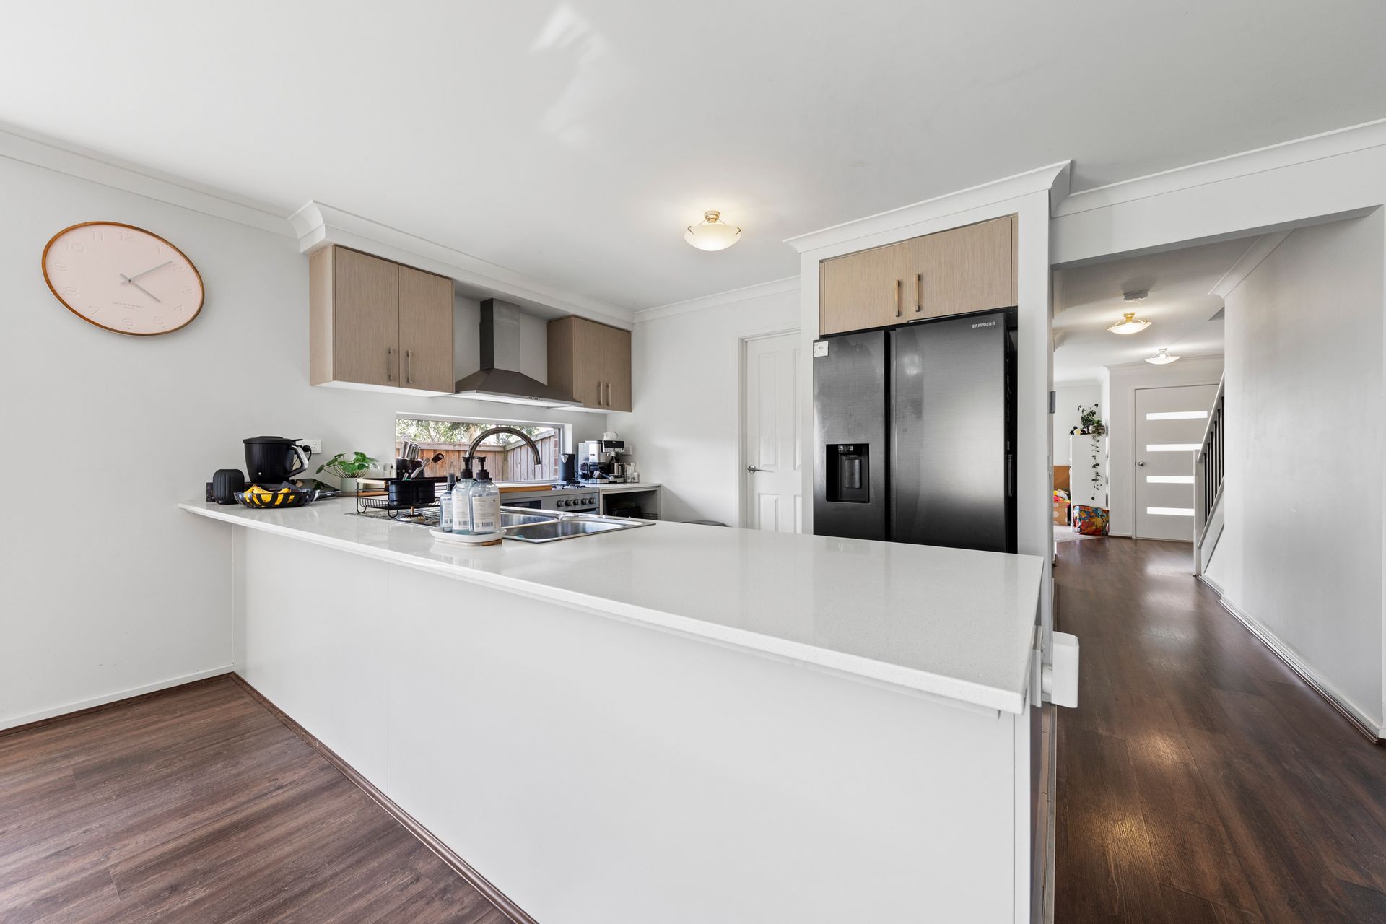
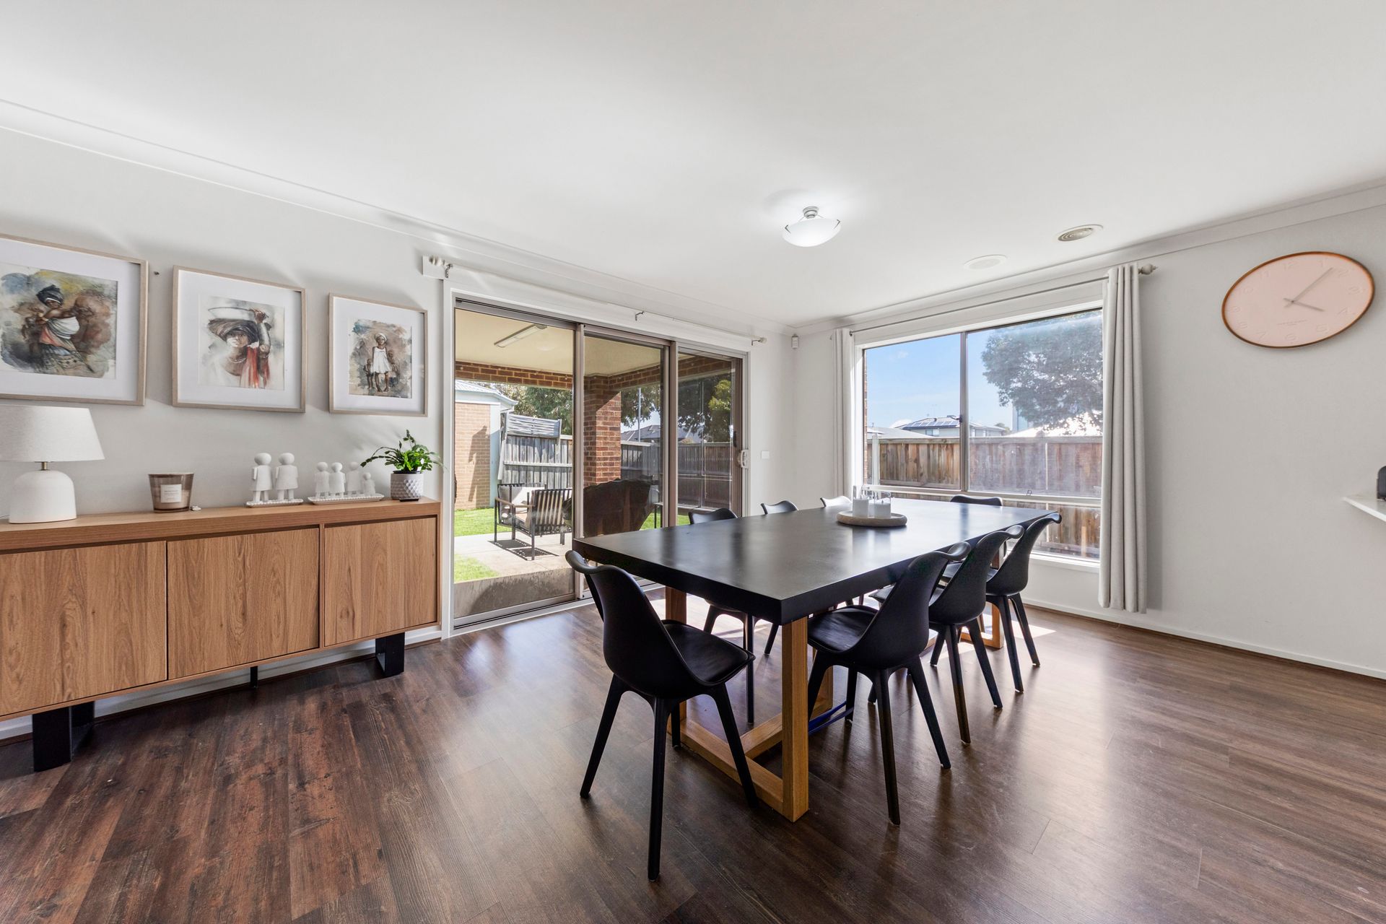
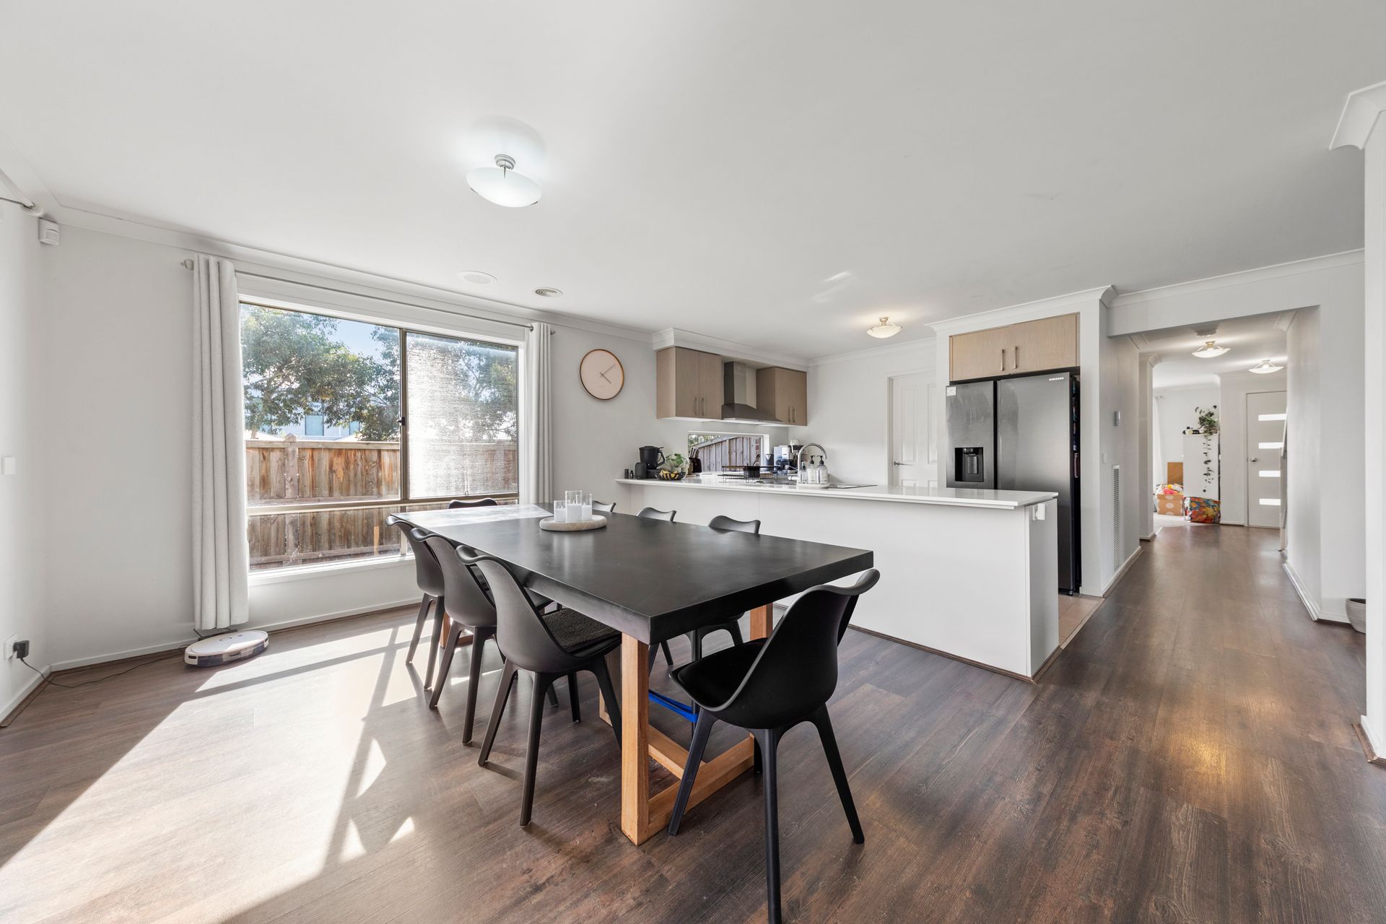
As you follow the sleek flooring further down the hallway the home unfolds into an expansive open plan sanctuary designed for effortless family connection. At the core of this space is the chef inspired kitchen, featuring a generous breakfast bar where family can gather for casual morning breakfasts, an abundance of cabinetry and bench space topped off with a walk-in pantry that keeps the busy household organized. The kitchen seamlessly overlooks the light filled family and meals area, while an adjoining rear sitting room provides a third downstairs living zone so adults and kids never have to compete for the TV. Thoughtful practical elements are effortlessly integrated throughout the ground level, including a powder room and a large laundry with direct external access.
Ascending the staircase to the upper level, the home continues its emphasis on individual space with a massive central rumpus room that serves as an ideal retreat for kids, teenagers or movie nights with friends. The upper layout easily accommodates even the largest or growing family, boasting up to six flexible bedrooms. At the front lies the grand master suite, offering parents a private sanctuary complete with its own generous walk-in robe and an ensuite. Four additional well sizeds bedrooms, all fitted with built-in robes, line the floor and give everyone their own comfortable personal haven, serviced by a central family bathroom and separate toilet for added convenience. Perfectly complementing the upper floor is a dedicated study room that effortlessly converts into a versatile 6th bedroom, a dedicated work from home office or a private guest room to suit your family's evolving needs.
Transitioning outside through the sliding glass doors, the interior flows smoothly onto an alfresco entertainment area designed for gatherings and year round BBQs. Overlooking a neat, low maintenance lawn within a fully fenced backyard, it offers a private, safe environment for children and pets to run freely while adults sit back and host weekend barbecues with family and friends.
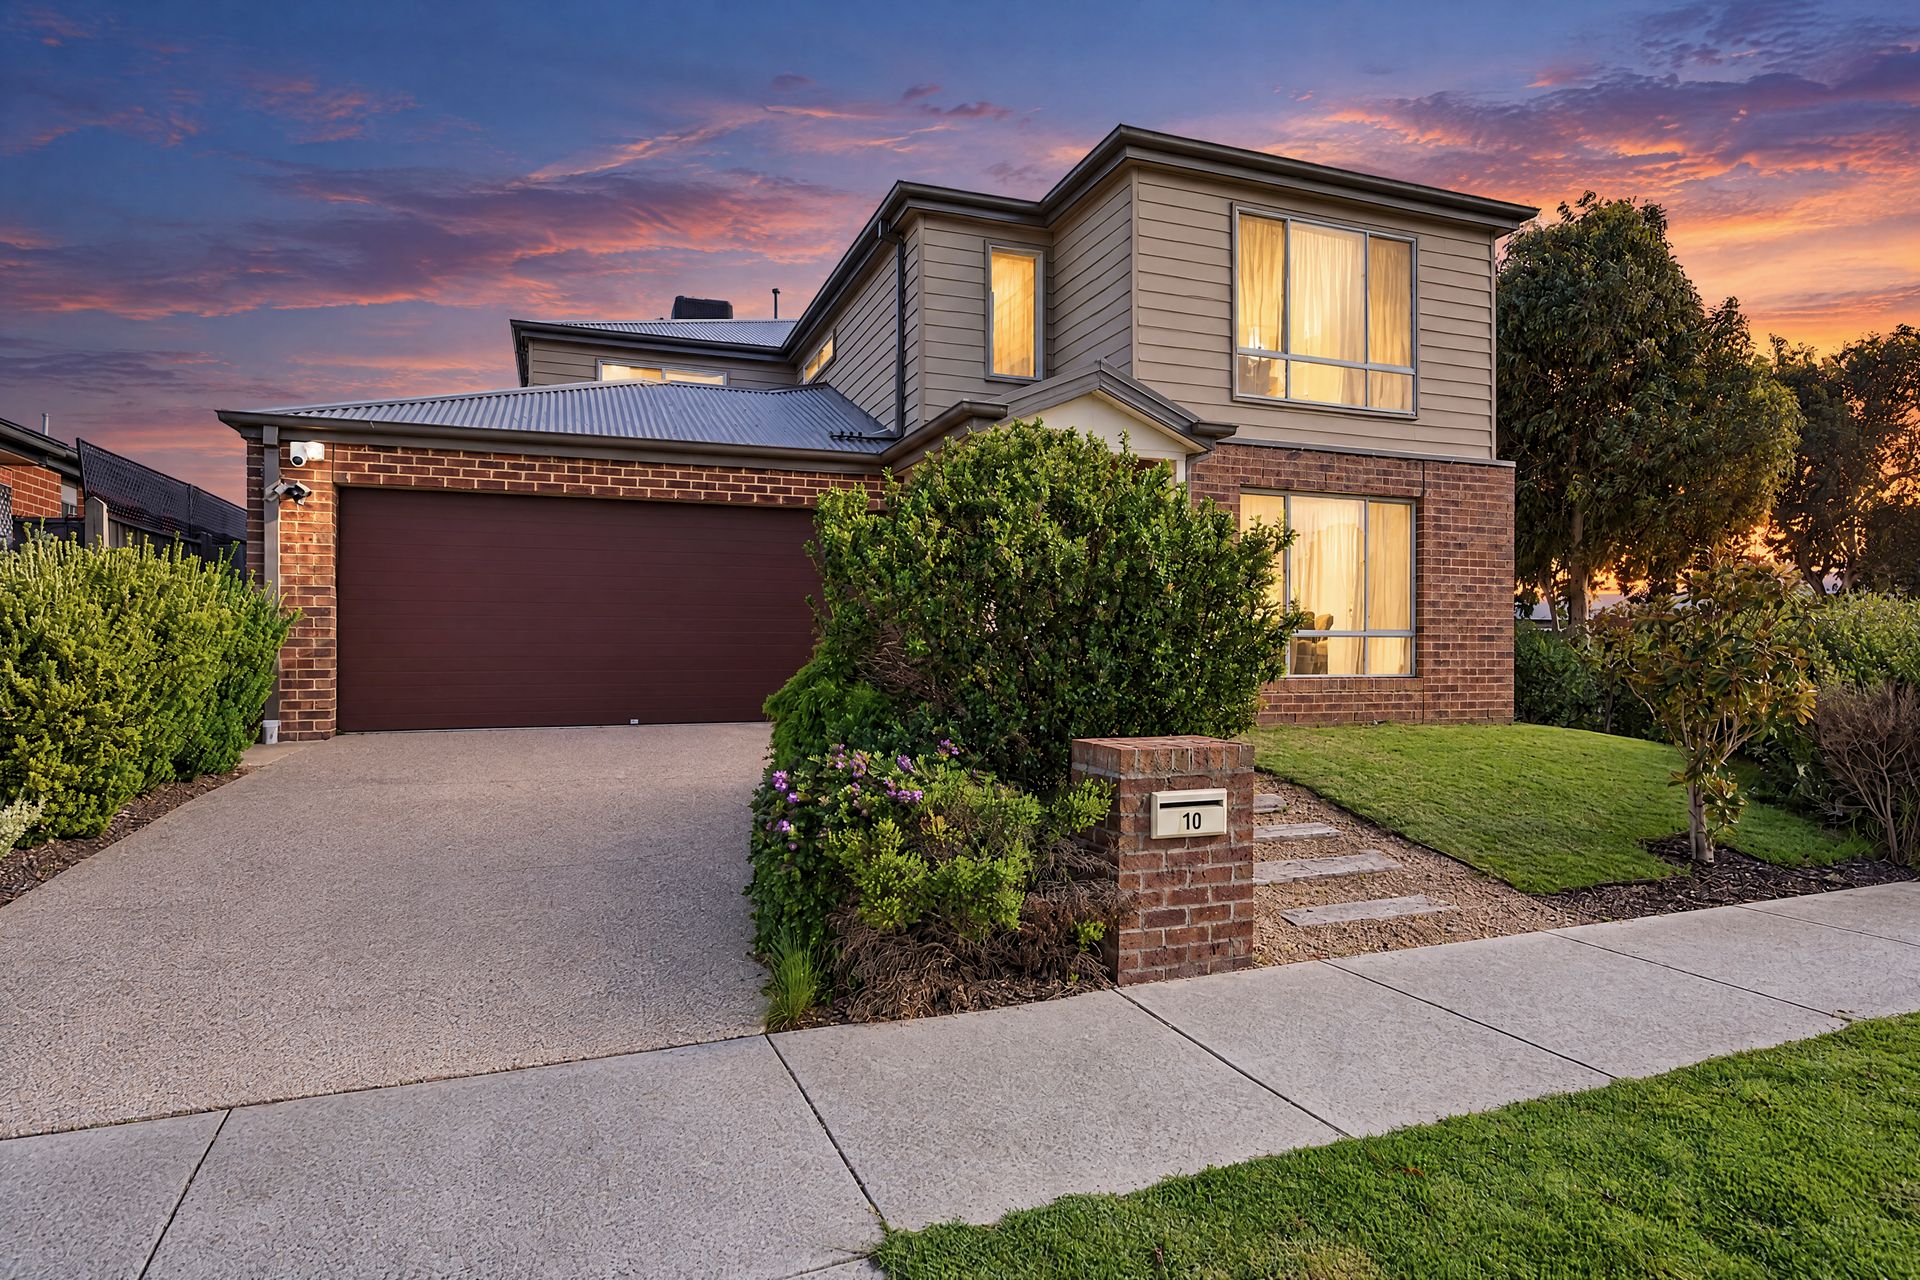
Equipped with solar panels to keep those electricity bills effortlessly low, alongside a secure double garage with internal access, this home blends smart energy savings with everyday practical convenience.
Whether you are accommodating a growing household, host grand family gatherings or need tailored space for every passion, 10 Pembroke Place delivers the perfect foundation for a lifetime of memories.
Disclaimer: The information contained herein has been supplied to us and is to be used as a guide only. No information in this report is to be relied on for financial or legal purposes. Although every care has been taken in the preparation of the above information, we stress that particulars herein are for information only and do not constitute representation by the Owners or Agent.