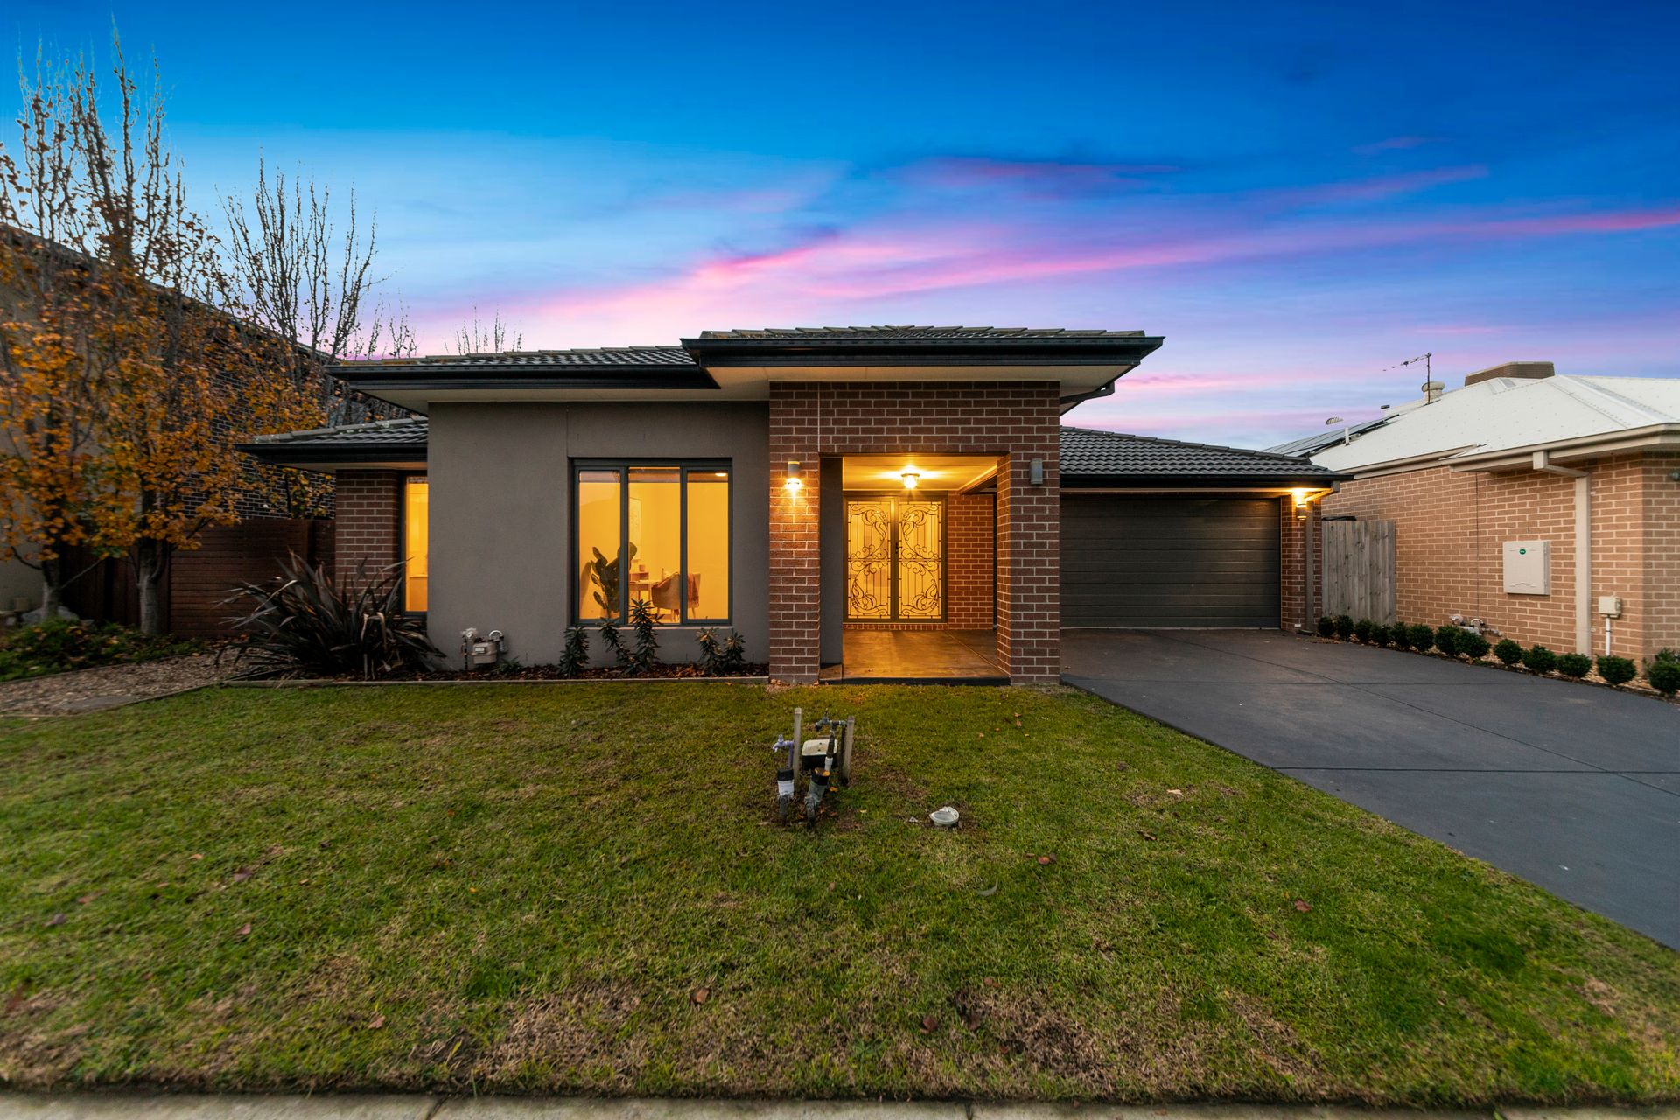
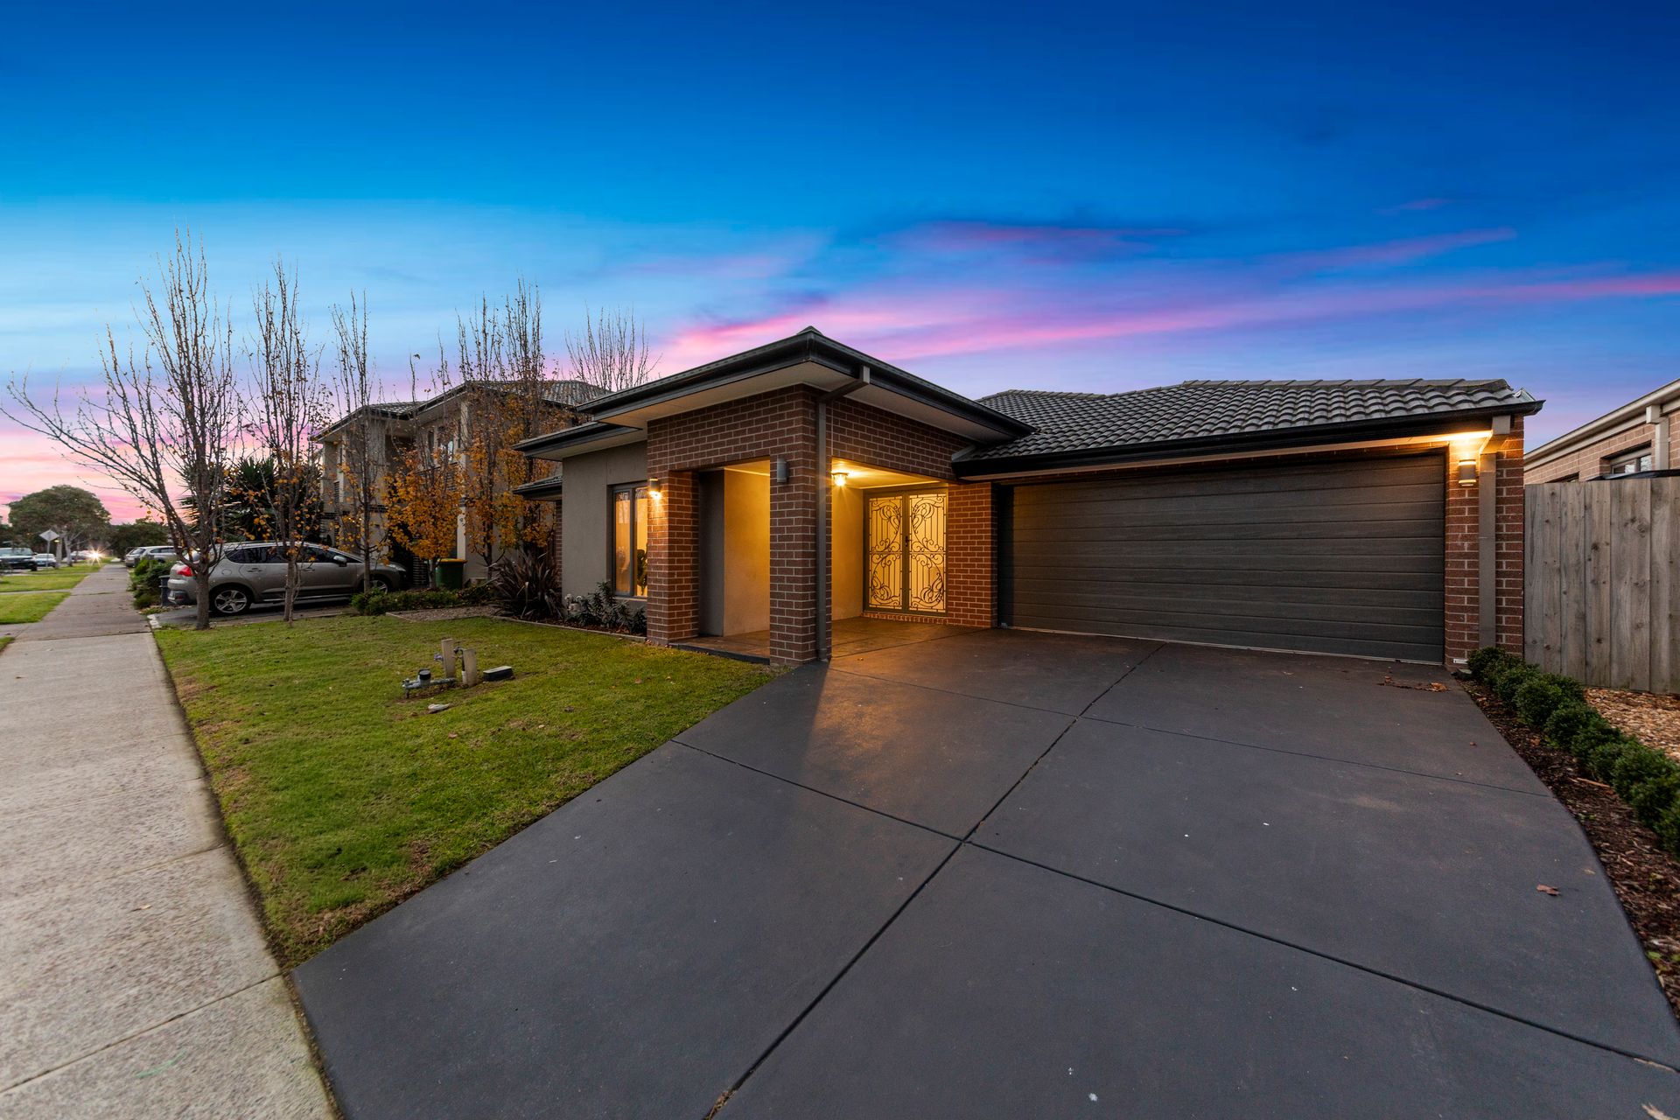
"Positioned in the heart of Arcadia, everything you need sits quite literally at your doorstep."
Parkside family living reaches whole new heights at 14 Christopher Road, Officer - where resort style entertaining meets a floorplan meticulously built for connection and growth. Personally designed and built in 2015, this single owner haven was created with a clear vision: to foster a space where a family could thrive, adapt and make memories through every stage of life.
Location was key from day one. Set within an established, neighbourly pocket dominated by friendly owner occupiers, you'll love the native birdlife and peaceful atmosphere that define the area. School runs are effortless with Bridgewood Primary, Officer Secondary and local specialist schools nearby. Commuting is just as easy with quick freeway access and two nearby train stations, including Cardinia Road. On weekends, walk the wide neighbourhood paths to local parks, the dog park or grab dinner at Club Officer and sports at Comely Banks Reserve.
Step inside the wide entry porch and light filled hallway, where timber look flooring sets a warm, inviting tone. Off the entrance, a secluded formal lounge sits alongside a versatile home study - a quiet zone ideal for working from home or easily transformed into a playroom as your family grows.
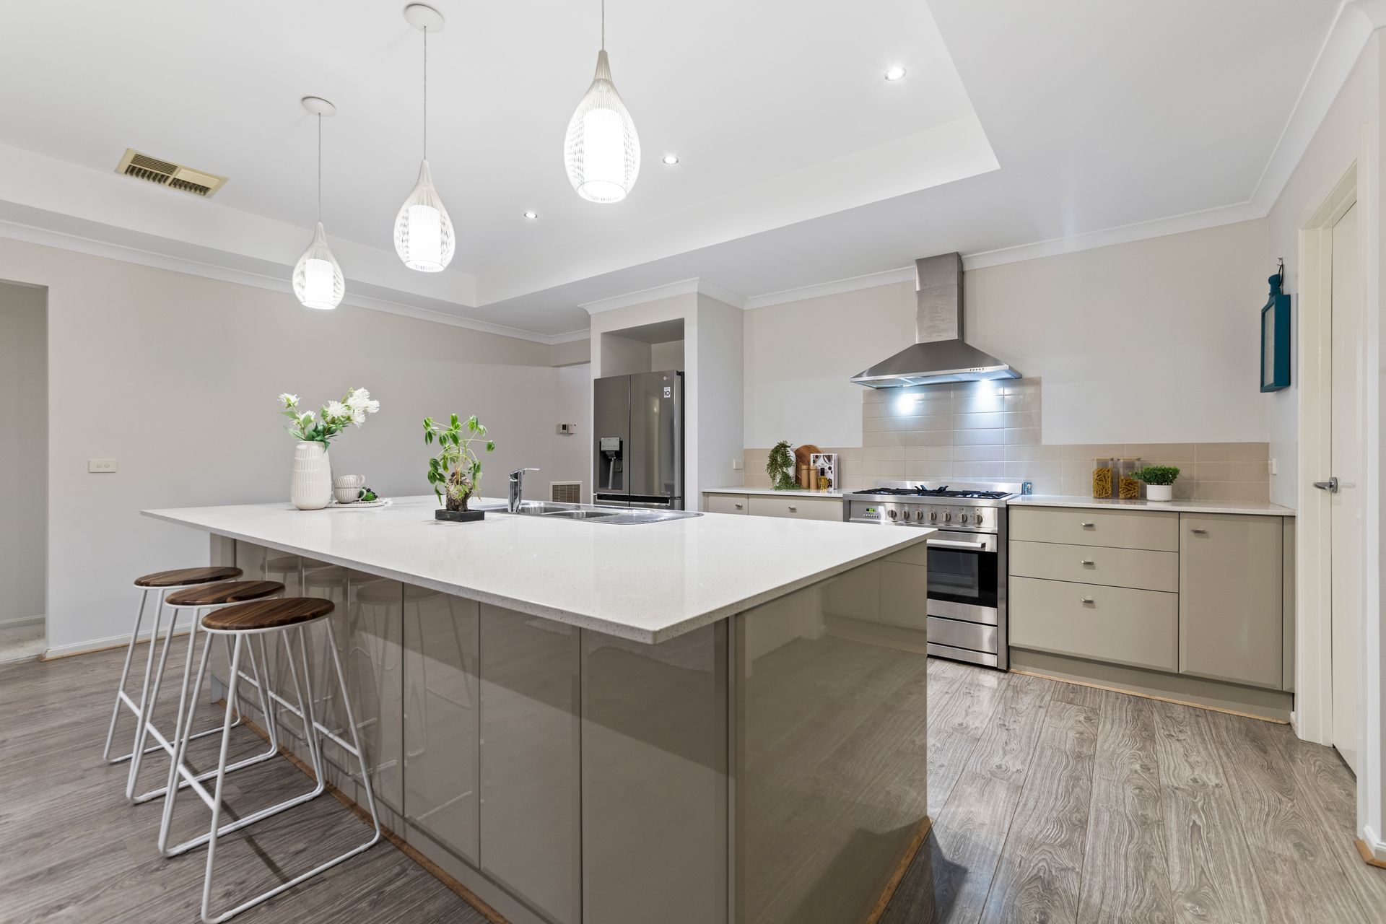
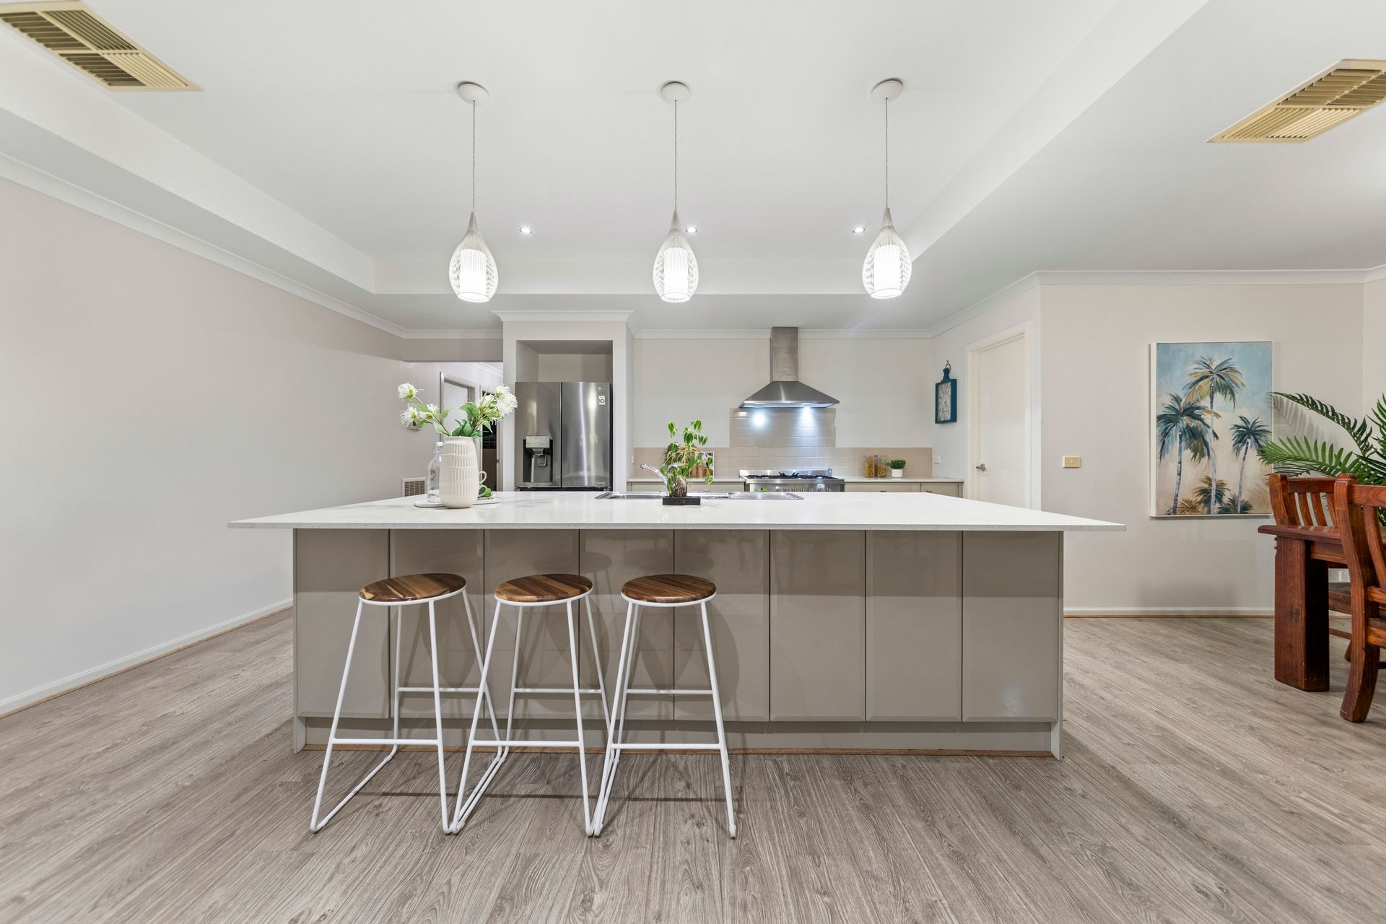
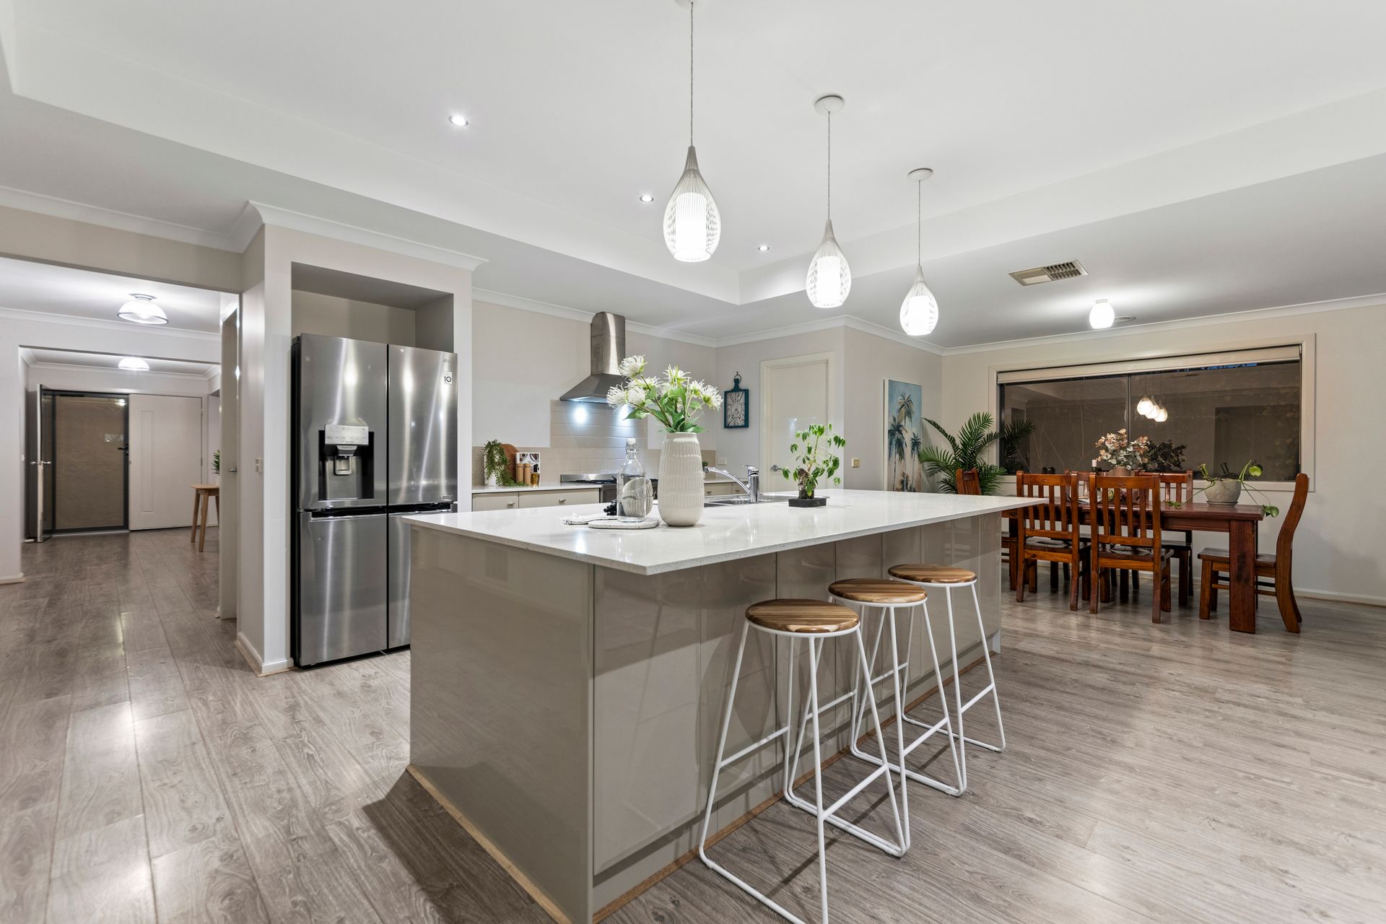
Moving further inside, the floorplan opens up into a dramatic central hub highlighted by vaulted ceilings over the main family and dining areas, flooding the space with light. The kitchen is a true culinary centerpiece, featuring an oversized stone island bench with storage on both sides, pendant lighting, stainless steel appliances, a walk-in pantry and plumbing for the refrigerator.
Need separate spaces to unwind? Beyond the main hub, a spacious rear rumpus room provides a third distinct living zone, perfect for movie nights or a kids retreat.
When it is time to turn in for the night, the peaceful sanctuary of the home offers total privacy. The front positioned master suite features a generous walk-in wardrobe and a sleek private ensuite with double vanities. Three additional light filled bedrooms with built-in robes occupy their own rear hallway alongside a central family bathroom, separate toilet and full laundry.
Step outside into an incredible resort style retreat. Extended during construction to span the full length of the home, the travertine tiled outdoor alfresco is equipped with ceiling fans and cafe blinds for all weather entertaining. A handcrafted Castlemaine stone fireplace serves as a cozy winter centerpiece, while the adjacent private outdoor spa offers a place to relax and unwind.
The back garden is a sustainable paradise, featuring automated watering for lawns and tree lines, raised vegetable beds and established fruit trees including apples, mandarins, lemons, passionfruit and blueberries. Complete with a remote double garage featuring internal access, this property delivers a lifestyle that is comfortable, connected and truly memorable.
Practical comfort is woven throughout with ducted heating, evaporative cooling, instant hot water and a generous walk-in linen cupboard. Thoughtful landscaping with seasonal ornamental pear trees provides shade in summer while letting winter sun warm the interior, boosting energy efficiency year-round.
This isn't just a house - it is a place to drop anchor, connect with family and build memories that last a lifetime.
Disclaimer: The information contained herein has been supplied to us and is to be used as a guide only. No information in this report is to be relied on for financial or legal purposes. Although every care has been taken in the preparation of the above information, we stress that particulars herein are for information only and do not constitute representation by the Owners or Agent.