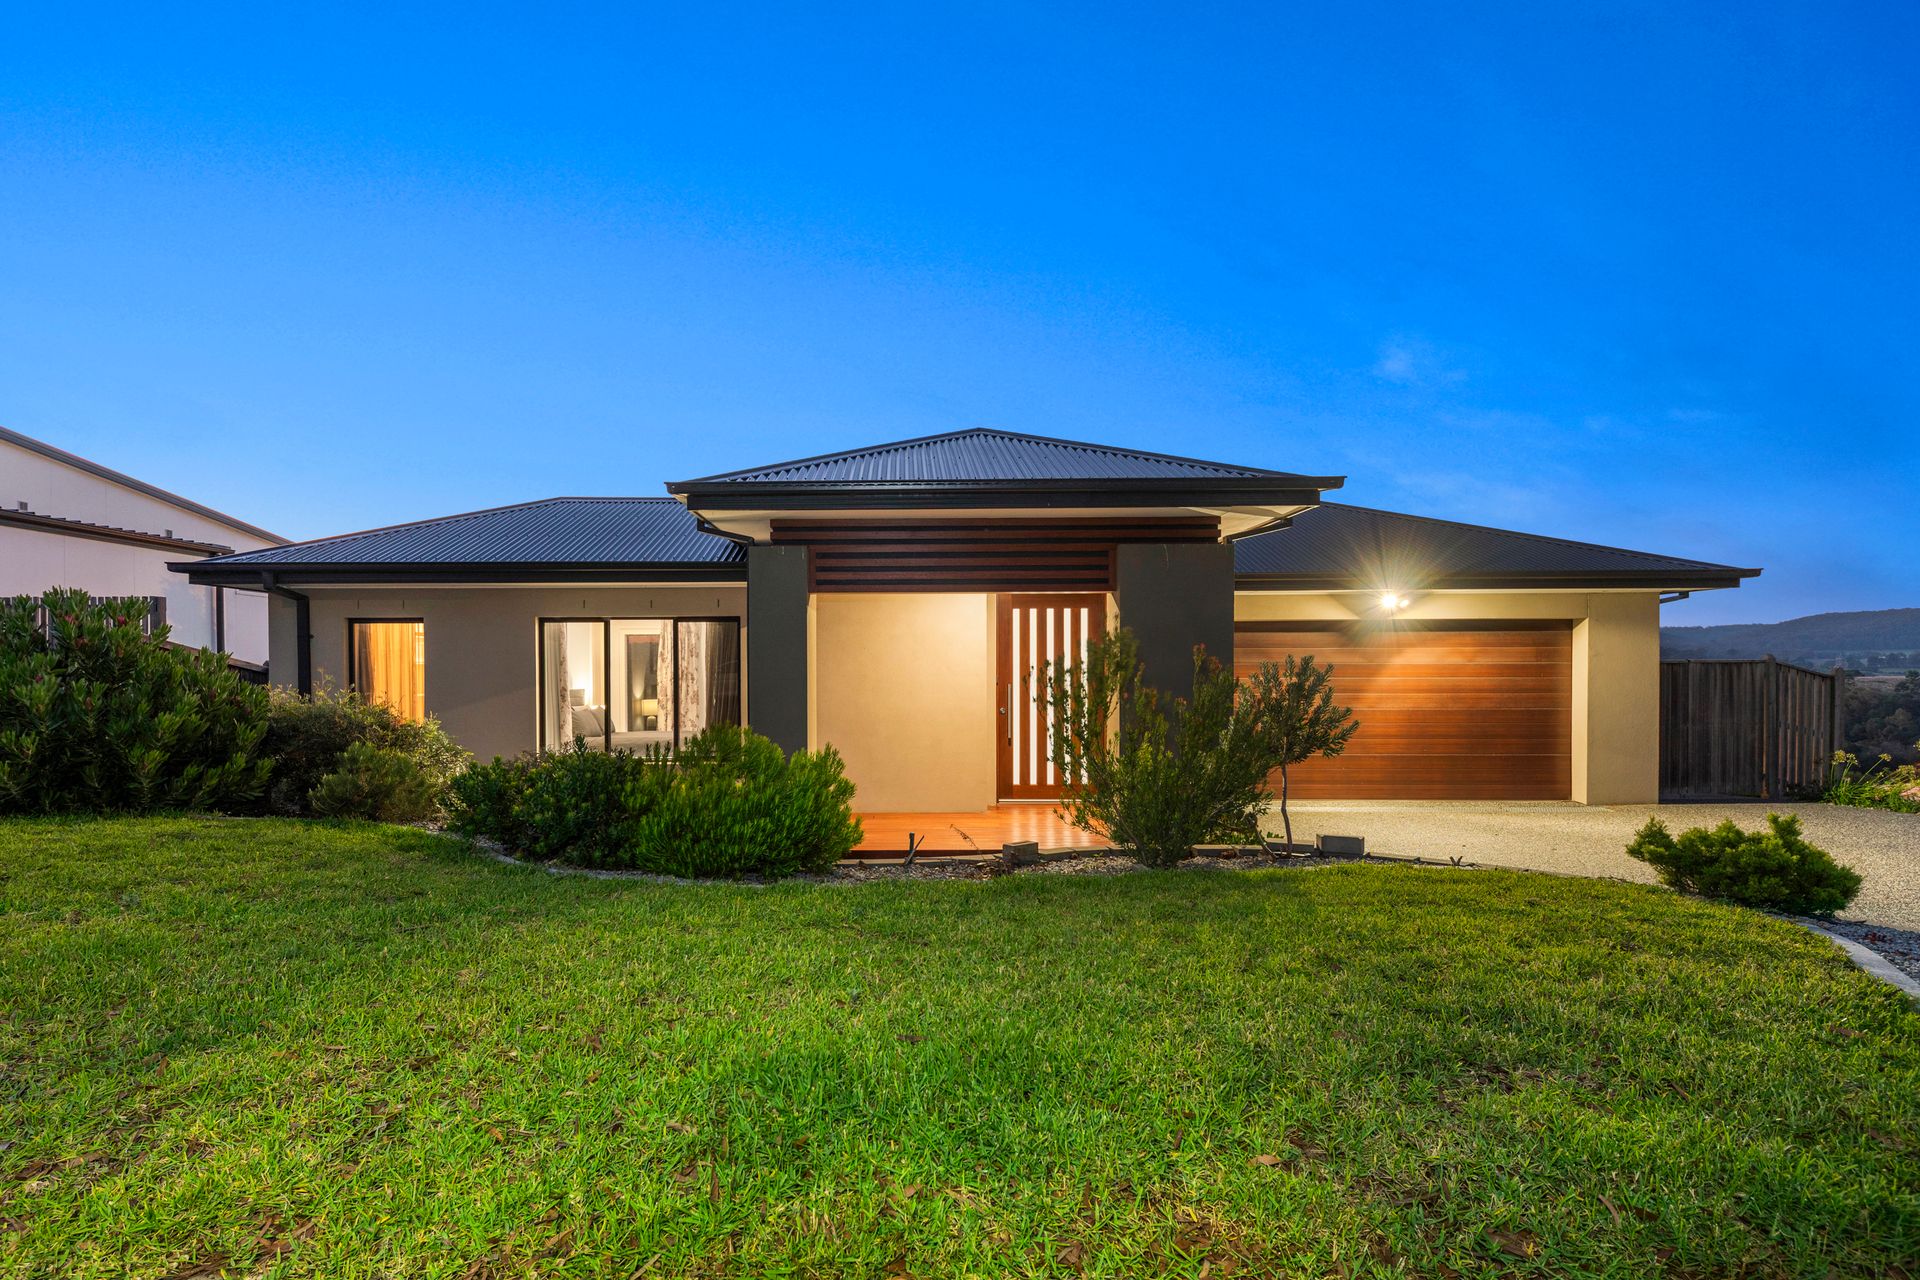
"In one of best streets in the South-East of Melbourne comes one of the finest homes."
Positioned in a prime, elevated pocket of the prestigious Grandvue Estate, this six year young Hotondo Homes masterpiece is more than just a home, it is a front row seat to nature's theater. From the moment you arrive, the home's sophisticated presence is matched only by its incredible surroundings. Imagine weekends beginning with a stroll to the end of the street for playdates at Officer District Park, followed by a leisurely brunch at the Arena Shopping Centre just across the way. With elite schooling like St Francis Xavier and St Clare's Primary virtually around the corner and Cardinia Road Station within easy reach, your lifestyle here is defined by effortless luxury and total connection.
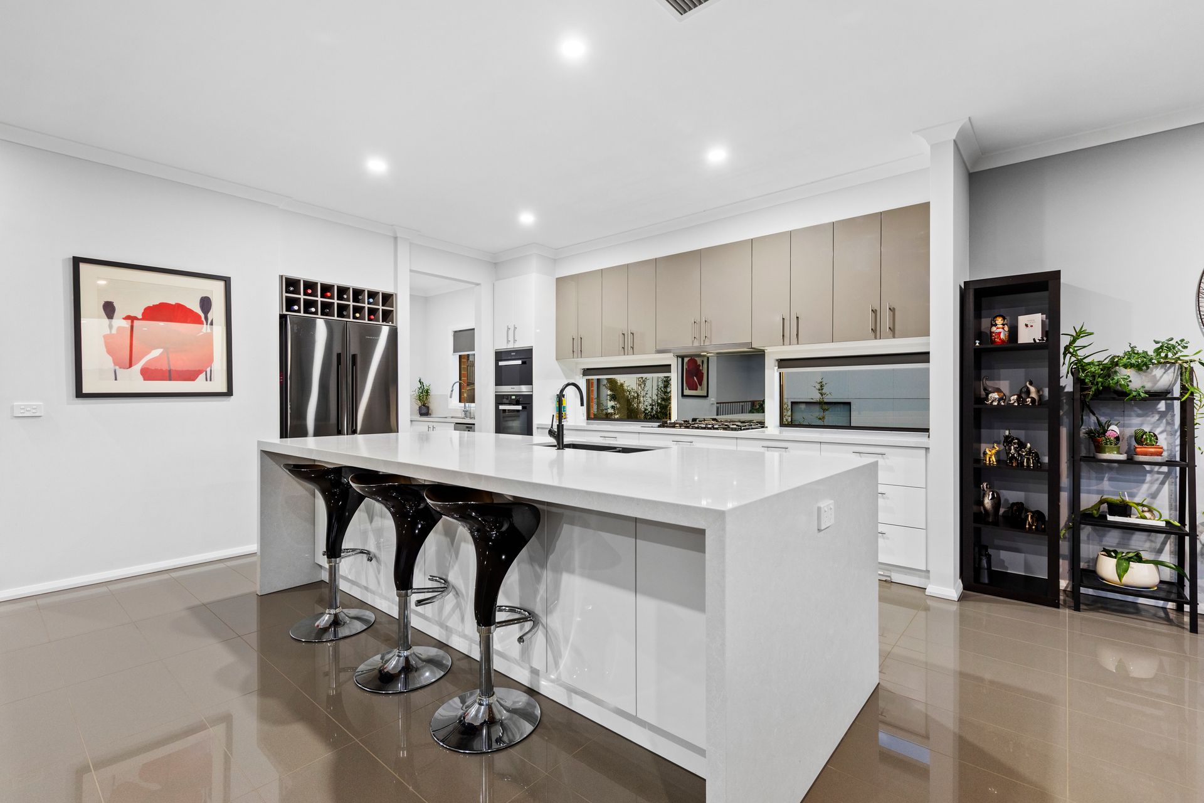
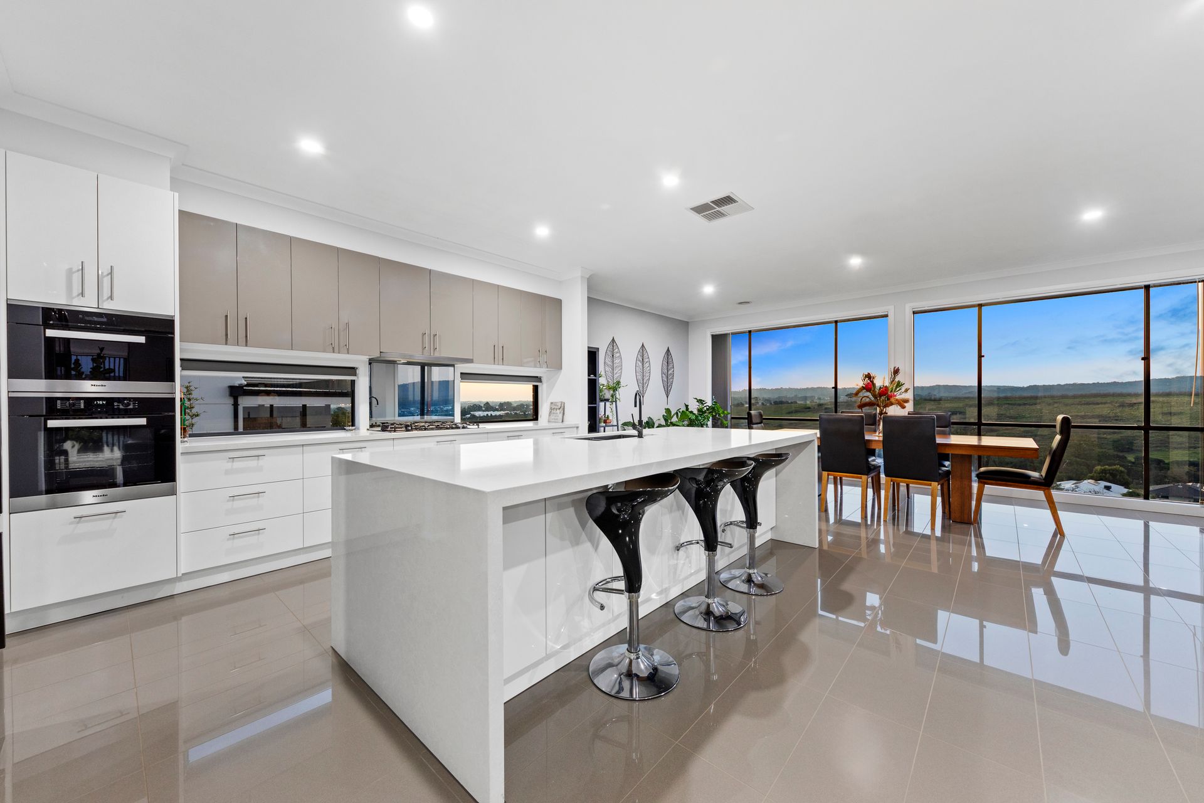
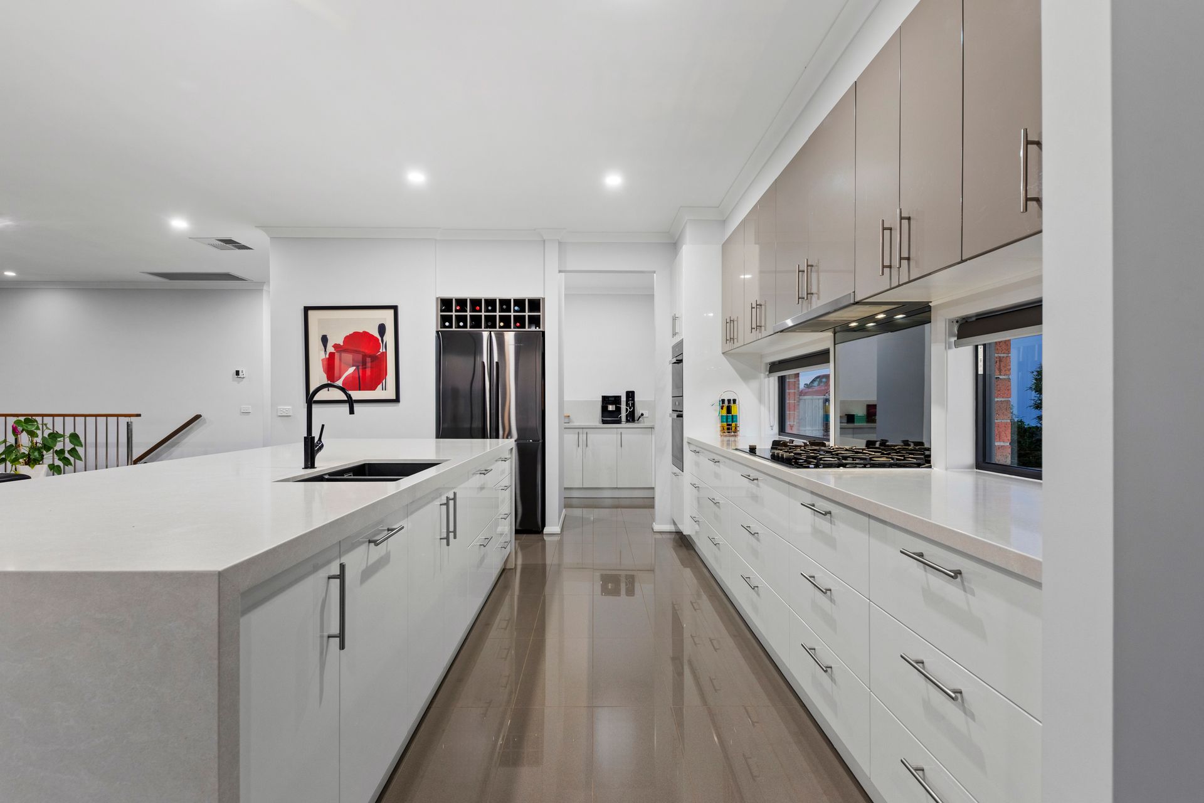
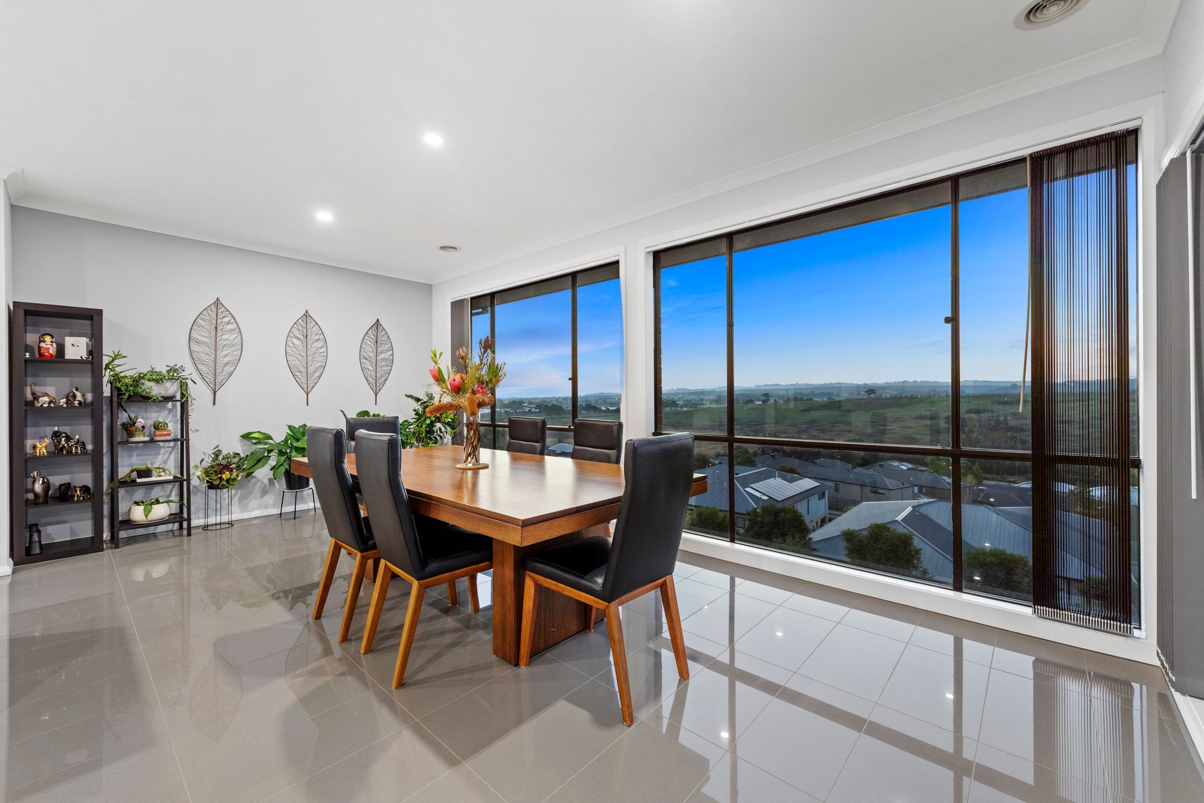
Step through the front door and be greeted by a sense of scale and light, where a dedicated cloakroom ensures the entry remains as pristine as the views. The heart of the home is centered around a kitchen that would satisfy the most astute chef. Anchored by the 40mm stone waterfall island bench, the space features high end Miele appliances and a butler's pantry with its own secondary sink and dishwasher tucked away. Windowed splashbacks invite the morning sun to dance across the stone, while the open plan dining and living areas are framed by expansive windows that capture the rolling hills and golden fields beyond. As the sun sets below the horizon, the modern gas fireplace sets a soulful tone, while the private balcony offers the perfect perch to enjoy dinner against the backdrop of the hills.
The floorplan has been meticulously crafted to offer sanctuary for every member of the family. Upstairs, a second living room provides a quiet escape, neighboring the master retreat. This is a true sanctuary, boasting both a walk-in robe and additional built-in robe. The ensuite is a masterclass in indulgence, featuring an oversized shower, double vanity and a freestanding bath that invites long, indulgent soaks.
The lower level is dedicated to versatility and family life with a third living space complete with a built-in study nook - ideal for work from home or students. Tucked away for ultimate privacy, this level also features a hallway with three generously sized bedrooms, all equipped with built-in robes and sharing easy access to the stylish central bathroom. This floor flows seamlessly out to an alfresco entertaining area with extended decking, where you can host grand scale gatherings overlooking your private estate.
Set on a rare and sprawling 1043m2 lot, the backyard is a flourishing paradise. Children have room to roam on the lush grassed area, while the green thumb will delight in the established vegetable gardens and fruit trees, all kept thriving by an integrated sprinkler system.
Complete with ducted heating, evaporative cooling, ducted vacuum, an upstairs powder room, and a double car garage with internal access, this home doesn't just meet your needs - it exceeds your wildest dreams.
Disclaimer: The information contained herein has been supplied to us and is to be used as a guide only. No information in this report is to be relied on for financial or legal purposes. Although every care has been taken in the preparation of the above information, we stress that particulars herein are for information only and do not constitute representation by the Owners or Agent.