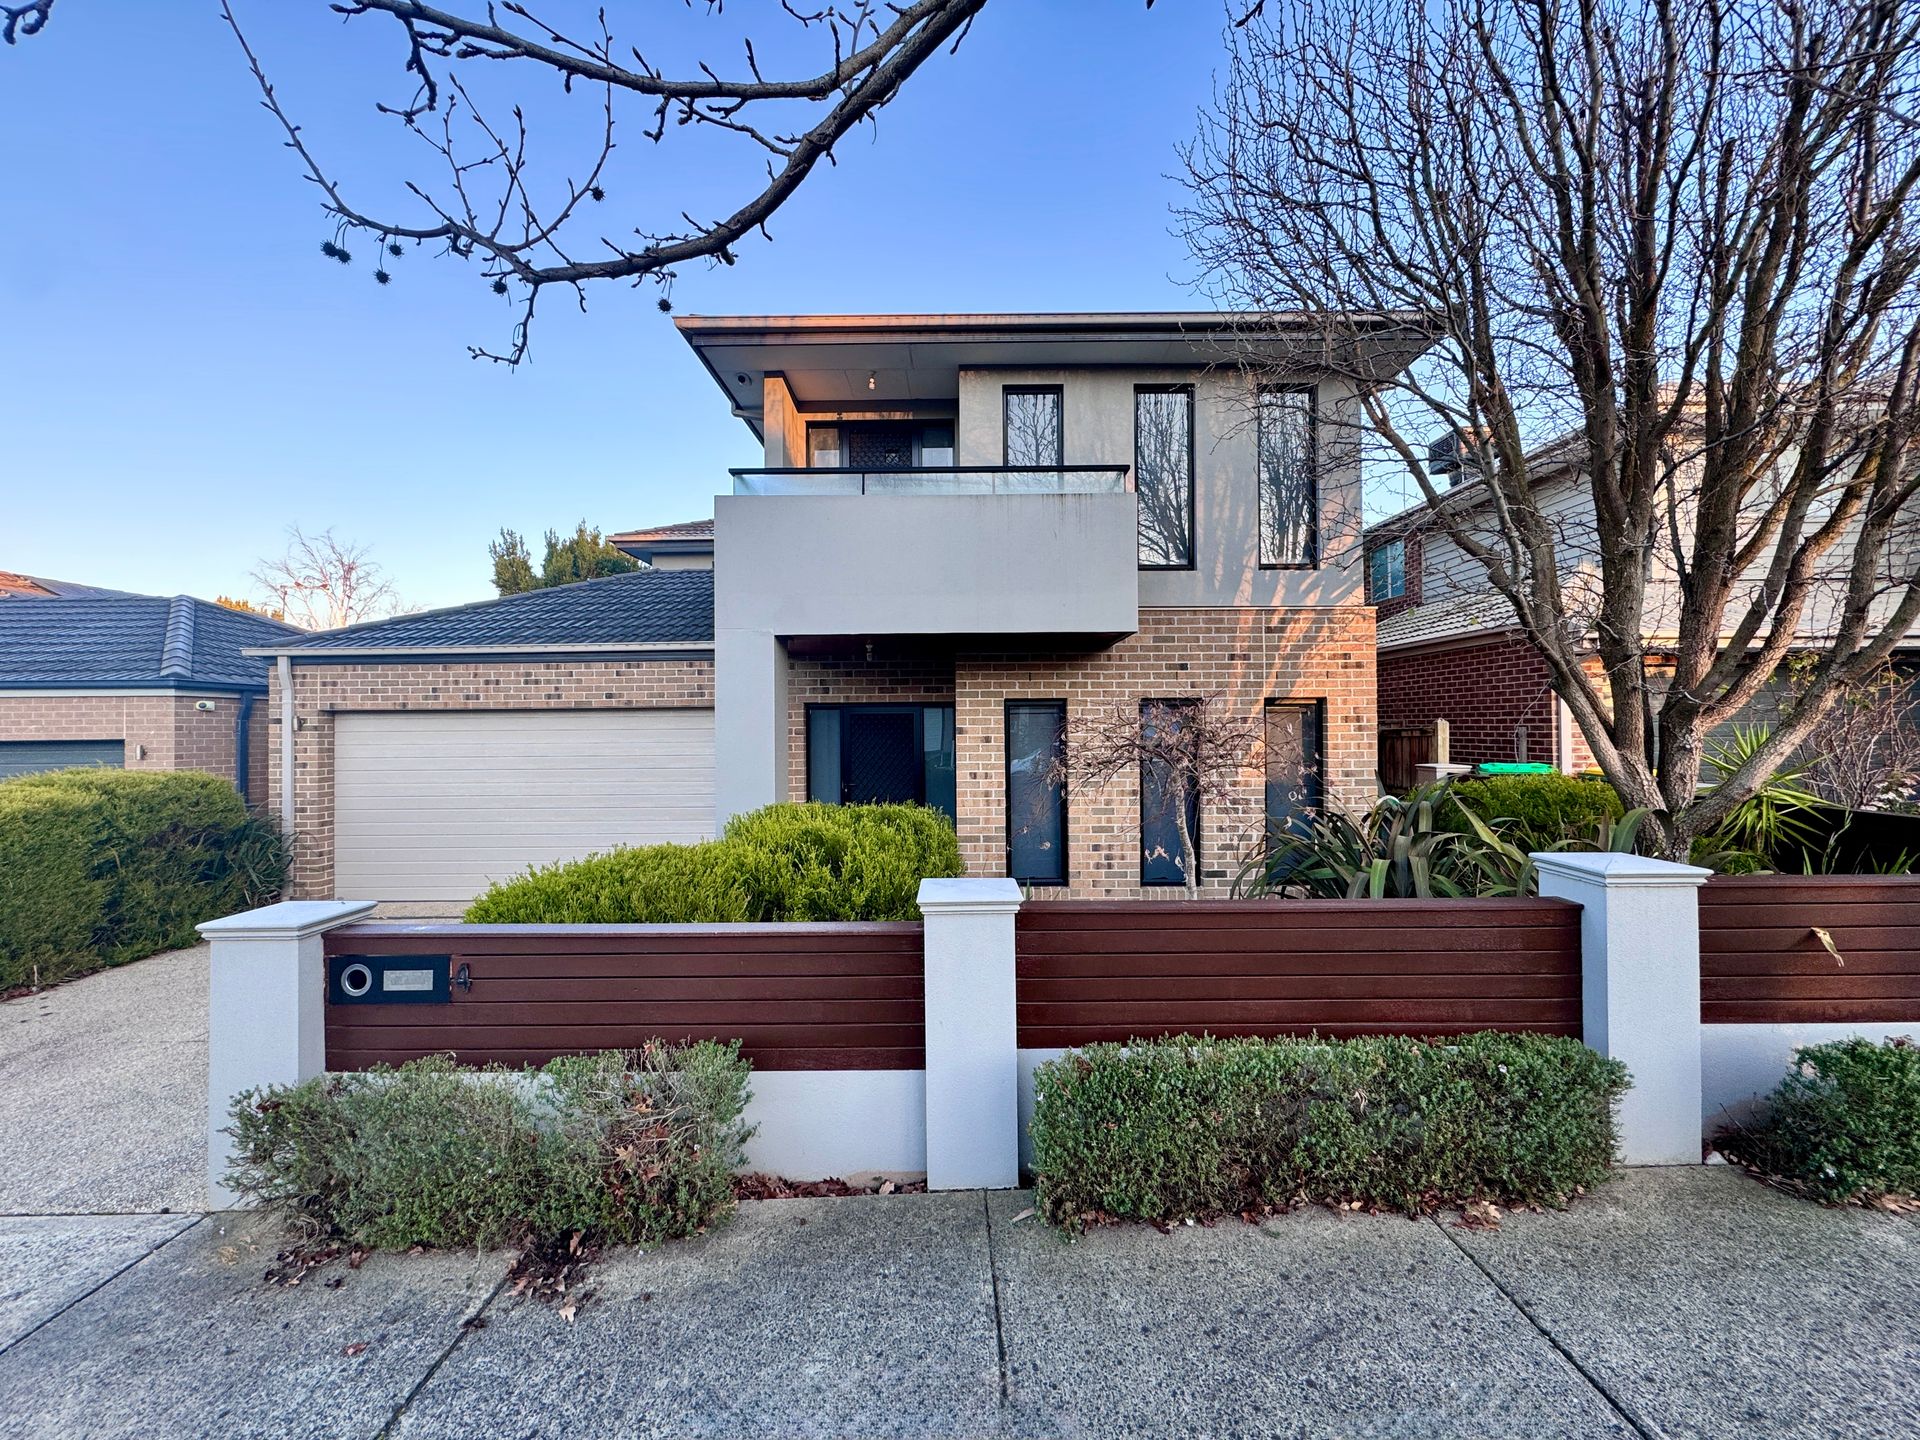
Tucked away in the sought after Arena Estate, this double storey home is designed for entertaining and offers the perfect space to grow with the family. Positioned across from Arena Park, you'll enjoy leafy surrounds, open grassed spaces, and plenty of spots to unwind. A short stroll takes you to Heatherbrae Reserve with its football and netball courts, or head the other way to find Arena Shopping Centre, an array of schools, and Cardinia Road Train Station.
From the moment you step inside, you're welcomed by a sense of grandeur with soaring raised ceilings and a wide, light-filled entrance hallway that immediately sets the tone.
Continue down the hall and discover the heart of the home - a spacious open plan kitchen, dining, and living area bathed in natural light. The stylish kitchen boasts stone benchtops, a large island bench, and stainless steel appliances, seamlessly connecting with the dining and living zones to create the perfect setting for both entertaining and relaxed family living.
Towards the front of the home, a secondary living space and open study provide extra flexibility, giving everyone the room they need to work, play, or unwind.
Upstairs, a generous retreat welcomes you with even more natural light - the ideal space for a kids gaming hub, an additional lounge, or a cosy sitting area that flows effortlessly onto your private balcony.
The master suite is a true retreat, positioned at the front of the home and complete with a walk-in robe, open ensuite with double vanity, oversized shower, and separate toilet. Step outside to your own private balcony and enjoy morning coffees overlooking the tranquil surroundings.
Three further bedrooms, each with built-in robes, are thoughtfully positioned at the rear of the home and are serviced by a central bathroom with a separate toilet for added convenience.
Outdoor entertaining is a dream with bifold doors opening to a merbau decked alfresco area, creating a private sanctuary for family barbecues or evenings with friends.
Additional features include:
• Refrigerated air conditioning and ducted heating
• Downstairs powder room
• Walk-in linen to upstairs
• Double remote garage with internal and rear access
• Raised ceilings to the ground floor
• Low maintenance gardens on approx. 350m²
*All information about the property has been provided to Ray White by third parties. Ray White has not verified the information and does not warrant its accuracy or completeness. Parties should make and rely on their own enquiries in relation to this property.