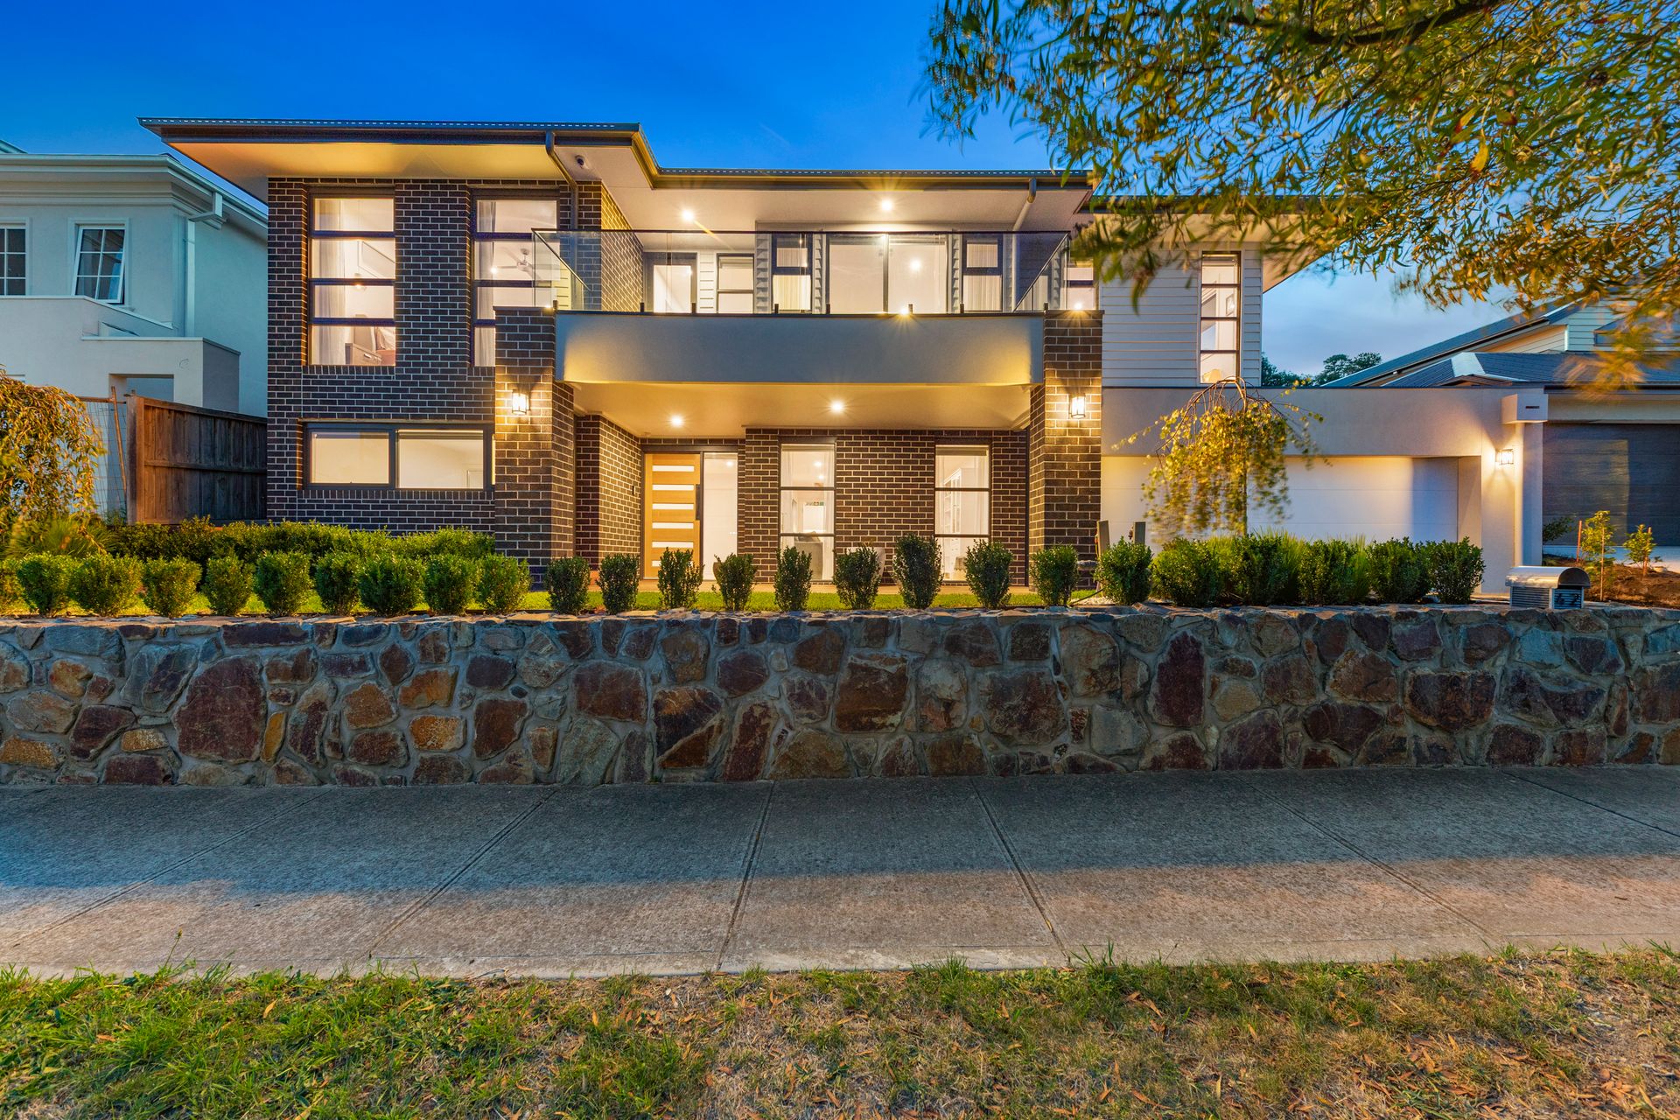
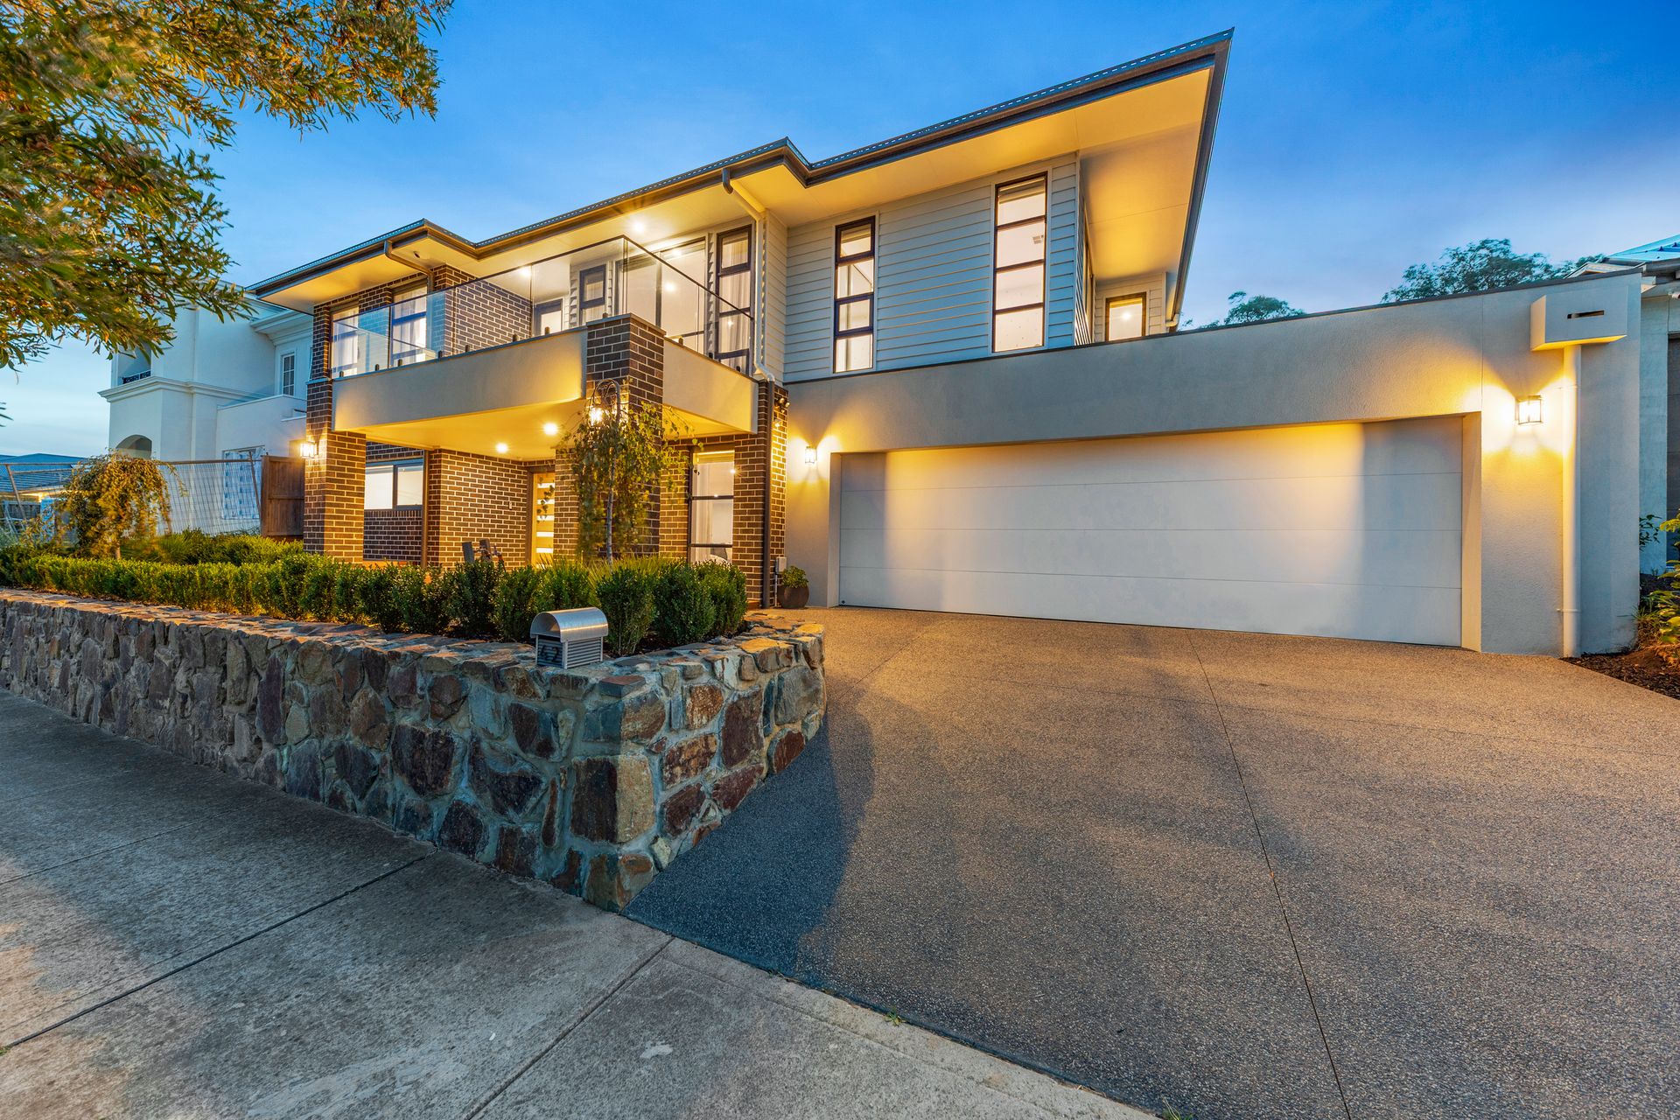
"Massive block! Prestigious end of Timbertop! Custom built! You've got to see this one."
Tucked away at the rear of the prestigious Timbertop Estate, this masterpiece offers not only a beautifully crafted custom home, but a lifestyle of comfort, convenience, and connection. Surrounded by the serene beauty of lush parks, Hicks Playground, and top schools like Orchard Park Primary and St Brigid's, this is the ideal setting for families to grow and thrive.
Weekend brunch at High Horse Café, quick stops at IGA, and sweet treats from Goodie Two Shoes are all just moments away. This isn't just a house - it's the lifestyle you've been waiting for.
Step inside and be welcomed by a sophisticated blend of neutral tones, high ceilings, and elegant timber accents that instantly set the tone for the rest of this expansive home. The thoughtful design provides seamless flow, abundant natural light, and purposeful spaces to suit every need.
On the lower level, you'll find a spacious guest bedroom with a dual access ensuite - ideal for visitors or multigenerational living. A versatile rumpus room offers the perfect setting for a home theatre, pool room, or additional living area. The study provides a quiet, dedicated space for working or studying from home, while an open retreat living space creates a peaceful breakaway zone for the family.
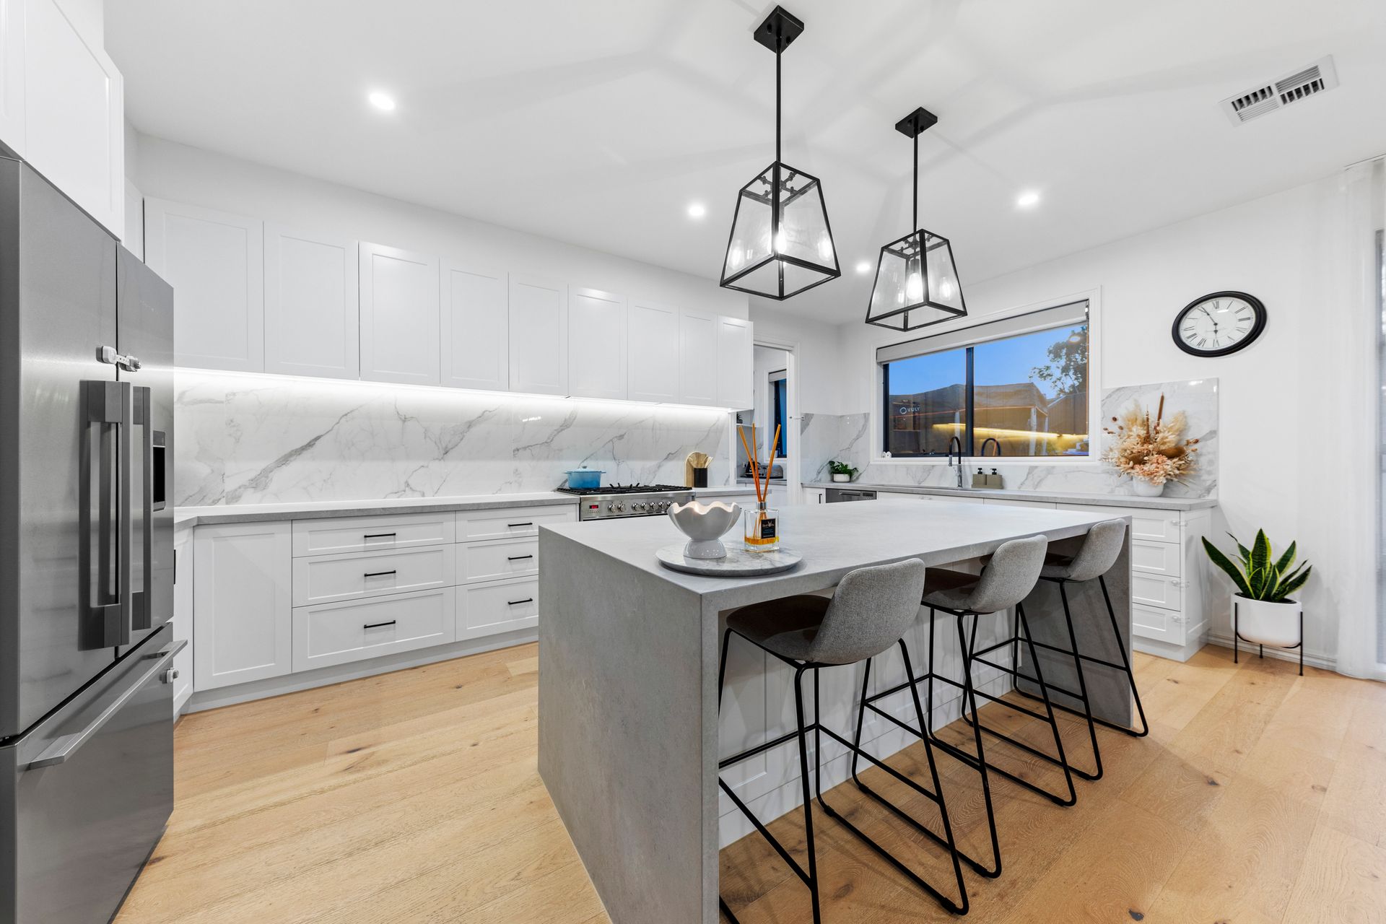
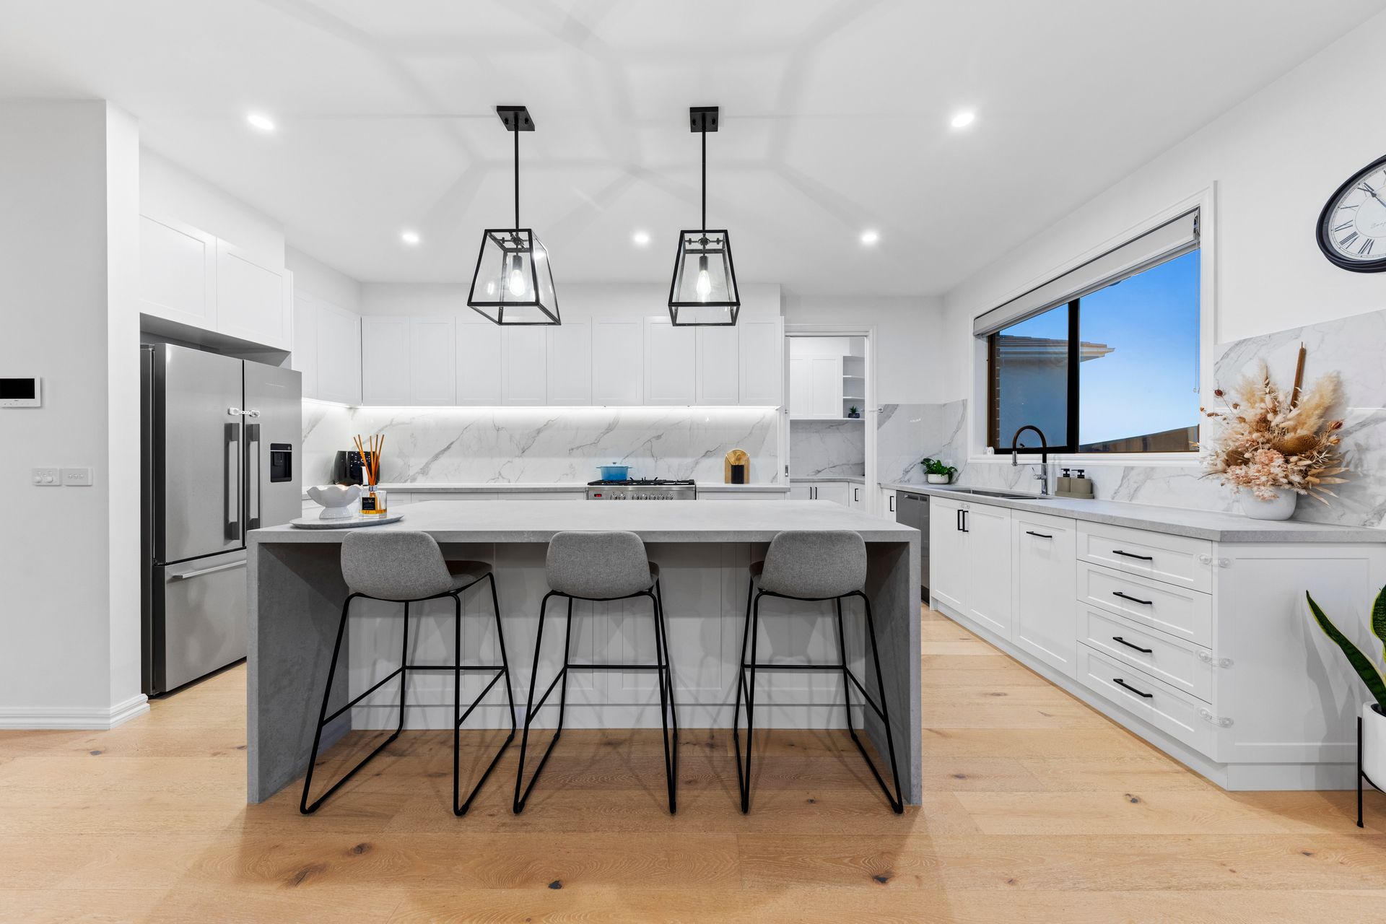
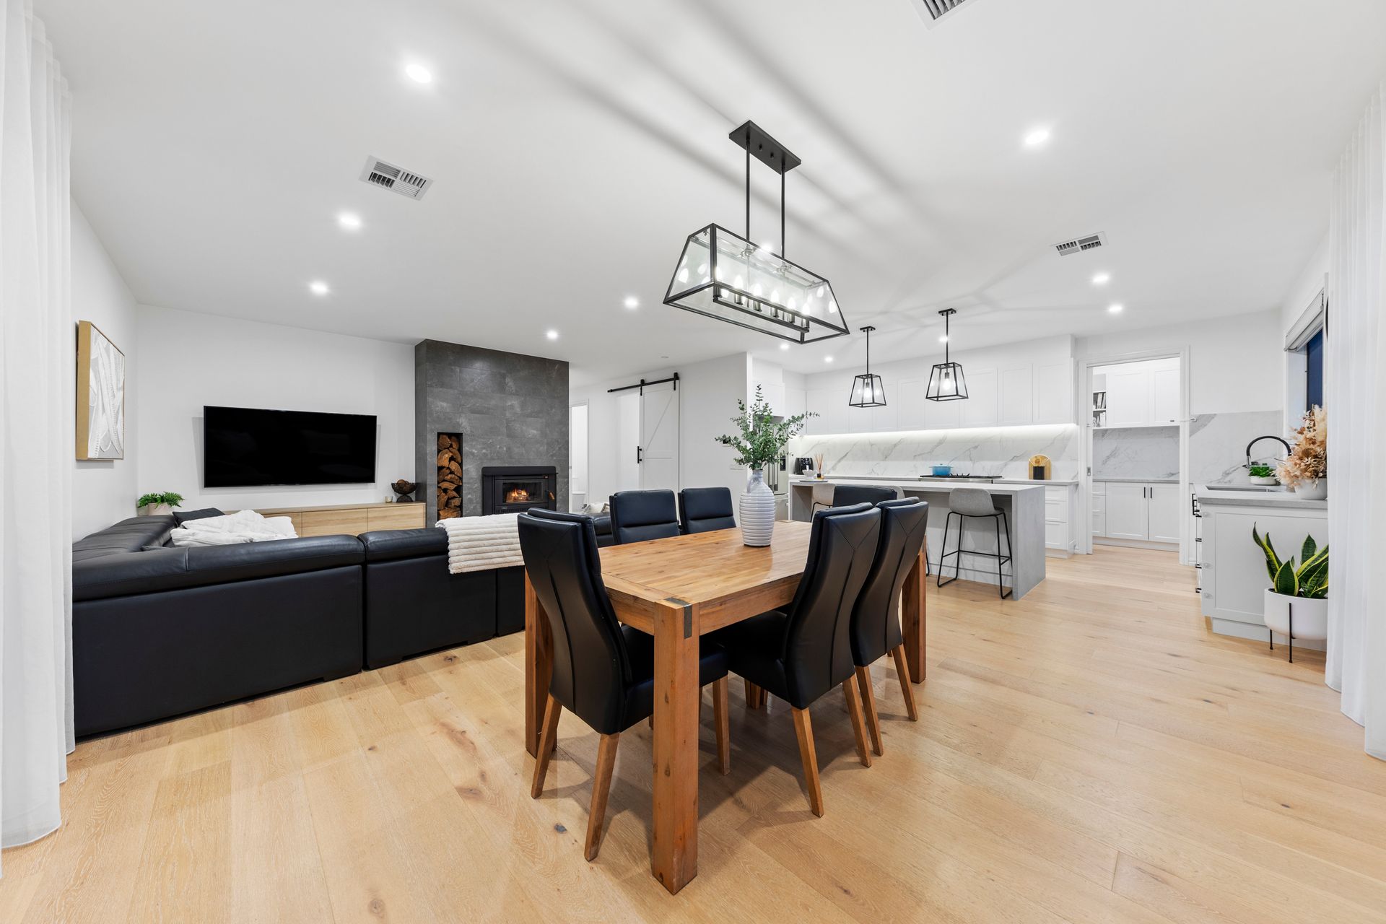
The statement timber staircase, lit by a striking skylight, leads you to the vibrant open plan heart of the home. Here, the chef's kitchen impresses with a stunning waterfall island bench, 40mm stone benchtops, a 900mm oven and cooktop, a wine fridge, and a well-appointed butler's pantry. Overlooking the dining and lounge areas, the built-in fireplace adds a warm and welcoming ambiance, perfect for family time or entertaining guests.
A separate formal living room provides another private space and opens onto a balcony with spectacular views over the Timbertop Estate and treetop hills.
Tucked off the master retreat, the luxurious master suite features a spacious walk-in robe and an ensuite designed for indulgence, complete with double vanity, oversized shower, freestanding bath, and floor to ceiling tiles for a touch of elegance.
Two additional generously sized bedrooms, both with built-in robes, are located off the central hallway and share a stylish main bathroom with a large shower, oversized vanity, and a bathtub perfect for the kids to enjoy.
Stepping outside, you're welcomed by a large alfresco area with timber decking, complete with built-in cabinetry, sink, range hood, and the perfect space to add your dream BBQ setup. Ceiling fans provide comfort year-round, while built-in timber seating frames the space beautifully. From here, the backyard opens up to a grassed play area, an in-ground pool and spa, and a paved area with sweeping views - ideal for entertaining or relaxing. Set on a generous 740m² block, the landscaped gardens have been designed to cater to every member of the family.
Additional highlights:
- An upstairs powder room for guests
- A fully fitted laundry with cabinetry and benchtop
- Extra storage space off the laundry
- Ducted heating and evaporative cooling throughout
- A triple car garage with built-in workshop and storage
- Solar panels for energy efficiency
- Alarm System
This exceptional residence blends luxury, functionality, and lifestyle into one unforgettable home - don't miss your chance to make it yours!
*All information about the property has been provided to Ray White by third parties. Ray White has not verified the information and does not warrant its accuracy or completeness. Parties should make and rely on their own enquiries in relation to this property.