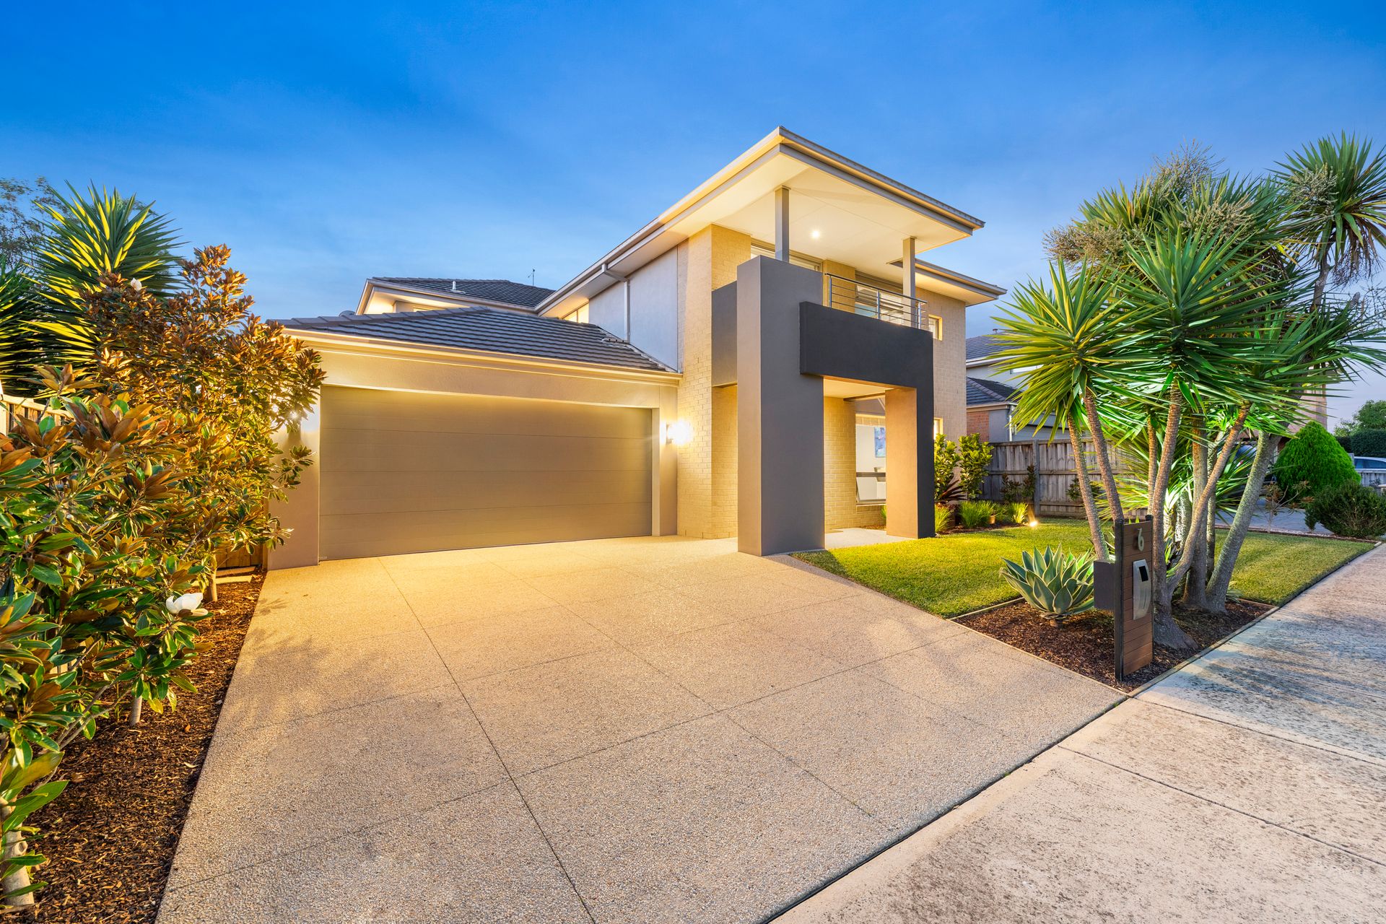
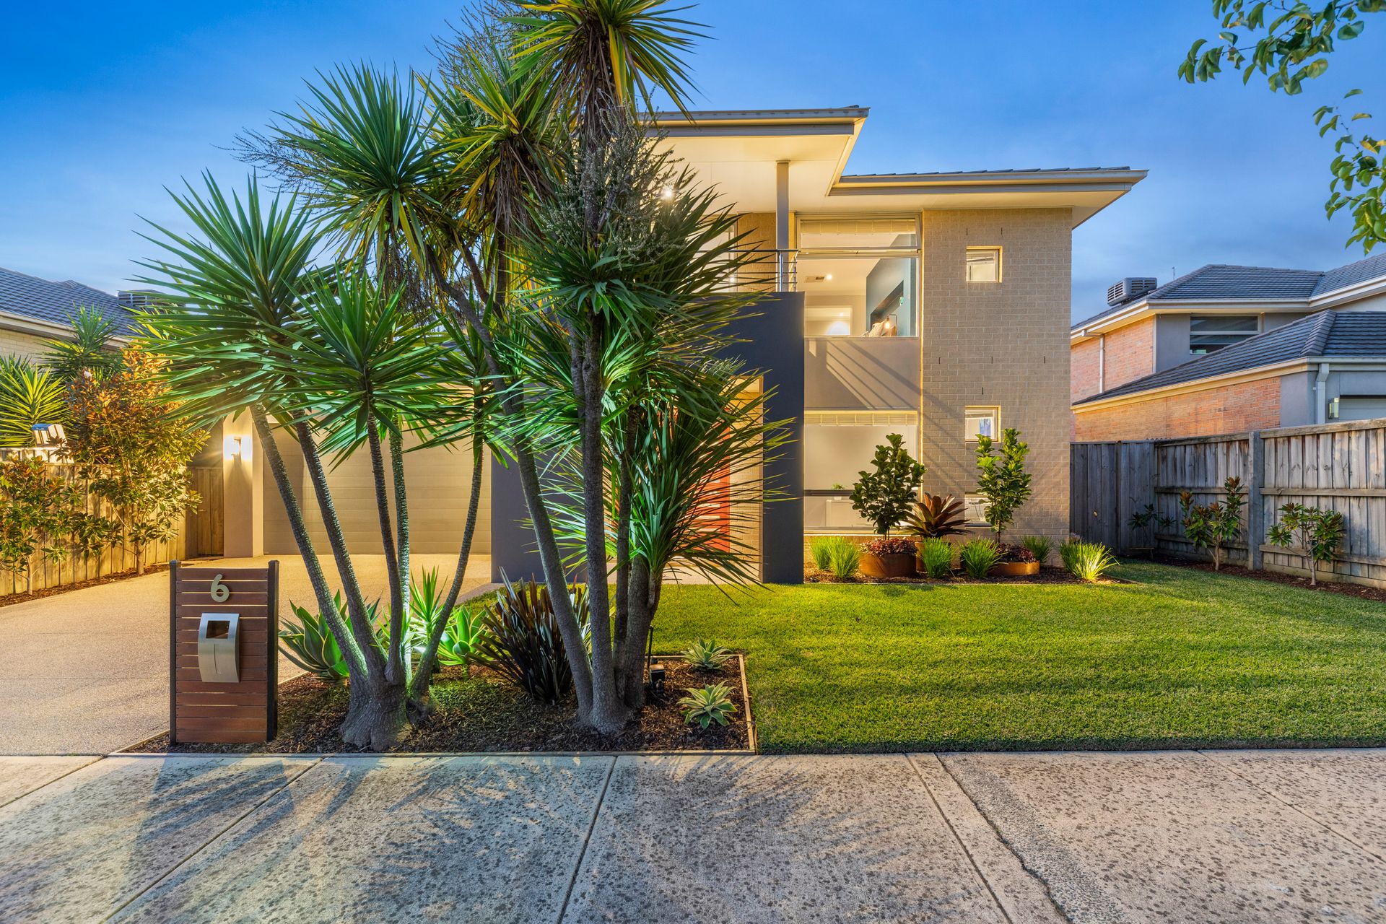
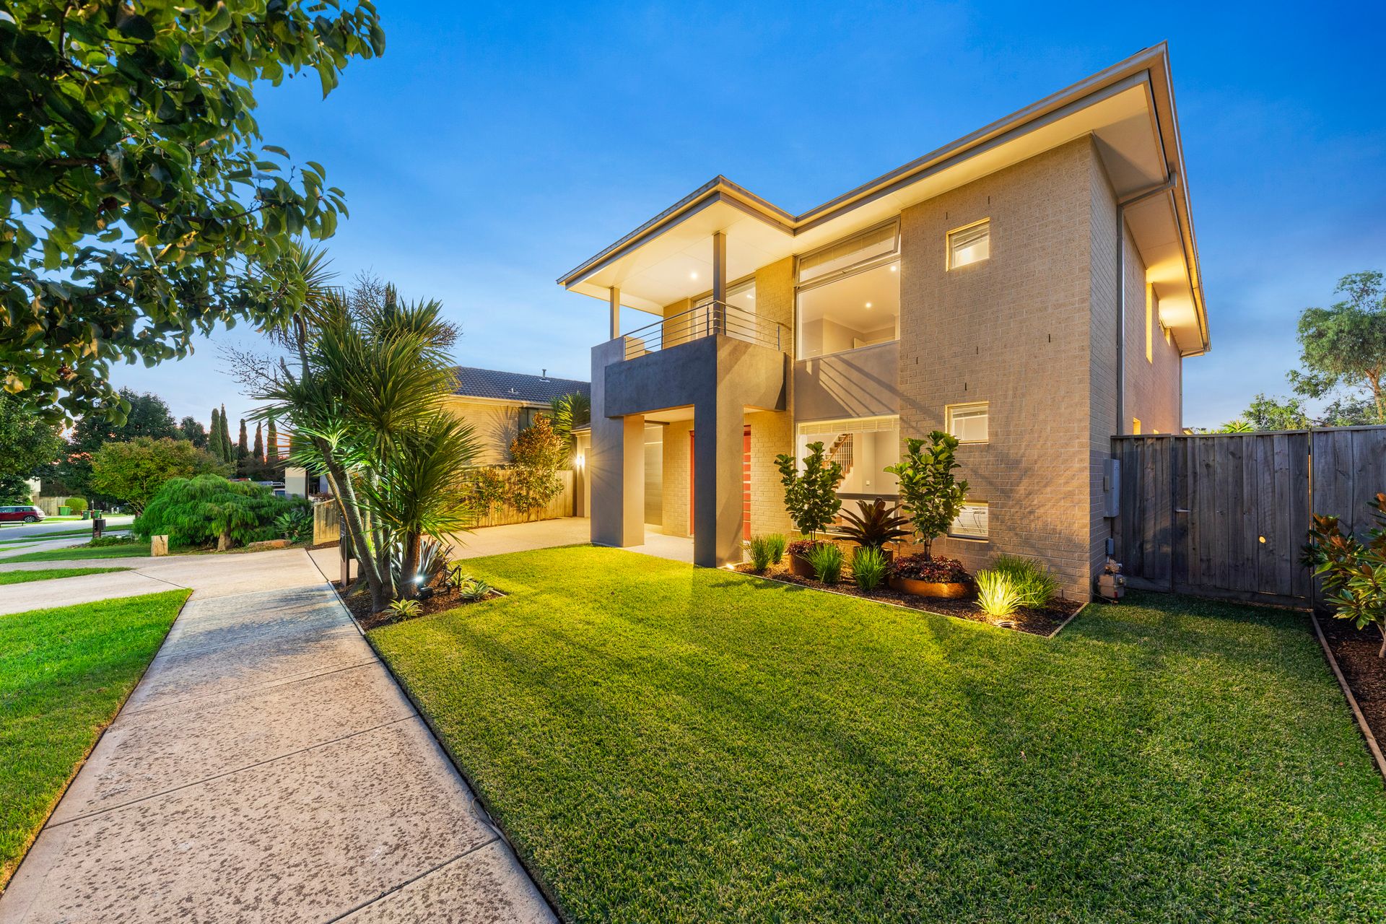
Positioned in the highly sought-after Arena Estate, this stunning four-bedroom residence, built by Carlisle Homes, blends spacious living with sophisticated style to deliver the ultimate family lifestyle.
With Arena Park Playground just around the corner, Heatherbrae Reserve just a short stroll away, and Arena Shopping Centre, schools, and Cardinia Road Train Station all within walking distance, convenience is at your doorstep.
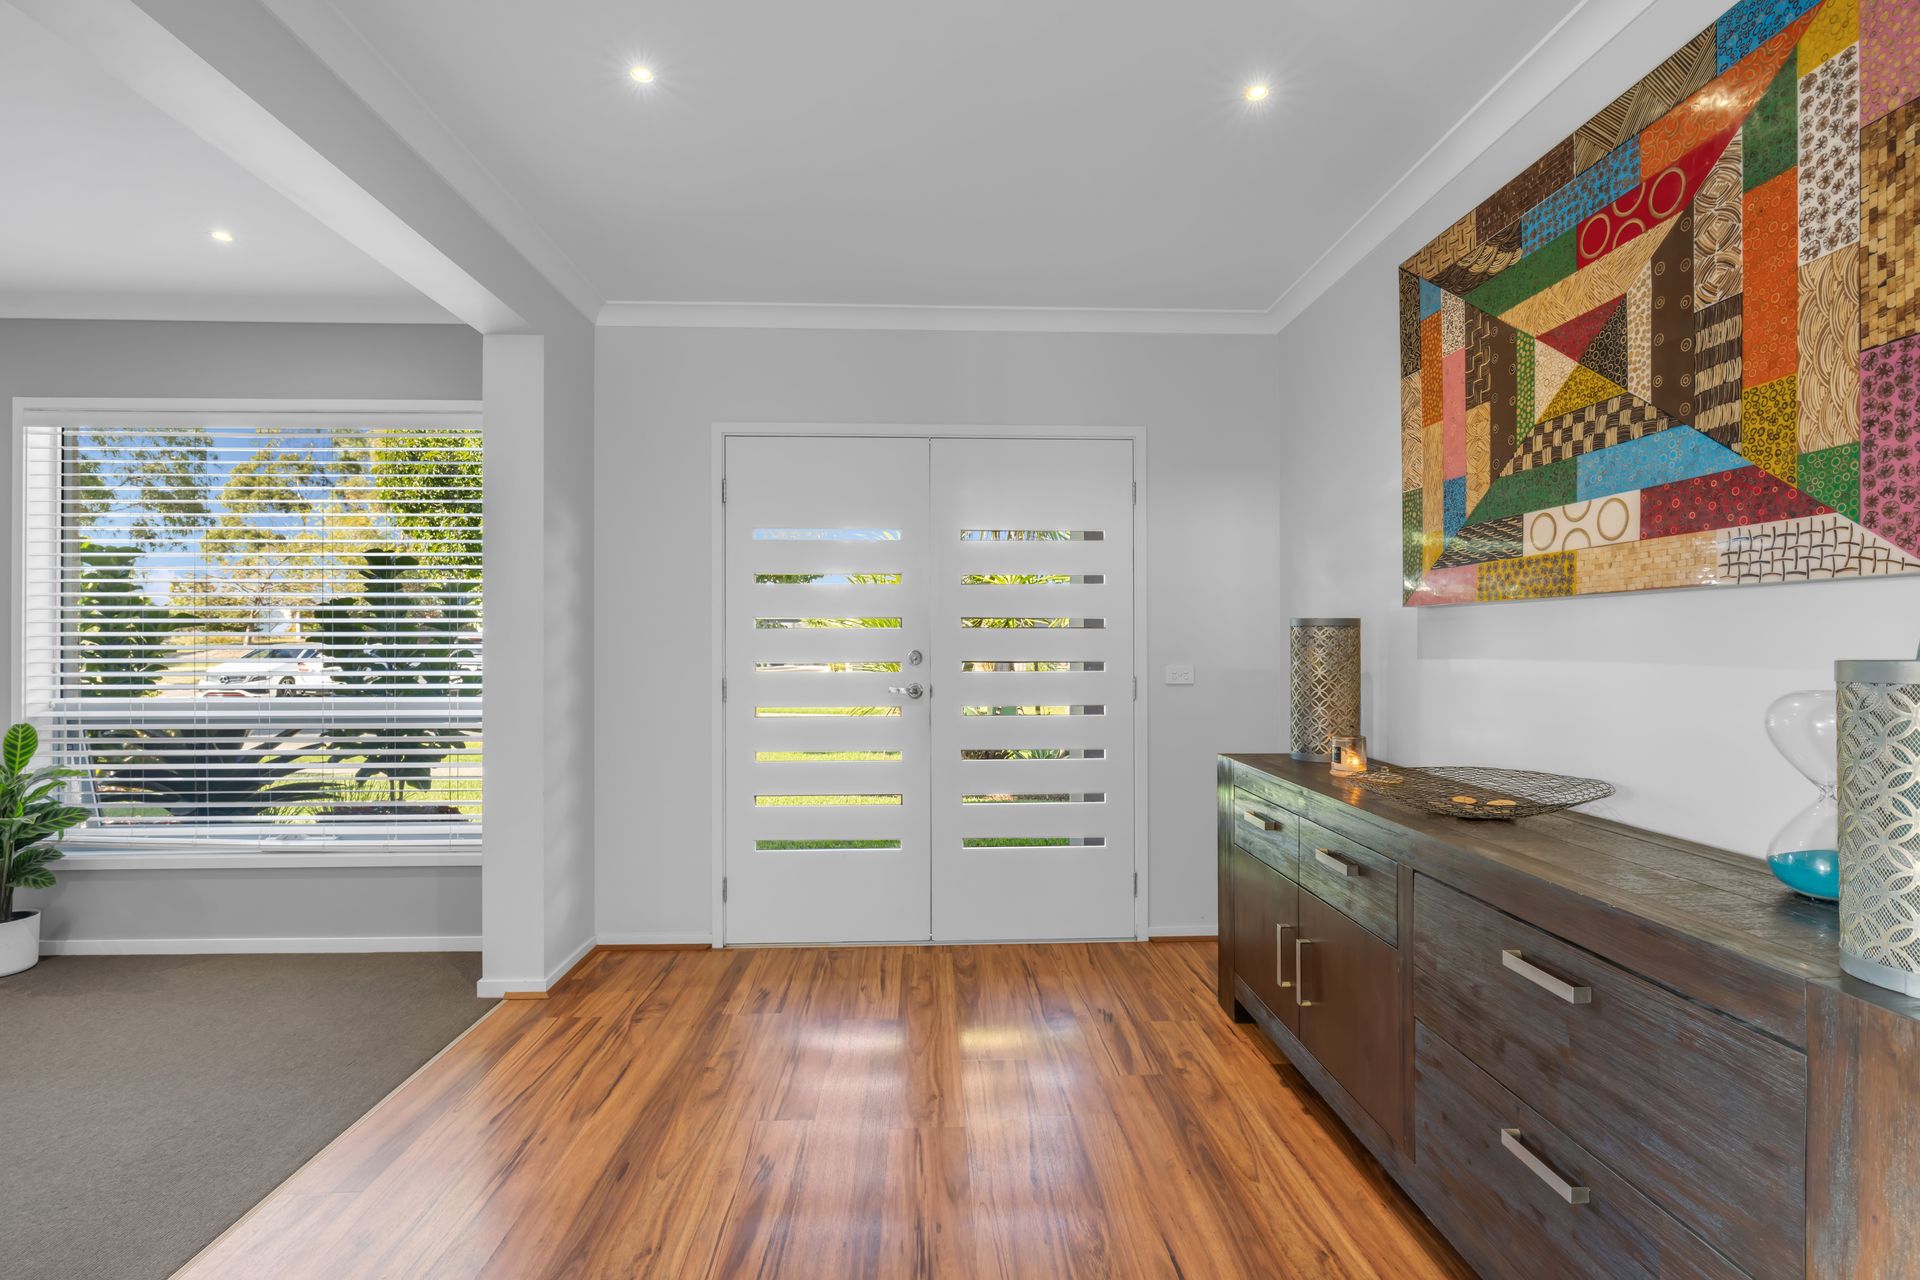
Upon entry, you'll be welcomed by a sense of openness and space, complemented by a neutral palette that flows throughout this beautiful family home. At the front of the home, an open office space provides the perfect workspace, while a separate lounge offers a peaceful retreat for quiet moments.
At the heart of the home, the expansive open-plan living and dining area flows seamlessly into multiple living zones, offering the perfect balance of comfort and versatility for growing families or effortless entertaining. The beautifully appointed kitchen is a true centrepiece, featuring sleek stone bench tops, premium appliances, and a spacious step-in pantry-designed to make everyday family life both easy and enjoyable.
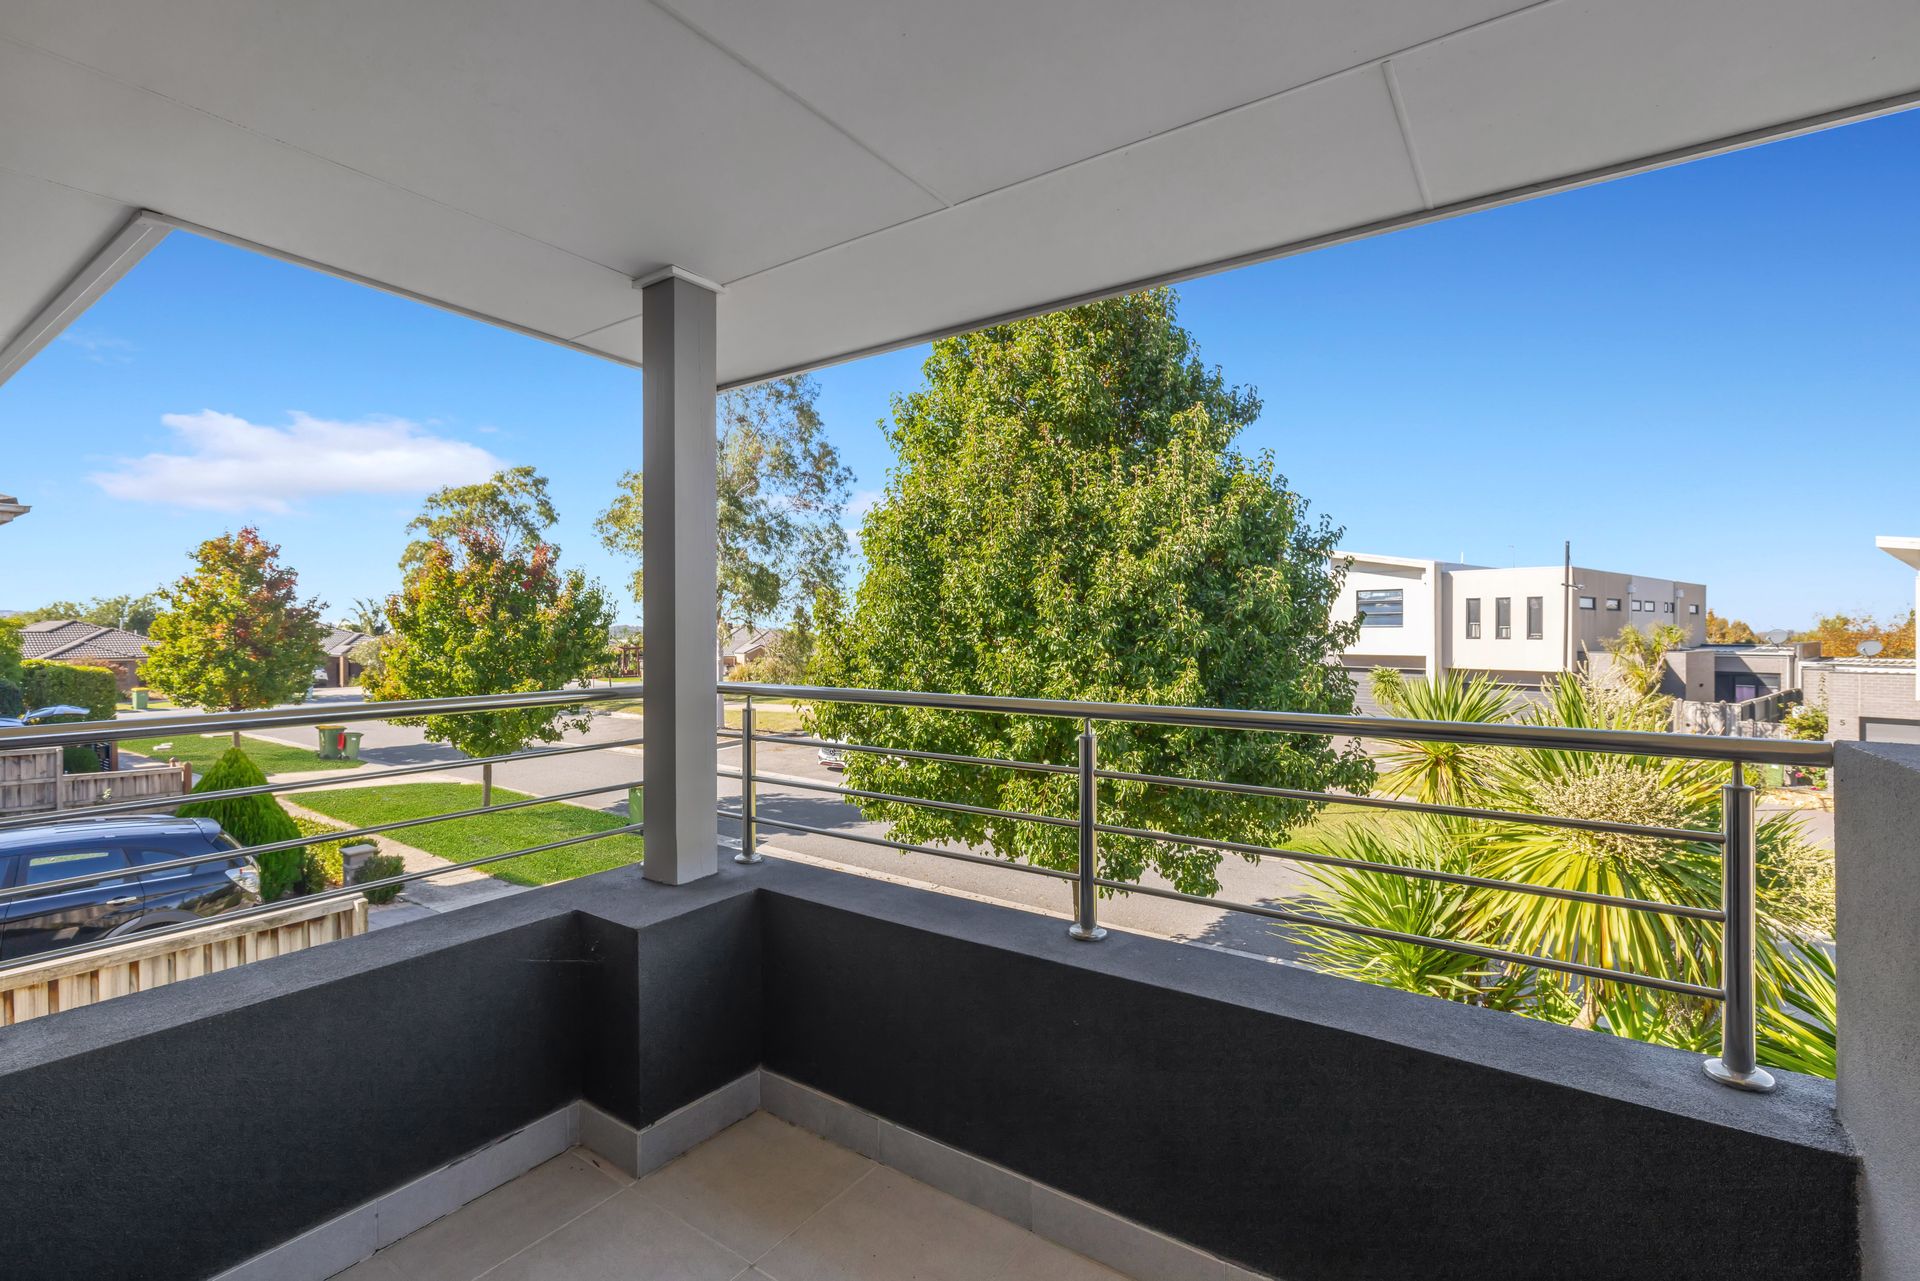
Upstairs, a spacious retreat makes for the perfect kids' play area or cozy family movie nights. The large master suite is thoughtfully positioned at the front of the home and features a generous walk-in robe, a private balcony, and a stylish ensuite complete with a double vanity. The three additional bedrooms are all generously proportioned and feature built-in robes, serviced by a central bathroom and a separate powder room for added convenience.
Step outside to a private backyard oasis with an undercover alfresco area, timber decking, and a spa - perfect for relaxed evenings or lively gatherings. Set on a generous 504m² block, there's plenty of room for kids and pets to play.
Additional features include ducted heating, evaporative cooling, a split system in the main living area, a downstairs powder room, under-stair storage, a double garage with internal access, and convenient gate access from the backyard.
*All information about the property has been provided to Ray White by third parties. Ray White has not verified the information and does not warrant its accuracy or completeness. Parties should make and rely on their own enquiries in relation to this property.