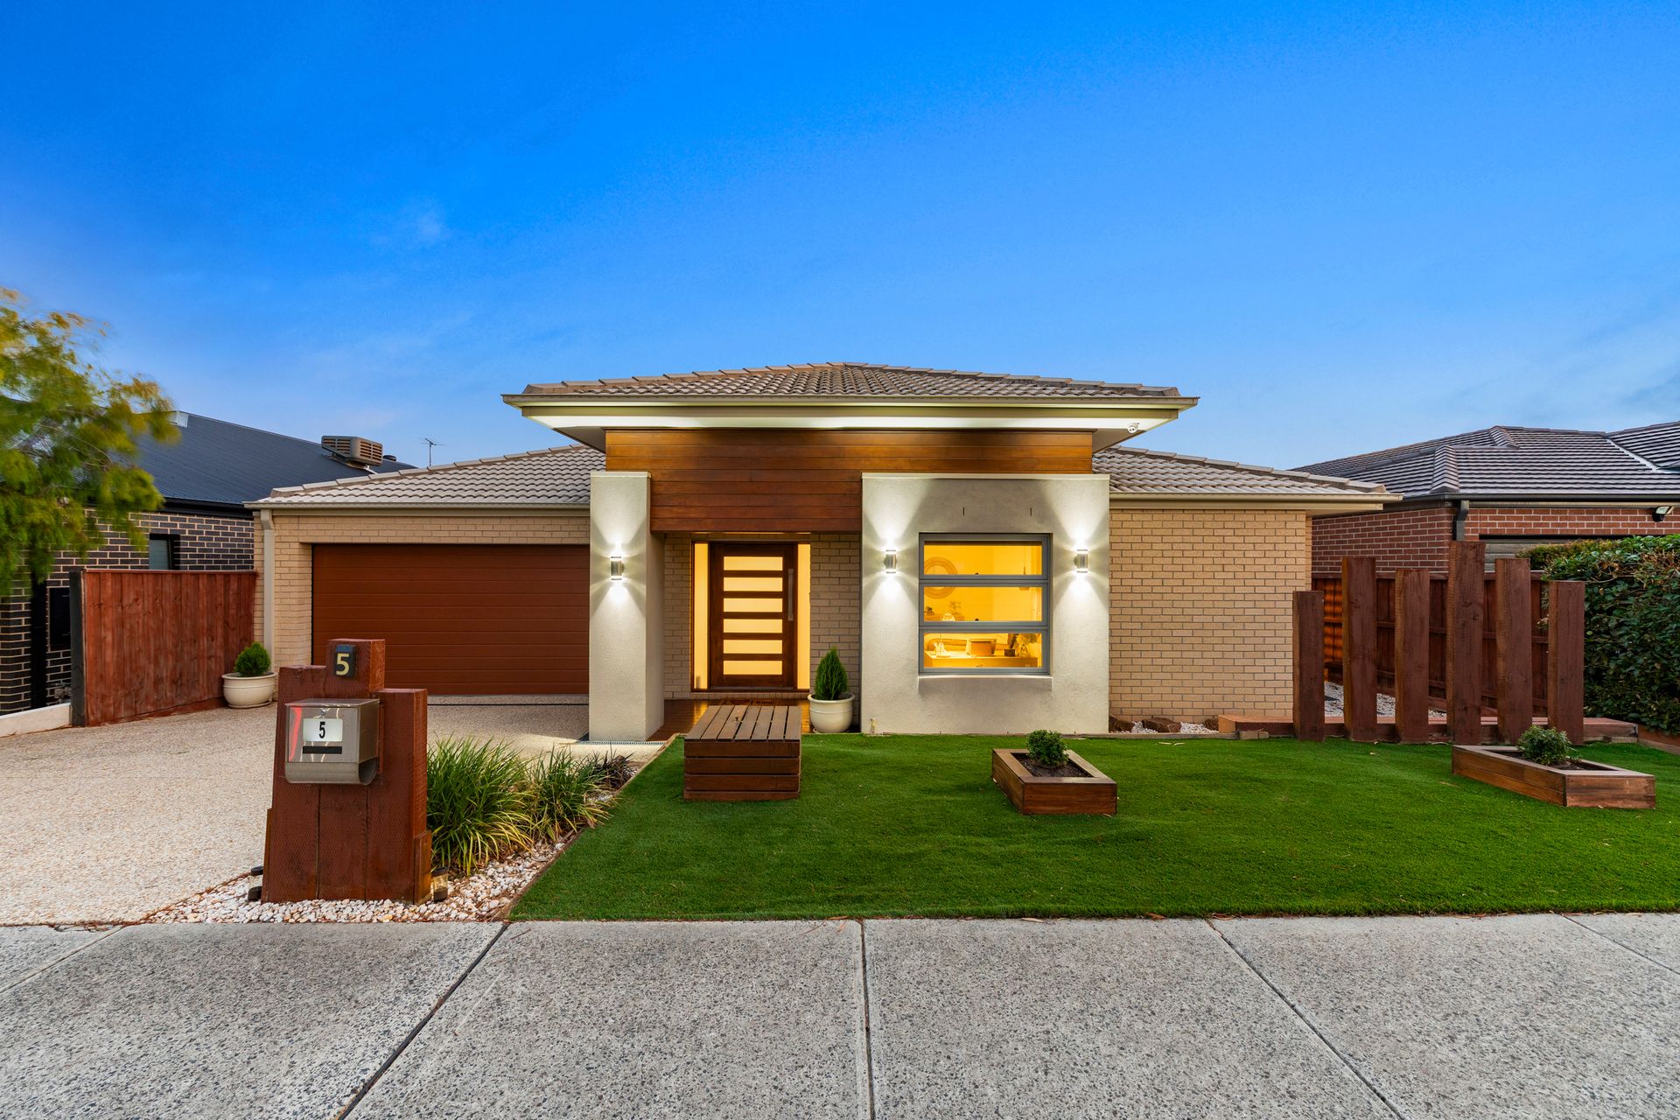
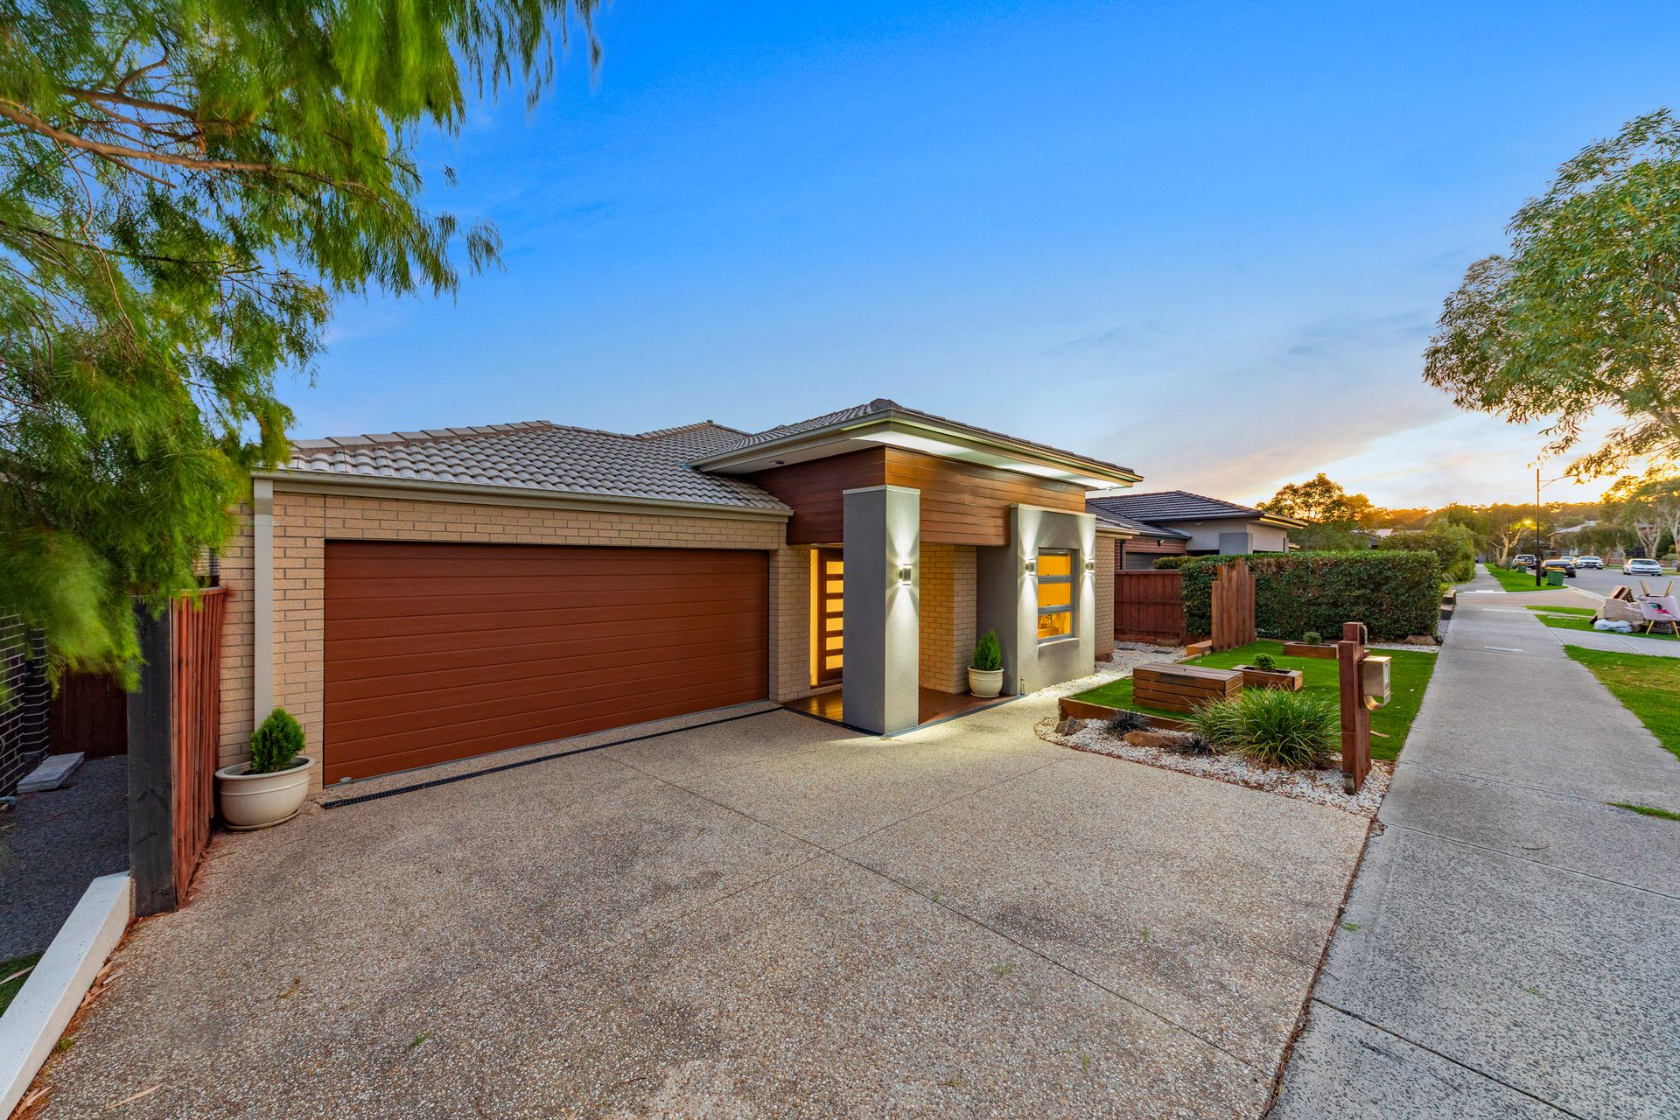
"The best estate in Officer has another incredible home for you to view."
Located in the highly sought after Timbertop Estate, this beautifully built Carlisle Homes property offers the perfect mix of modern living and stylish design. Step outside to a vibrant community and an array of local amenities, including lush parks, the popular Hicks Playground, and top rated schools like Orchard Park Primary and St Brigid's Primary - ideal for families. Weekends here are made for brunch at High Horse Cafe, scenic lakeside walks, quick trips to IGA or sweet treats at Goodie Two Shoes. This is more than just a home, it's a lifestyle.
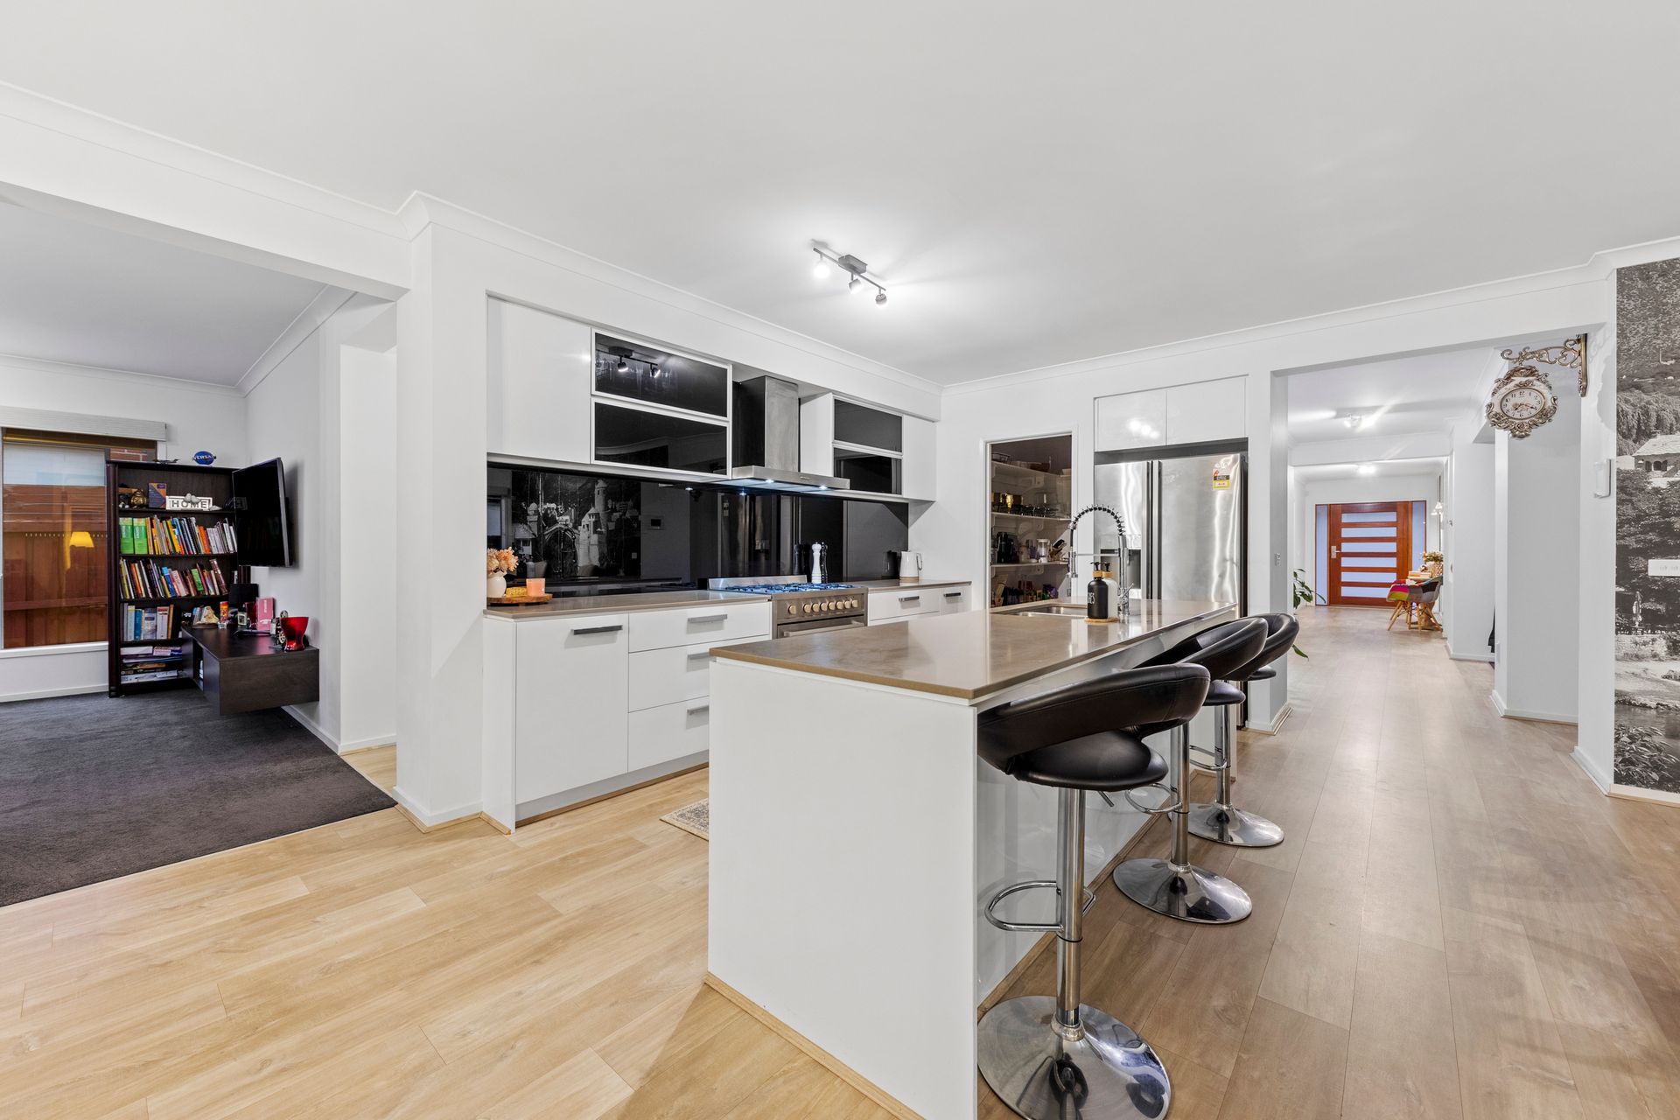
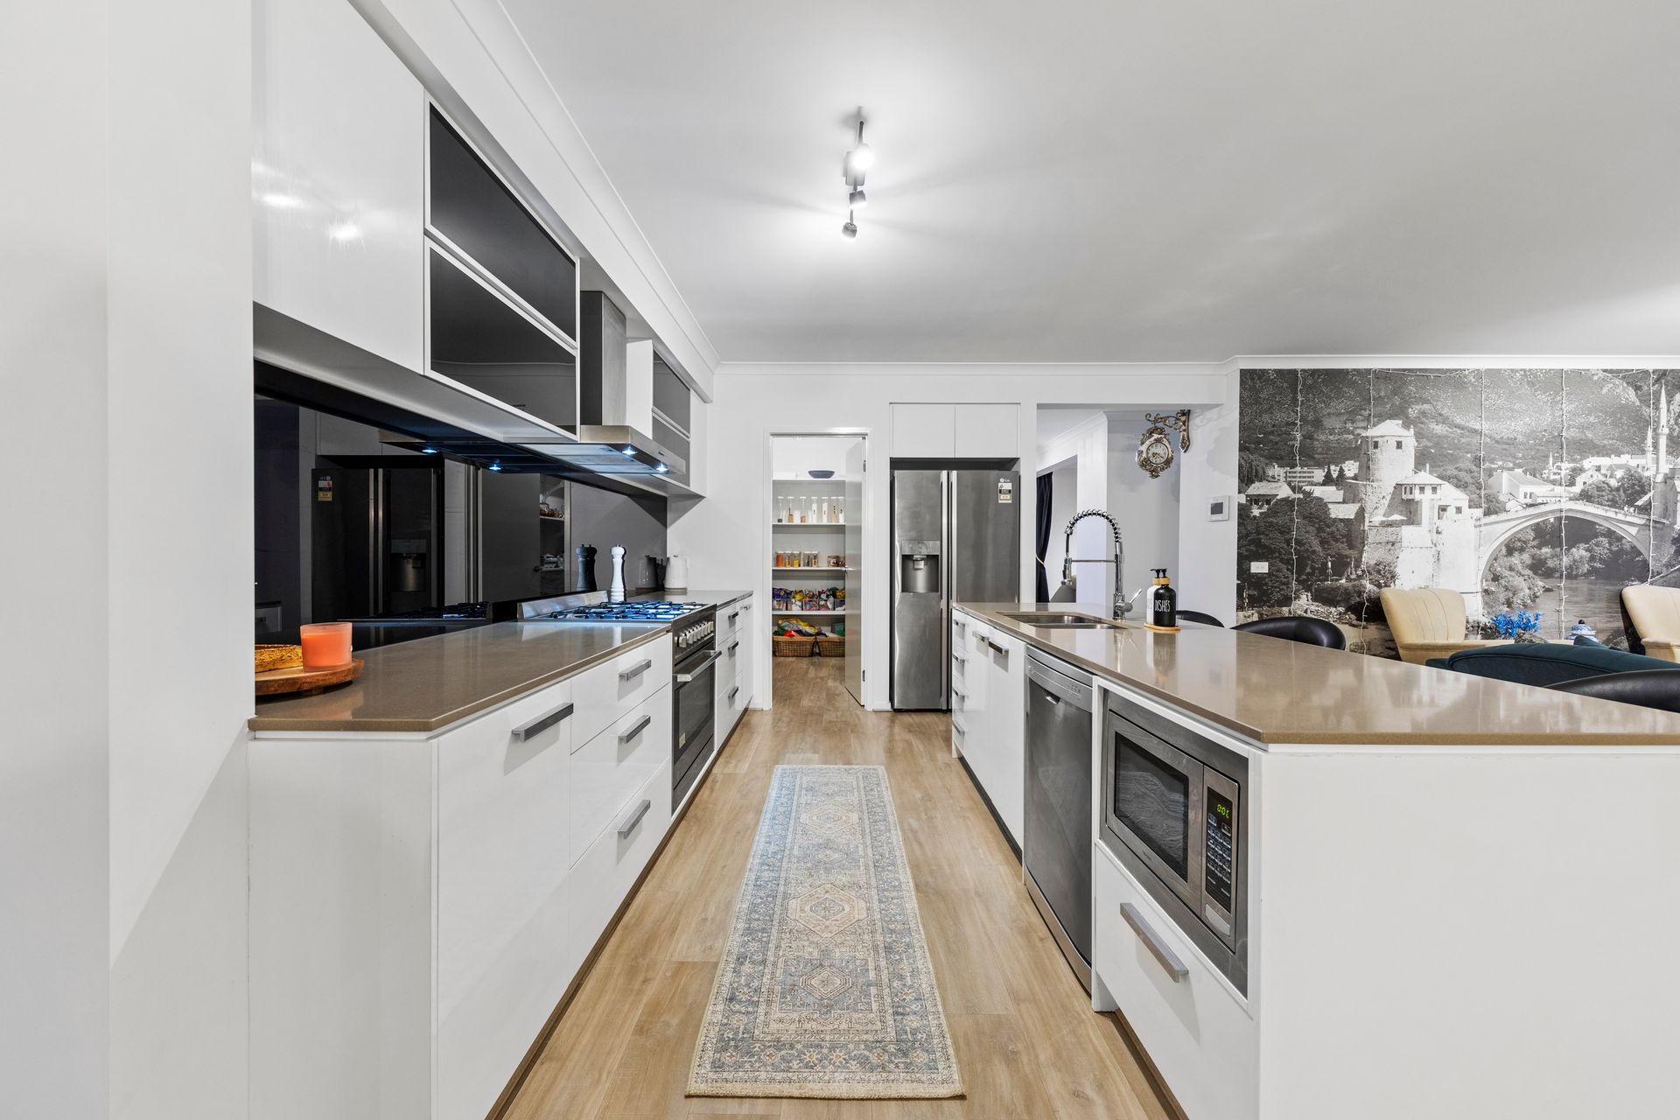
The heart of the home, the spacious kitchen, features high-end appliances including a 900mm oven/cooktop, built-in microwave and dishwasher. With luxurious stone benchtops and a large island bench, this is the perfect space to cook, entertain, and gather. A generous walk-in pantry keeps everything neatly hidden, ensuring your kitchen remains clutter-free.
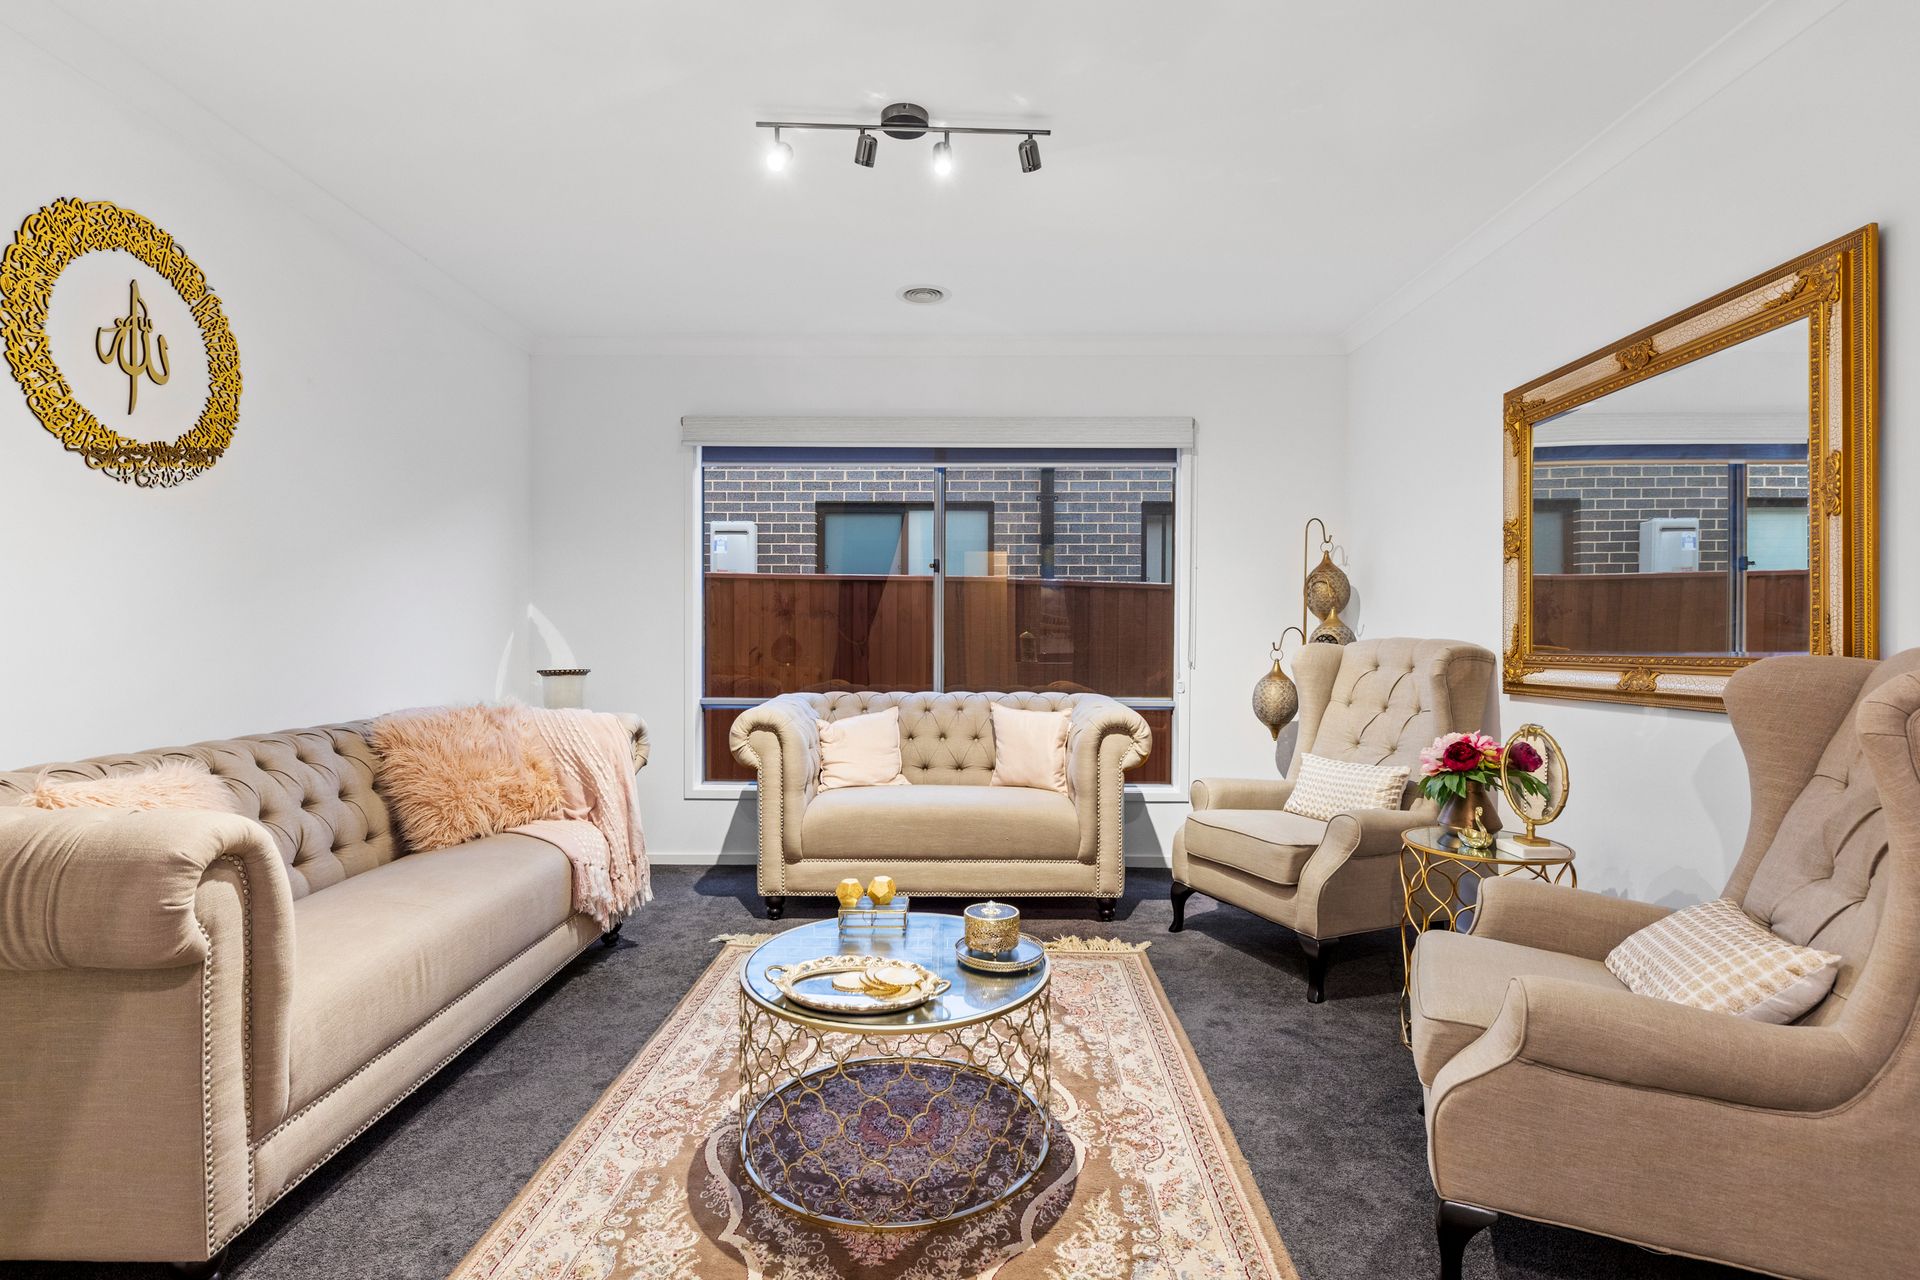
The kitchen overlooking the open-plan dining and lounge area provides an inviting space for hosting family and friends or a quiet evening in. Plus, this home offers two additional living spaces - ideal for a kids playroom, theatre room, home office or a cozy sitting area.
The master bedroom, located at the front of the home, is a spacious retreat complete with a walk-in robe and a stylish ensuite. Enjoy the luxury of an oversized shower, double vanity, and a separate toilet, offering the perfect private sanctuary.
The remaining three bedrooms are all generously sized, with built-in robes, ensuring ample storage for everyone. A centrally located bathroom with a separate toilet offers convenience for the whole family.
Enjoy year-round entertaining in the fully enclosed alfresco area, featuring a built-in BBQ with its own gas connection, ceiling fan and bi-fold doors that create a seamless flow from indoor to outdoor living.
Sitting on a 512m2 block, the home offers low maintenance landscaping, including artificial grass in both the front and back yards. Additional features include ducted heating, evaporative cooling, ducted vacuum, a 6.6kW solar panel system, and an EV charger connection in the garage.
This home offers the perfect blend of space, functionality, and style that is ideal for modern family living. Don't miss the opportunity to make this your forever home.
*All information about the property has been provided to Ray White by third parties. Ray White has not verified the information and does not warrant its accuracy or completeness. Parties should make and rely on their own enquiries in relation to this property.