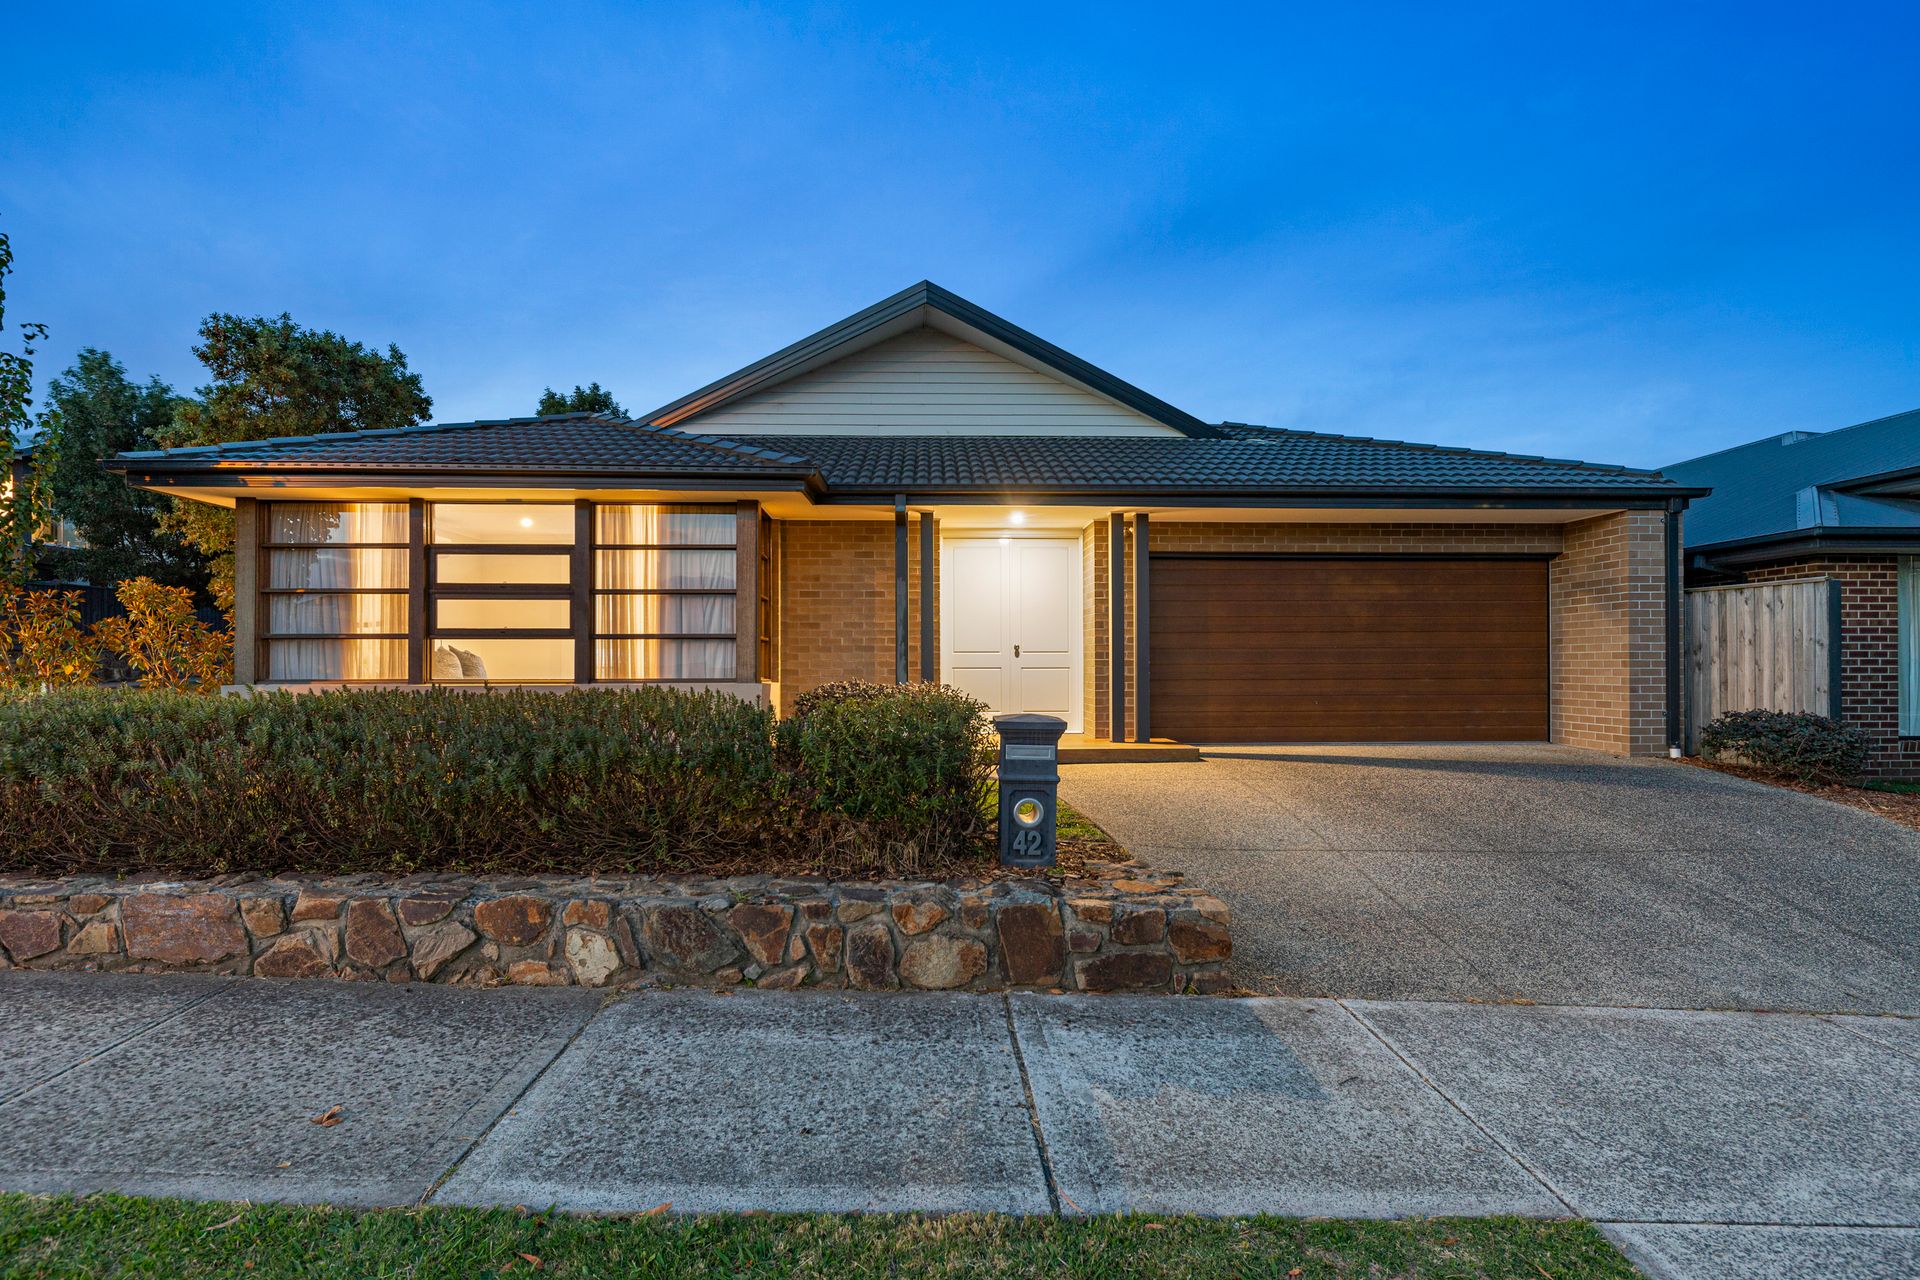
"Single storey, custom home, perfect for you."
Perched in the prestigious Timbertop Estate, this exceptional four bedroom residence offers not just a home but a lifestyle of community and ease. As you step outside, a world of convenience and adventure awaits. A short walk brings you to lush, open green spaces, the popular Hicks Playground and nearby schools like Orchard Park Primary and St Brigid's Primary ensuring the perfect environment for growing families. Weekends can be filled with brunches at the renowned High Horse Cafe, scenic lakeside walking trails, last minute shopping at IGA and indulgent late night desserts at Goodie Two Shoes.
Upon entering, you'll be greeted by the stately master suite, an expansive sanctuary offering an abundance of space. With bespoke his and hers walk-in robes, every detail is designed with comfort in mind. The ensuite is a spa-like retreat, featuring floor to ceiling tiles, double vanity sinks, a separate toilet, and an exquisite double shower with dual shower heads, including a luxurious rainfall feature. It's the perfect escape after a busy day.
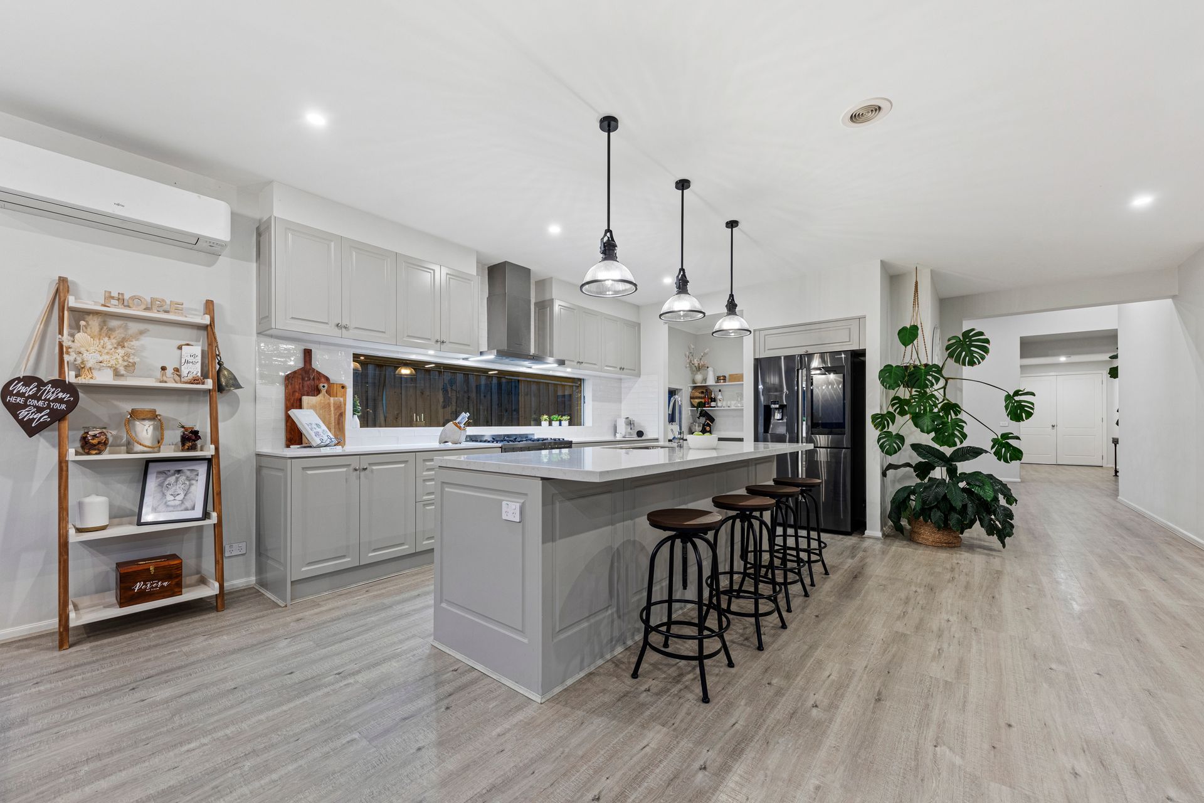
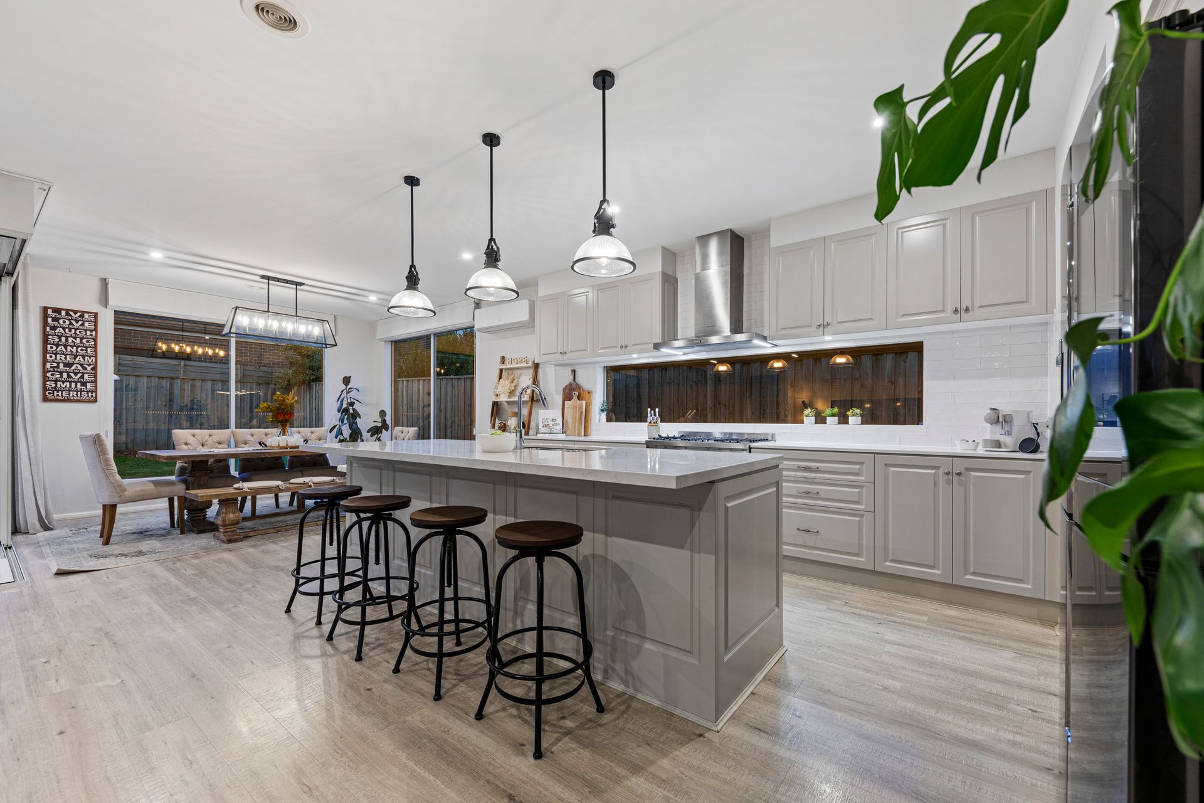
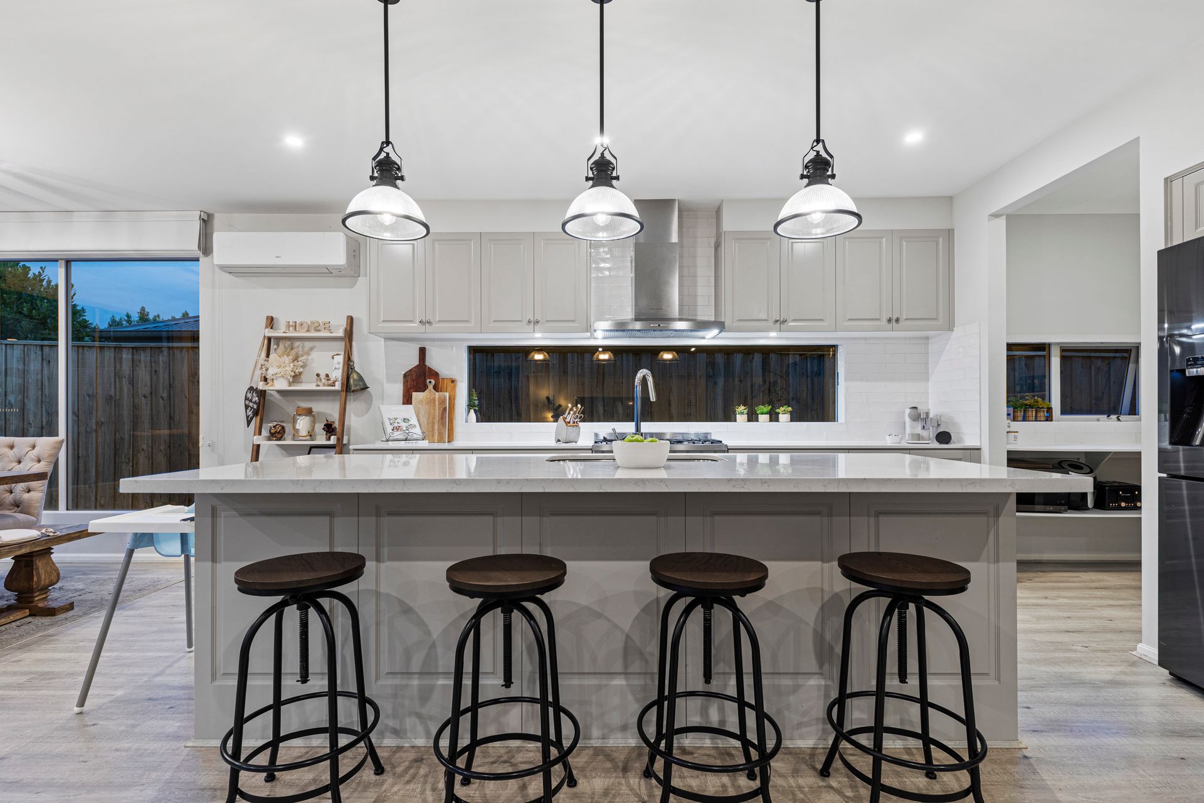
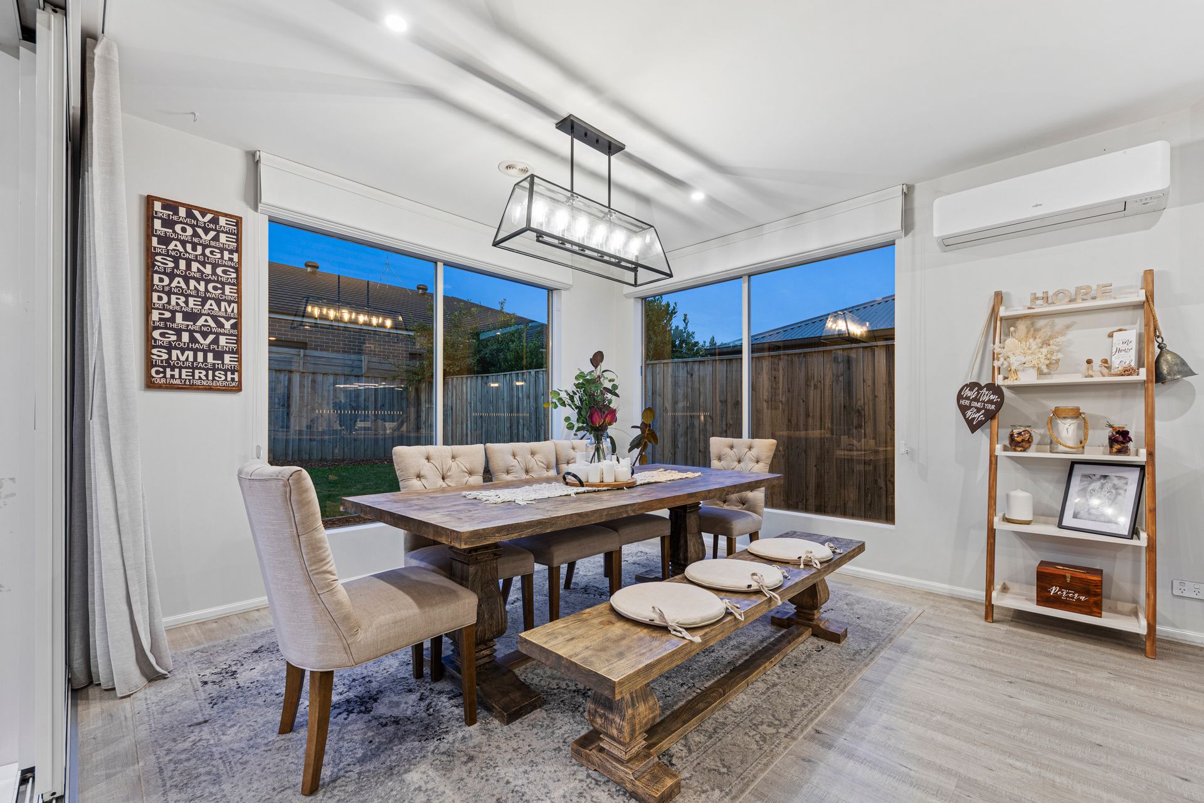
Entering the home, the grandeur of the timbered raked ceilings to the front lounge room draws your eye into the home, creating an immediate sense of light, space and elegance. The heart of the home - the kitchen boasts pristine stone benchtops, a large island that doubles as a casual dining space and a stunning windowed splashback that invites natural light to flood the room. Equipped with a 900mm oven/cooktop, a well appointed gallery kitchen and a walk-in pantry, this cooking space is as functional as it is beautiful. Overlooking the open plan dining and living areas, it's the ideal setting for family gatherings or quiet nights in.
As you continue through the home, off the back hallway you'll discover an activity room - ideal as a playroom or a versatile space for the children to explore. The three additional generously sized bedrooms, each with built-in robes, offer ample space for rest and retreat. The main bathroom is equally stunning, with floor to ceiling tiles, a freestanding bath and a separate toilet for added convenience.
For additional living options, the third living space - a rumpus room can easily be transformed into a theatre room, cozy sitting area, home office or even a fifth bedroom, ensuring that this home adapts to your every need.
Step through the stacker doors and into the decked alfresco area - an entertainer's dream. This seamless transition from indoor to outdoor living creates the perfect spot for BBQs, gatherings or simply unwinding while watching the kids play on the spacious, grassed yard. The expansive 591m2 block provides plenty of space for family fun, enhancing the home's sense of openness and freedom.
Additional Features:
• Ducted heating and split-system cooling for year-round comfort
• Double car remote garage with internal and rear yard access
This is more than just a house; it's a home that effortlessly combines luxury with lifestyle. Secure your place in Timbertop Estate and experience the pinnacle of family living today.
*All information about the property has been provided to Ray White by third parties. Ray White has not verified the information and does not warrant its accuracy or completeness. Parties should make and rely on their own enquiries in relation to this property.