"Want the luxury spec without breaking the budget? Well you've got it right here."
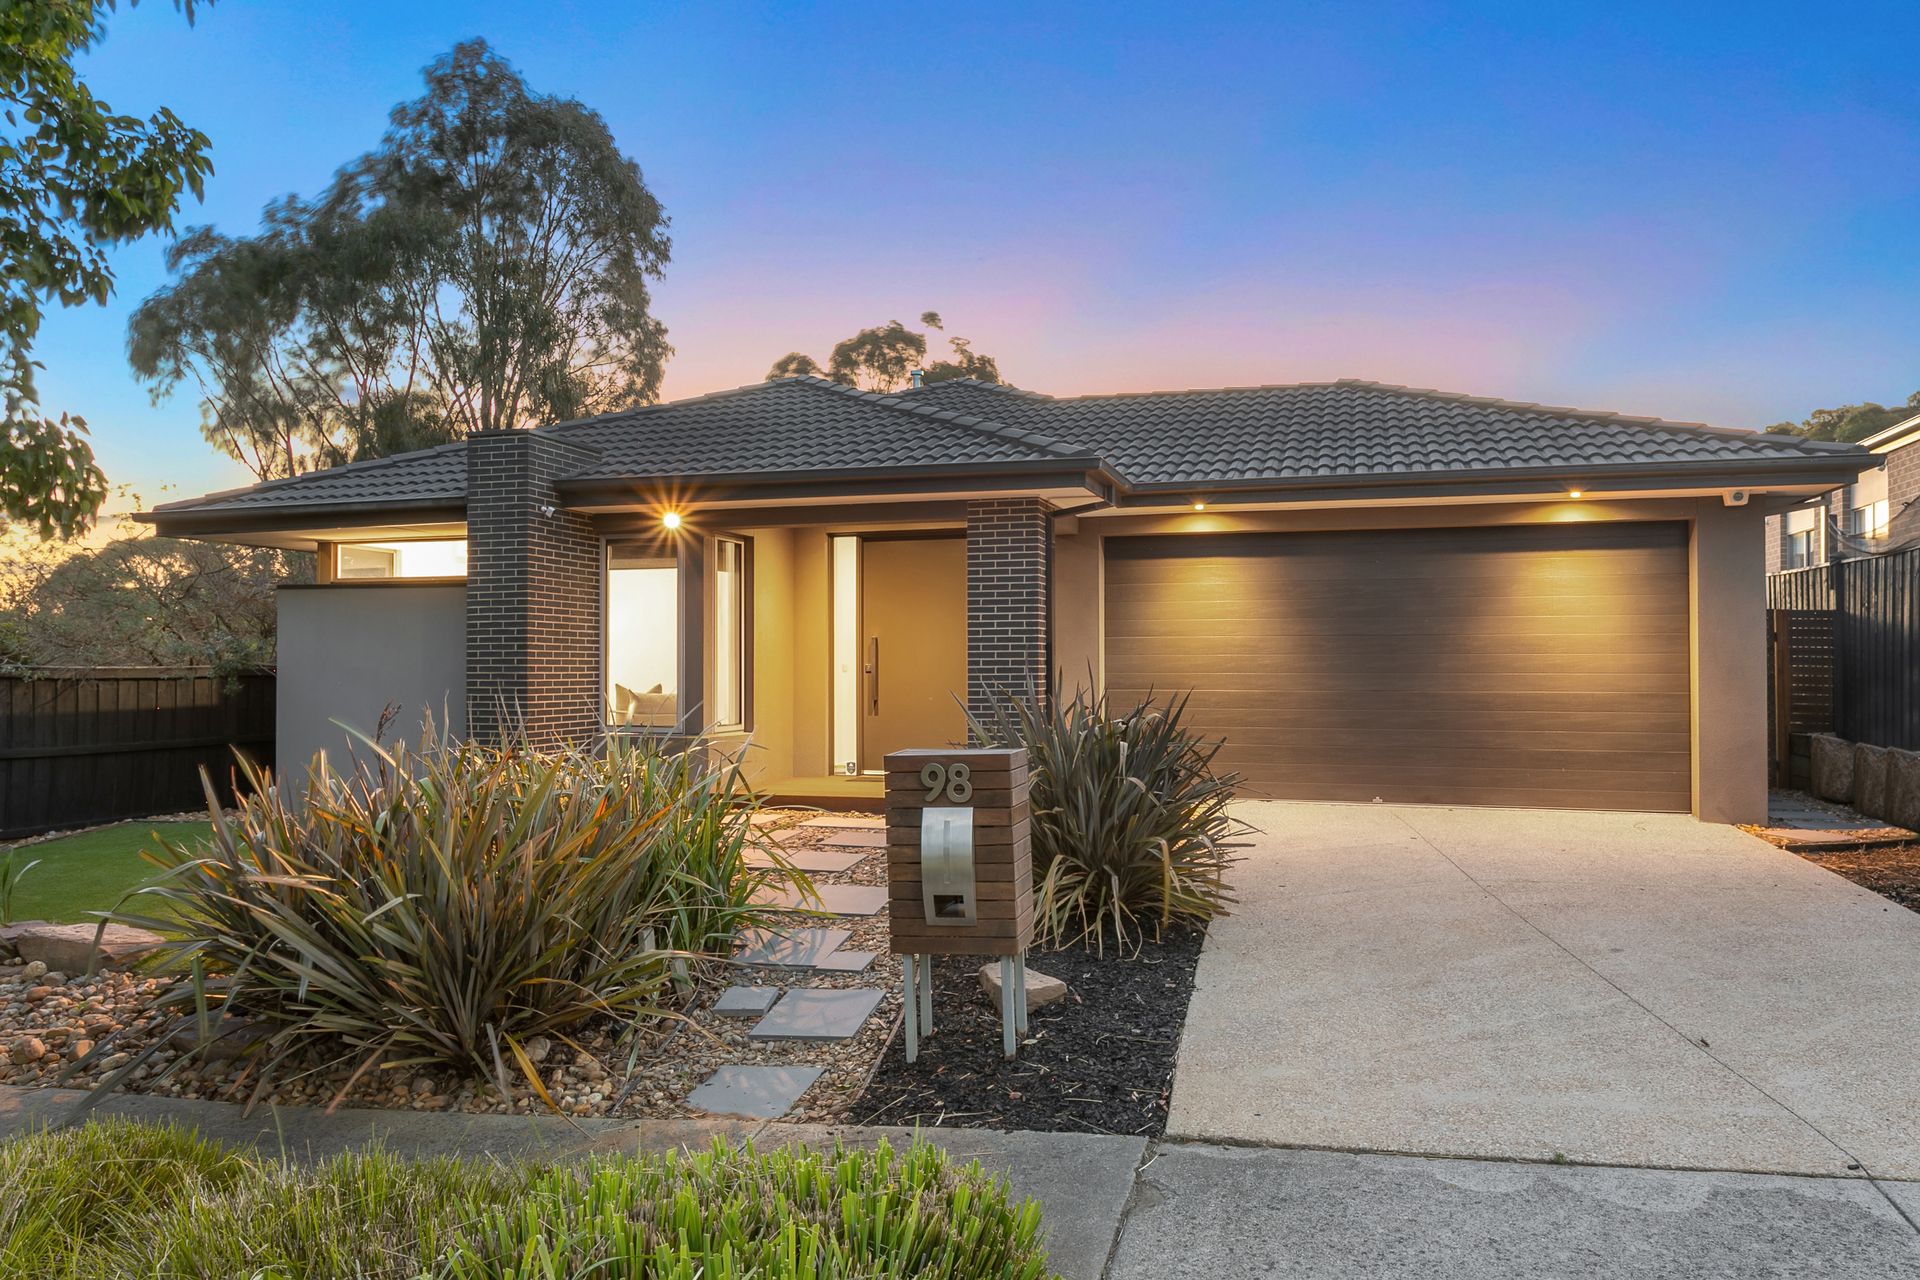
This custom-designed three bedroom home is where style meets function and adventure is just around the corner. Built by Botanic Homes in 2012, every detail has been thoughtfully considered for entertaining, cooking, and creating lasting memories.
Located just moments from the newly opened Officer District Park, your weekends are set with sprawling playgrounds, skate parks, scenic walking trails, and picnic spots. Need a coffee or a quick shop? Arena Shopping Centre and Cardinia Road Train Station are within easy reach for ultimate convenience.
A Home That's Made to Impress
The master bedroom, your personal retreat, is perfectly positioned at the front of the home. Featuring an oversized walk-in robe and a spacious ensuite with a double vanity, stone benchtops, a large shower, and a separate toilet, it's everything you've dreamed of in a sanctuary.
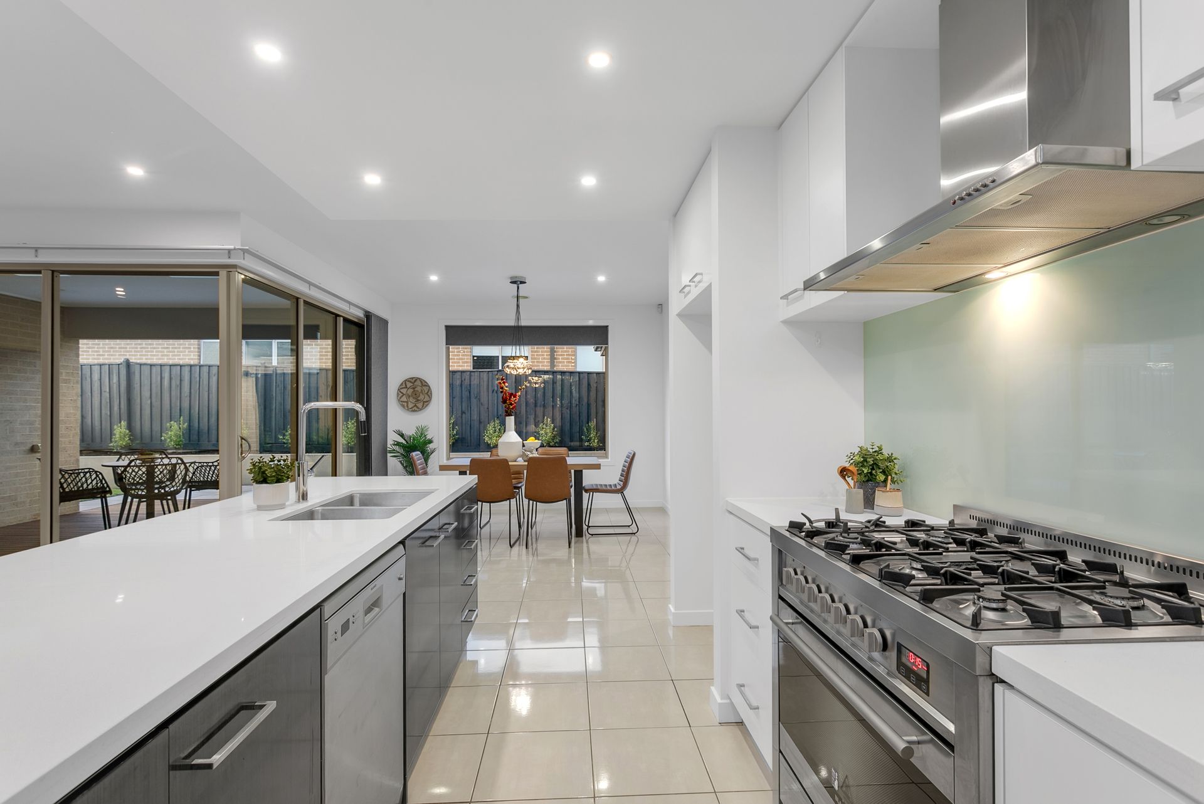
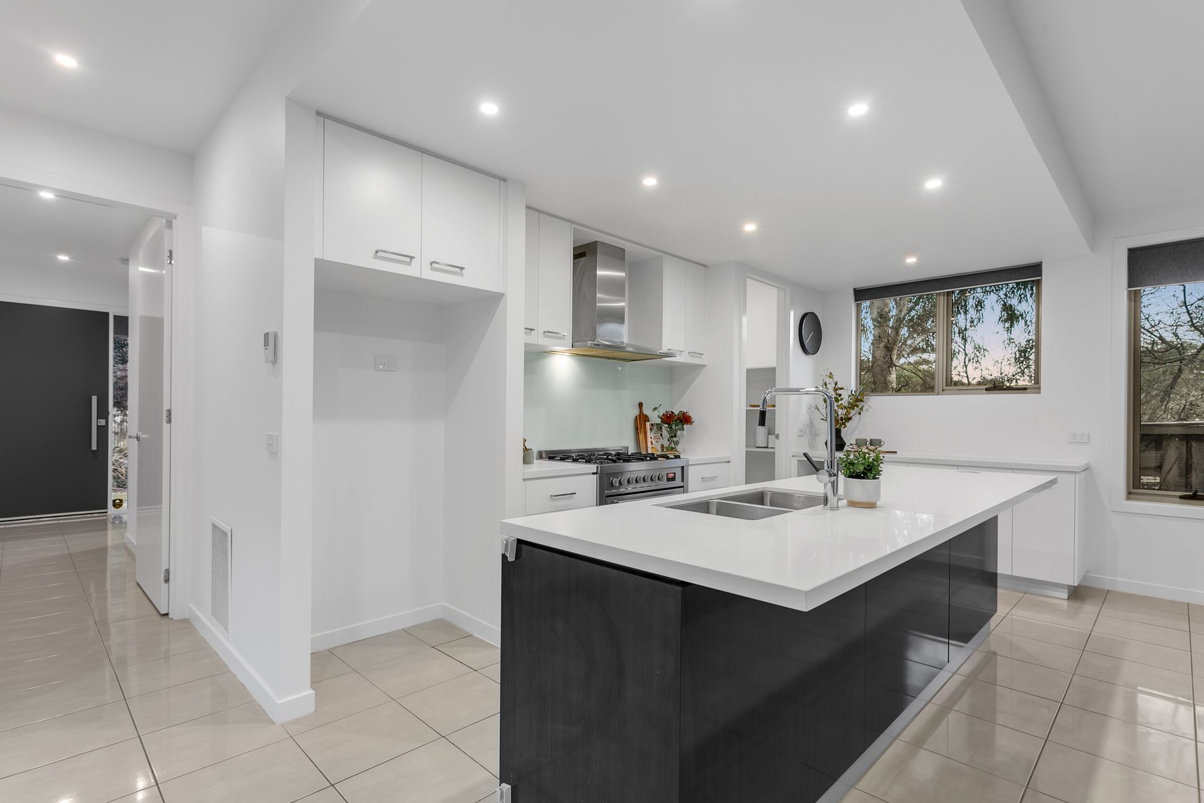
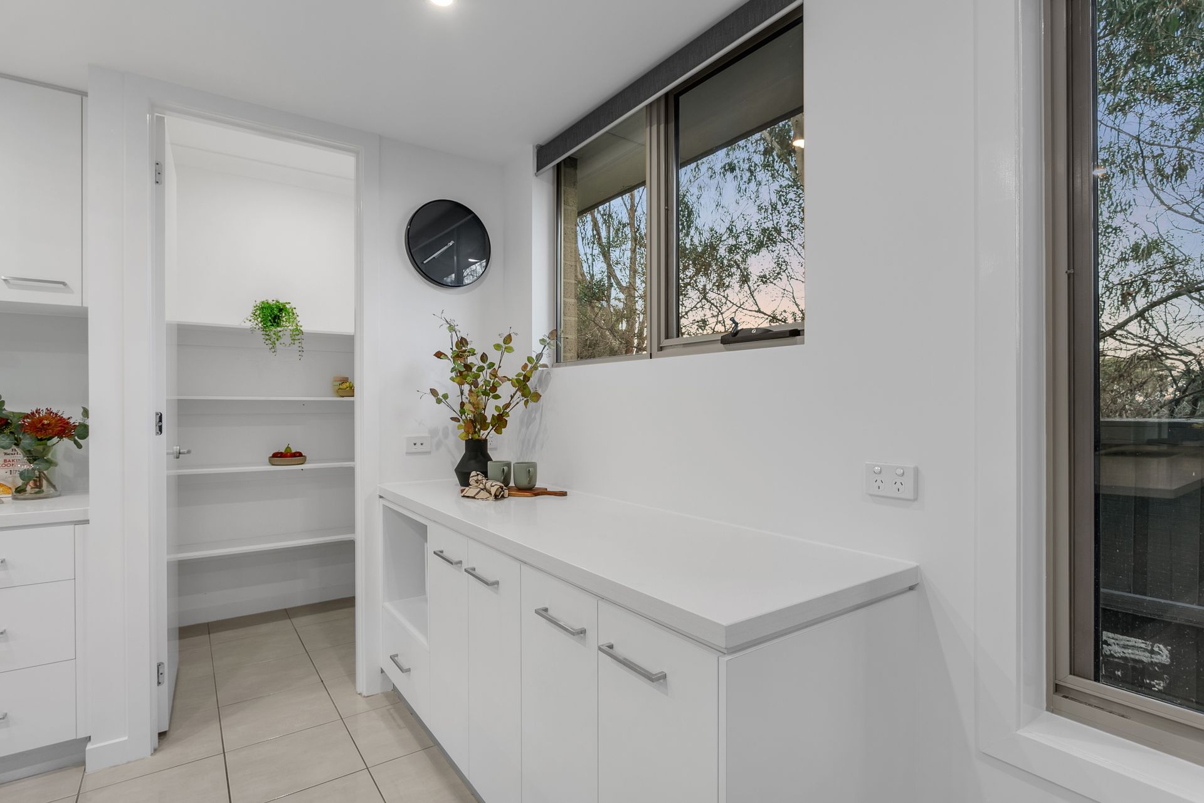
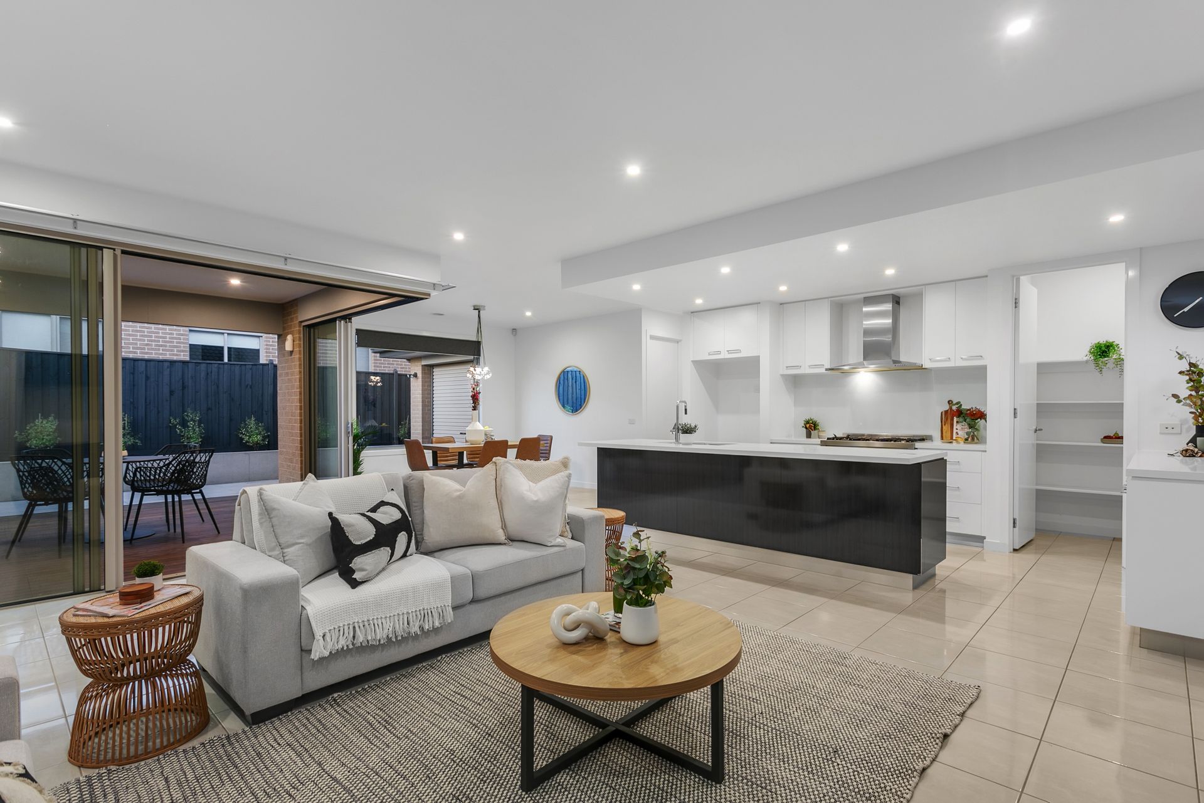
Love to cook and entertain? You'll fall for the designer kitchen with 40mm stone benchtops, a statement island bench ideal for socialising, and a dedicated coffee nook. The 900mm freestanding oven and walk-in pantry ensure you'll have everything you need to cook up a storm. The kitchen flows effortlessly into the open-plan dining, living, and alfresco spaces - perfect for entertaining guests or simply relaxing in style.
Need more room? A secondary living space gives you endless flexibility: a theatre room, kids' retreat, or cosy sitting area. The additional two bedrooms, both with built-in robes, are serviced by a sleek central bathroom with a separate toilet for added practicality.
Outdoor Living Without the Fuss
Manicured, low-maintenance gardens with artificial lawn to the front mean you can enjoy outdoor playtime for kids and pets. The alfresco area, featuring cornerless sliding doors, creates an effortless indoor-outdoor flow, perfect for entertaining all year round.
Extra Features You'll Love:
- Double-glazed windows for year-round comfort
- Skylights for added natural light
- High 2.7m ceilings
- Ducted heating throughout and split-system cooling in the master bedroom
- Double garage with storage space and a rear roller door for storing a boat, trailer, or caravan
- Alarm system and security cameras
Whether you're starting a family, raising teens, or embracing low-maintenance living, this home adapts to your lifestyle. Ready to make it yours? Act fast - homes like this in Grandvue don't last long!
*All information about the property has been provided to Ray White by third parties. Ray White has not verified the information and does not warrant its accuracy or completeness. Parties should make and rely on their own enquiries in relation to this property