"Before you go any further, take note of those bedroom sizes. Honestly, those bedrooms are bigger than most living areas."
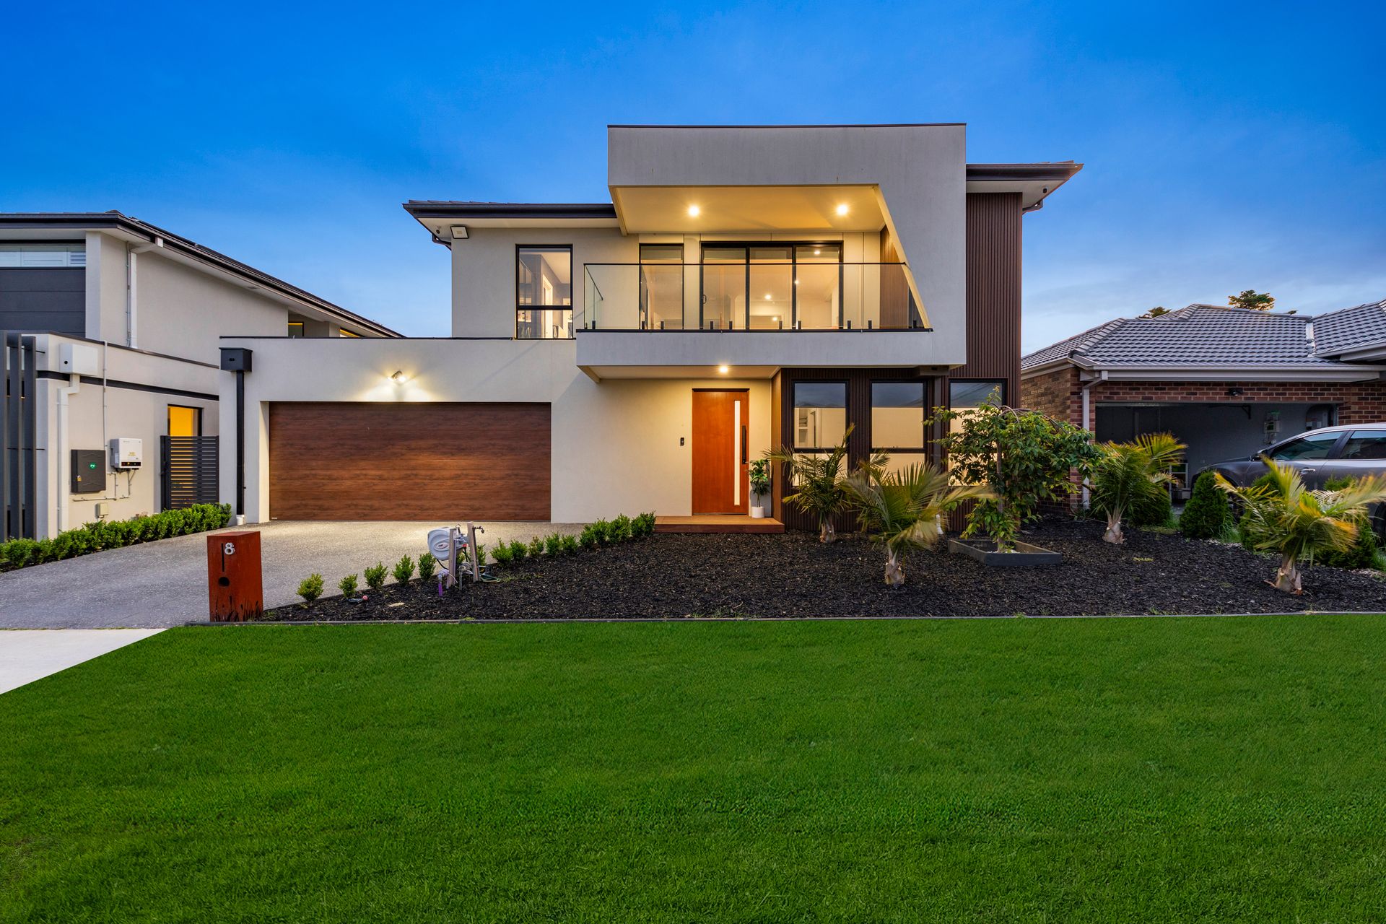
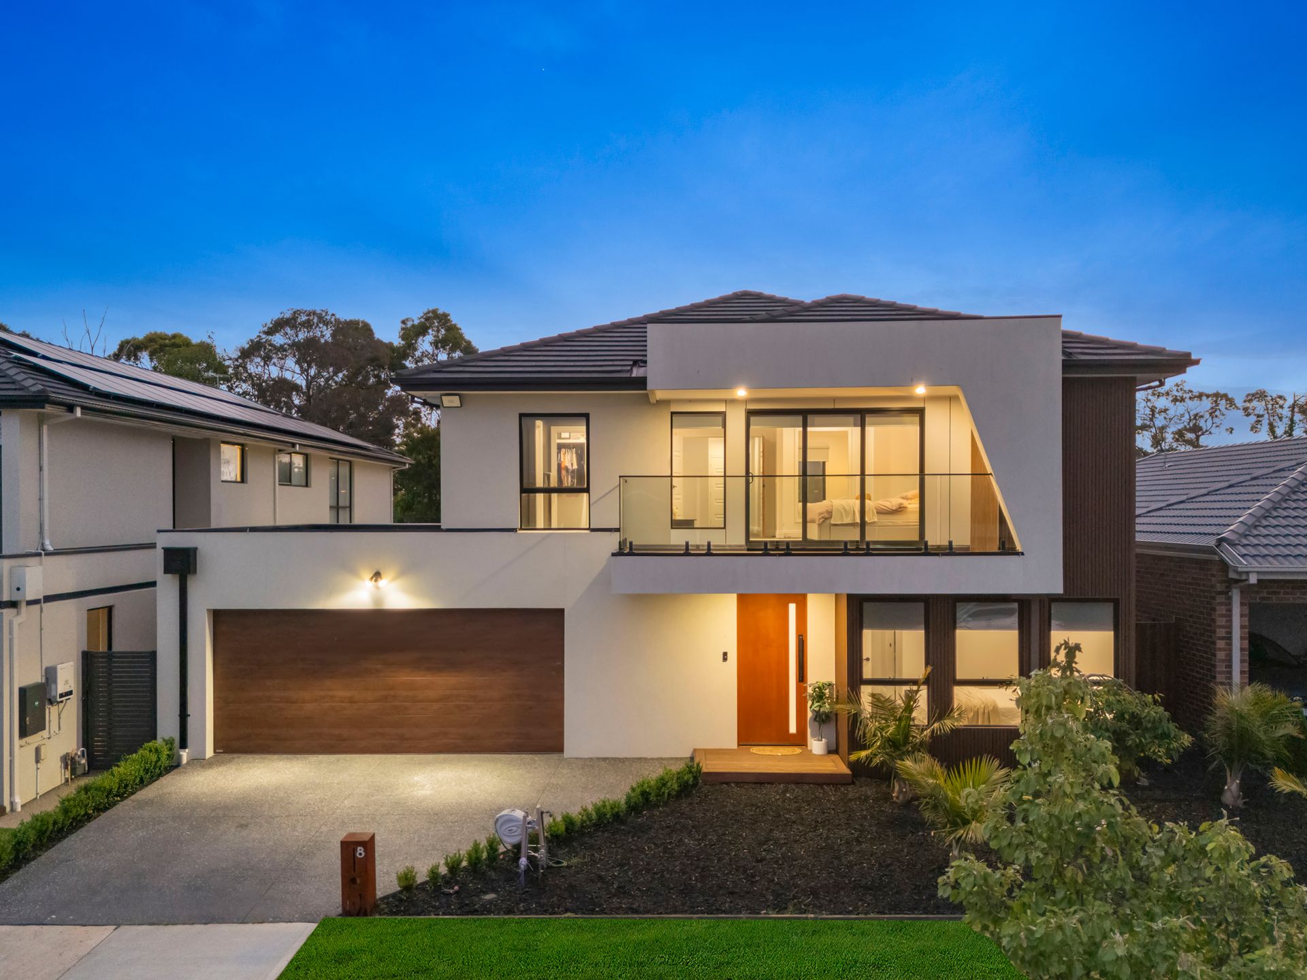
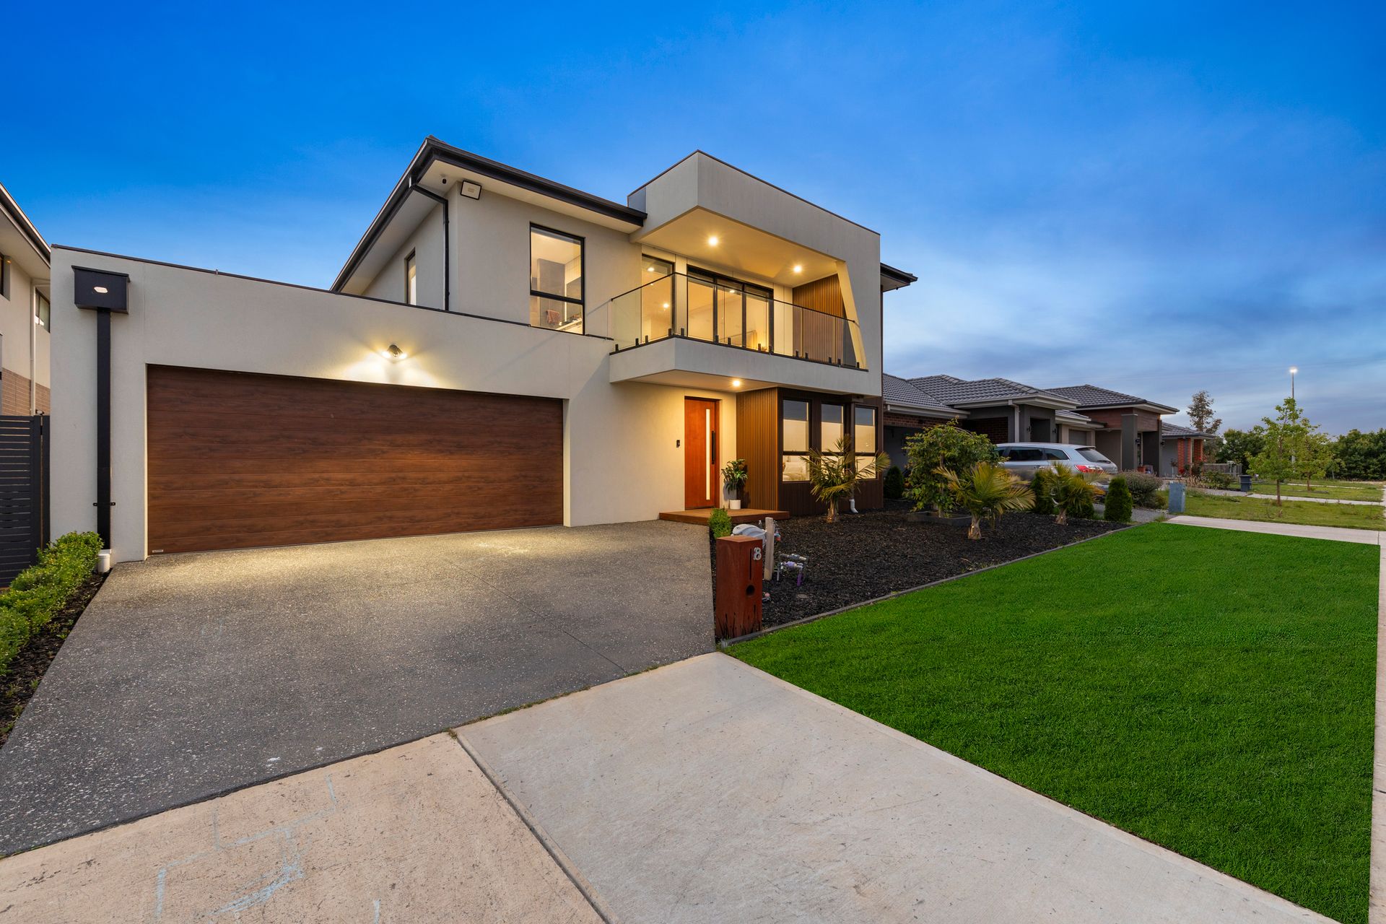
Perched in the sought after Hillstowe Estate, this luxurious five bedroom home leaves no detail overlooked. Ideally located, it's within walking distance to prestigious schools, with a park just at the end of the street. A short stroll leads you to the nearby Timbertop Estate, where you'll find inviting cafes, shops, and additional parks. Just a quick drive away are Officer Train Station, freeway access, and the vibrant heart of Beaconsfield, offering a wide array of shopping and dining options.
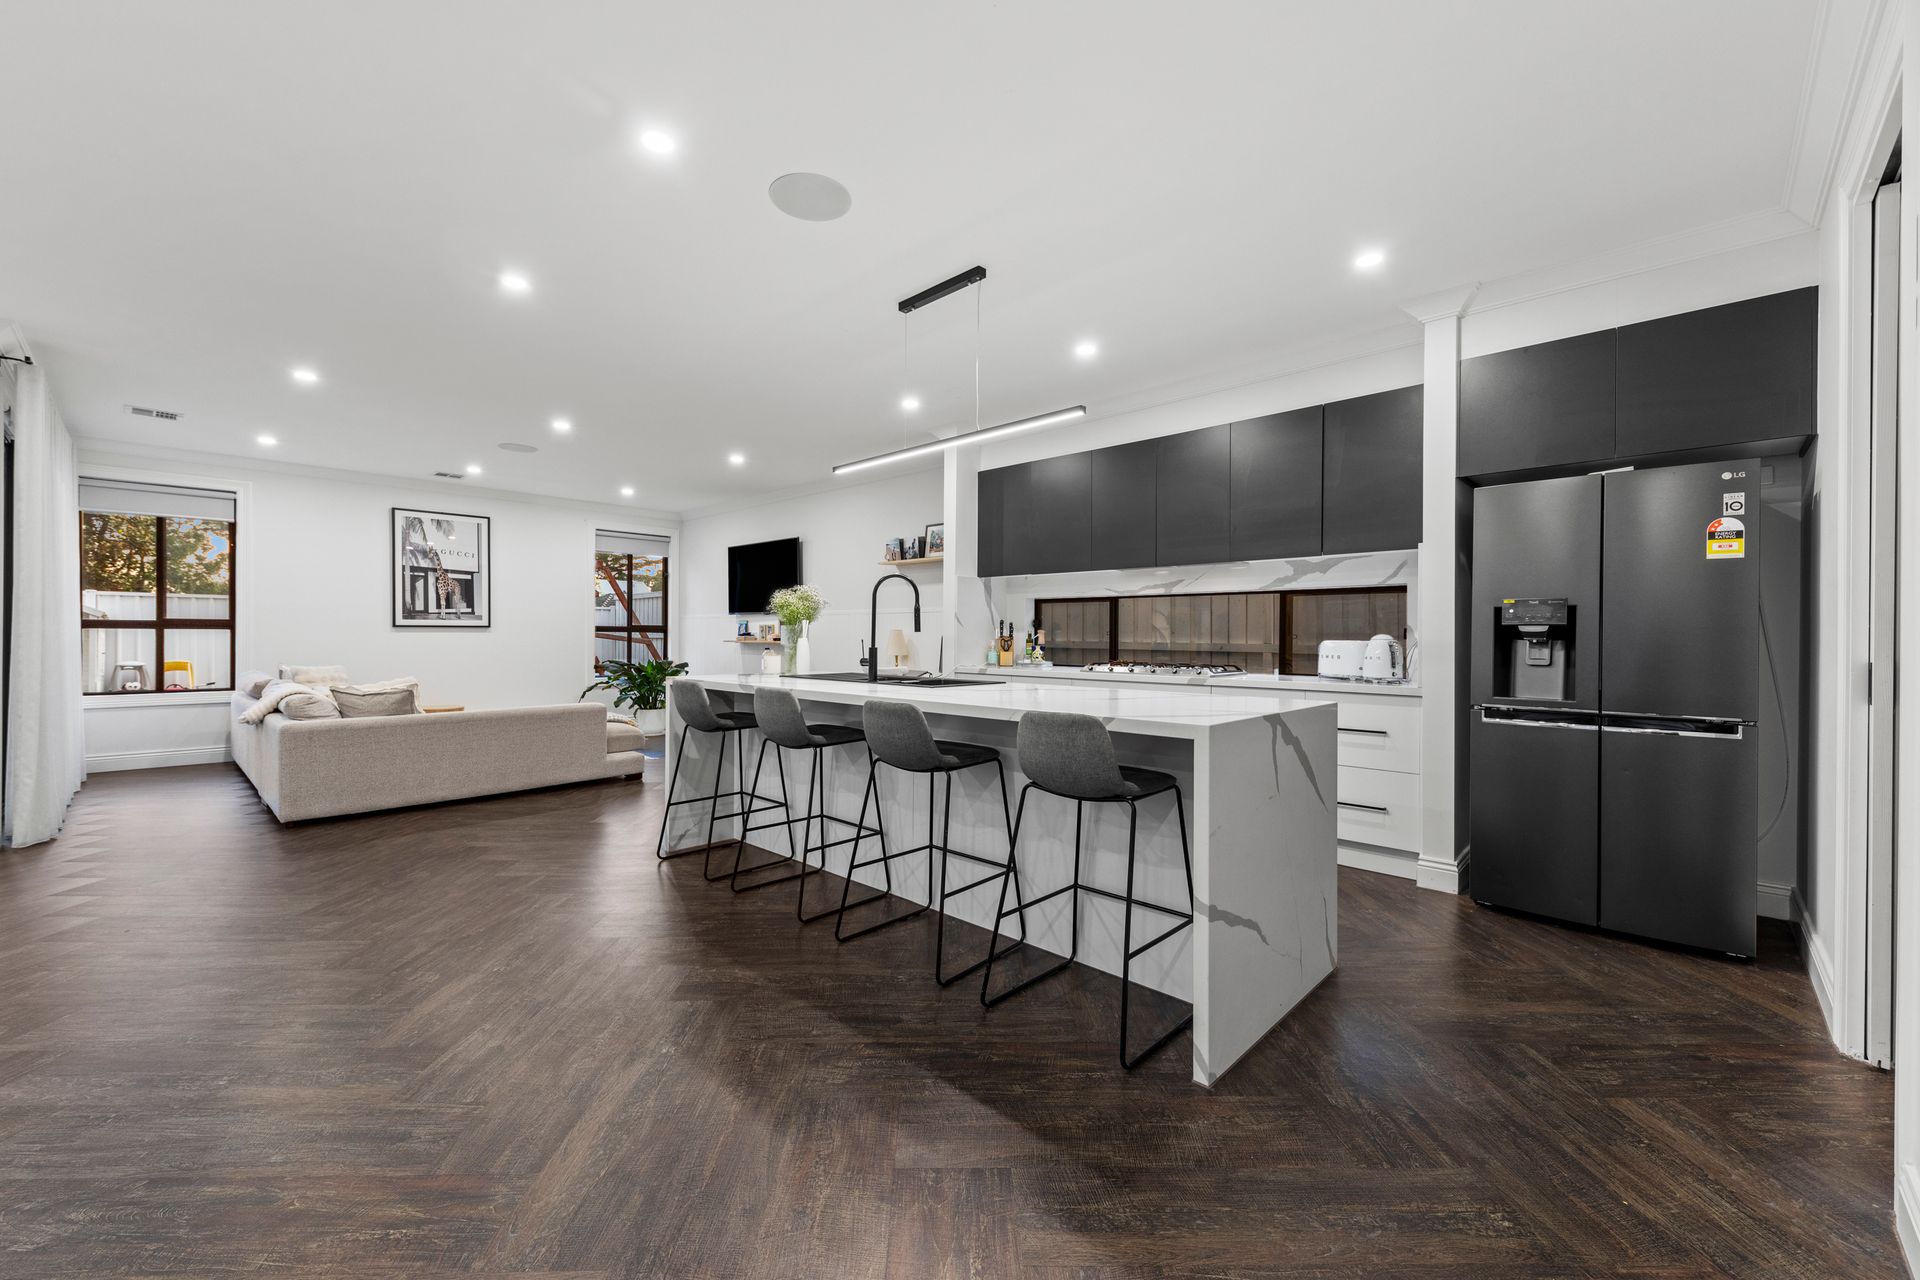
As you step inside, you're welcomed by a grand hallway, beautifully lit and complimented by exquisite herringbone flooring and high ceilings that extends gracefully throughout the home.
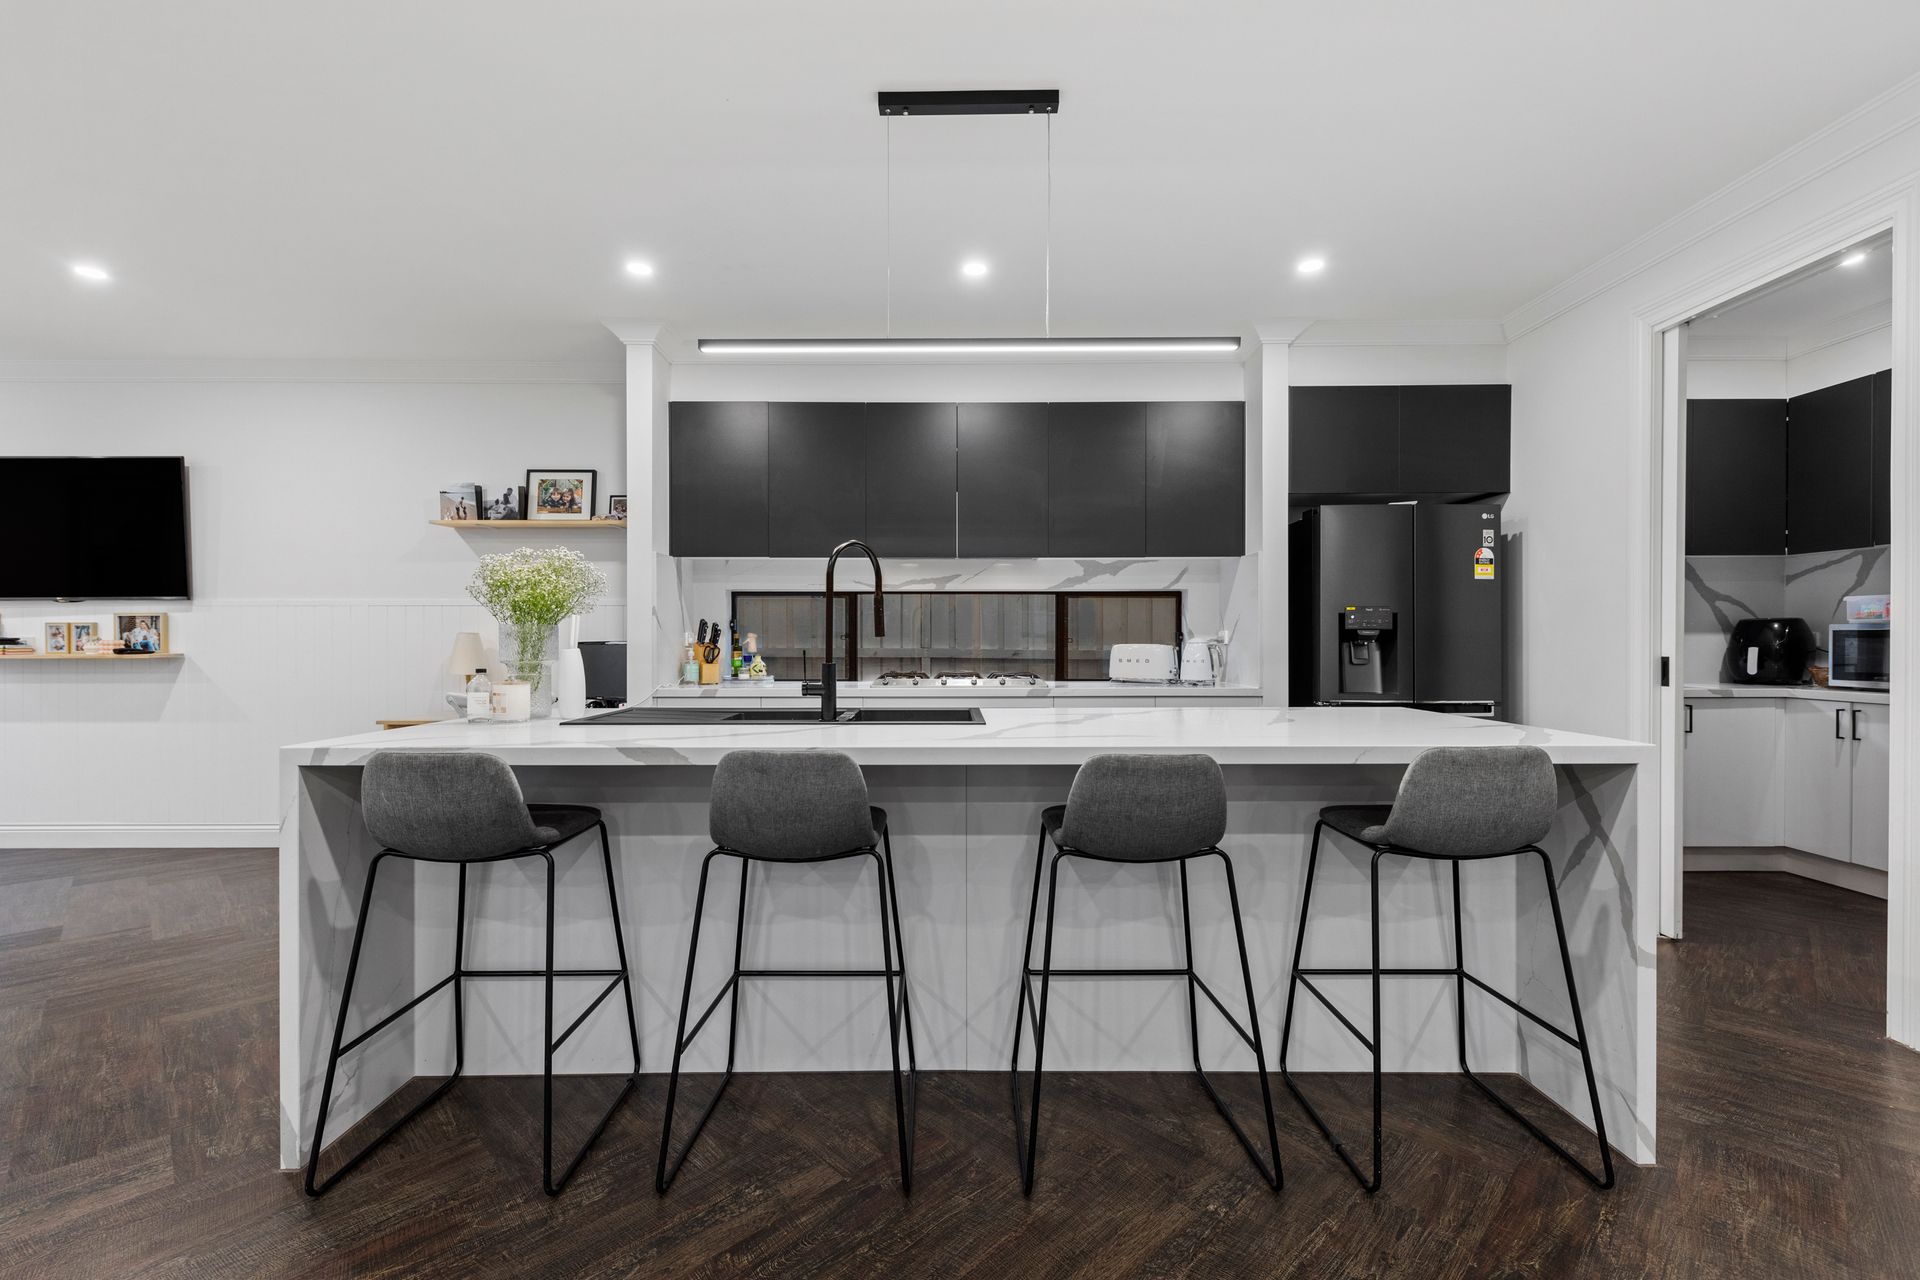
Continuing down the entrance, the space opens to the expansive heart of the home, an open plan area where the kitchen, living, and family zones harmoniously connect. The kitchen is both stylish and functional, featuring a large 40mm marble waterfall island bench that doubles as a breakfast bar, top quality Smeg appliances and a striking window splashback that brings in even more natural light. A spacious walk-in pantry offers ample storage and bench space, making this kitchen a true cook's delight.
Making your way up the elegant timber staircase, you'll find a versatile retreat area, ideal as a kids play zone, extra living space or a study.
At the front of the home, the grand master retreat awaits, featuring two walk-in robes to accommodate all your clothing needs. Step out to your private balcony and take in the serene views of nearby hills and D'Angelo's Vineyard. The luxurious ensuite offers ample bench and cupboard space, double basins, and an oversized shower, completing this indulgent sanctuary. You'll find three generously sized bedrooms with built-in robes, each offering plenty of space for kids to play, study, or create their own retreat. These rooms are all serviced by a stylish main bathroom featuring an oversized shower, double basins, and a luxurious freestanding bath for the ultimate relaxation experience.
Convenience abounds on the lower level, featuring a thoughtfully placed powder room, clever under-stair storage, and a welcoming fifth guest bedroom complete with a walk-in robe and ensuite perfect for hosting visitors in comfort and style.
Outside, the expansive alfresco area seamlessly extends into a large pergola, offering the ideal space for celebrations or simply relaxing in the serene surroundings. Set on approx 512m2, the backyard features a generous artificial grass area, perfect for children's play and endless outdoor fun.
The two and a half car garage offers abundant space for vehicles and extra storage or a workshop, with the added benefit of a rear roller door for side access, ideal for parking trailers or boats.
Embrace a lifestyle of luxury and modern sophistication in this exceptional home, where every detail has been crafted to offer both comfort and style. From expansive living spaces to high end finishes, this home is designed for those who seek the very best. Don't miss your chance to experience contemporary elegance in a prime location - your dream home awaits.
Ray White holds itself to the highest standards of accuracy; however, prospective buyers are encouraged to conduct their own due diligence to verify the aforementioned details.
*All information about the property has been provided to Ray White by third parties. Ray White has not verified the information and does not warrant its accuracy or completeness. Parties should make and rely on their own enquiries in relation to this property.