Sold

44 Petaluma Crescent,
Officer 3809, Victoria

5 bedrooms
2 bathrooms
2 car spaces
450m² land size
House

$915,000


Property details

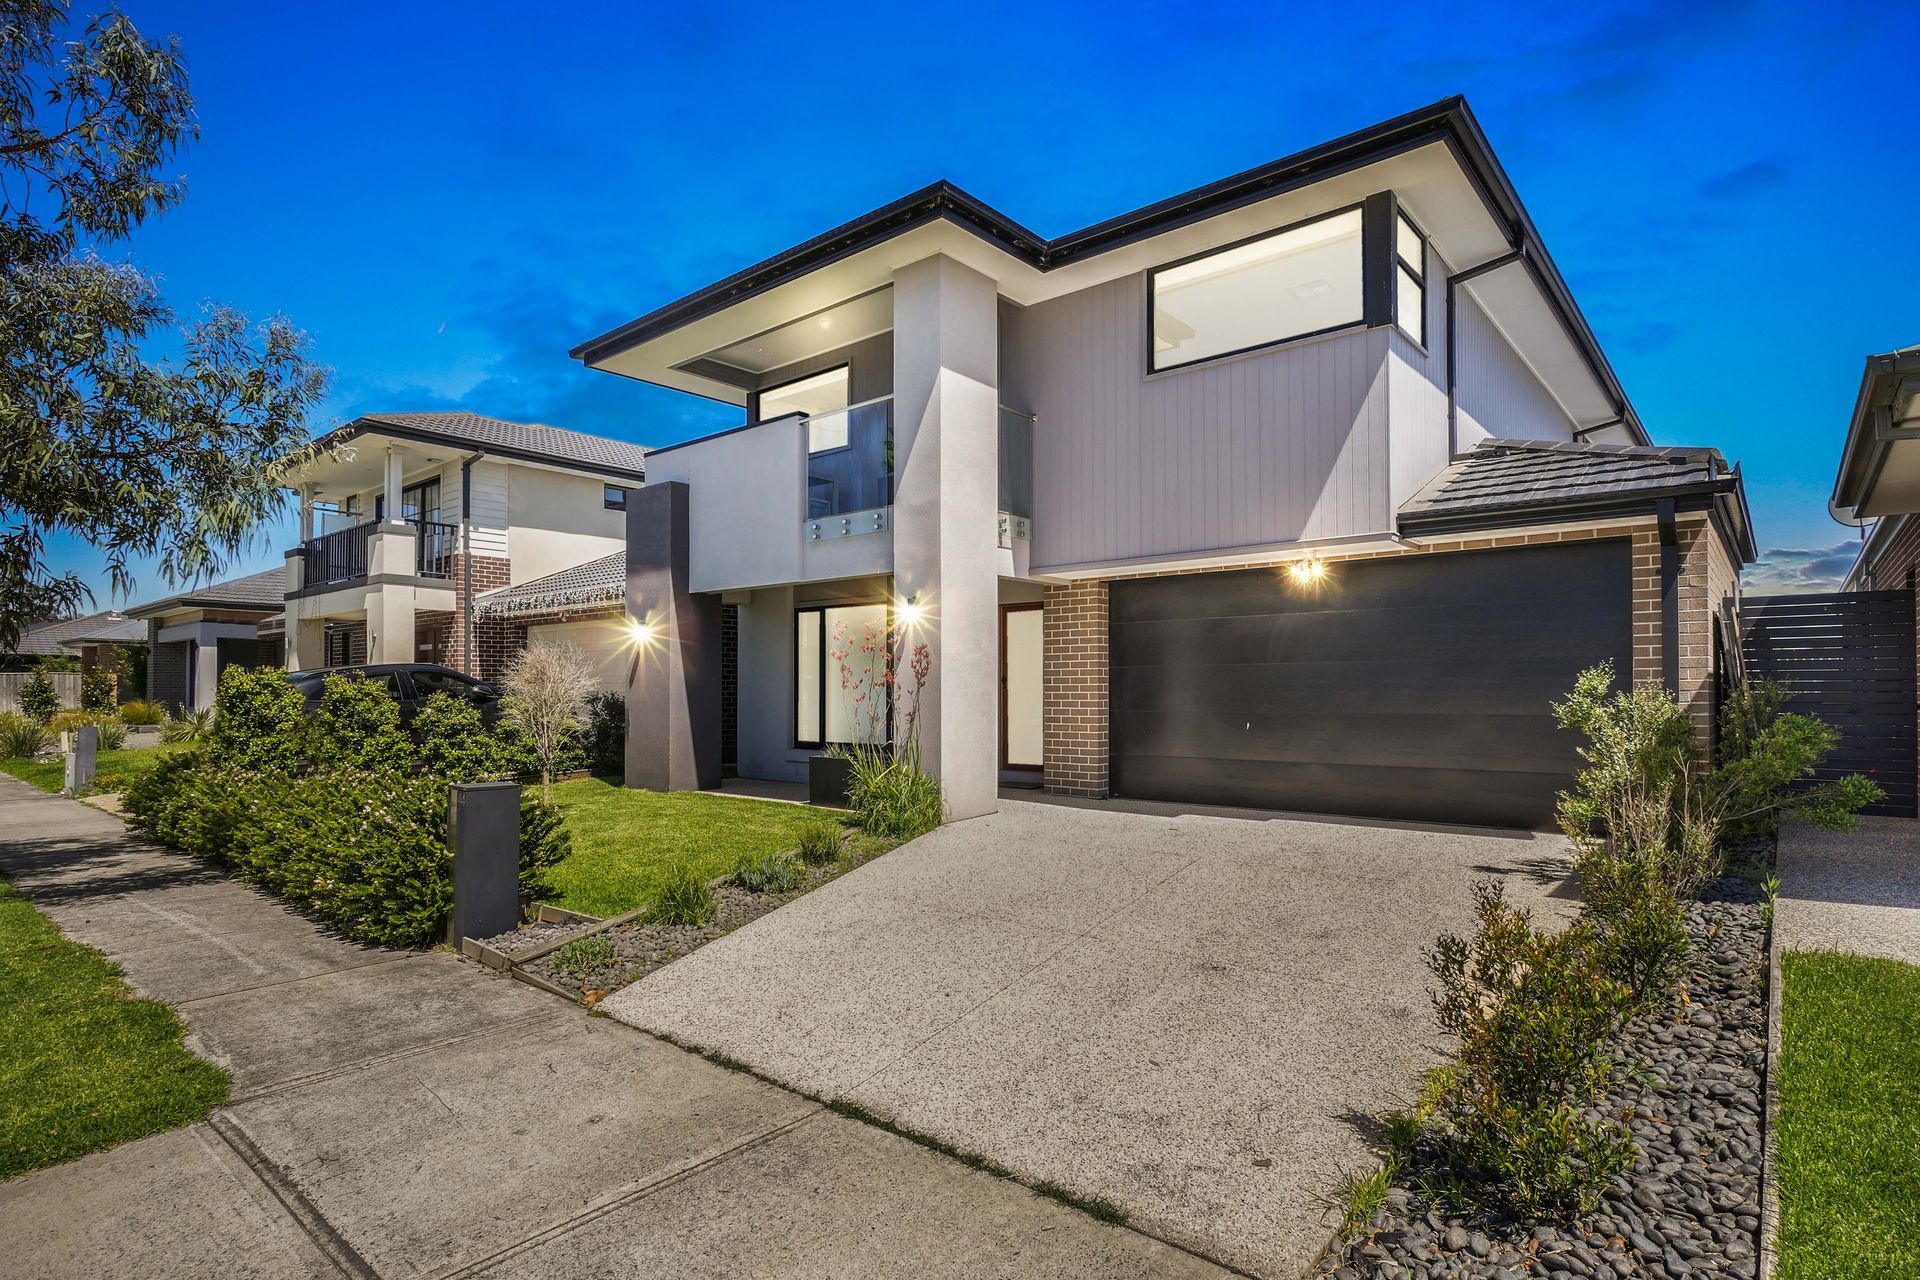
MODERN DESIGN MEETS COMFORT AND STYLE

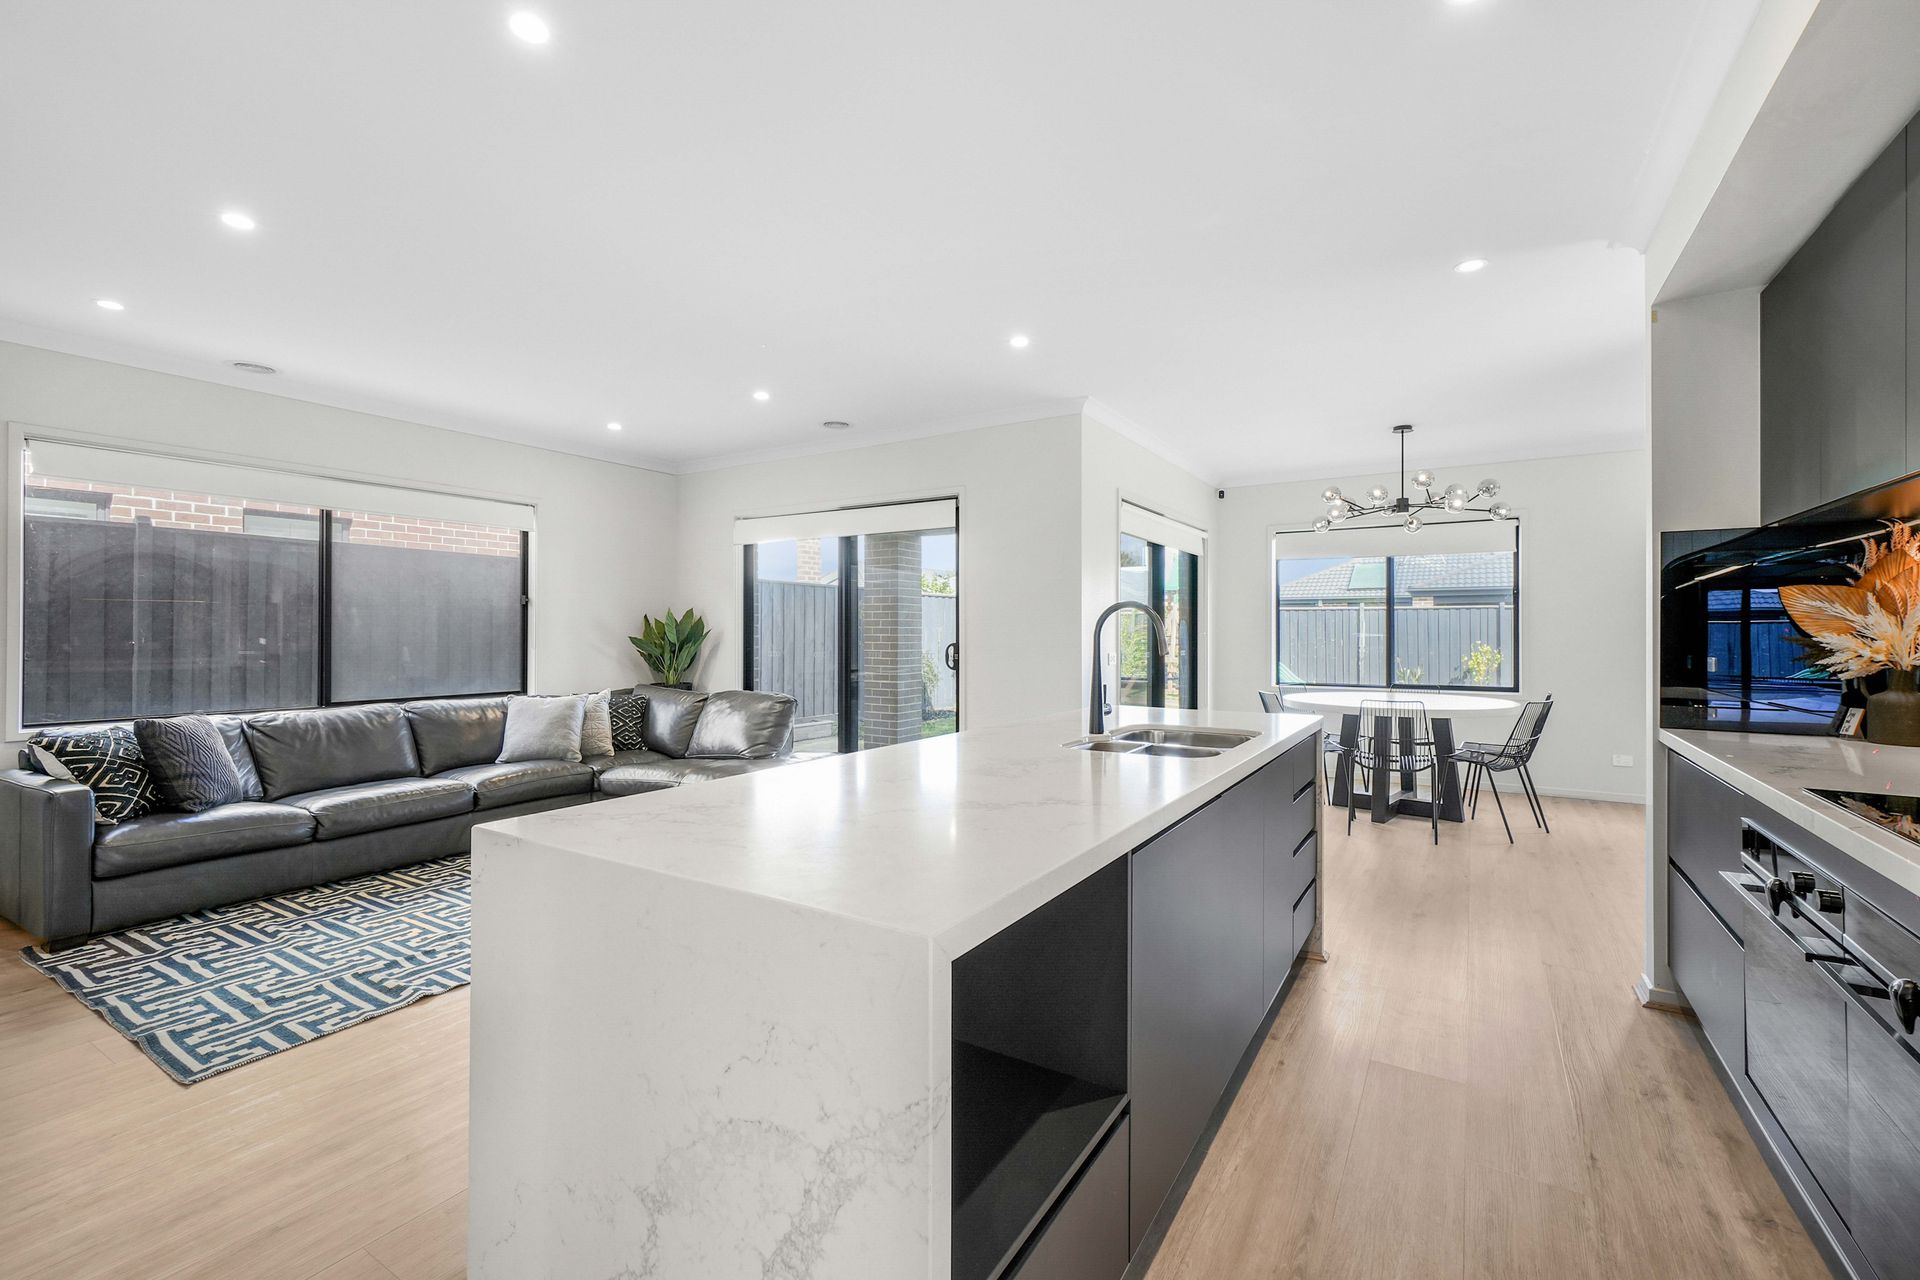
Welcome to this stunning 2020-built double-storey home, where modern design meets comfort and style. Offering five generous bedrooms, spacious living areas, and a versatile layout, this residence is perfect for a family seeking both luxury and convenience. Nestled in an ideal location near top private schools, shopping, and recreational facilities, it's the perfect setting for a growing family seeking both sophistication and practicality.

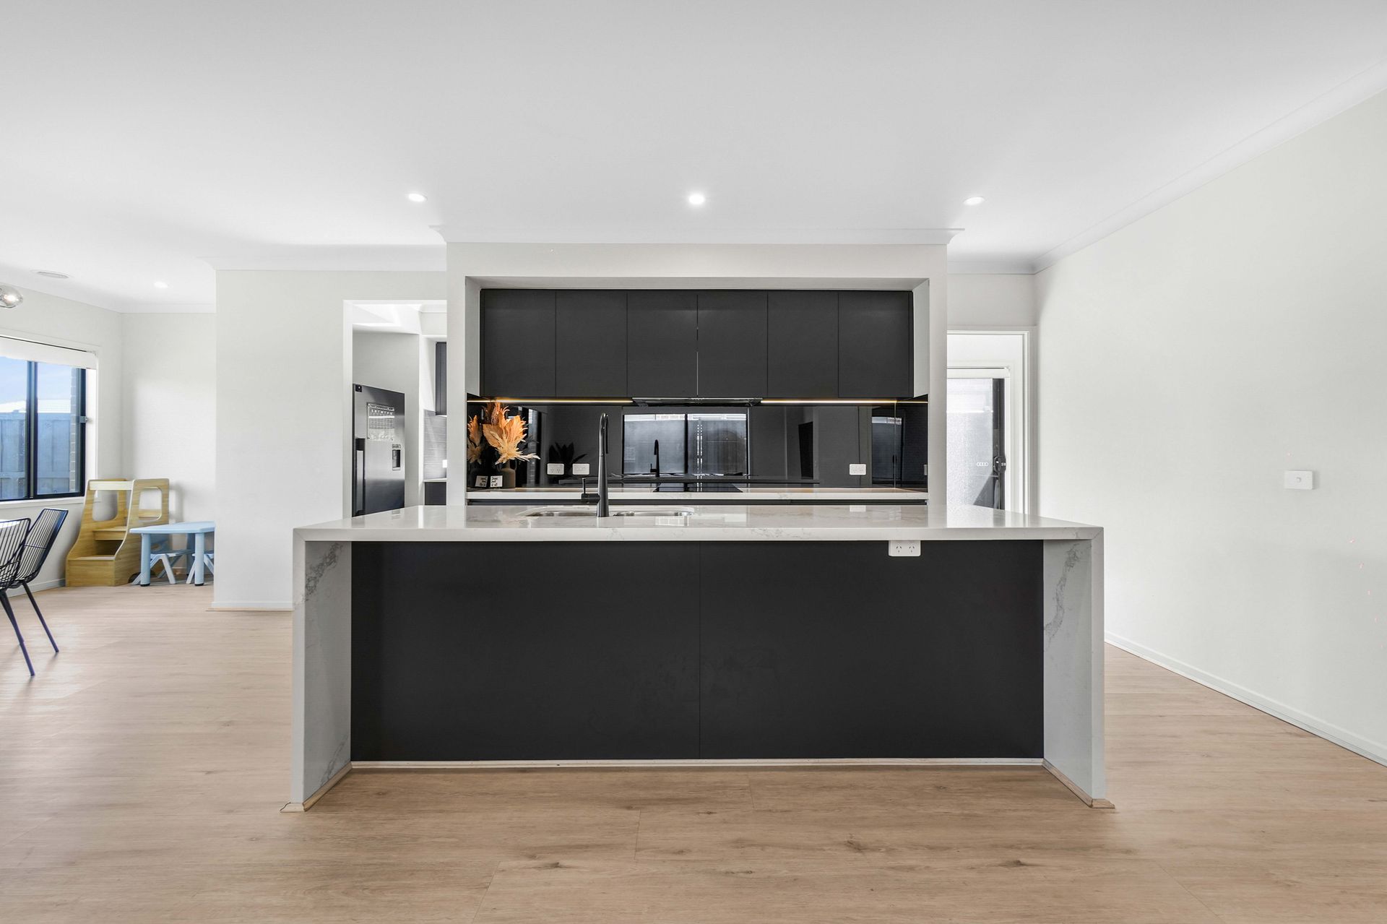
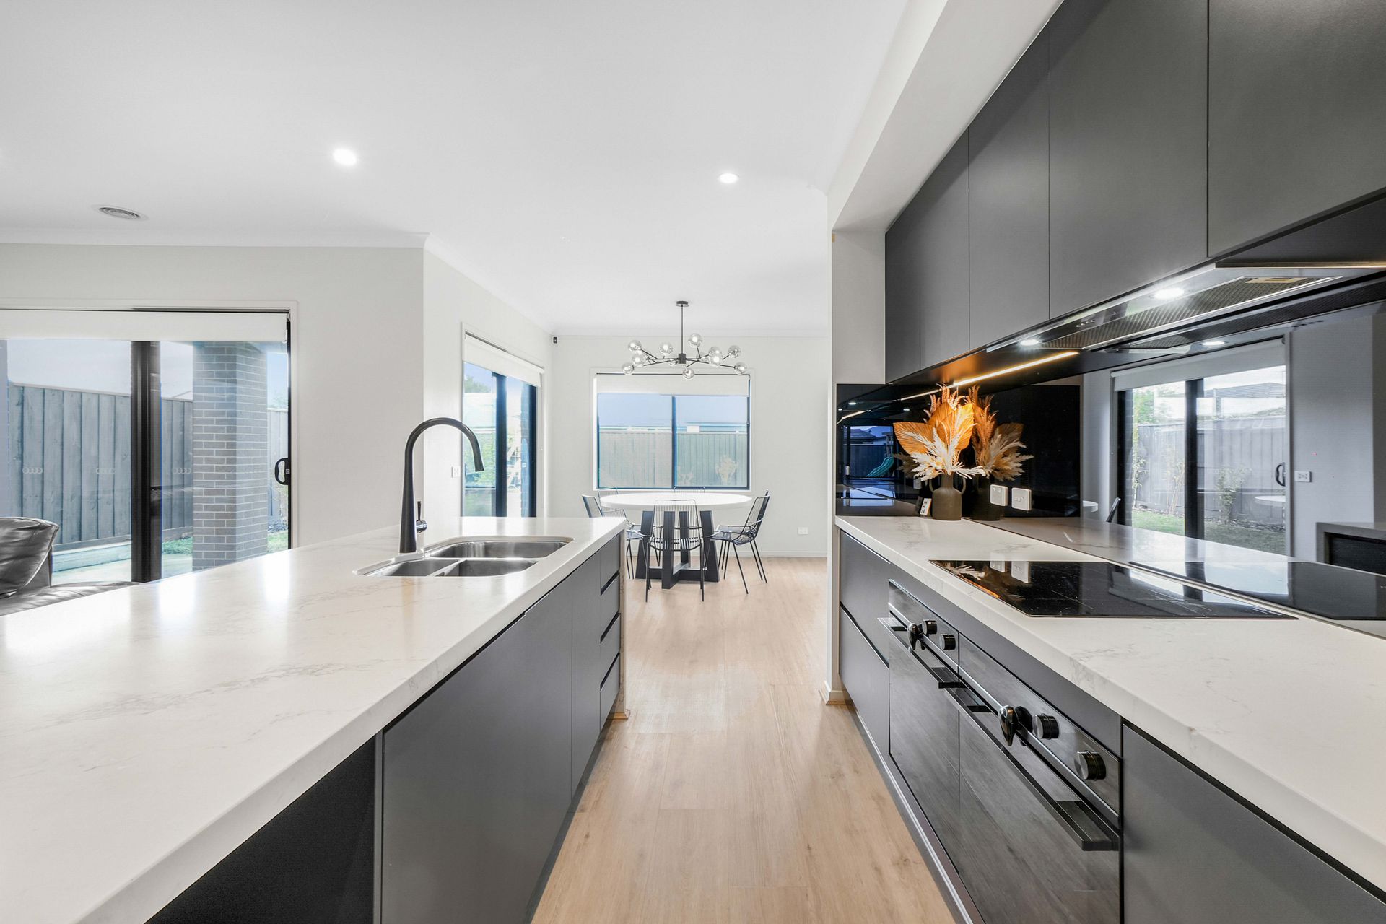
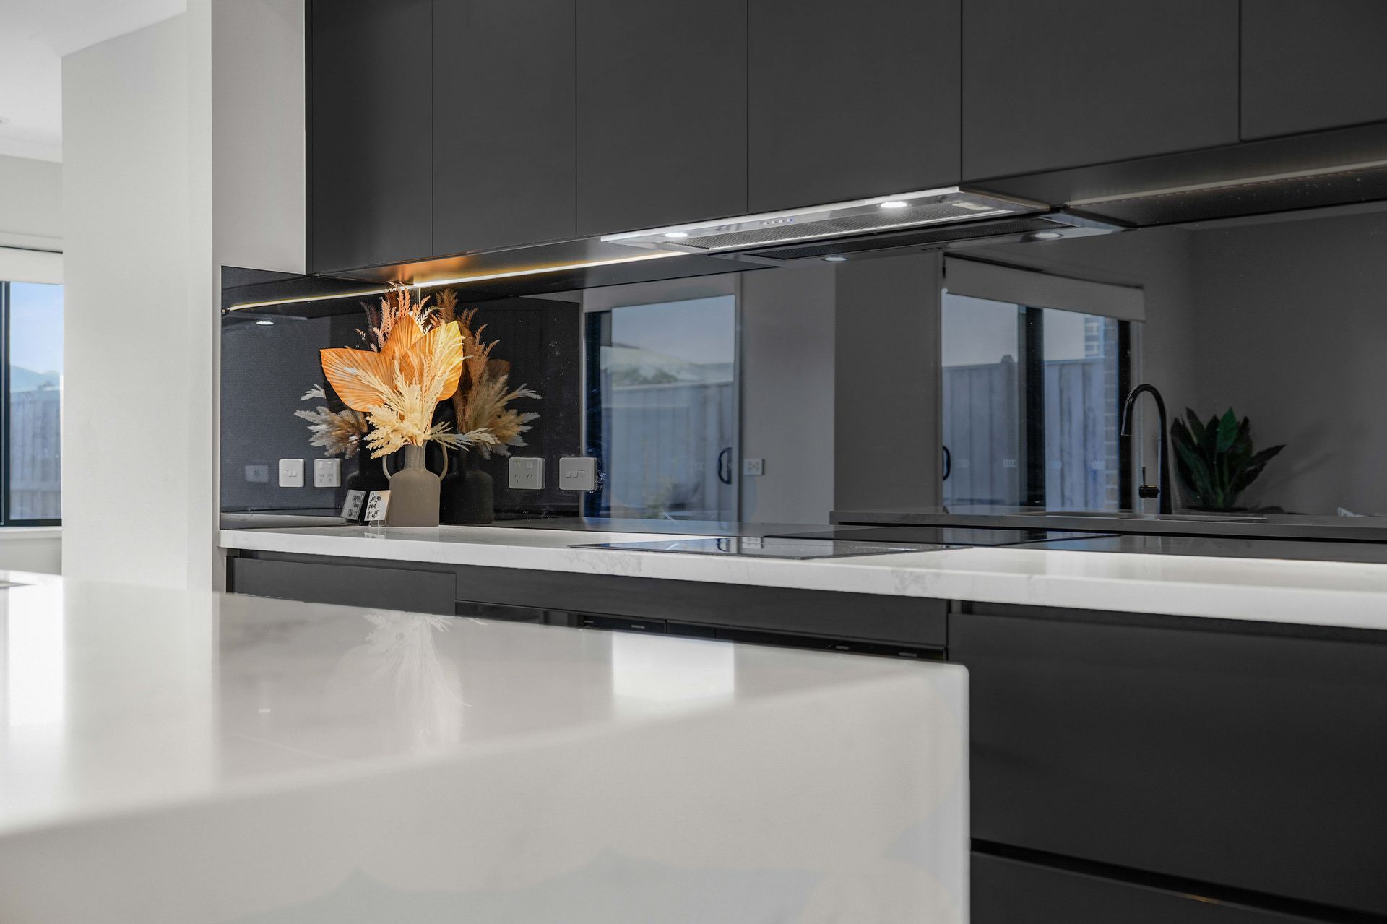
Step inside and be captivated by the heart of the home - a stunning open-plan kitchen, dining, and living area designed for family gatherings and entertaining guests. The modern kitchen is beautifully appointed with high-end stainless steel appliances, quality fittings and fixtures, and a spacious butler's pantry, making meal preparation a breeze. The seamless flow from the indoor living space to the undercover alfresco area allows for year-round entertaining, all while overlooking a large, low-maintenance backyard, perfect for family fun and relaxation.

Upstairs, you'll find a second living area and the ultimate retreat - a luxurious master suite complete with its own private living area, a large walk-in robe, and a lavish ensuite bathroom. The additional three upstairs bedrooms all feature walk-in robes, providing ample storage and space for every family member. The fifth bedroom, along with the study, offers versatility on the lower level, accommodating guests, a home office, or creative spaces as needed.

This home is as practical as it is beautiful, with a large laundry, a remote-controlled double garage, and modern conveniences like ducted heating, evaporative cooling, solar panels, and a home water filtration system to ensure comfort and sustainability. The powder room and two full bathrooms ensure there's plenty of space for a busy family.

Location couldn't be better - you'll be living within walking distance of prestigious private schools like St. Francis Xavier College, St. Clare's Primary School, and local kindergartens. Just minutes away are train stations, Arena Shopping Centre, and for outdoor lovers, the area is rich with parks, wetlands, and walking tracks, creating an idyllic setting for family life.

This is not just a home; it's a lifestyle of modern luxury, comfort, and convenience, ready to welcome its new owners.

All information about the property has been provided to Ray White by third parties. Ray White has not verified the information and does not warrant its accuracy or completeness. Parties should make and rely on their own enquiries in relation to the property.

Due diligence checklist for home and residential property buyers.


Explore the area


School catchments

  • Kuyim Primary School Primary Prep-5 Government 1.1km
  • St Clare's Primary School Primary Prep-6 Catholic 1.3km
  • Pakenham Lakeside Primary School Primary Prep-6 Government 1.8km
  • Heritage College - Officer Campus Combined Independent 1.8km
  • OneSchool Global Vic - Berwick Centre Combined Independent 2.0km

Nearest schools, measured in a straight line from the property. Provided as a guide only; check catchment and enrolment eligibility with the school. School data © ACARA, licensed under CC BY 4.0.


Find out how much home loan repayments will be

It’s important to understand repayment amounts before you apply for a home loan. A Loan Market broker can compare over 100 lenders to find the right loan for you. Use the Loan Market calculator to get a better indication of repayments.

Loan Market Pty Ltd | Australian Credit Licence 390222. All interest rates stated must include "p.a." and the relevant Comparison Rate in full.


Back to top