Fostering a lifestyle that prioritises convenience, this stylish three-bedroom townhouse resides on the desirable 'Arena Estate', combining the ease of minimal upkeep with proximity to vibrant amenities.
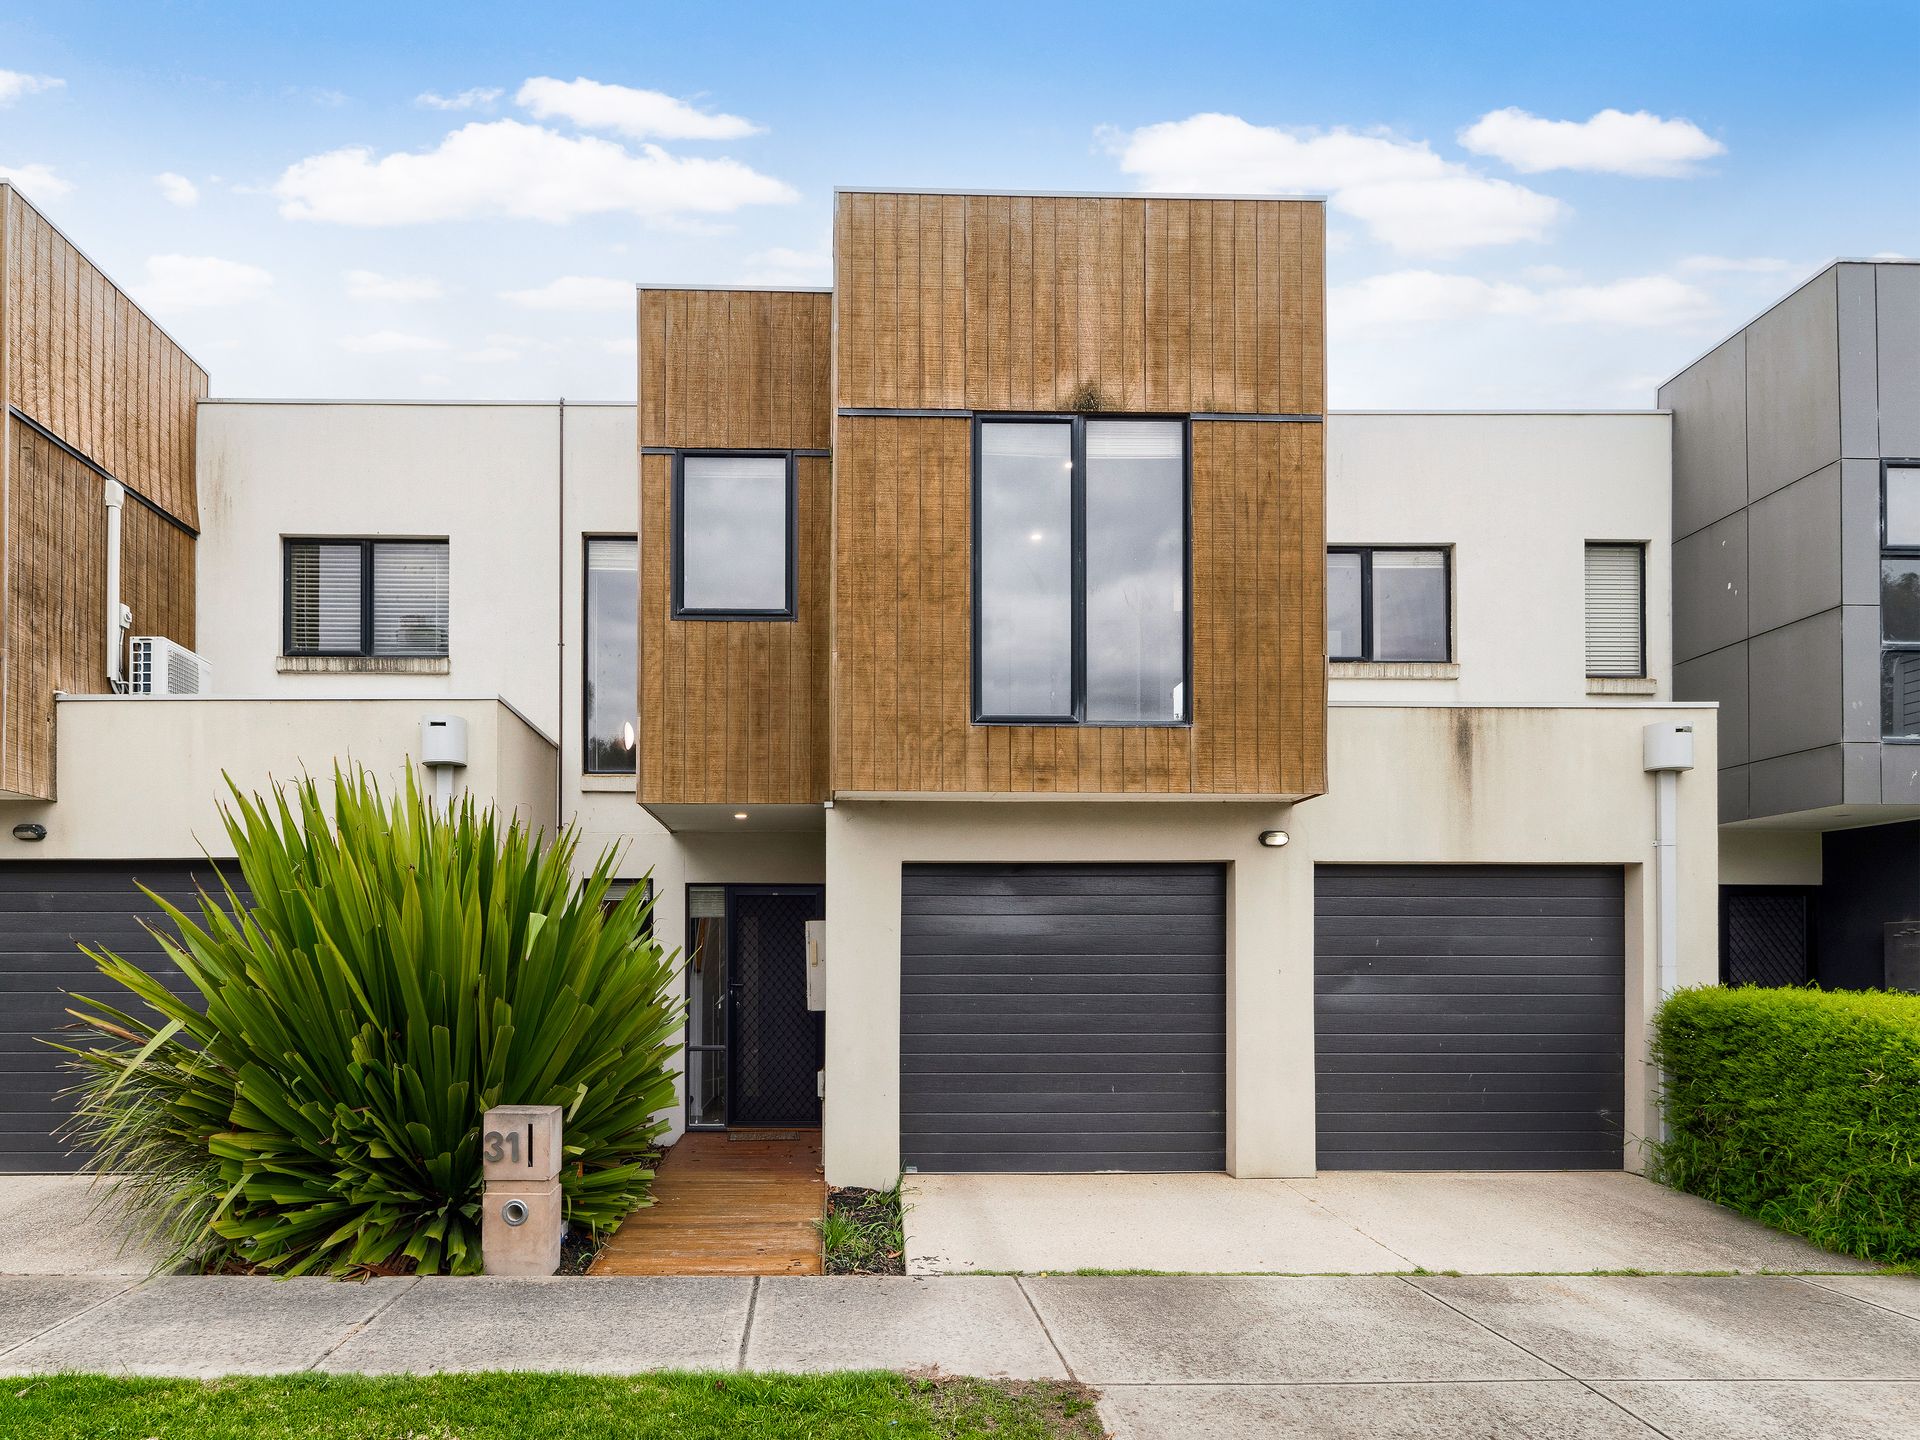
Gazing out to soothing wetlands, the property boasts a prominent facade that unites clean architectural lines with a masterful union of materials, while a timber path and lush green landscaping lead the way.
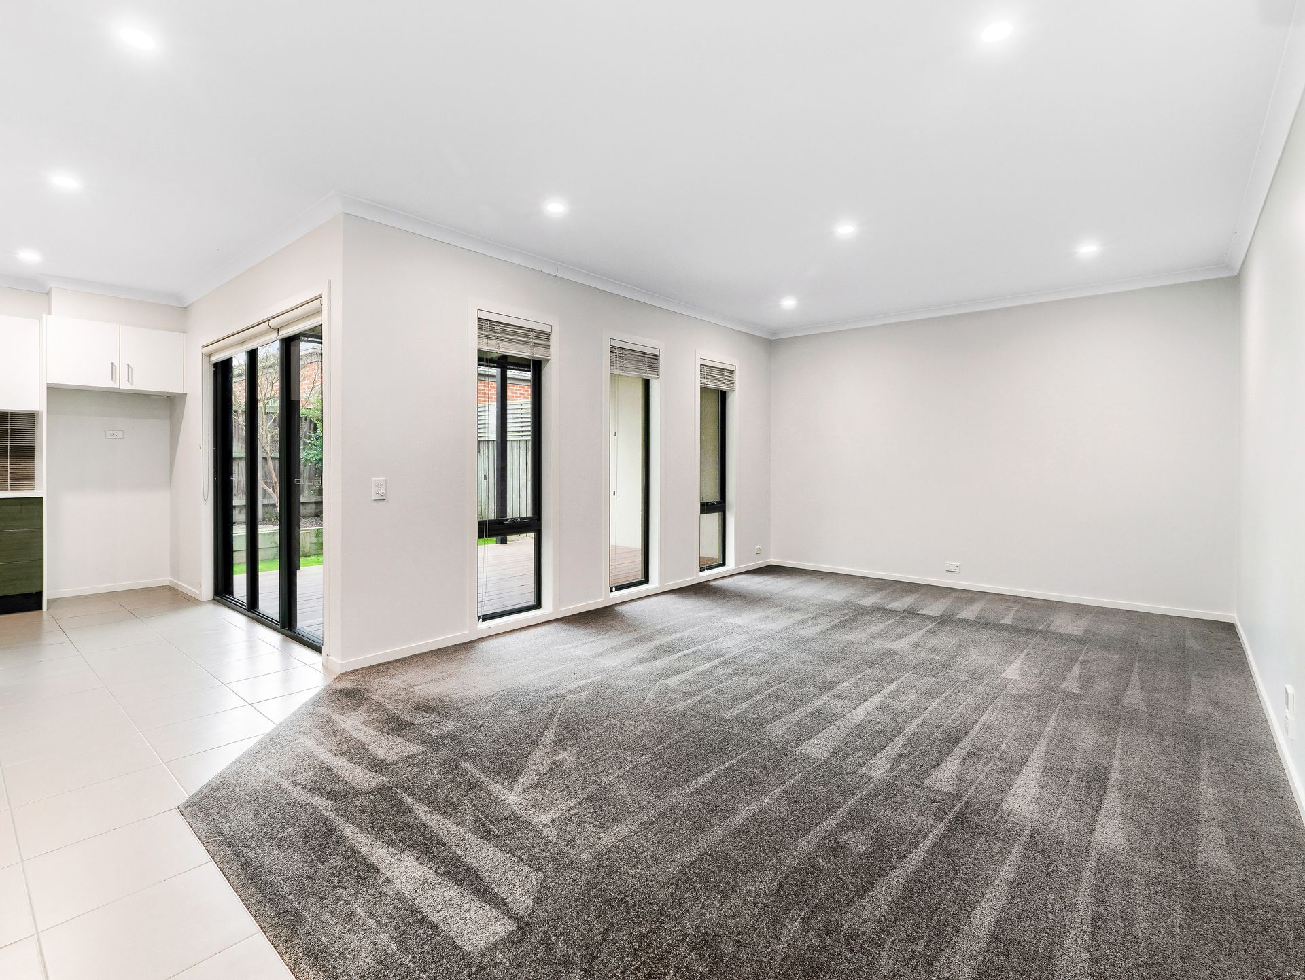
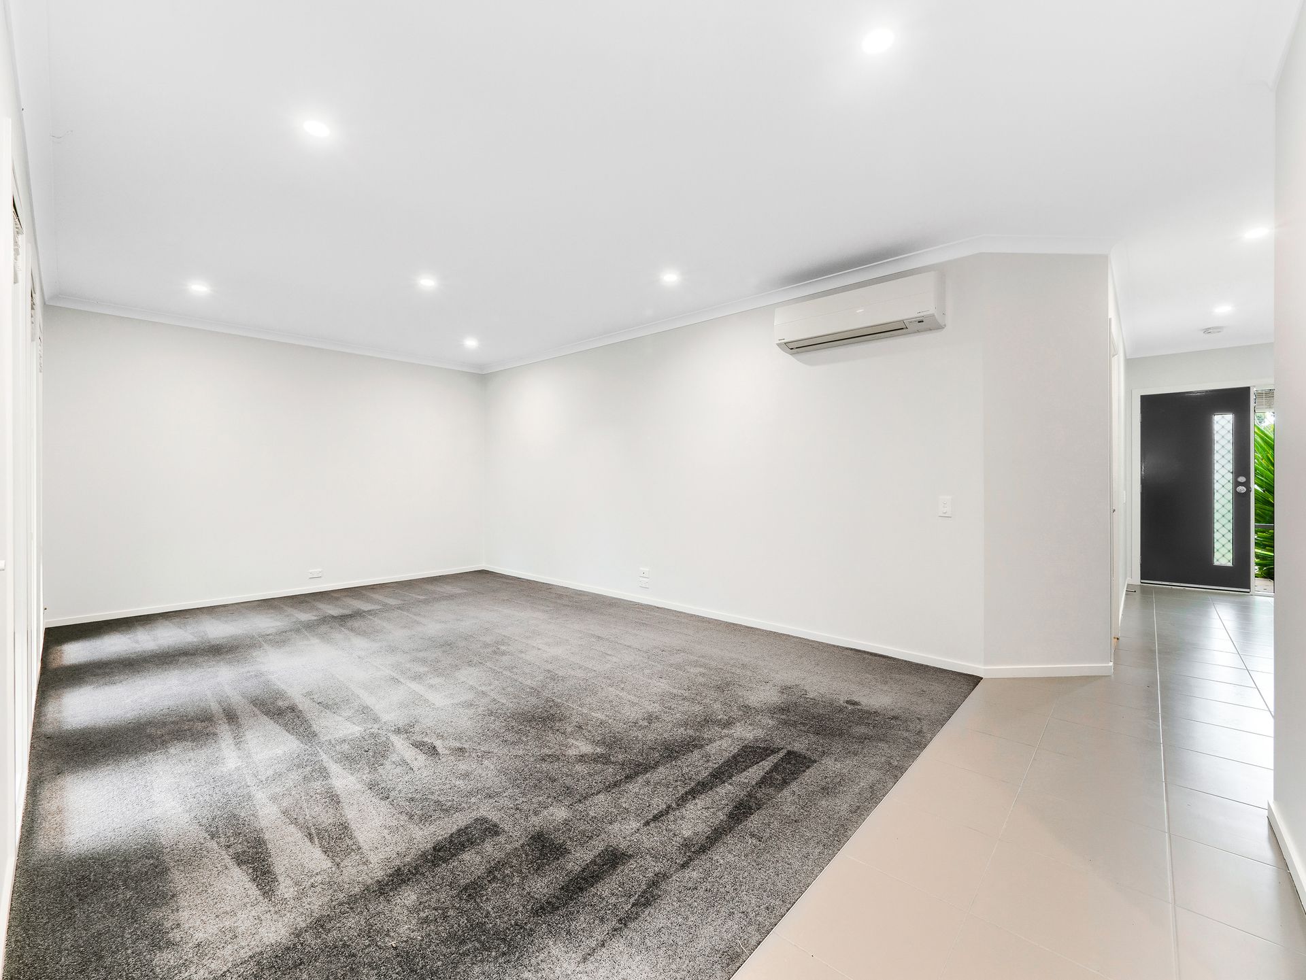
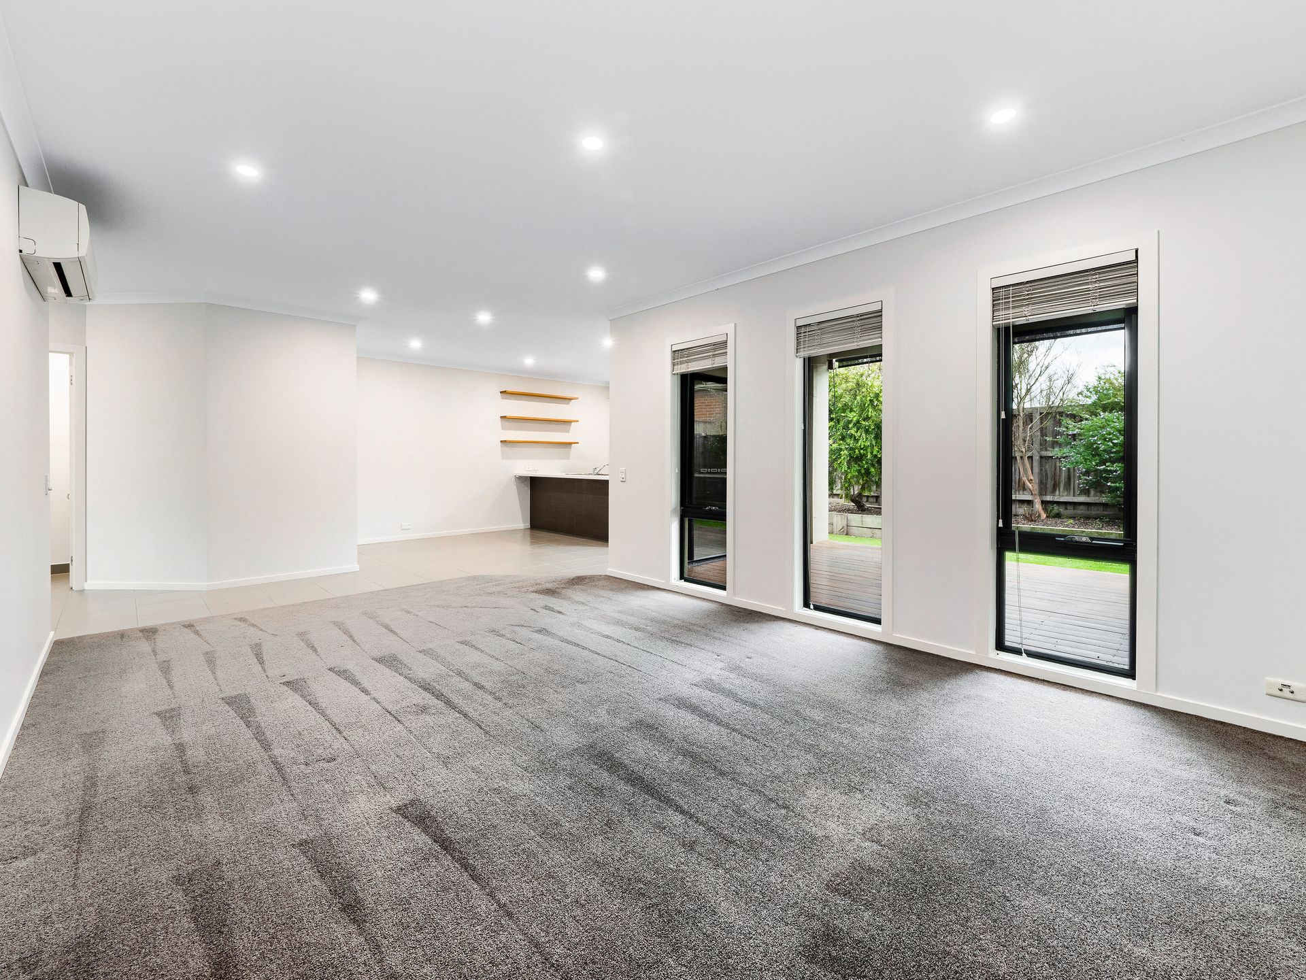
Behind the screened door, the light-filled entry commands attention with crisp neutral tones and tasteful tiled floors, flowing to an open living/dining zone that incorporates sumptuous plush carpet for that extra comfort boost.
Merging seamlessly, the covered deck is private and peaceful with weatherproof blinds, encouraging sociable summer barbecues, while the low-maintenance backyard features artificial grass and a leafy border.
The centrepiece of the entry level is the contemporary kitchen with its waterfall benchtops and timeless timber accents, delivering quality stainless-steel appliances, plentiful storage and a double fridge space.
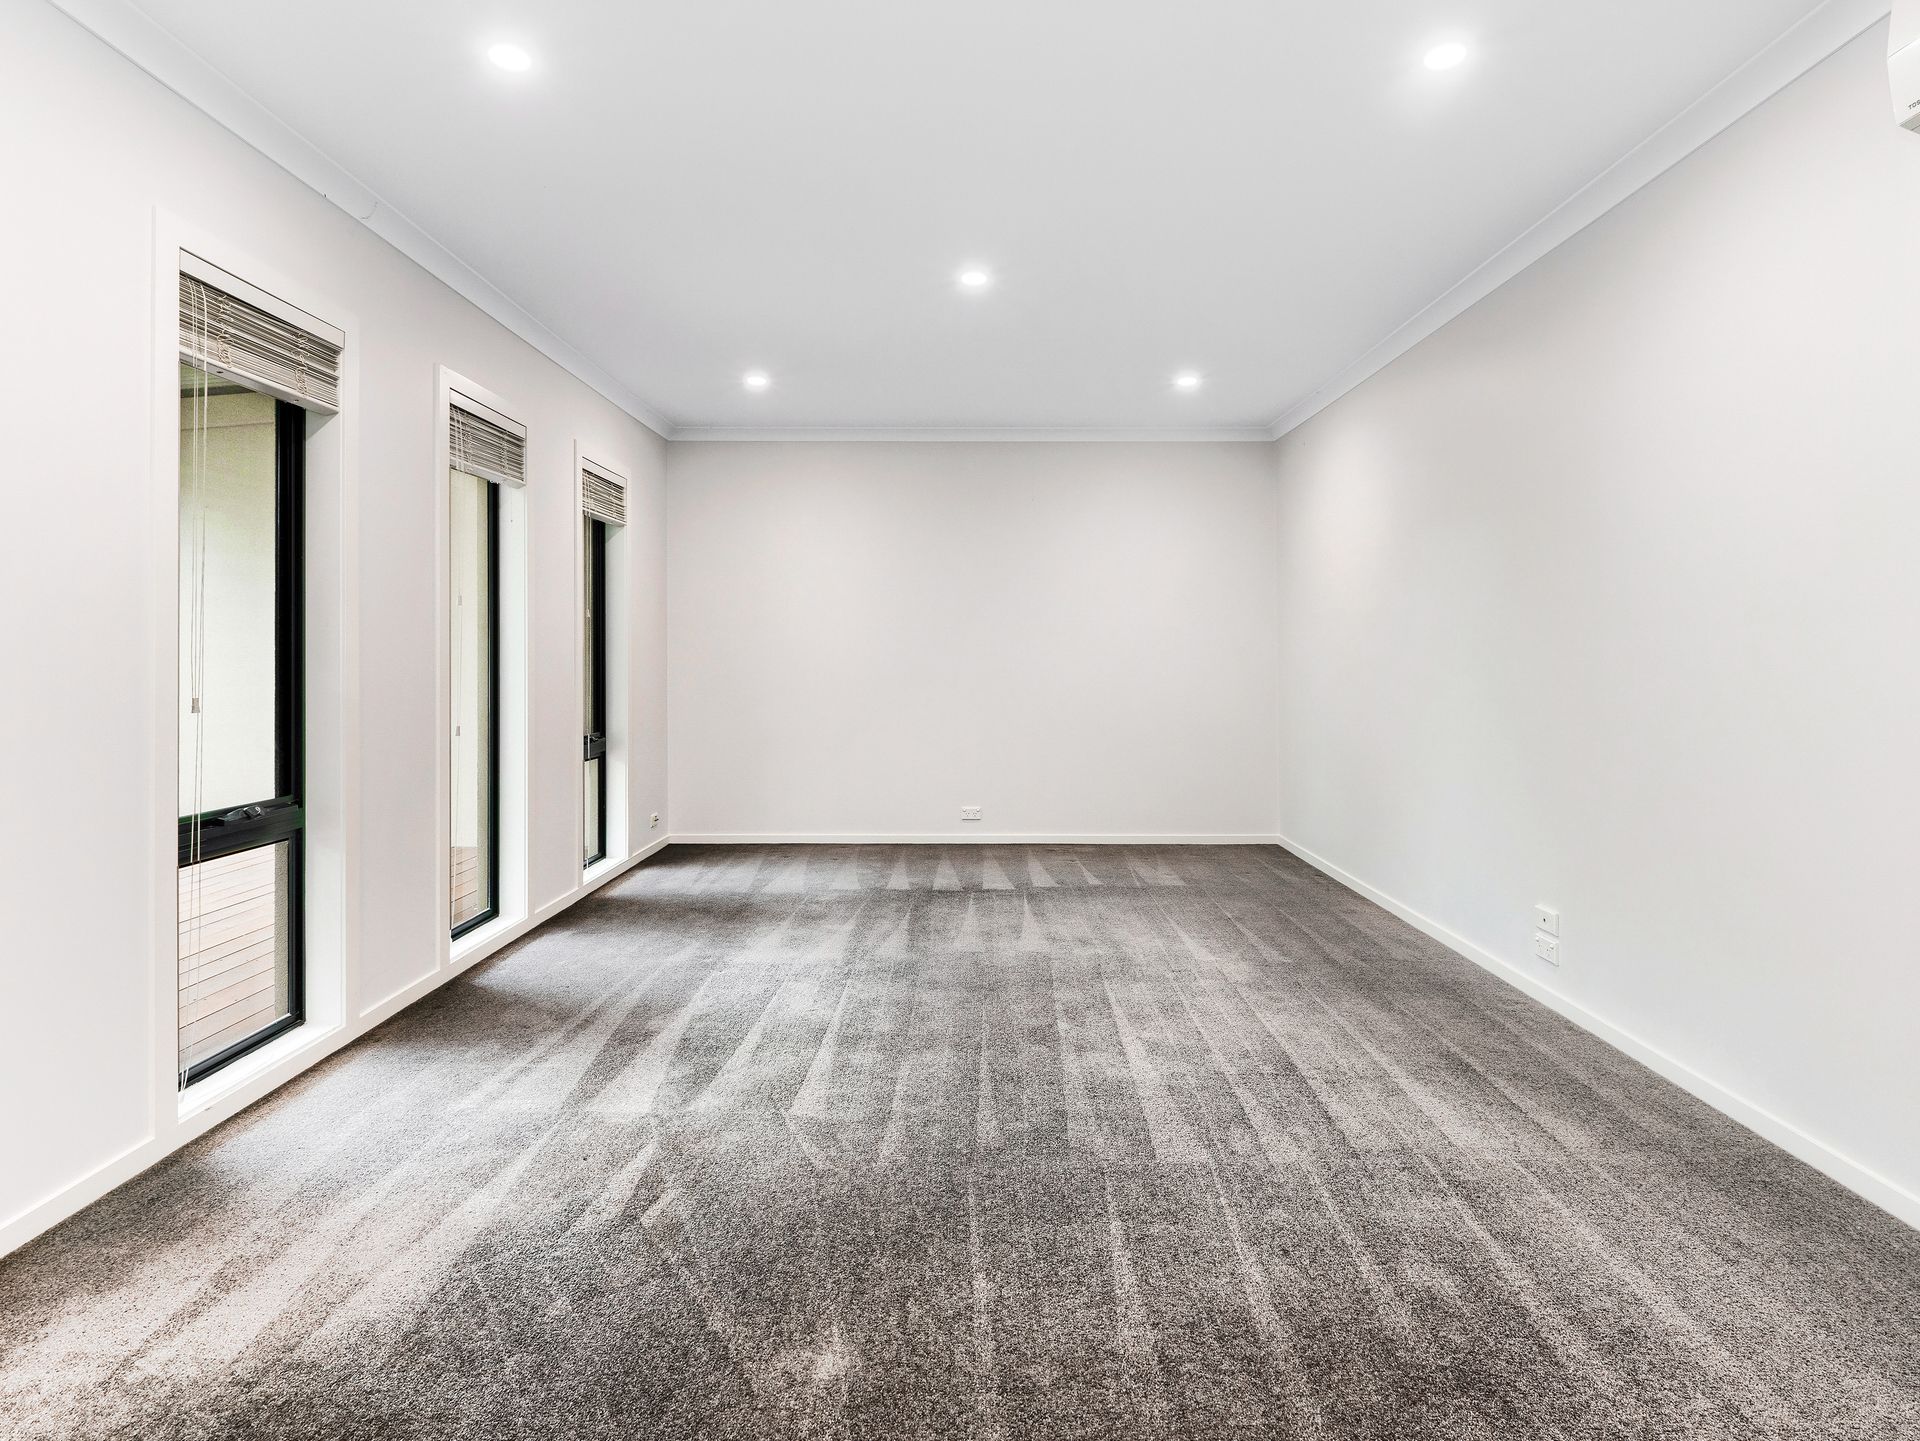
Dedicated to rest and relaxation, the upper floor reveals a versatile retreat that's illuminated by a radiant skylight, alongside three robed bedrooms and a neat family bathroom.
Especially notable, the master is a haven of calm with its exclusive ensuite and generous proportions, soaking up the serenity of glorious morning sunrises and captivating water views.
Maintaining an optimal year-round temperature, split-system air conditioners and ceiling fans are strategically placed, while finishing touches include a downstairs powder room and laundry, window furnishings and a secure double garage.
Ideal for a busy household, the home is within walking distance of Lakeside Recreation Reserve, Pakenham Lakeside Primary School and Arena Shopping Centre.
City-bound trains can also be reached on foot at Cardinia Road Station, alongside Lakeside Village Shopping Centre, while Edenbrook Secondary College, prestigious St Francis Xavier and the Princes Freeway are just moments away.
A sanctuary for every season of life, this impressive townhouse is perfect for first homebuyers, astute investors and downsizers. Secure your viewing today.
Property Specifications:
* Modern neutral palette, plush carpet, water views
* Open plan living/dining zone, entertainers' deck
* Electric oven, gas cooktop, dishwasher, ample storage
* Three generously-sized bedrooms with sliding robes
* Family bathroom with bath, ensuite, powder room
* Split-system AC, ceiling fans, retreat, double garage
* Walk to shops, train station, reserves, primary school
BOOK AN INSPECTION TODAY, IT MAY BE GONE TOMORROW - PHOTO ID REQUIRED AT ALL INSPECTIONS!
DISCLAIMERS:
Every precaution has been taken to establish the accuracy of the above information, however it does not constitute any representation by the vendor, agent or agency.
Our floor plans are for representational purposes only and should be used as such. We accept no liability for the accuracy or details contained in our floor plans.
Due to private buyer inspections, the status of the sale may change prior to pending Open Homes. As a result, we suggest you confirm the listing status before inspecting.
All information contained herein has been provided by the vendor, the agent accepts no liability regarding the accuracy of any information contained in this brochure.