Sold

28 Wakehurst Way,
Officer 3809, Victoria

4 bedrooms
3 bathrooms
4 car spaces
681m² land size
House

$1,220,000


Property details

Immaculate entertainer

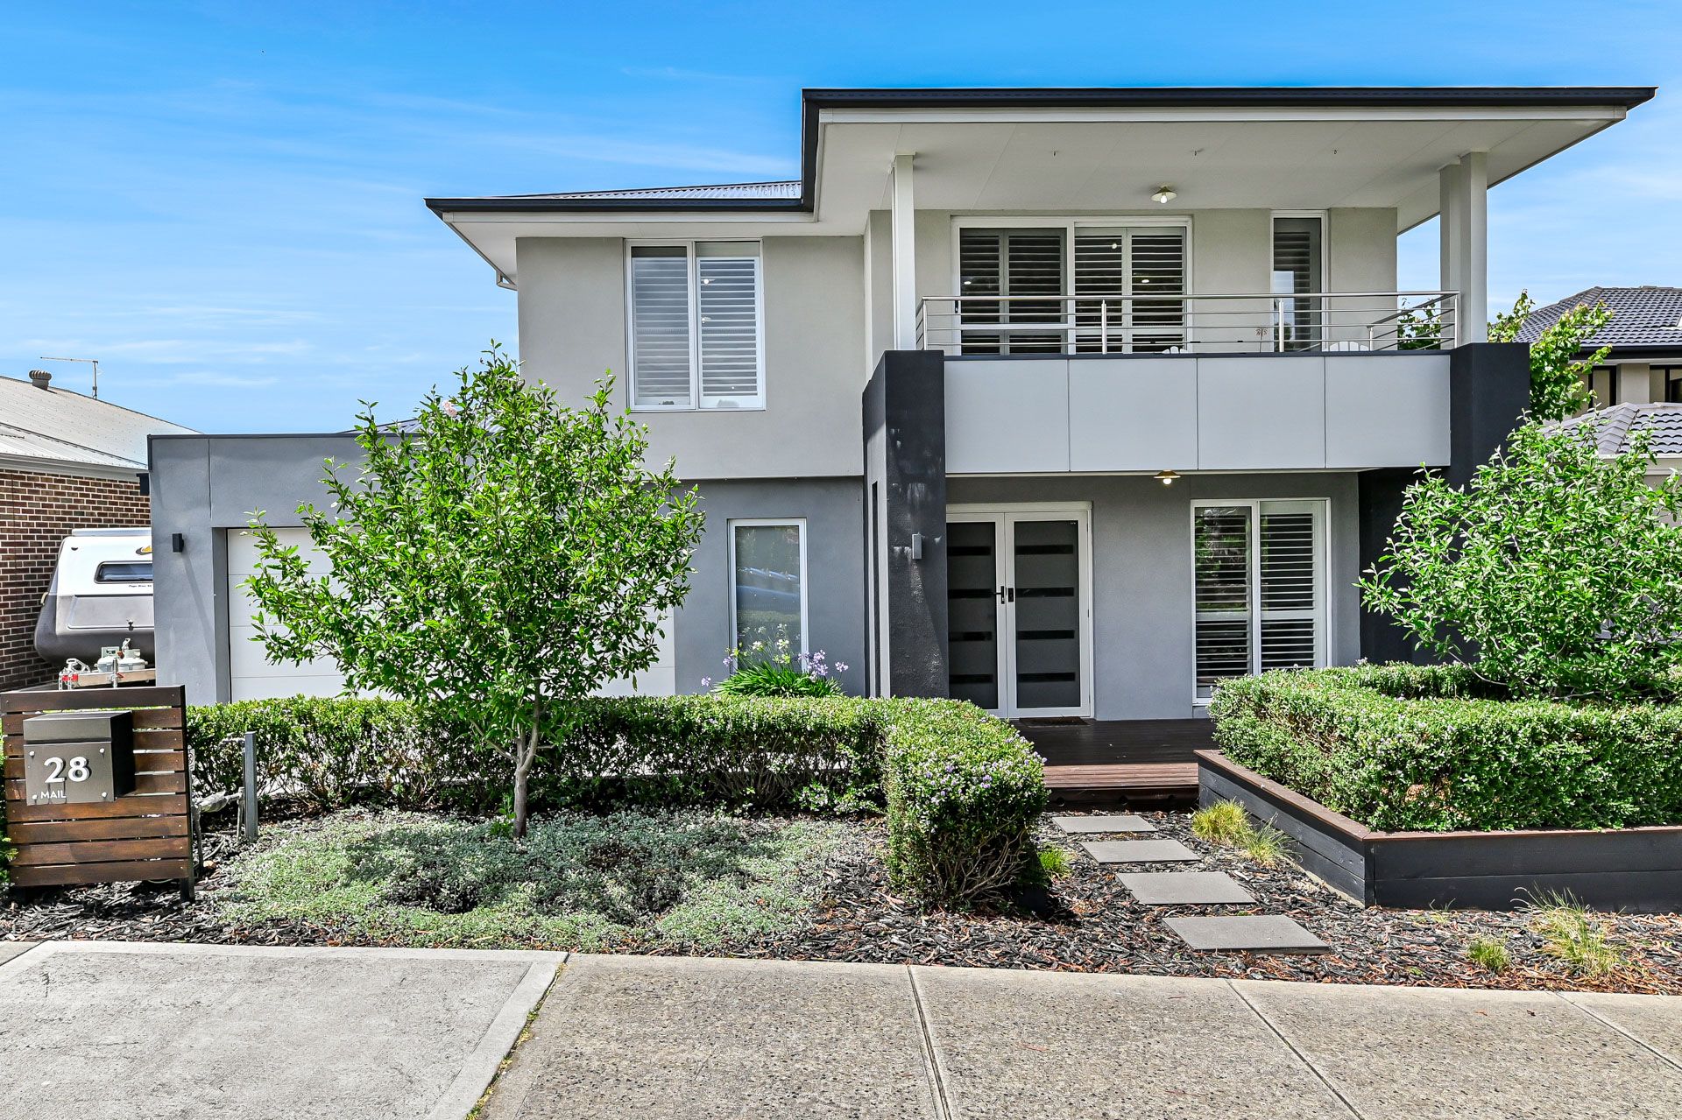
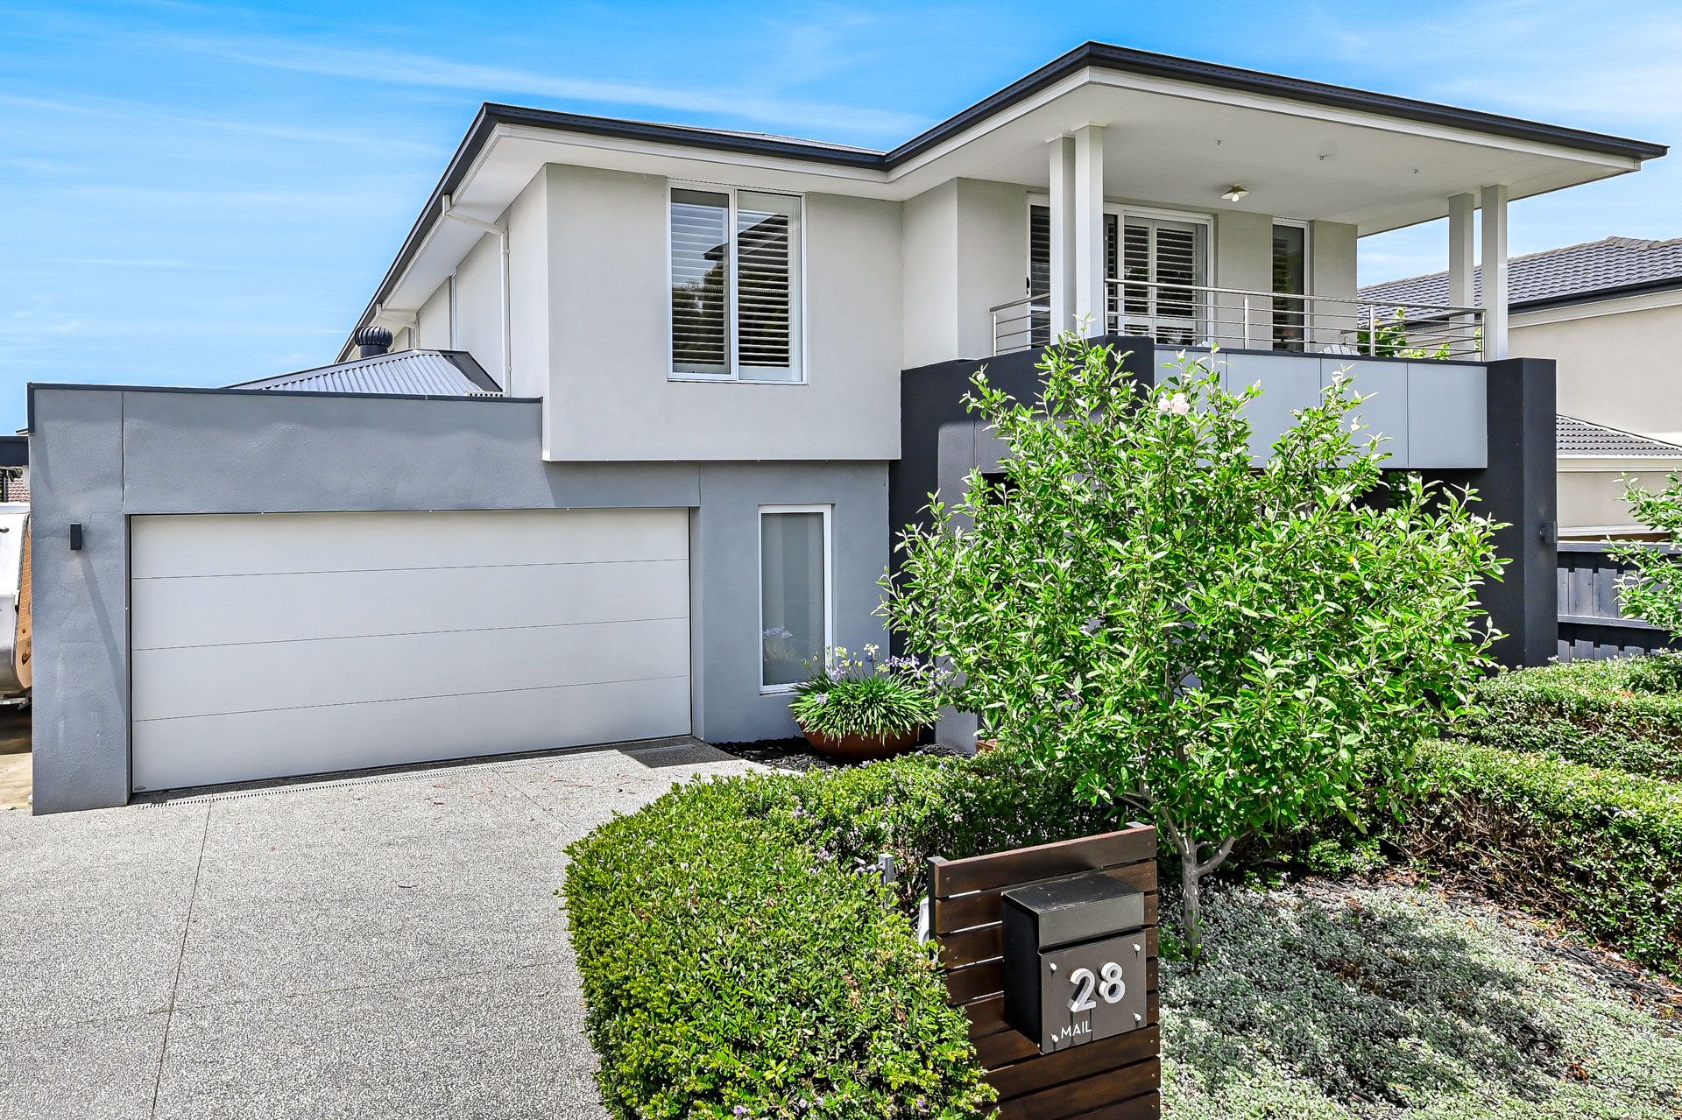
Positioned close to schools and a multitude of parks and playgrounds, this impeccably presented double storey family home is bursting at the seams with top tier inclusions and is just ten minutes from the idyllic Beaconsfield Nature Conservation Reserve. Vaunting a contemporary rendered facade, manicured gardens and a wide exposed aggregate driveway, the home also offers a double lock-up garage with adjoining parking space for a boat or caravan.

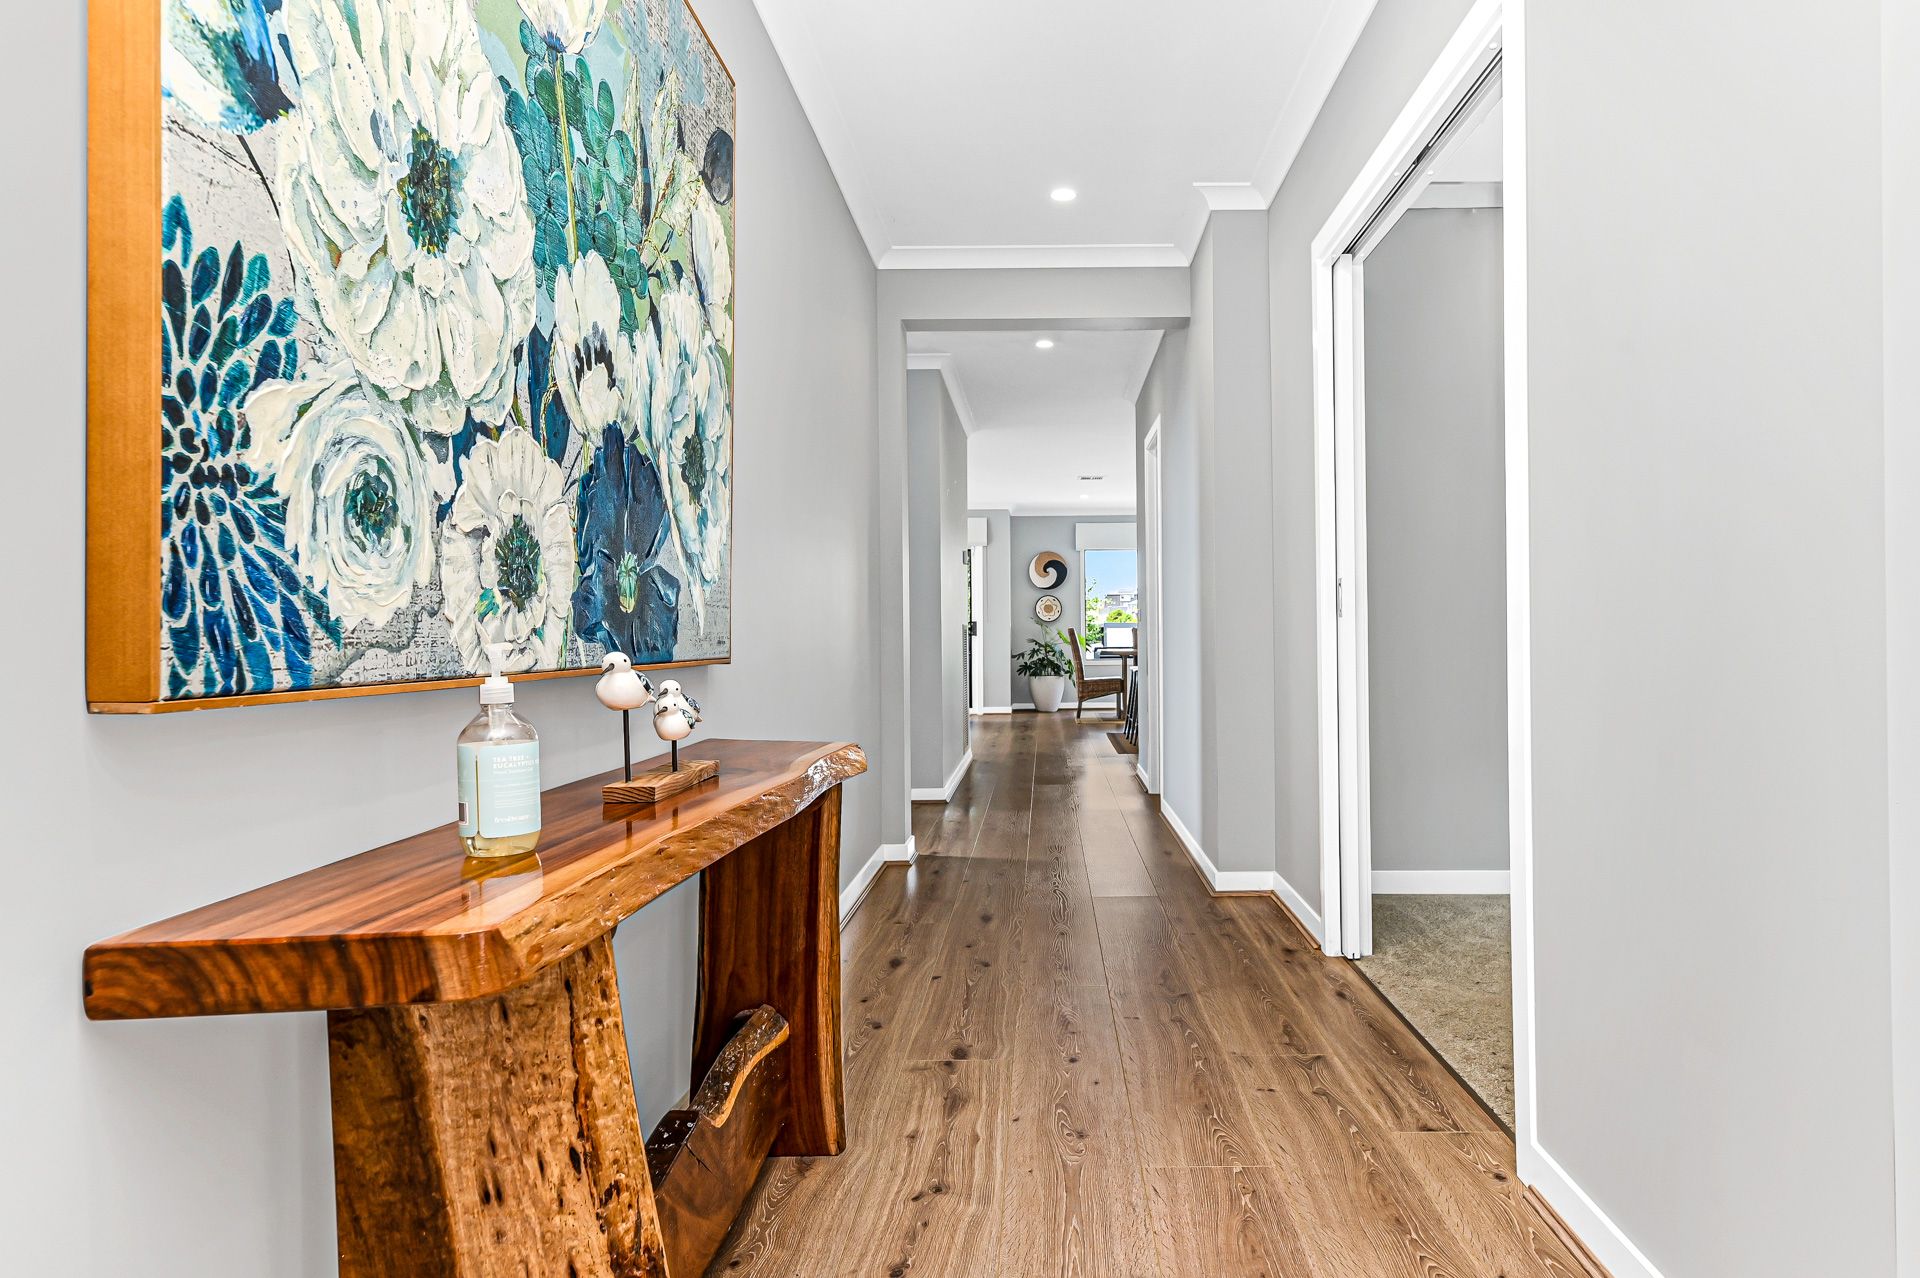
Constructed by market leaders Carlisle Homes, this abode is packed with quality features including rich timber laminate floors and tiles, a modern light grey and white palette, high ceilings and LED lighting. You'll be kept comfortable all year 'round with evaporative cooling and ducted heating, and the open-plan living and dining layout extends out to a stunning full-width entertaining alfresco, shaded pergola and fire pit area. The kids will love creating memories in the expansive backyard, while green thumbs will appreciate the gorgeous gardens that line the boundaries.

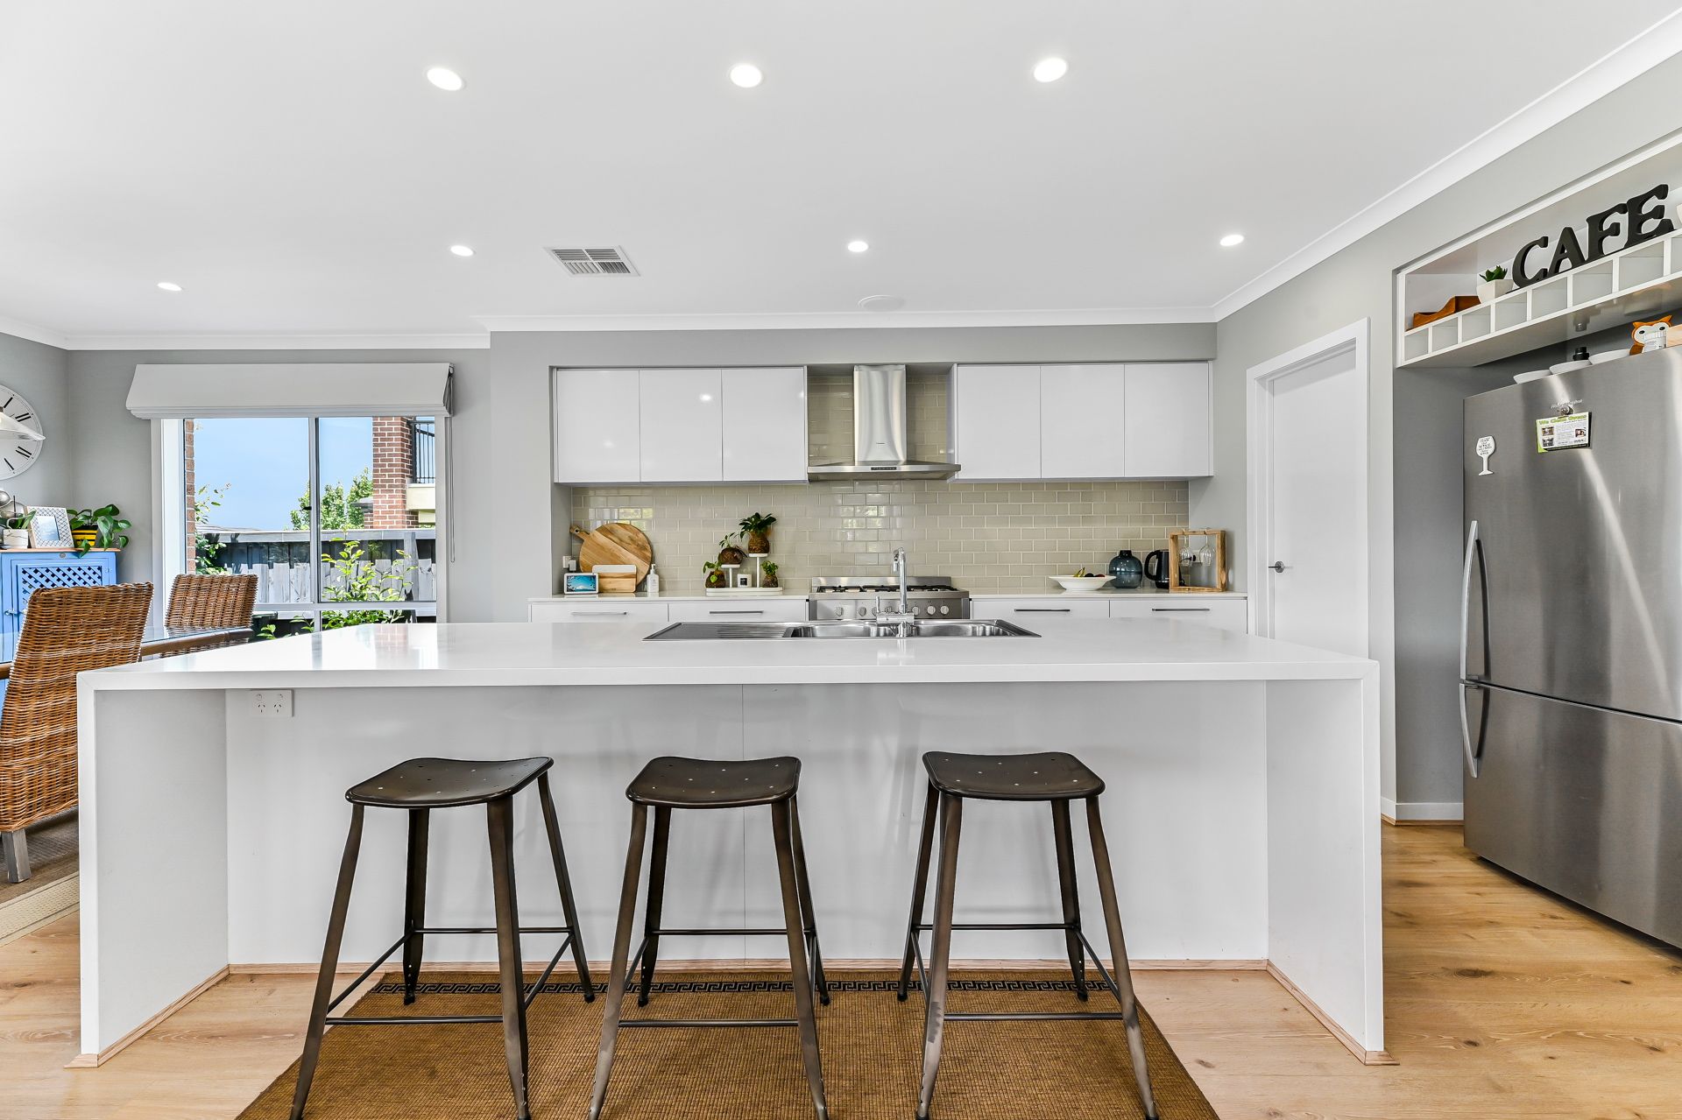
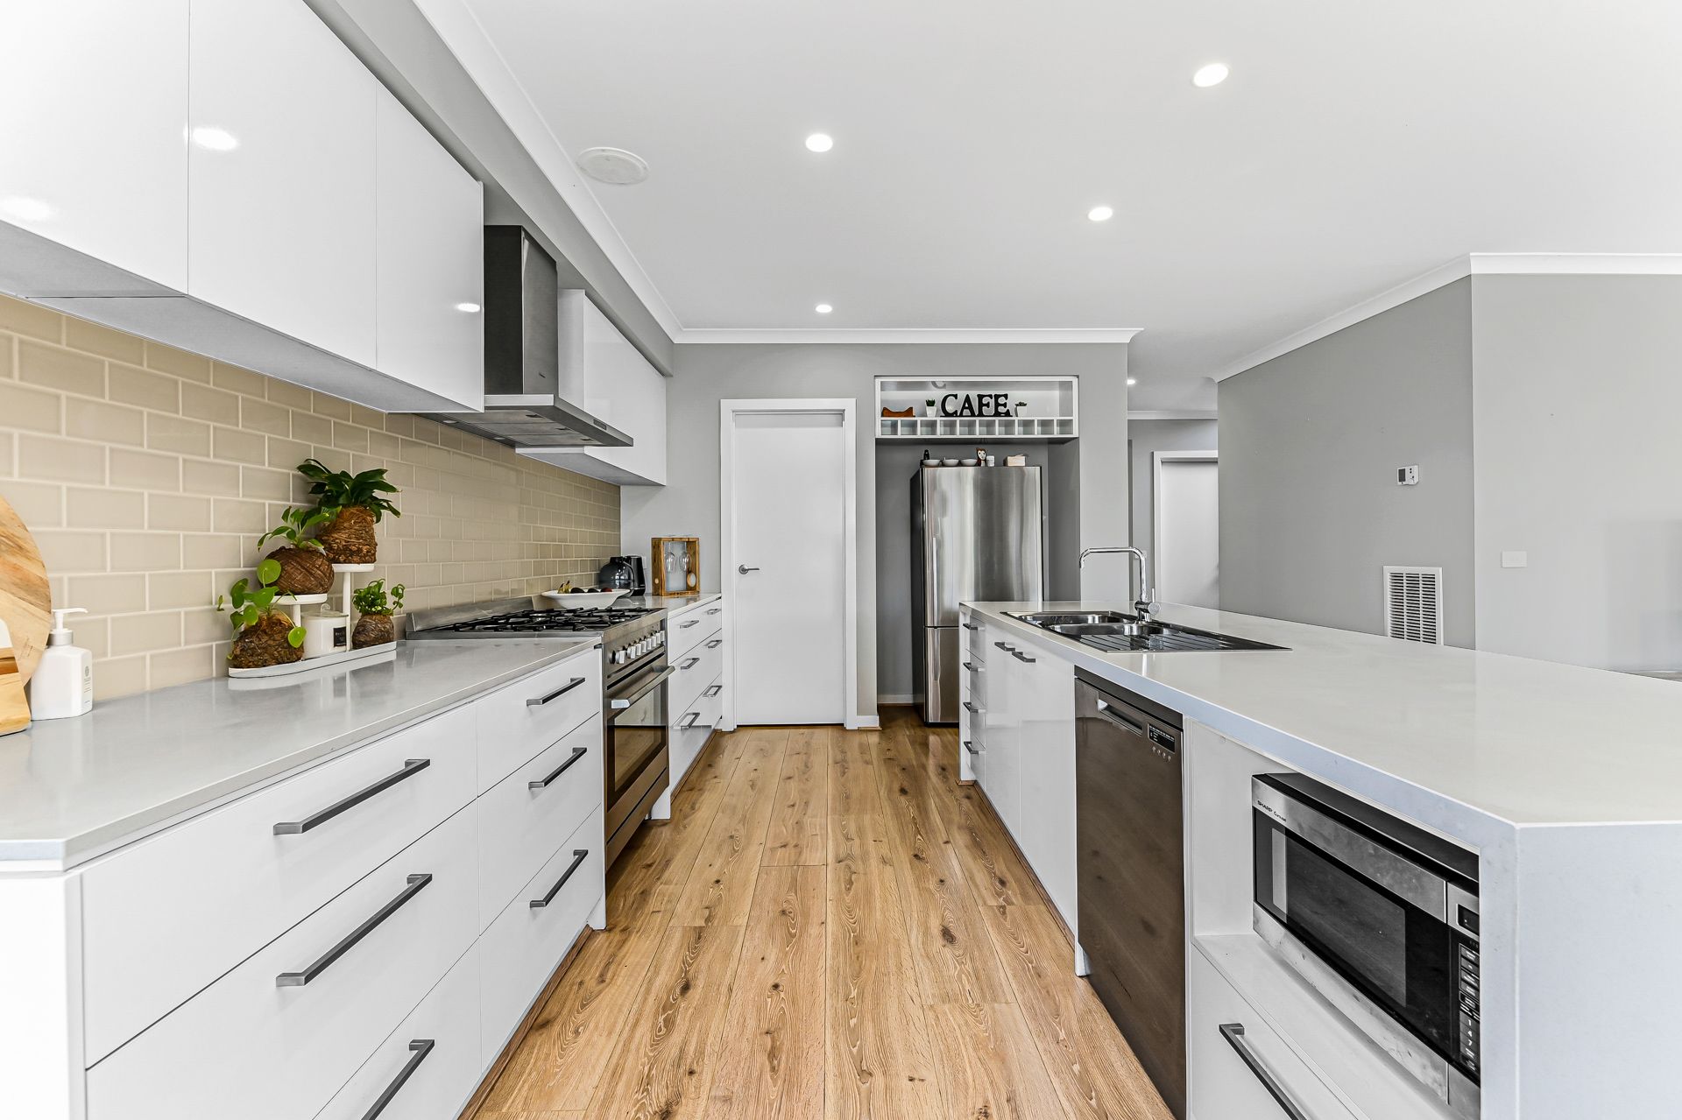
The opulent kitchen boasts a walk-in pantry that provides storage additional to the plenitude of gloss white soft-close cabinets and drawers. Solid 40mm stone bench tops create a wide four-seater breakfast island which is sporting a double bowl overmount stainless steel sink. A unique brick-patterned tiled splashback offers a stylish framing of the 900mm freestanding cooking appliances and gourmet rangehood.

A spacious home theatre doubles as a fifth bedroom on the ground floor, supported by an adjacent bathroom. Upstairs, four more large bedrooms branch off a sizeable rumpus and are carpeted and enjoy feature pendants an abundance of walk-in storage space. The master suite promotes a wide private balcony, as well as a high-end ensuite featuring a double vanity and wide shower. All three bathrooms are luxuriously appointed with timber laminate topped vanities, semi frameless showers and tiled niche shelving.

Buyers will be able to walk to parks and the local St Brigid's Catholic Primary School.

Property Specifications:
• 4-5 bedrooms, study, home theatre, open-plan living
• Highly appointed bathrooms and kitchen with walk-in pantry
• High ceilings, LED lights, heating, cooling
• Amazing entertaining alfresco area

Photo I.D Required at all open for inspections

All information about the property has been provided to Ray White by third parties. Ray White has not verified the information and does not warrant its accuracy or completeness. Parties should make and rely on their own enquiries in relation to the property.

Due diligence checklist for home and residential property buyers.


Explore the area


School catchments

  • Orchard Park Primary School Primary Prep-6 Government 0.55km
  • St Brigid's School Primary Prep-6 Catholic 0.89km
  • Kurmile Primary School Primary Prep-6 Government 1.0km
  • Minaret College - Officer Campus Combined Independent 1.3km
  • St Margaret’s Berwick Grammar - Berwick Grammar School Combined Independent 1.3km

Nearest schools, measured in a straight line from the property. Provided as a guide only; check catchment and enrolment eligibility with the school. School data © ACARA, licensed under CC BY 4.0.


Find out how much home loan repayments will be

It’s important to understand repayment amounts before you apply for a home loan. A Loan Market broker can compare over 100 lenders to find the right loan for you. Use the Loan Market calculator to get a better indication of repayments.

Loan Market Pty Ltd | Australian Credit Licence 390222. All interest rates stated must include "p.a." and the relevant Comparison Rate in full.


Back to top