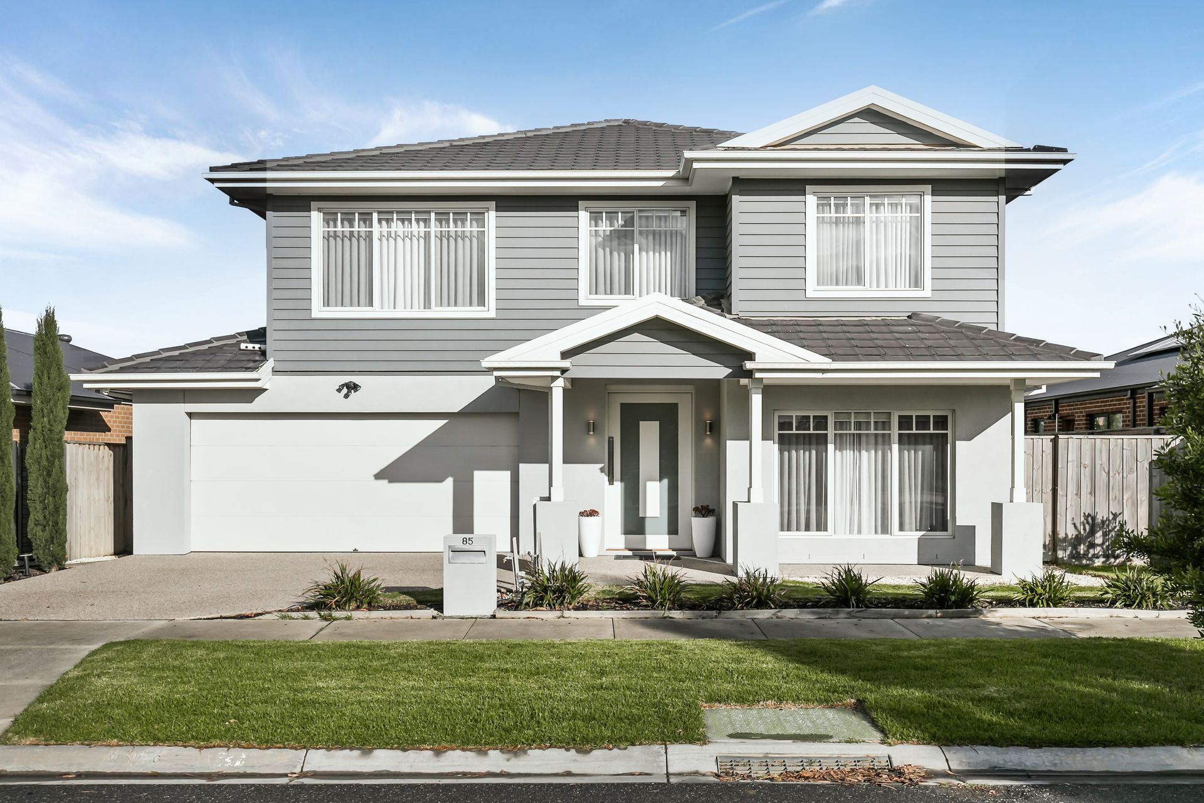
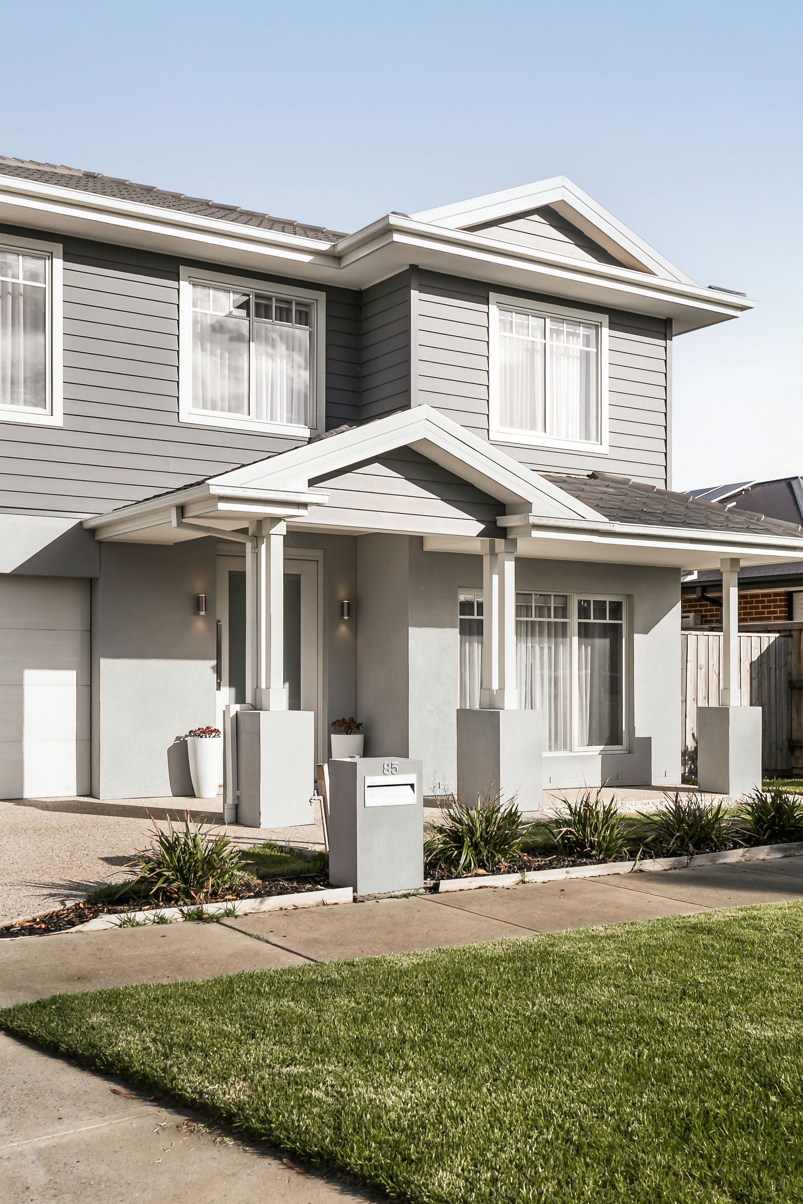
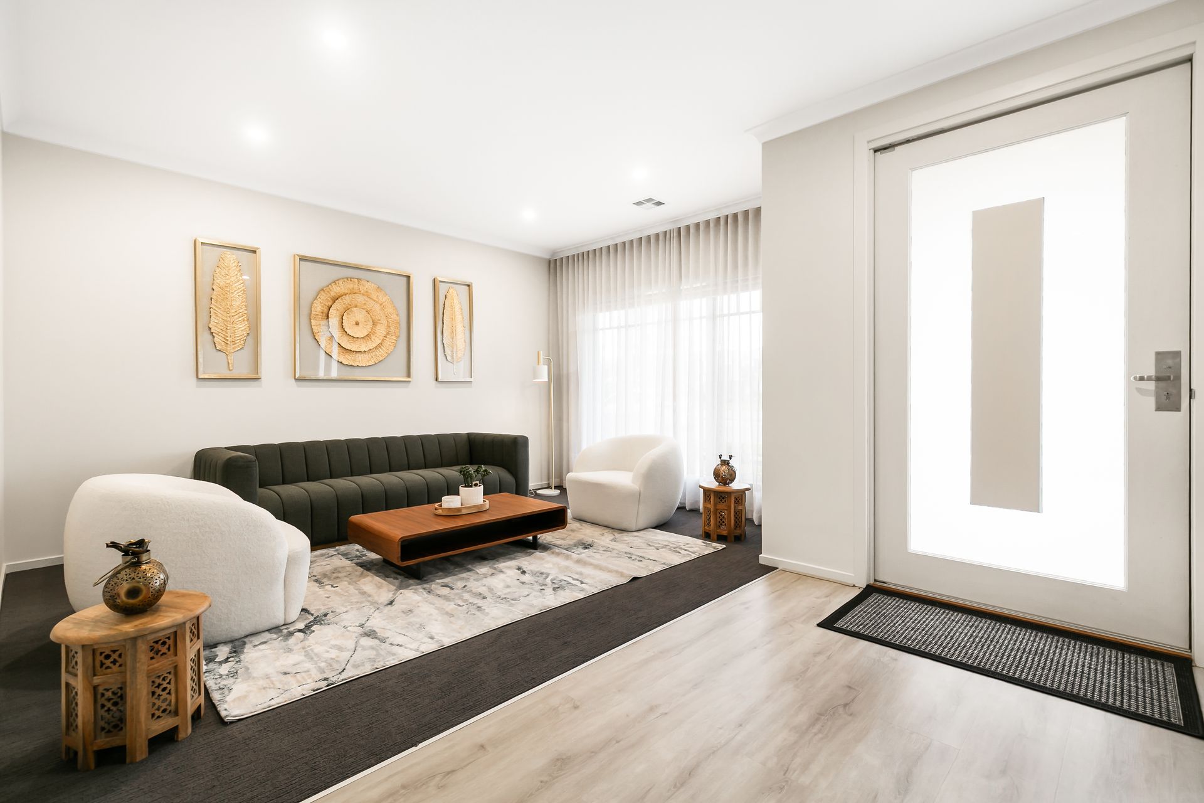
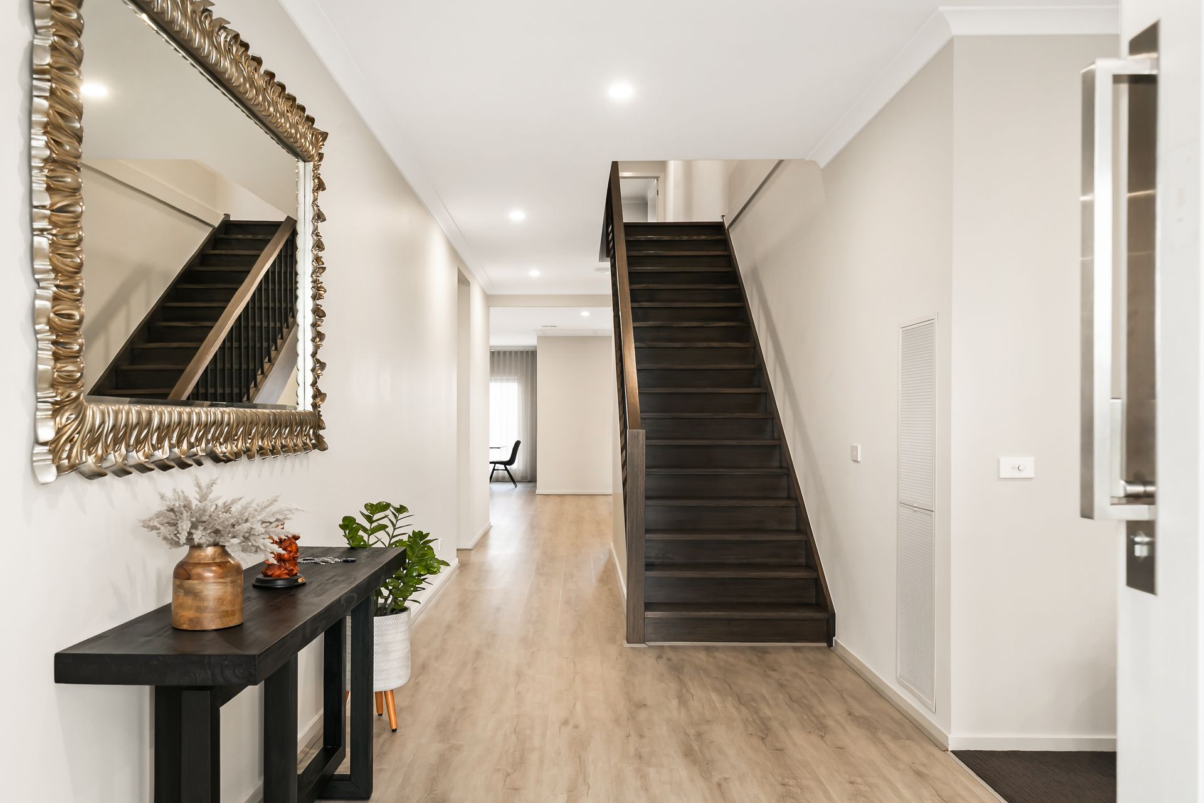
Boasting a commanding presence in the heart of Officer South, this grand double storey residence delivers a masterclass in scale, luxury, and multi-generational functionality. The experience begins the moment you are greeted by the oversized front door, which opens to reveal a home of significant proportions where every detail has been considered for modern family life.
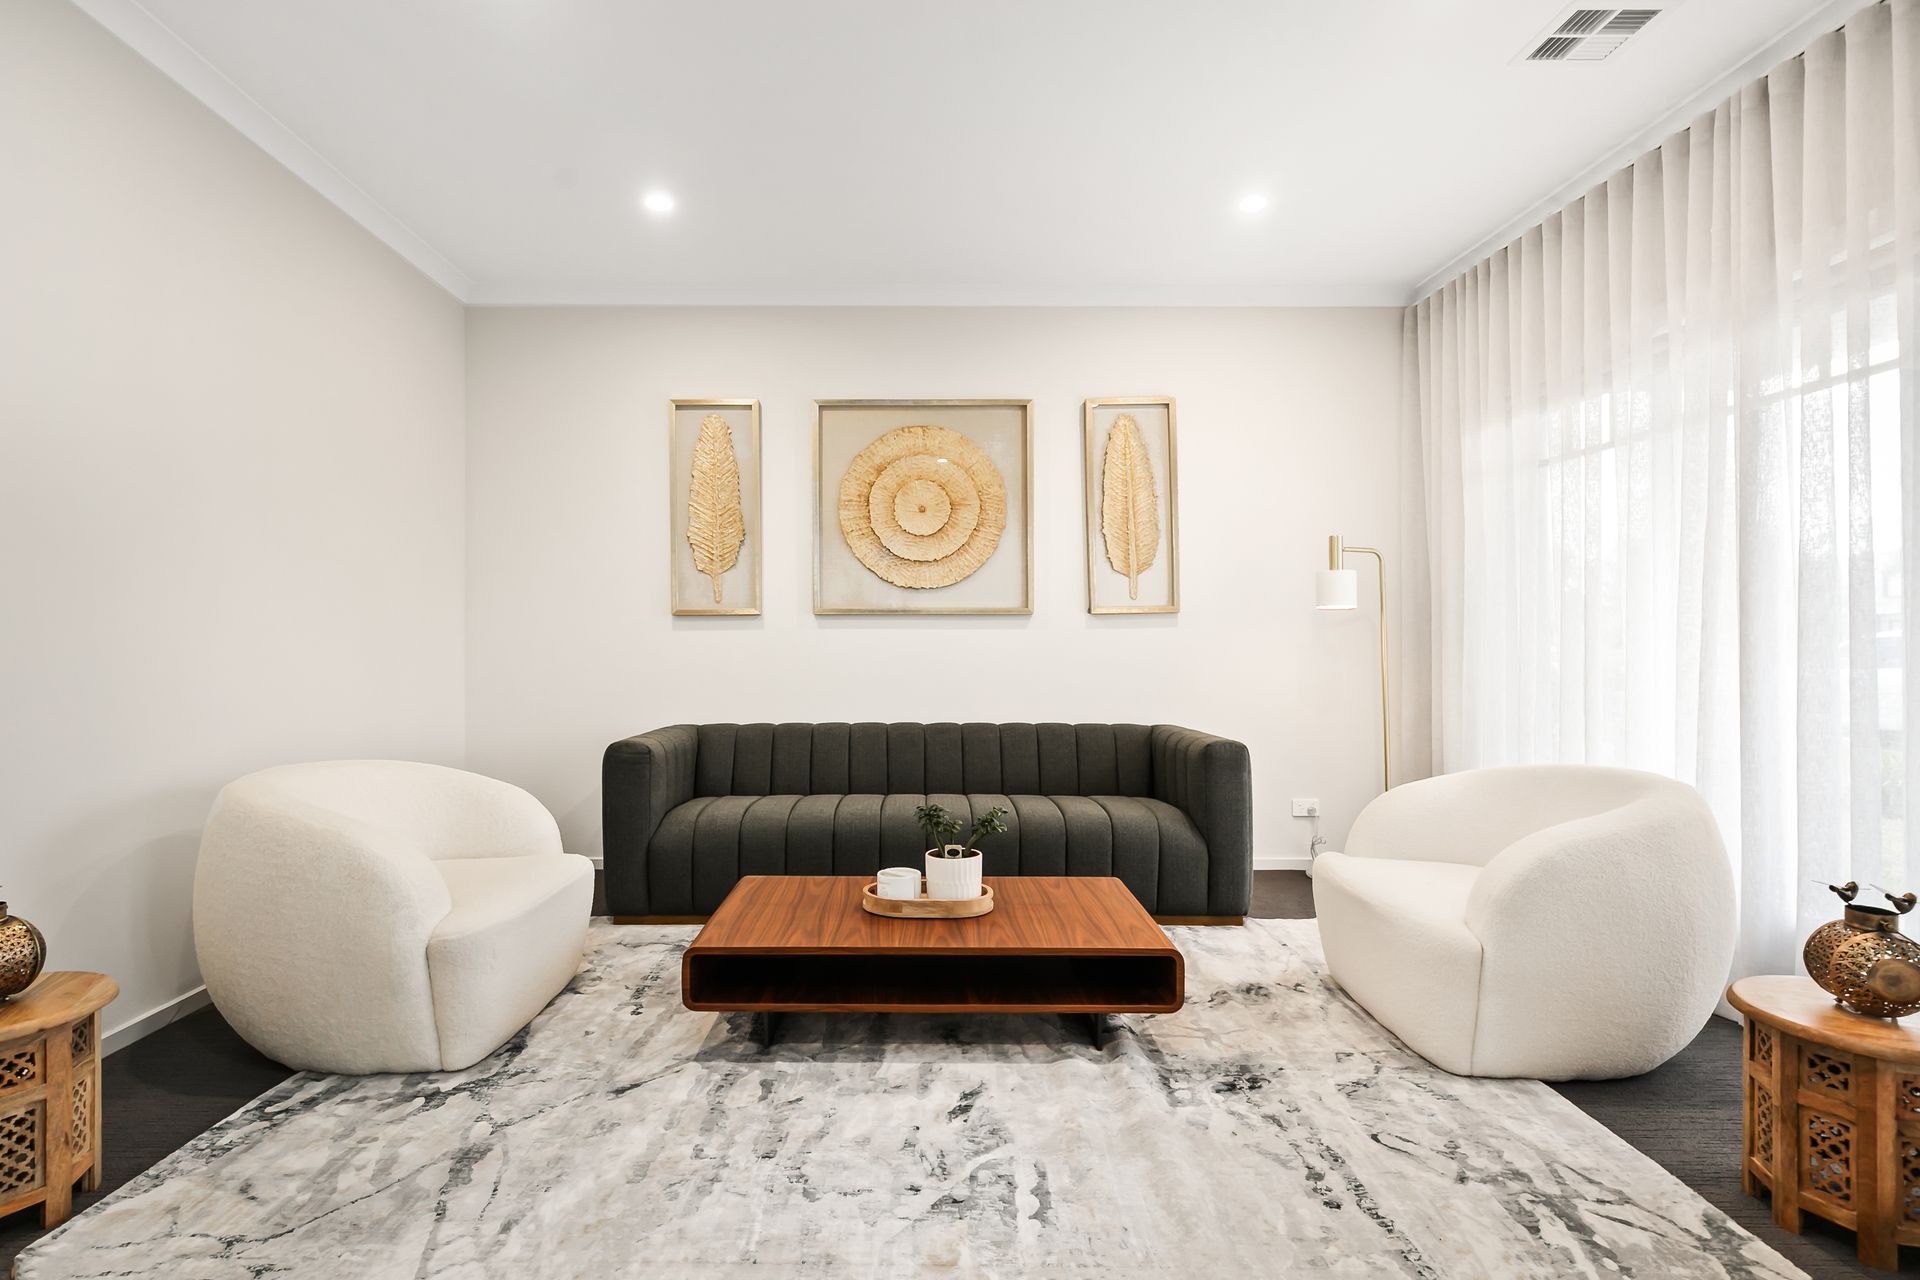
Upon entry, a spacious front rumpus room offers an immediate sense of retreat, providing a quiet lounge area away from the main hub of the home. This entrance hall is anchored by a striking wooden feature staircase, a focal point of architectural craftsmanship that draws the eye upward and conceals clever integrated storage underneath to keep the home's profile clean and uncluttered. Ideally placed for guests or extended family, the ground floor also hosts a generous fifth bedroom acting as a second master suite. This sanctuary includes its own walk in robe and a private ensuite, perfectly complemented by a separate, stylish powder room that services the lower level and provides convenience for visiting guests.
At the rear of the home, the floor plan opens into a sophisticated heart where a large sitting area and dedicated dining space flank a gourmet kitchen of incredible scale. Showcasing premium 40mm stone benchtops and high end 900mm appliances, the kitchen is a chef's dream, further supported by a massive walk in pantry. The dining space elevates the entertaining experience with custom built in storage and matching stone benchtops. Practicality is rounded out by the double car garage, which leads into a dedicated mud area to manage the daily transition from outside in.
Ascending the wooden staircase, the second level opens into a large family rumpus, offering a third living zone that serves as the central connector for the upstairs sleeping quarters. The master retreat is a destination of its own, oversized to easily accommodate a king size bed along with a dedicated lounge or reading area. This master wing features an expansive walk in robe with integrated shelving and a luxurious ensuite finished with floor to ceiling tiles. The design is truly elevated, featuring separate his and hers vanities and a remarkable shower that sits perfectly behind a focal freestanding bath.
The remaining bedrooms on this level are very well proportioned, ensuring every family member enjoys their own sense of space with individual walk in robes in each room. These are serviced by a beautiful family bathroom and a separate toilet for added convenience.
With its intelligent layout, premium finishes, and a design that prioritizes both shared moments and private escapes, this home represents a rare opportunity to secure a versatile lifestyle in one of the region's most sought after pockets.
*All information about the property has been provided to Ray White by third parties. Ray White has not verified the information and does not warrant its accuracy or completeness. Parties should make and rely on their own enquiries in relation to this property.