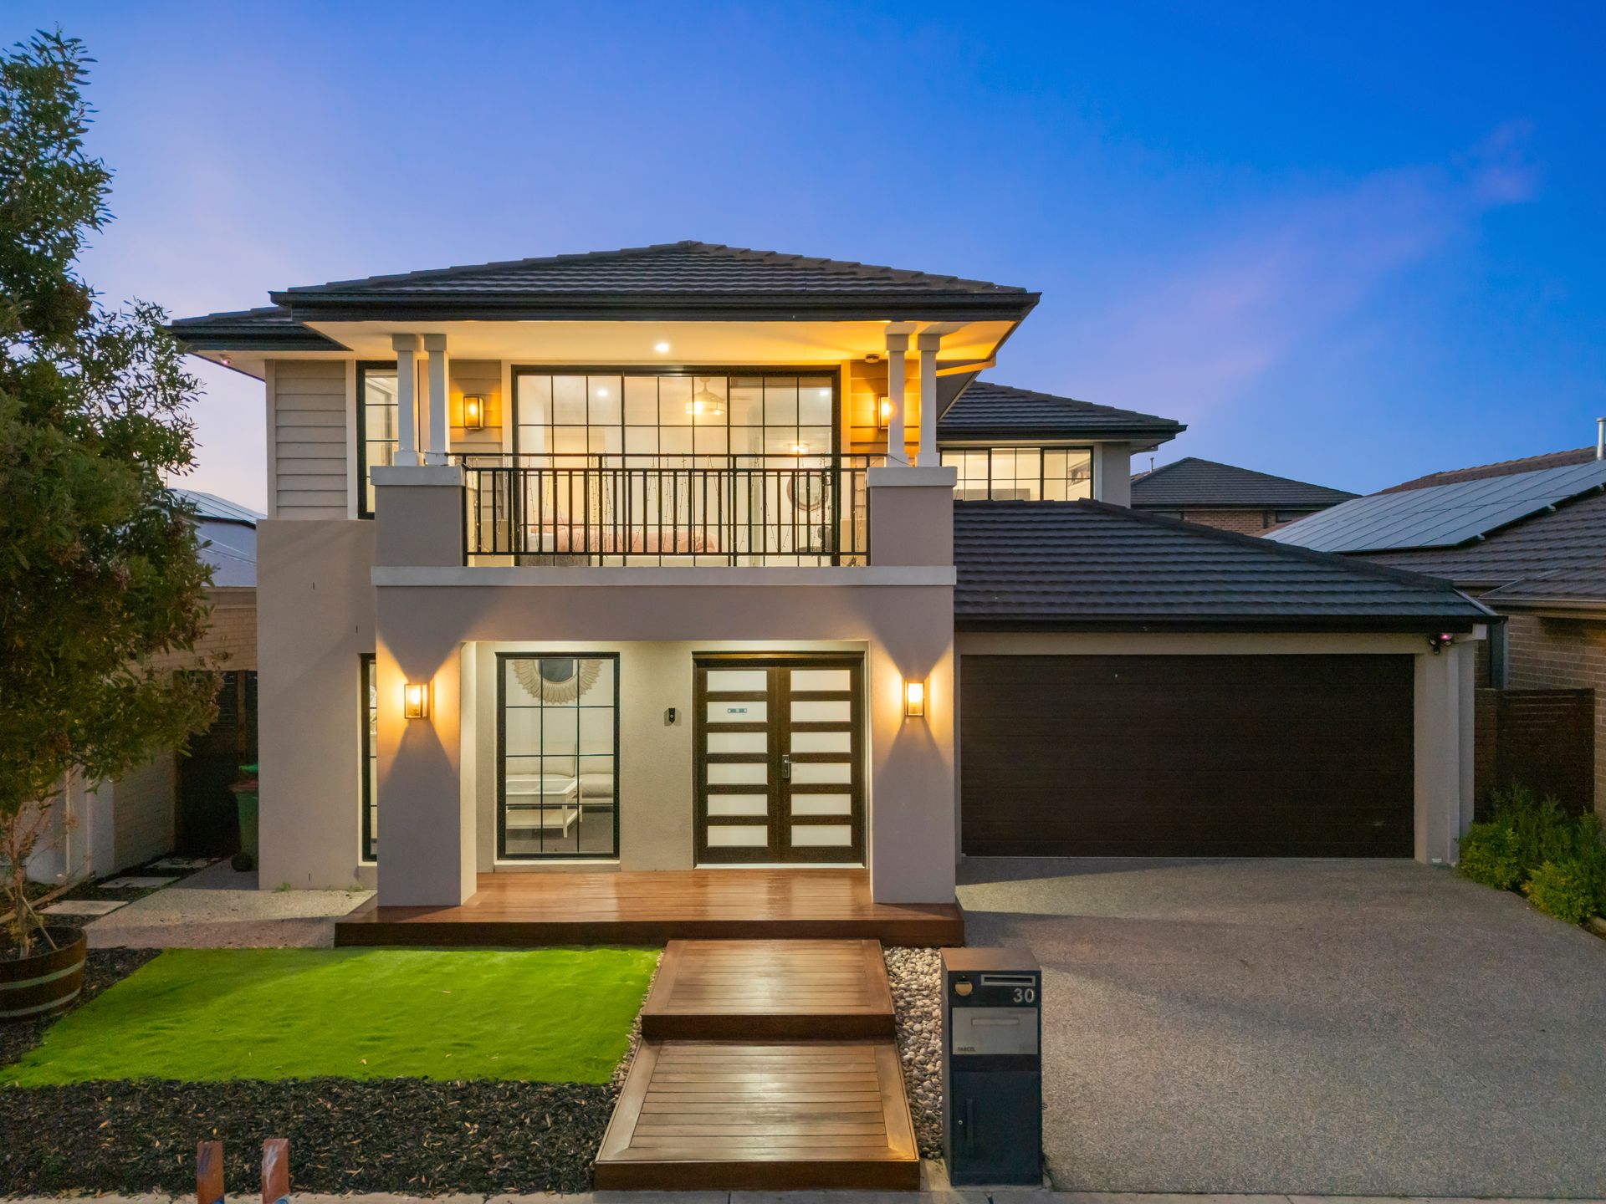
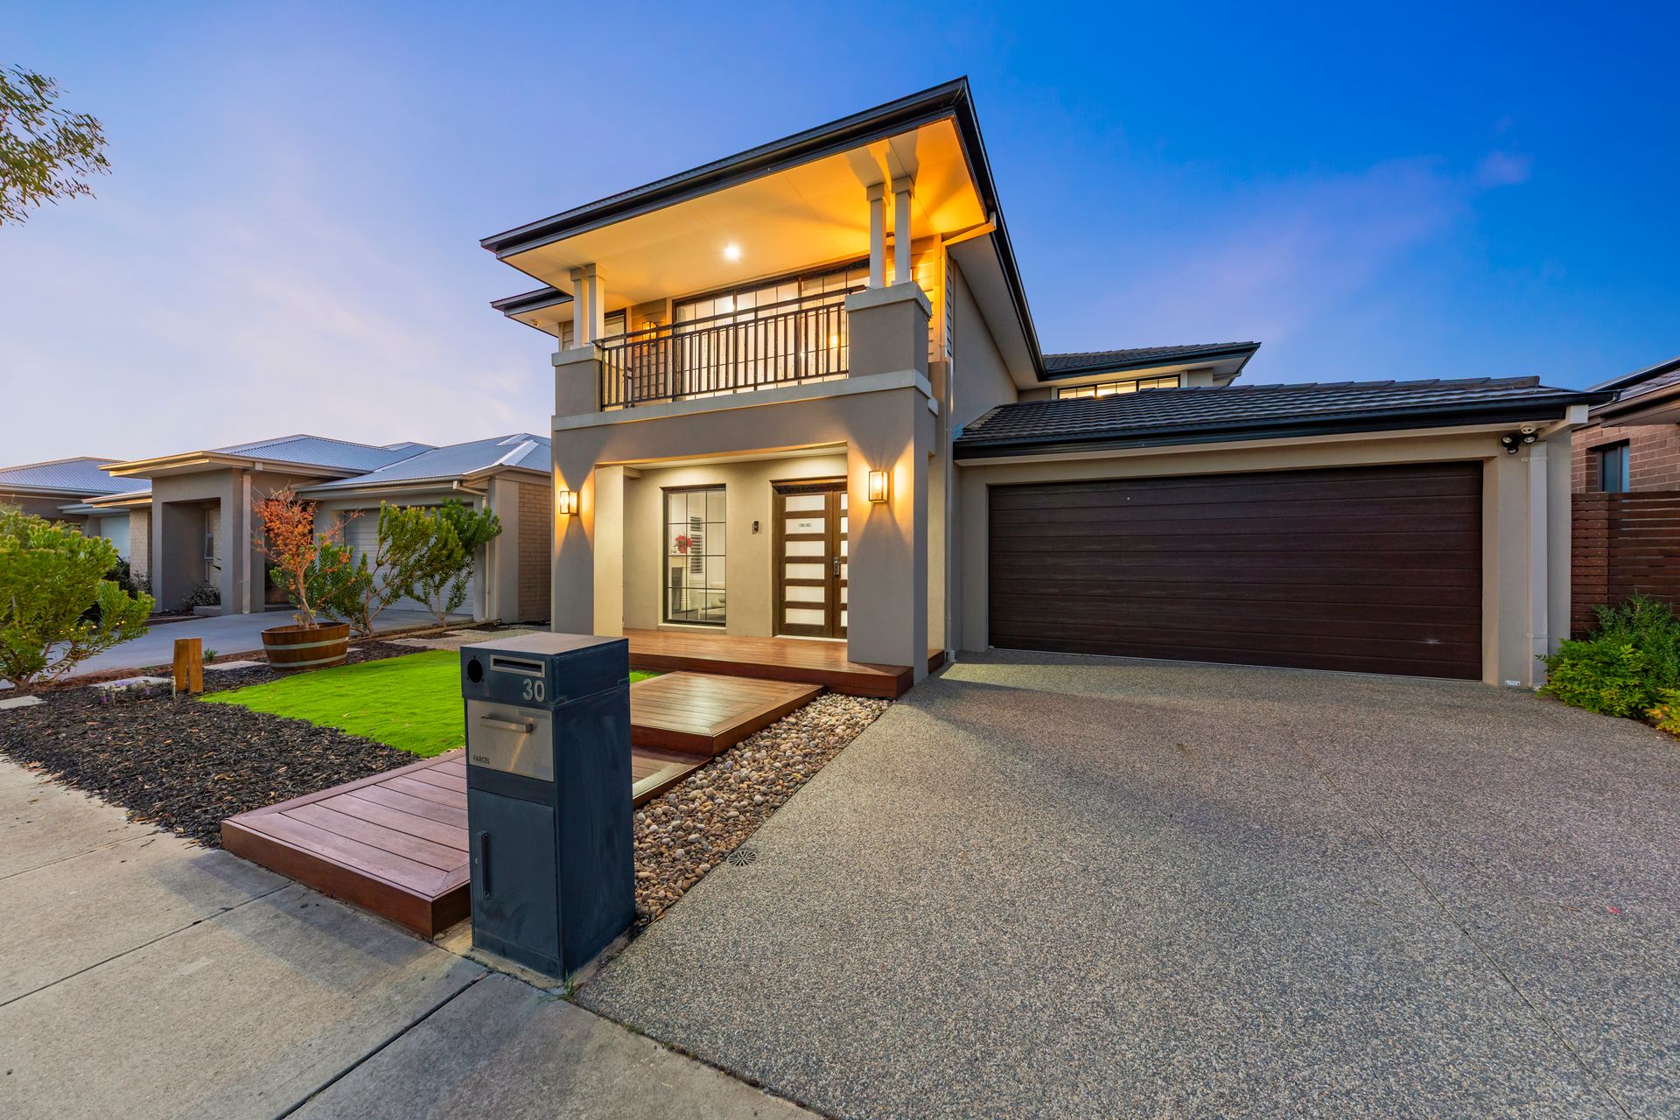
Welcome to this stunning five year old Carlisle Homes masterpiece, where no expense has been spared in crafting the perfect family sanctuary. Located within the serene and picturesque Kaduna Estate, this spacious home offers not just a place to live, but a lifestyle to cherish. Imagine weekends spent strolling around the beautifully landscaped Kaduna Park, enjoying the walking loop or creating lasting memories by the tranquil lake, all just steps from your door.
Conveniently located with easy access to the freeway, local shops, schools and the Cardinia Road train station, this home offers unparalleled convenience alongside luxury living. Perfectly positioned for your family's needs, it promises a balance of modern design and functional space for every member to enjoy.
From the moment you step inside, you'll be greeted with a sense of warmth and openness. High raised ceilings and the seamless blend of warm timber tones with crisp white and dark accents create an inviting atmosphere. At the front of the home, the spacious sitting room sets the tone for cozy evenings, making it the perfect retreat after a long day.
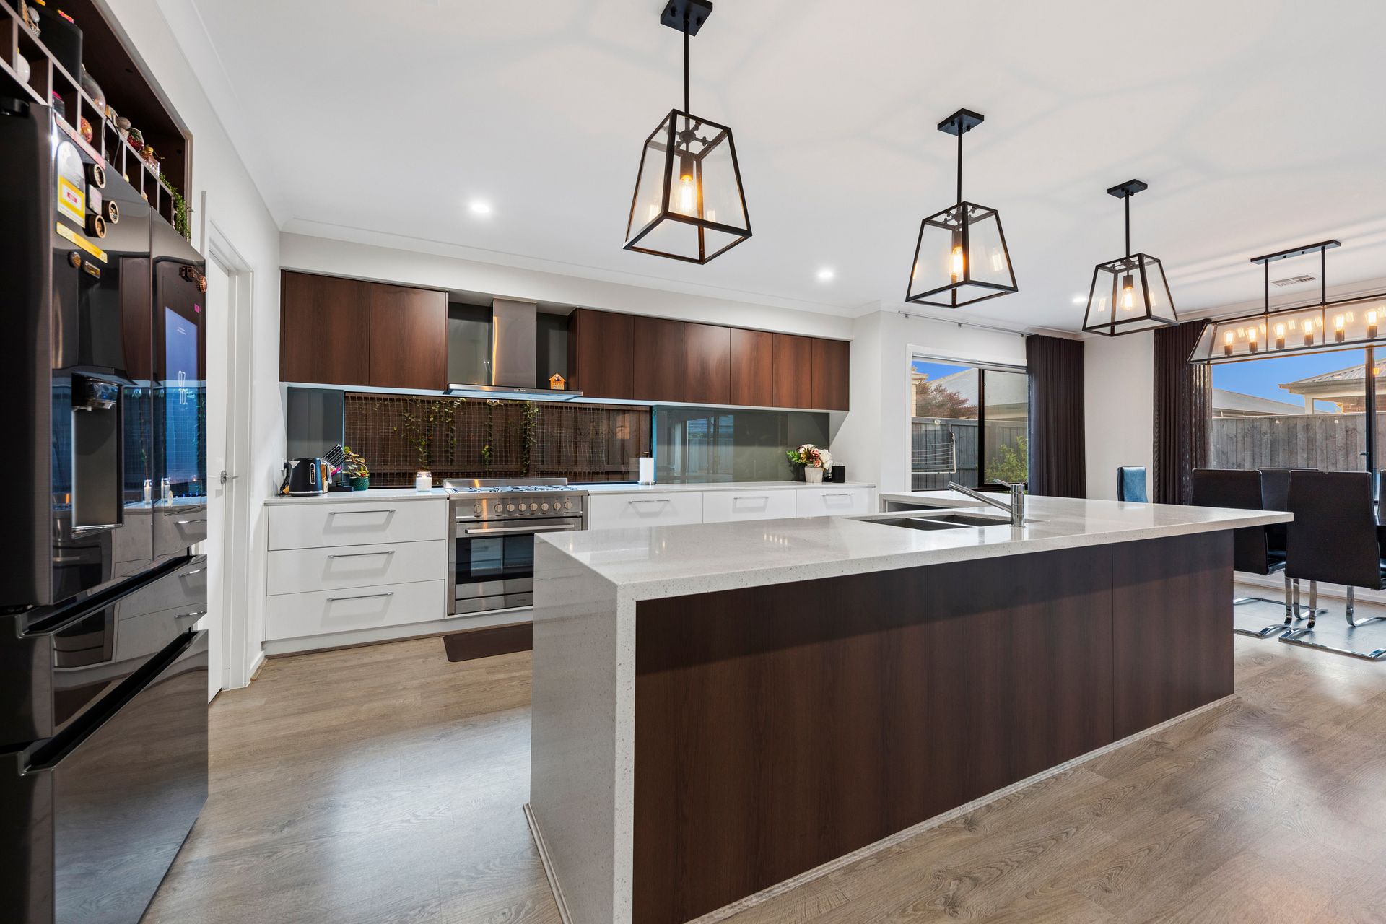
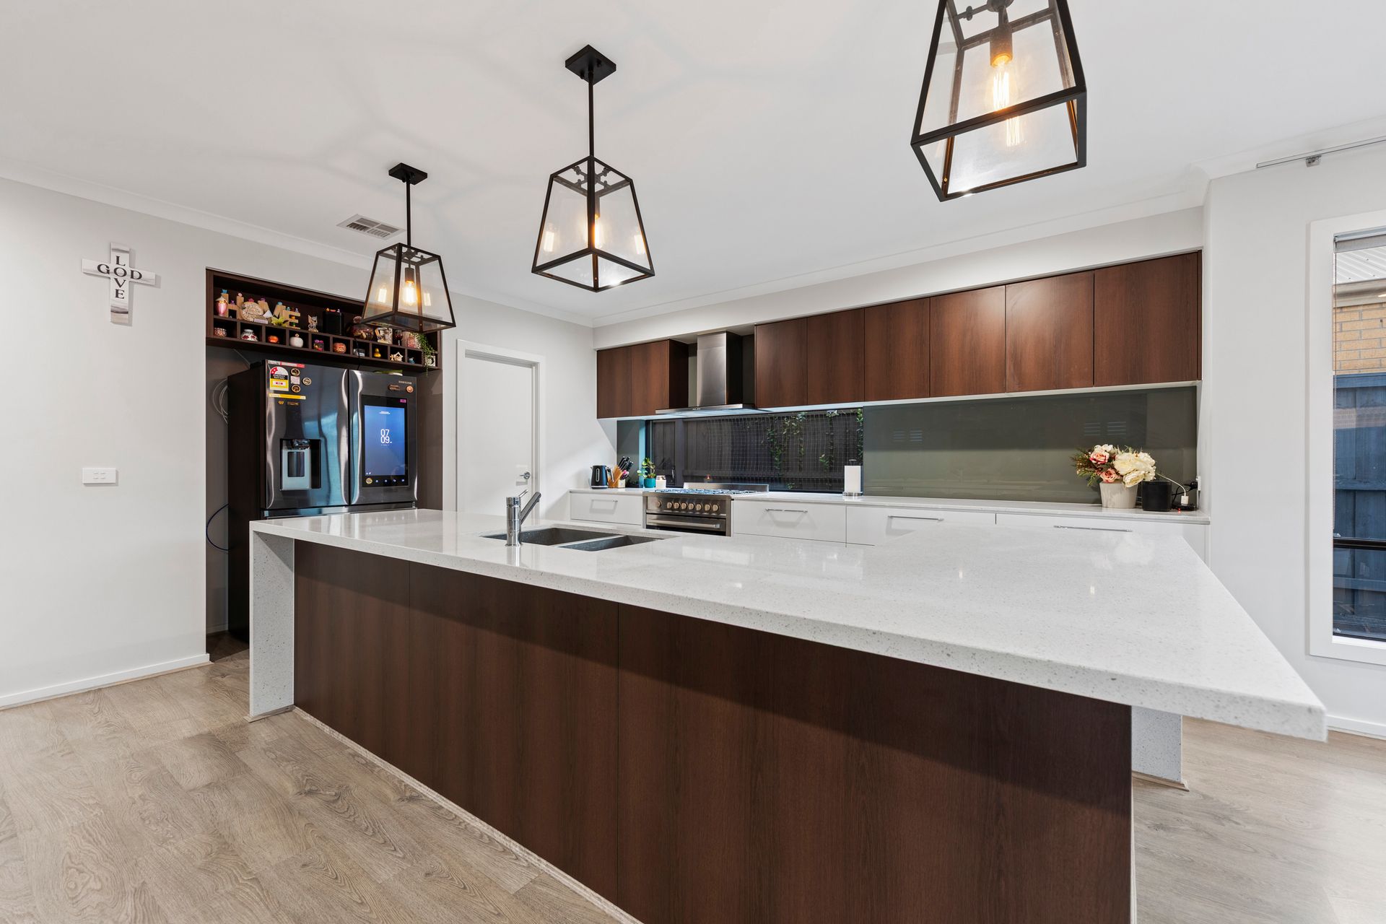
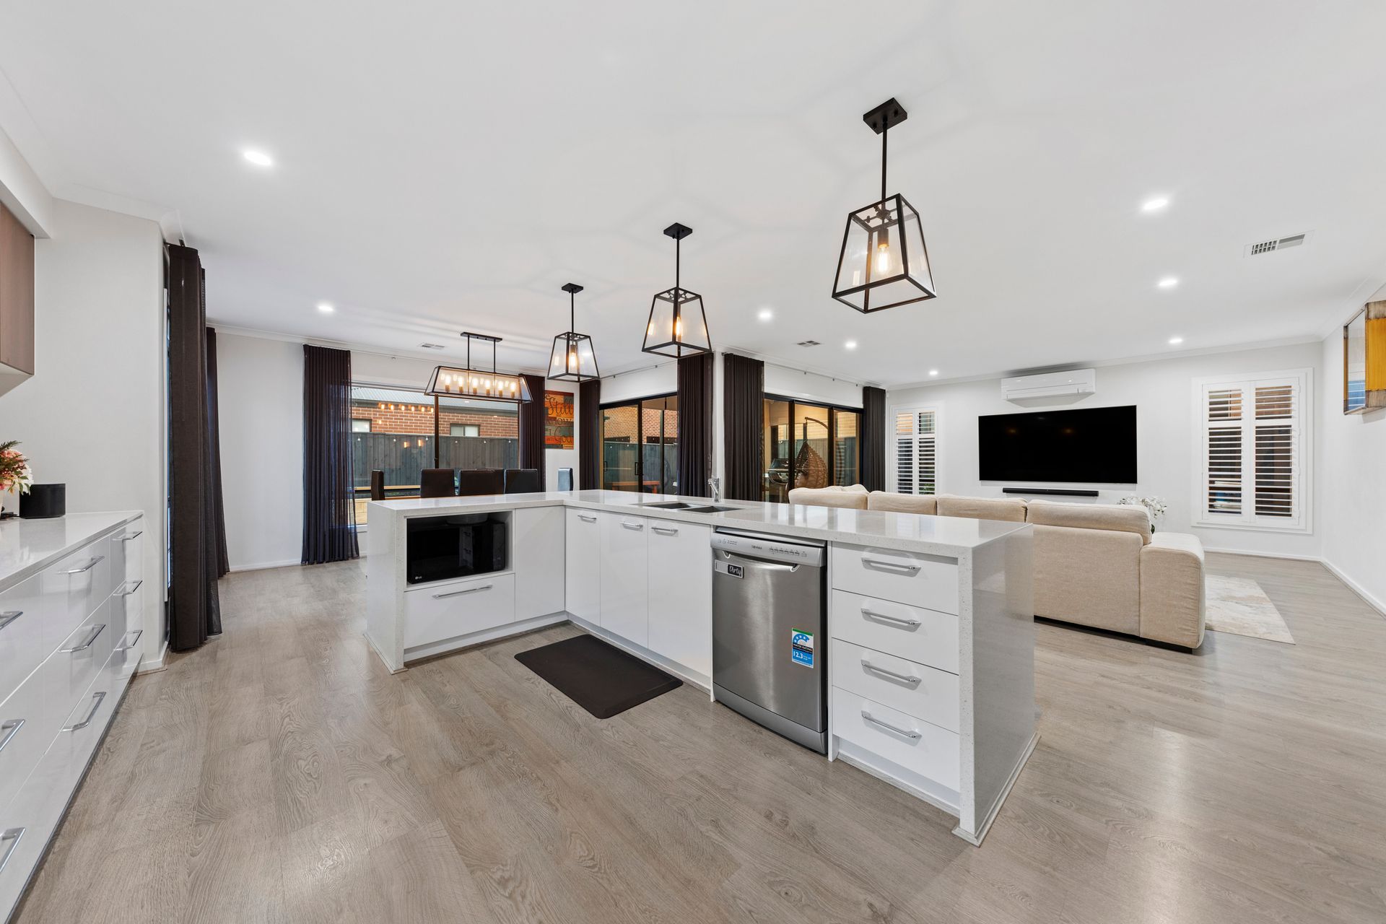
The expansive open plan living area flows effortlessly from the entrance hall into the kitchen, dining, and living spaces - a true entertainer's dream. The kitchen is a chef's delight with upgraded features such as 40mm stone benchtops, a waterfall edge to the large L-shaped island perfect for meal prep or casual family meals. With a 900mm oven, cooktop, and walk-in pantry, this kitchen is designed for both functionality and style. The window in the splashback invites an abundance of natural light, ensuring it's always bright and inspiring. Whether hosting gatherings or enjoying quiet nights in, this space will be at the heart of your home.
Upstairs, discover a versatile activity room, ideal as a third living space, kids retreat, or a gaming room. The front of the home features a luxurious master suite with a private balcony, perfect for morning coffee or unwinding at sunset. The walk-through robe flows to a spacious ensuite with double vanity, oversized shower, and separate toilet - your personal retreat.
The upper floor also boasts three generously sized bedrooms, all with built-in robes, and a central bathroom with a separate toilet for added convenience.
A fifth bedroom located downstairs offers flexibility as a guest room, study, or home office, with a built in robe for storage for all your needs. The open plan space flows seamlessly into a sunroom, allowing for year-round entertaining. Step outside to the extensive merbau decking area with built in seating - a perfect place to host gatherings or enjoy quiet evenings with the family. The Travertine stone French pattern in the backyard exudes elegance, surrounded by raised garden beds, ensuring a grand look and feel.
This home doesn't just shine in style - it's also designed with sustainability in mind. Solar panels on the roof help reduce your power bills, while an EV car charging wall box adds convenience for your electric vehicle. A centralized security system, complete with touchscreen control panels and cameras on all sides, ensures peace of mind. Ducted heating, evaporative cooling, and split system air conditioning in the living area offer year round comfort. The upgraded laundry with a spacious design, overhead cabinetry and a large benchtop is perfect for effortless organisation and convenience!
Additional features include under-stair storage, a downstairs powder room, and a well designed layout that maximises space and functionality.
Sitting on 392m2 of prime land, this remarkable home is more than just a place to live - it's a place to grow, to entertain, and to make lasting memories. This is your chance to secure a lifestyle of luxury, convenience, and comfort in one of the most desirable locations in the area.
*All information about the property has been provided to Ray White by third parties. Ray White has not verified the information and does not warrant its accuracy or completeness. Parties should make and rely on their own enquiries in relation to this property.