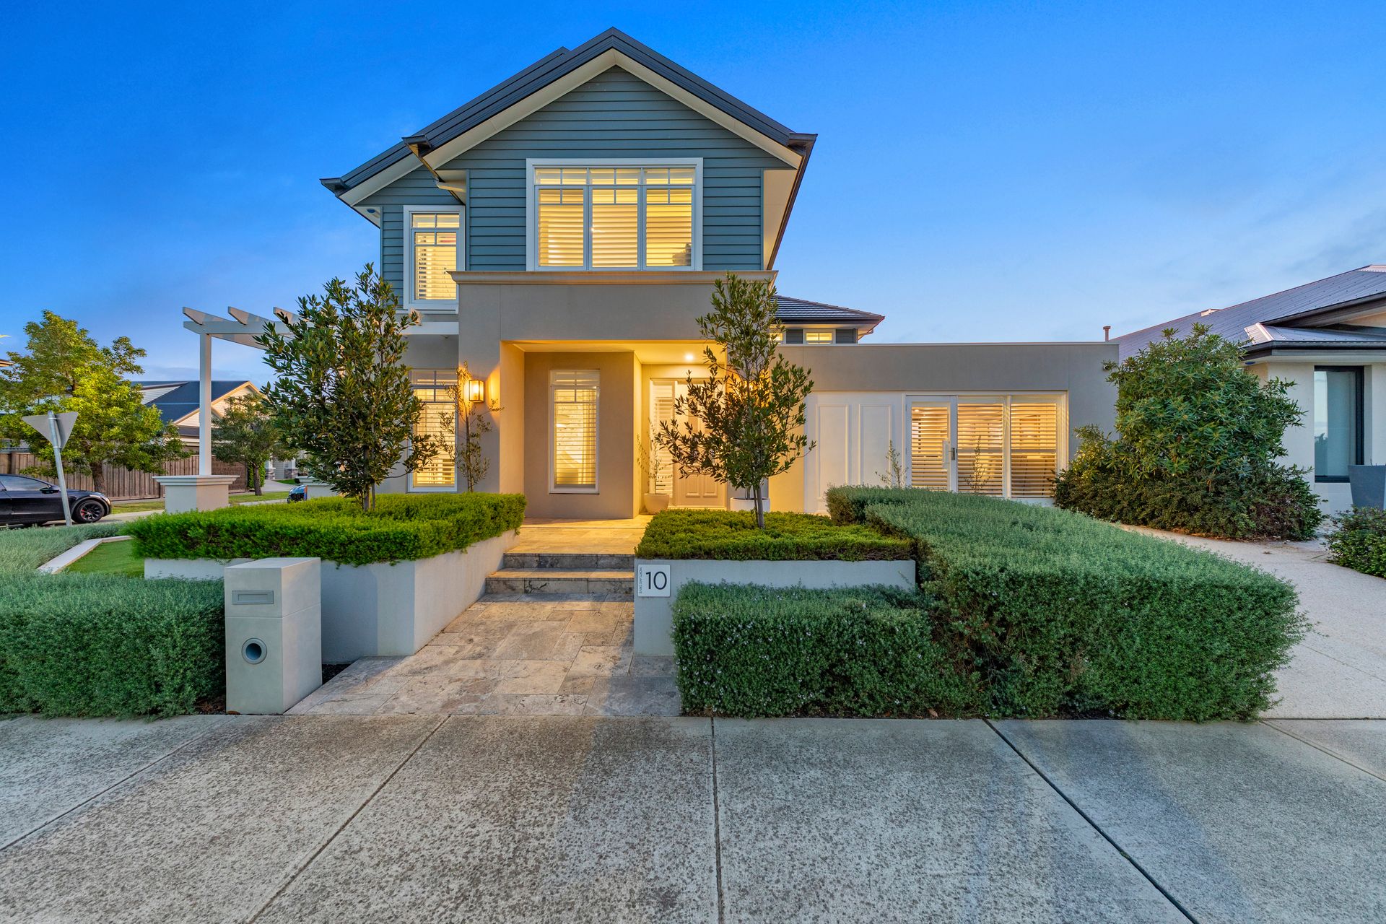
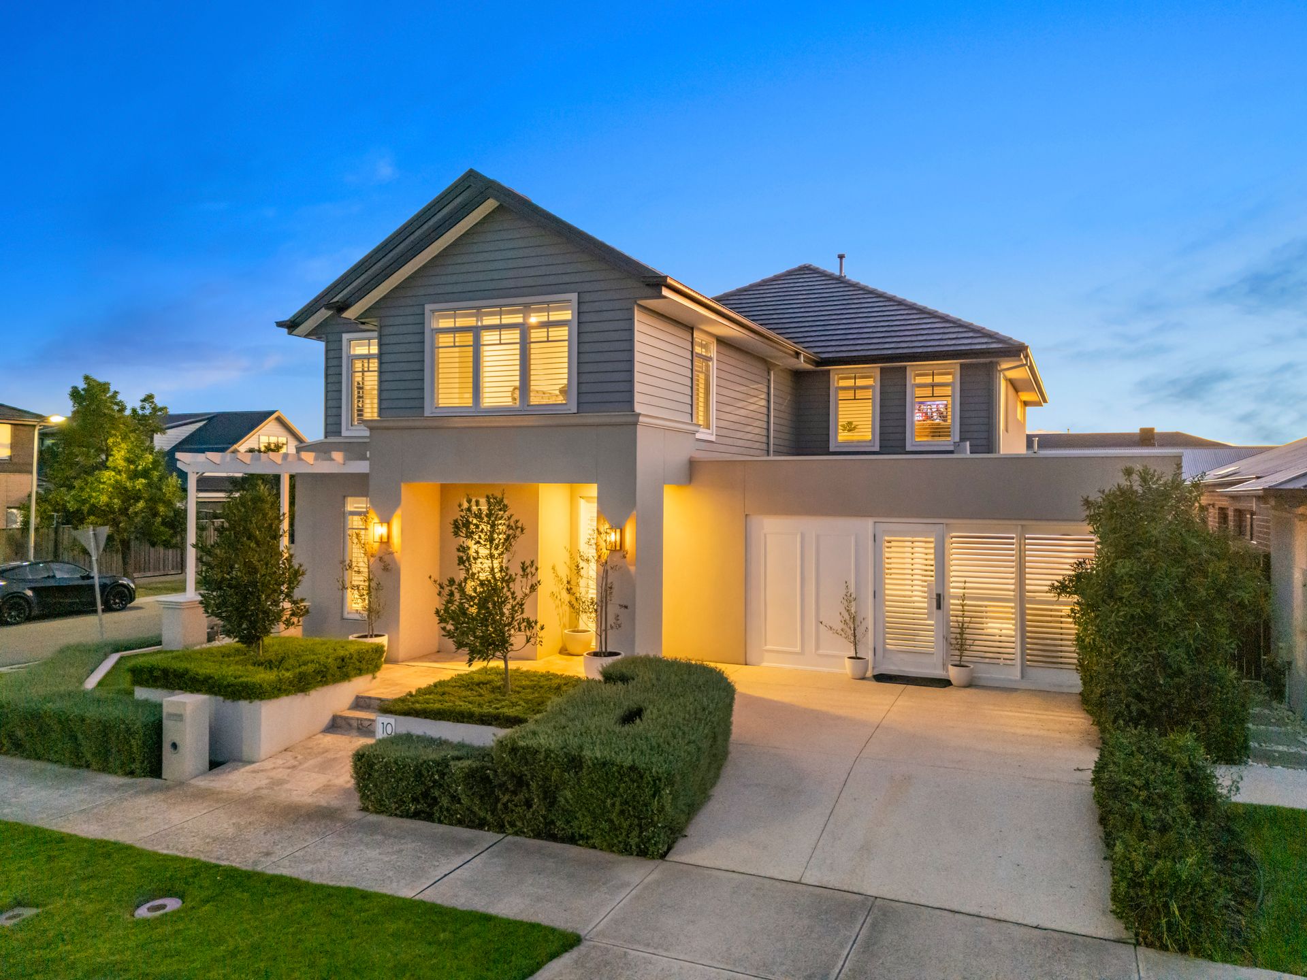
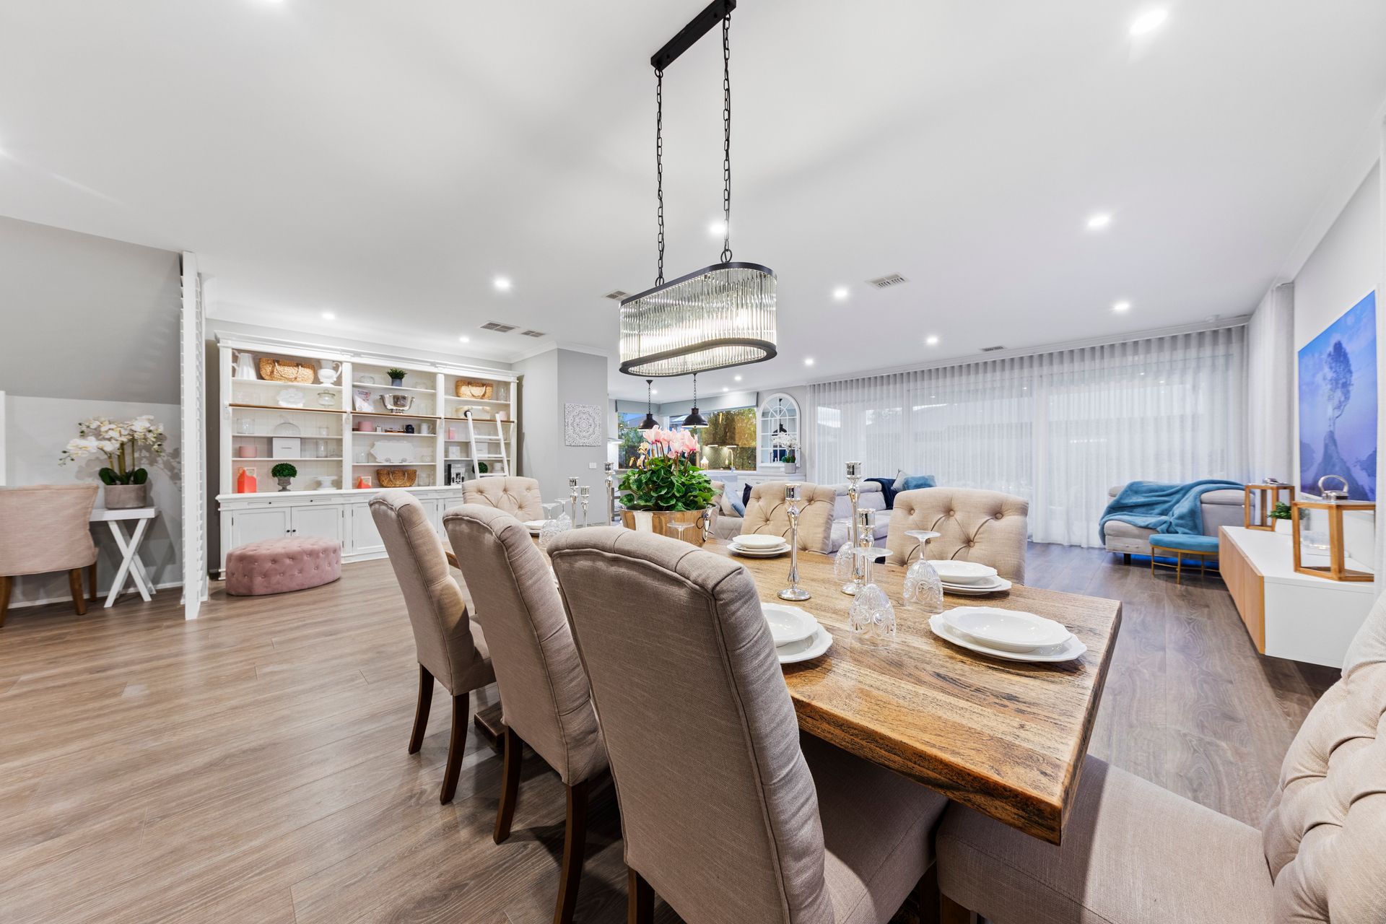
Nestled in the prestigious Kaduna Park Estate, this exceptional ex-Porter Davis display home offers a harmonious blend of luxury, functionality, and contemporary design. Positioned on a generous 505m² block, this double-storey residence boasts 4 spacious bedrooms, 2 elegant bathrooms, and 3 expansive living zones, making it the perfect haven for modern families seeking both style and comfort.
Upon entering, you're immediately greeted by a sense of warmth and elegance, with a stunning feature fireplace that creates a welcoming focal point in the front living area. The open-plan living and dining zones are bathed in natural light, creating an inviting atmosphere. One of the many highlights of the home is the custom-designed theatre room, offering a cinematic experience-ideal for movie nights or entertaining guests.
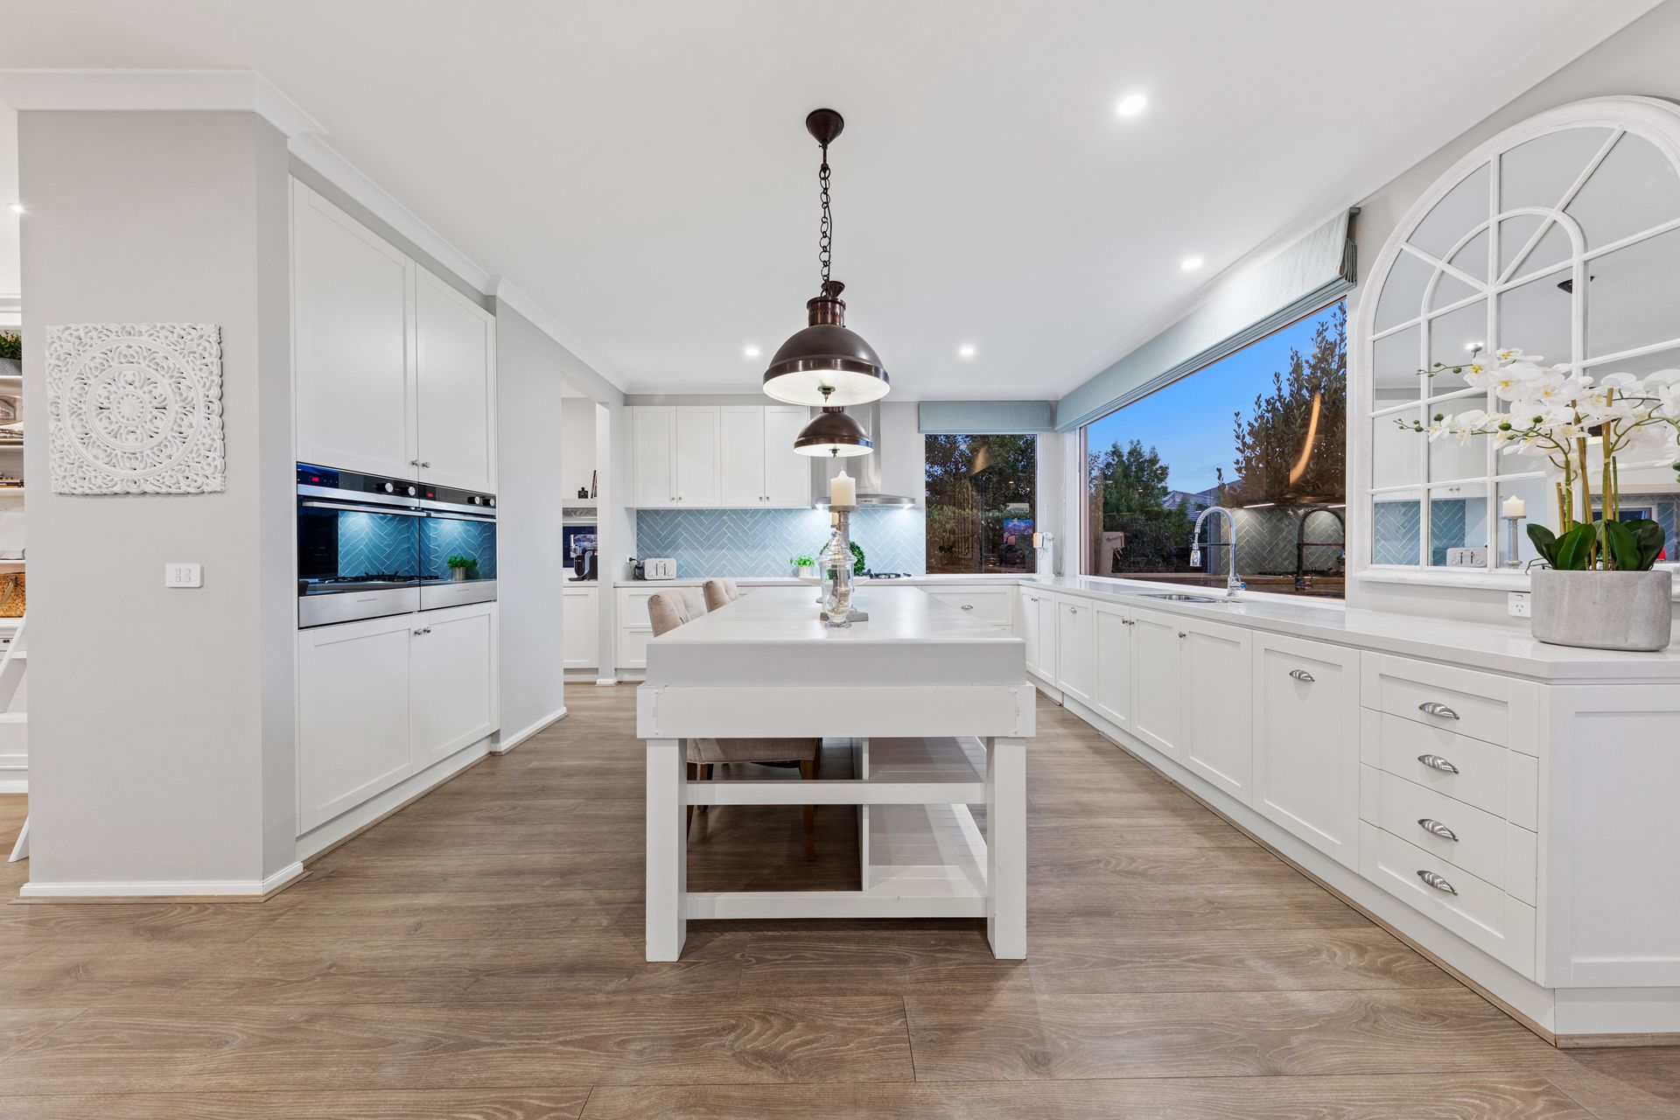
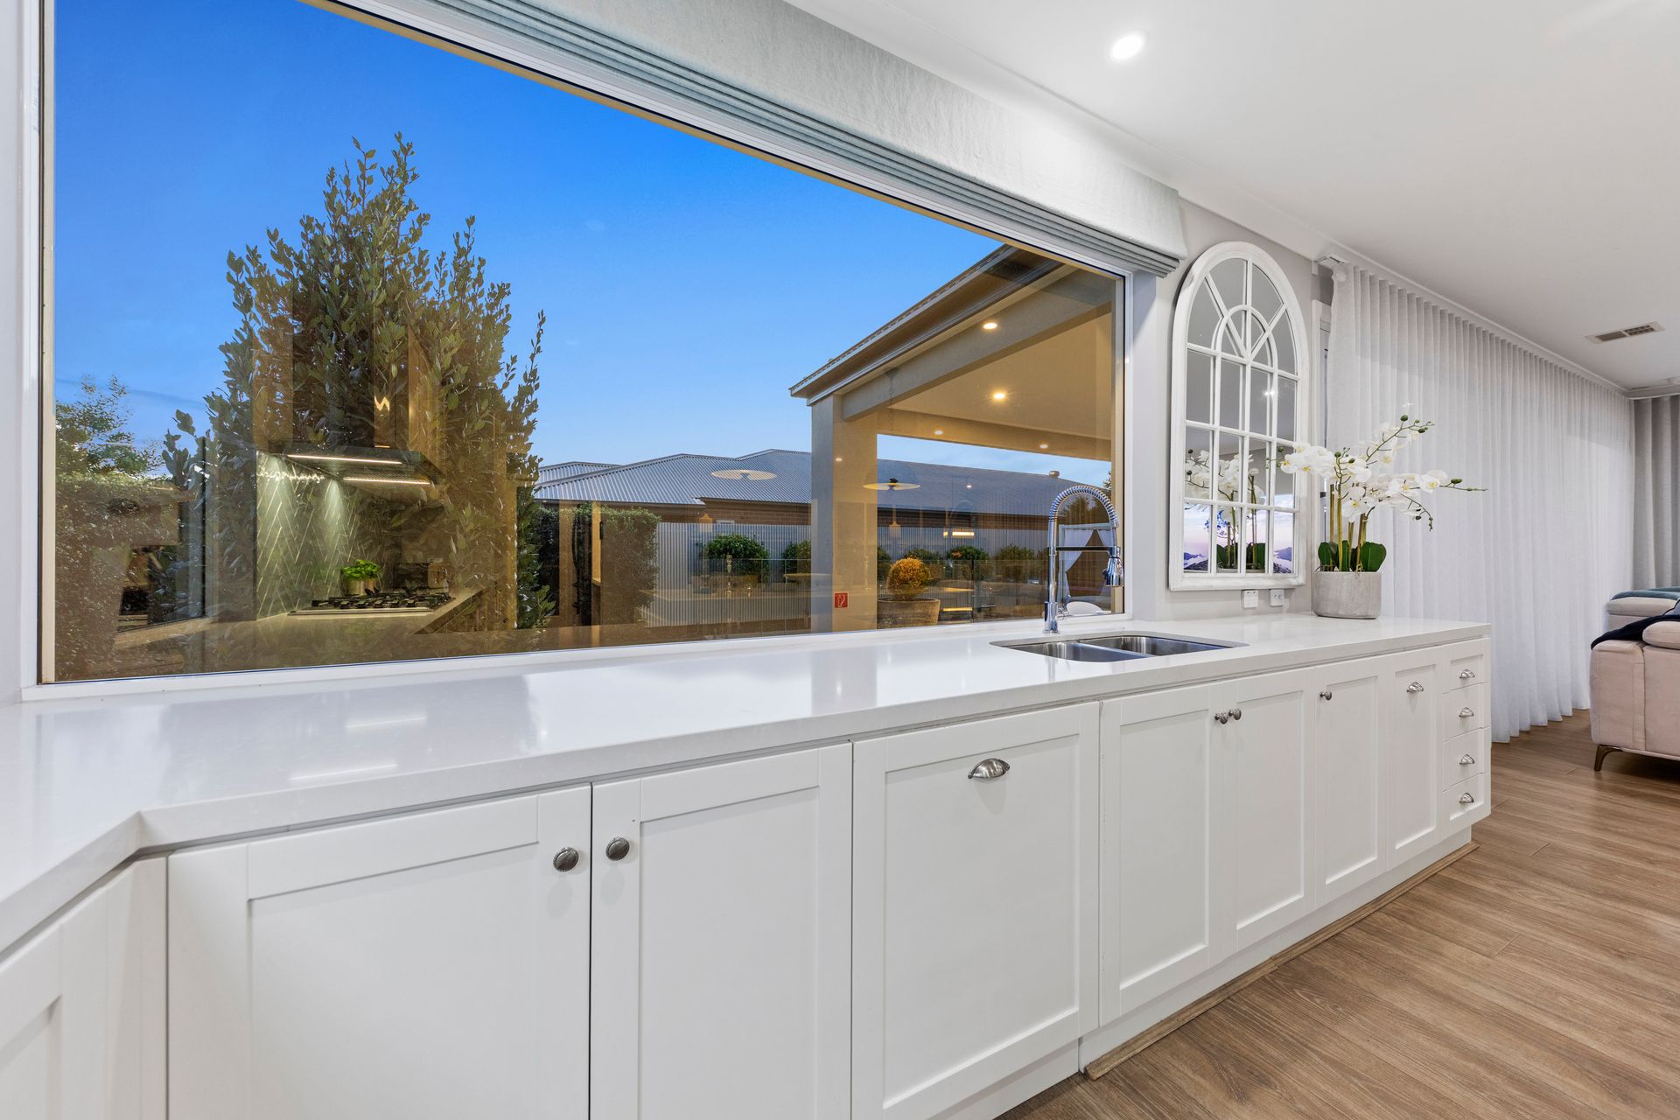
At the heart of the home is the chef-inspired kitchen, which features twin Fisher & Paykel ovens, an oversized island, ample storage and a hidden wine cellar discreetly tucked behind the walk-in pantry. Stone bench tops paired with bench to ceiling glass splash backs enhance the space, making it both functional and luxurious. The oversized laundry provides additional storage and workspace, ensuring the home is as practical as it is beautiful.
Upstairs, the master suite serves as a private sanctuary. With breathtaking views, a generous walk-in robe, and a luxurious ensuite with premium fixtures, it's the perfect place to unwind after a long day. Three additional generously sized bedrooms are serviced by a stylish family bathroom, offering comfort and convenience for all family members.
Step outside to discover an entertainer's paradise. The undercover alfresco area seamlessly connects to the brand-new, fully lit swimming pool, creating a resort-style experience right at home. Whether hosting gatherings or enjoying quiet evenings, this space caters to all occasions and offers the ultimate in outdoor living. The pool is equipped with both solar heating and a separate heat pump, giving you year-round warmth no matter the weather.
Throughout the home, you'll find evaporative cooling and ducted heating to ensure year-round comfort, while the built-in sound system adds a touch of luxury to every room. The beautifully landscaped gardens enhance the property's curb appeal. With premium finishes and attention to detail at every turn, this home has been designed to offer the perfect balance of elegance and practicality.
This remarkable residence combines the finesse of a luxury display home with the functionality demanded by modern families. With breathtaking views, uncompromising quality, and a location that balances peace with proximity, this is a property that defines elite living in Officer South.
*All information about the property has been provided to Ray White by third parties. Ray White has not verified the information and does not warrant its accuracy or completeness. Parties should make and rely on their own enquiries in relation to this property.