Located in the highly desirable Parklea masterpiece of Kaduna Park, this never-lived-in ex-display home is hitting the market with a bang!
Meticulously designed and built by Porter Davis, the Pembroke 26 floorplan offers four bedrooms, including full master suite, three living zones, two bathrooms, chefs kitchen with double walk in pantry and superior fixtures and fittings throughout, including engineered, floating timber floors, stone bench tops, floor to ceiling curtains... the inclusion list is endless.
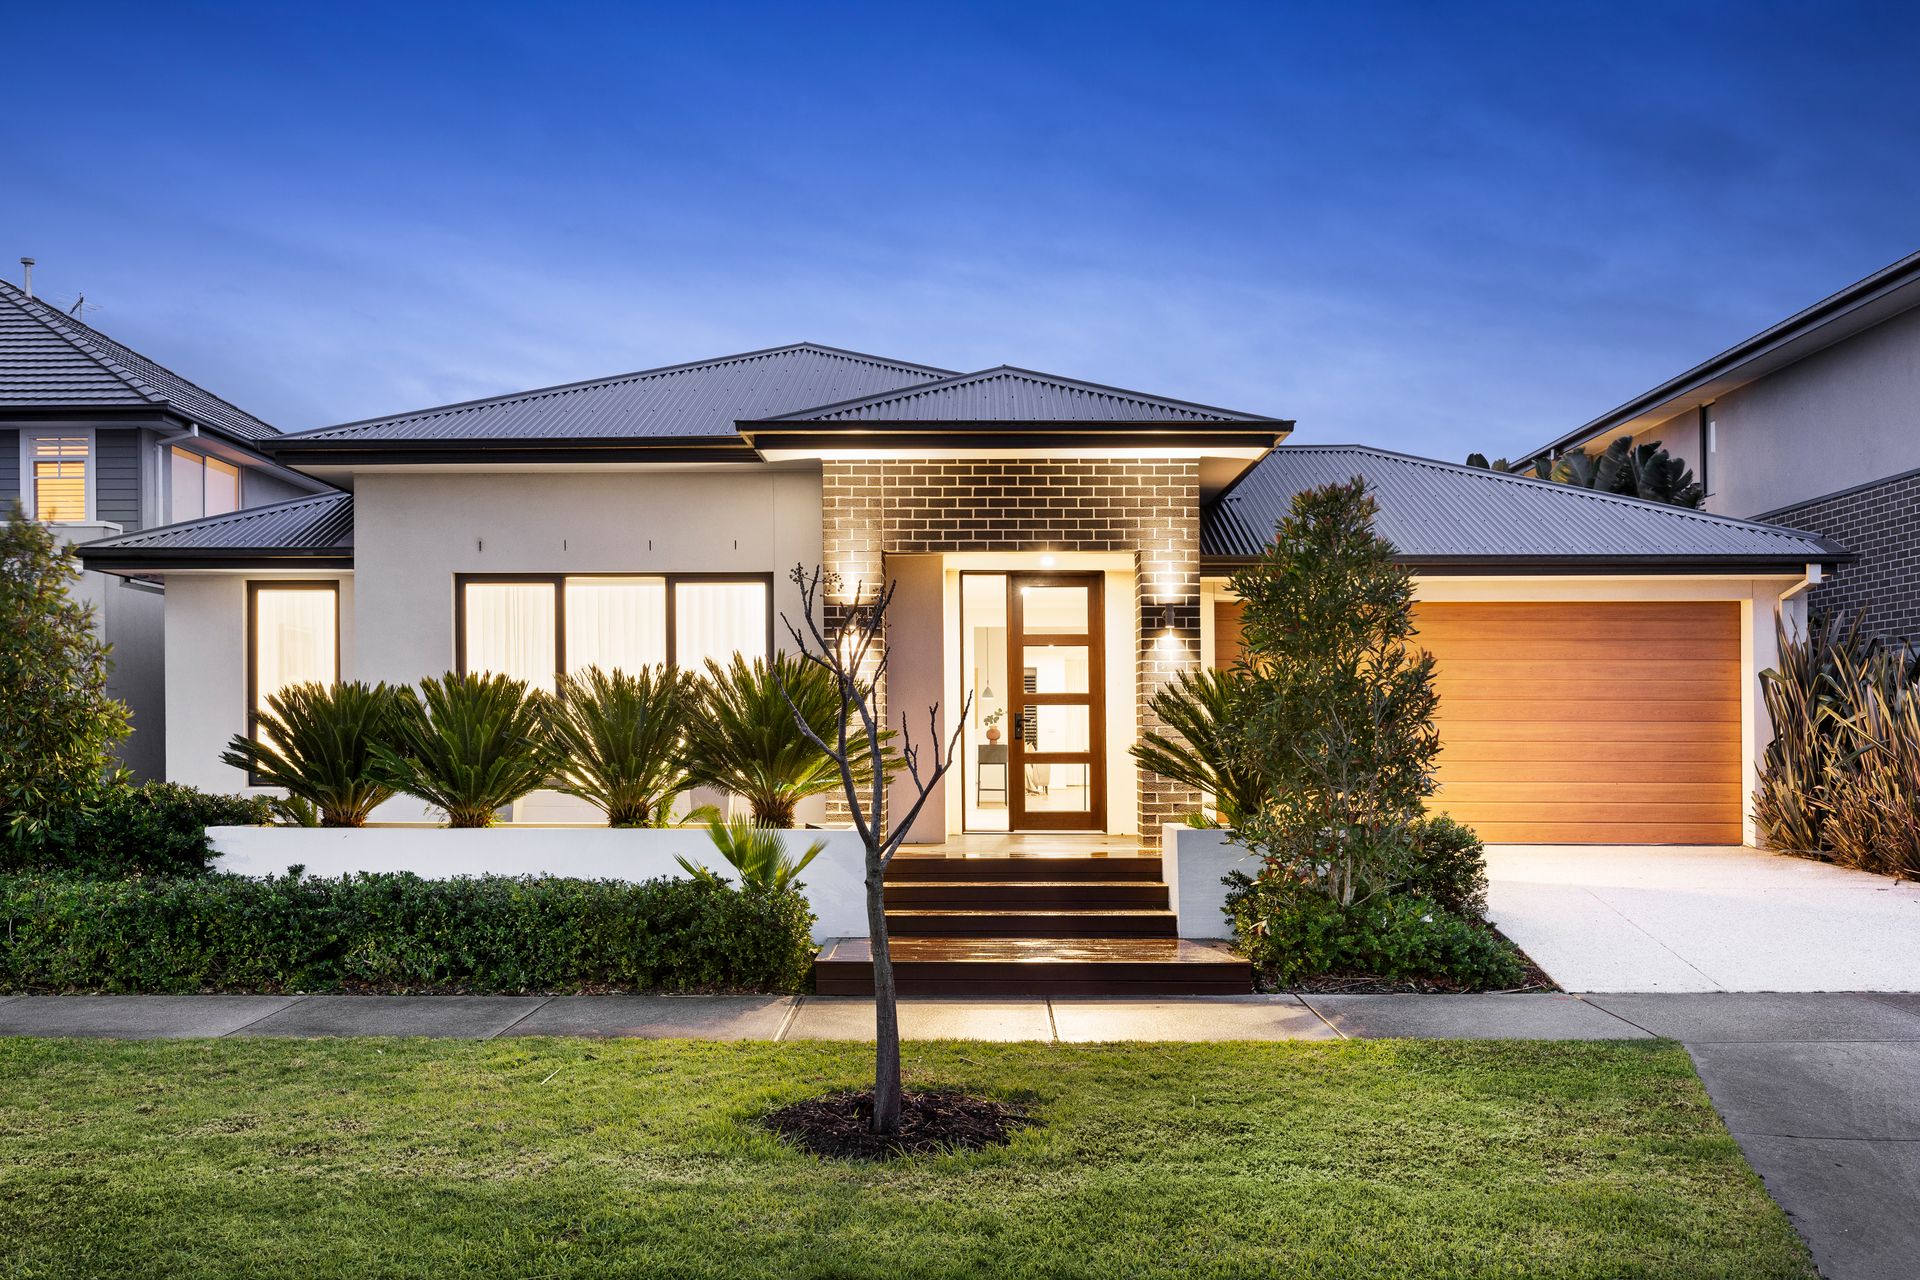
Upon arrival you are greeted with the grand brick/render facade, built-in garden boxes and timber staircase to the portico. Better yet, it's positioned proudly on a quality, flat, 509m2 block (approx.) Located opposite the Kaduna Park wetlands, with a view of the countryside, walking tracks and bridges surround this home offering a family friendly and active lifestyle.
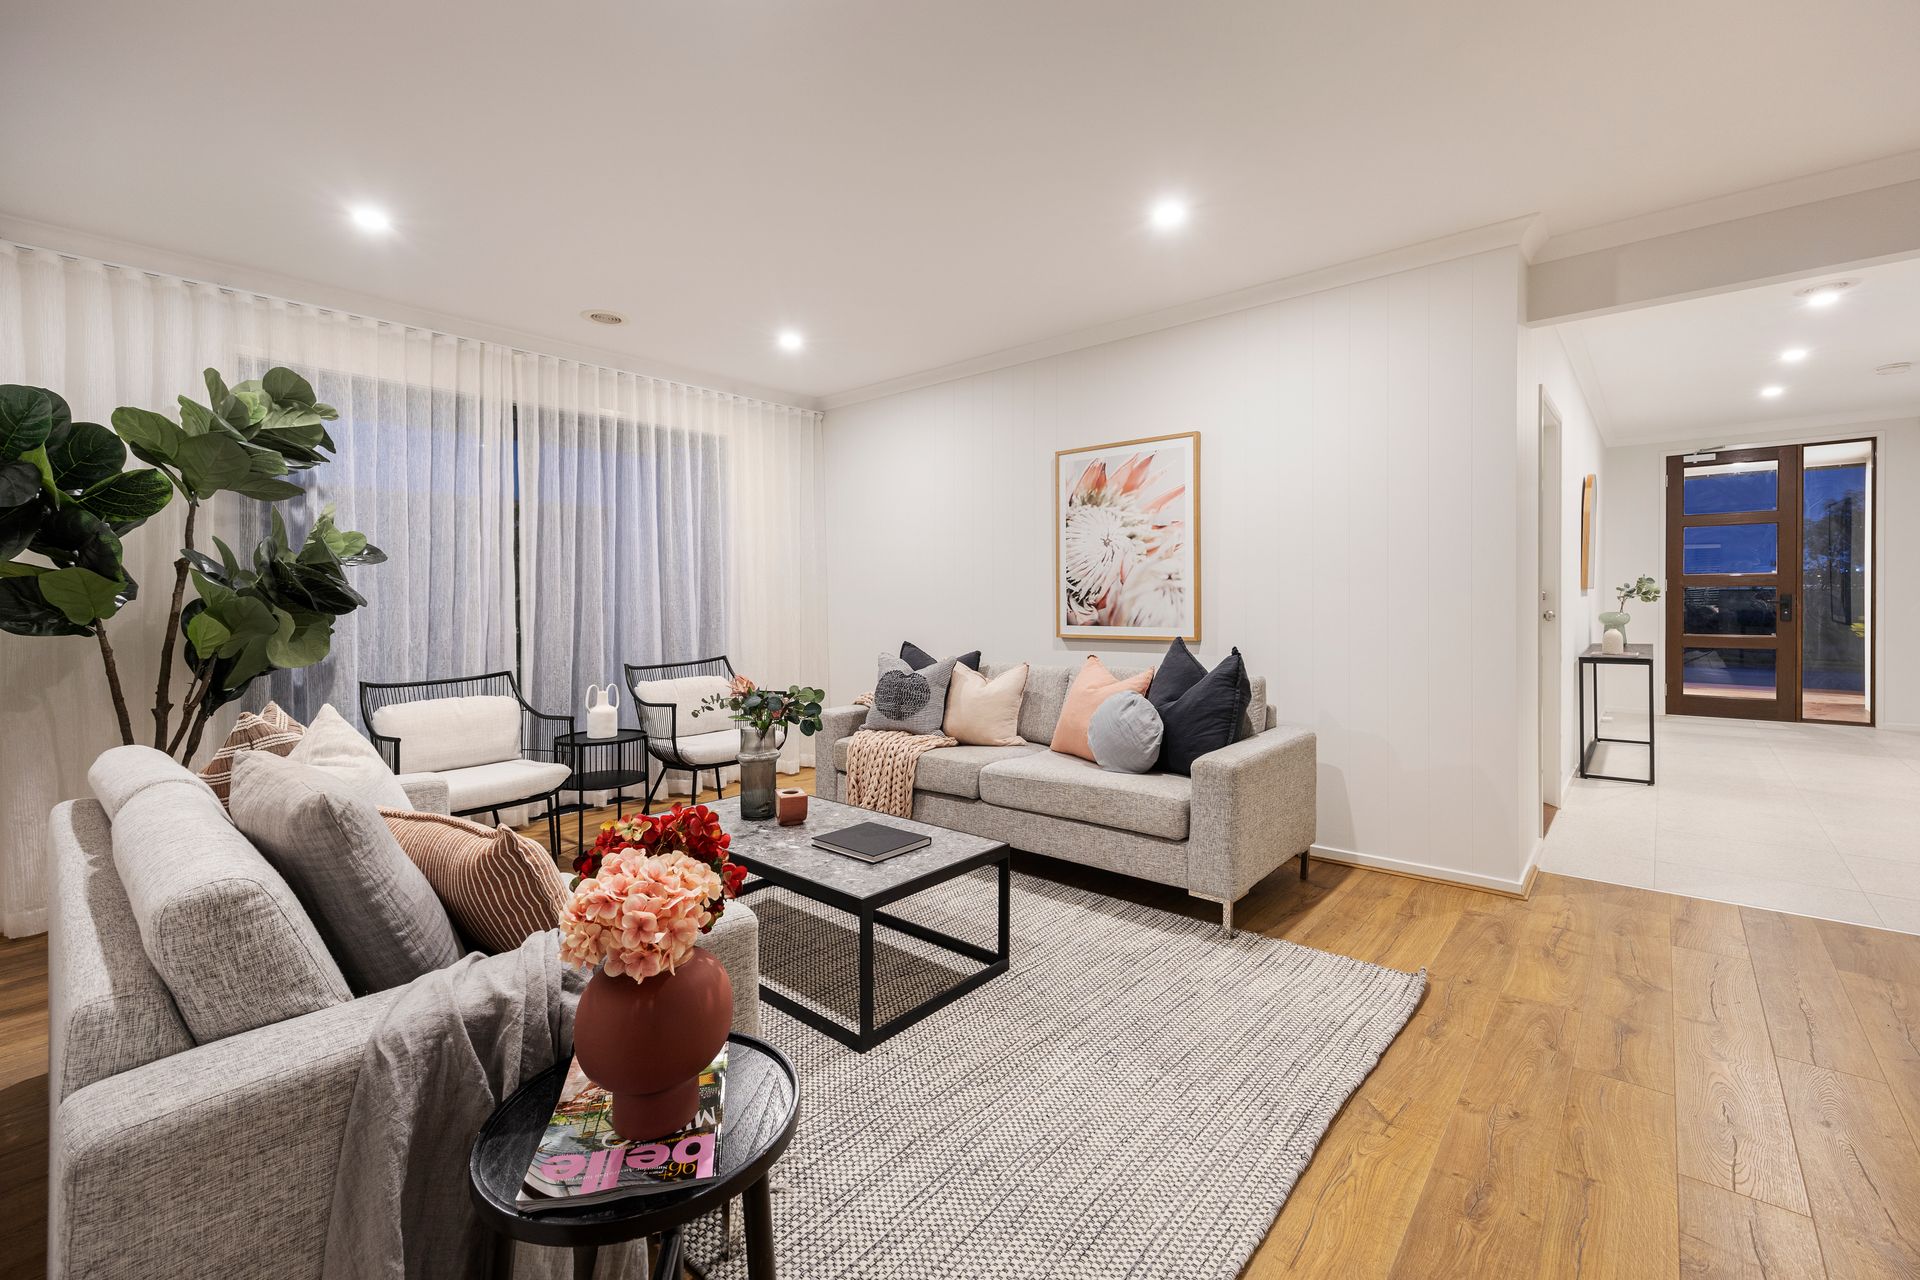
As you enter the home, the entrance is lavish with an oversize hall, high ceilings, downlights, shiplap panelling and terrazzo-look tiles and a suburb view through the glass front door out to the parklands.
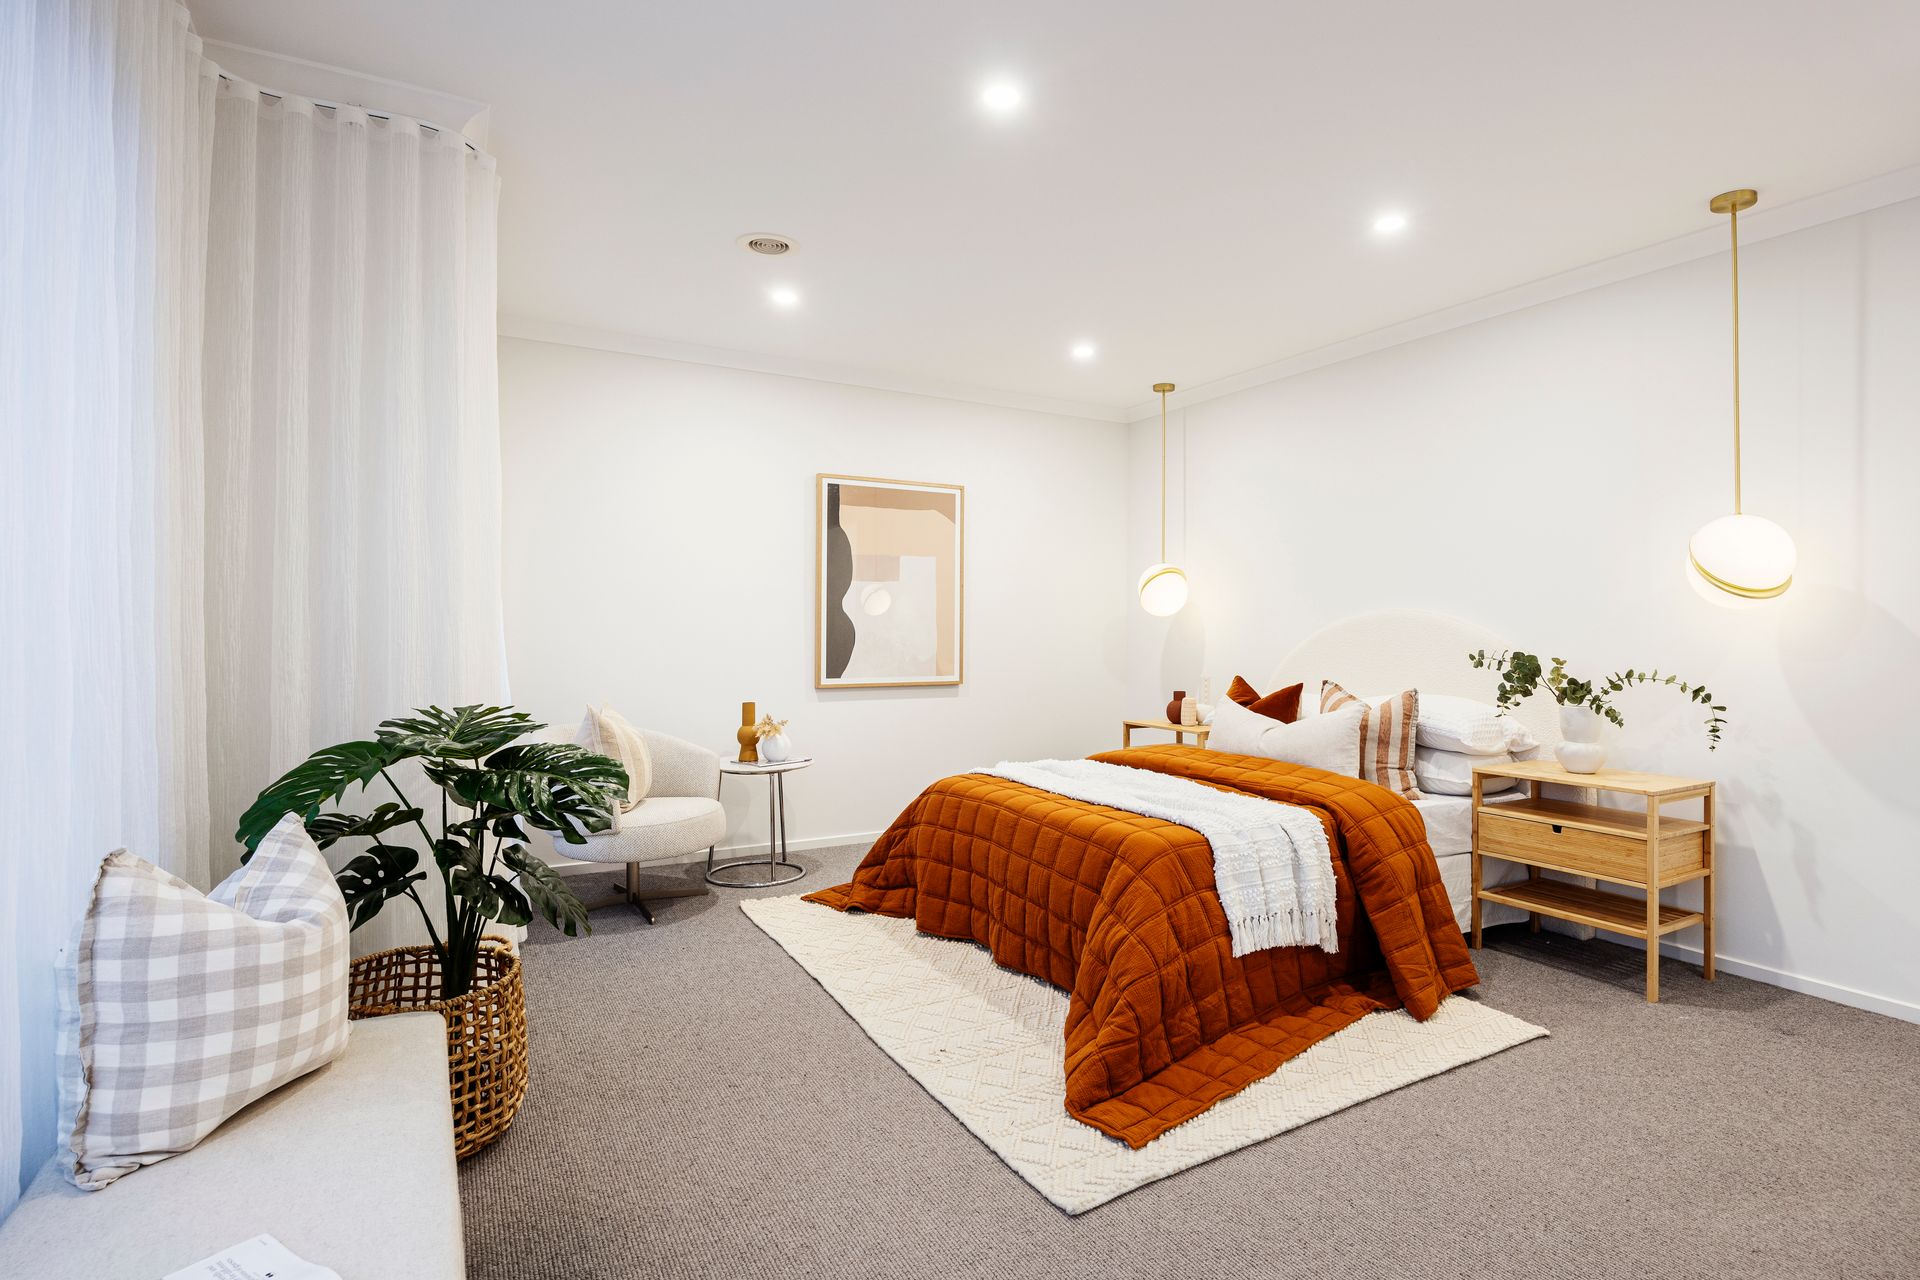
At the front of the home you will find the luxurious master suite, large in size and style. With brass, globe style, ceiling hung bedside lamps and plenty of room for an accent chair to relax with a cup of tea and overlook the peaceful reserve. Floor to ceiling custom sheer curtains, his and hers walk in wardrobes with long and short hanging.
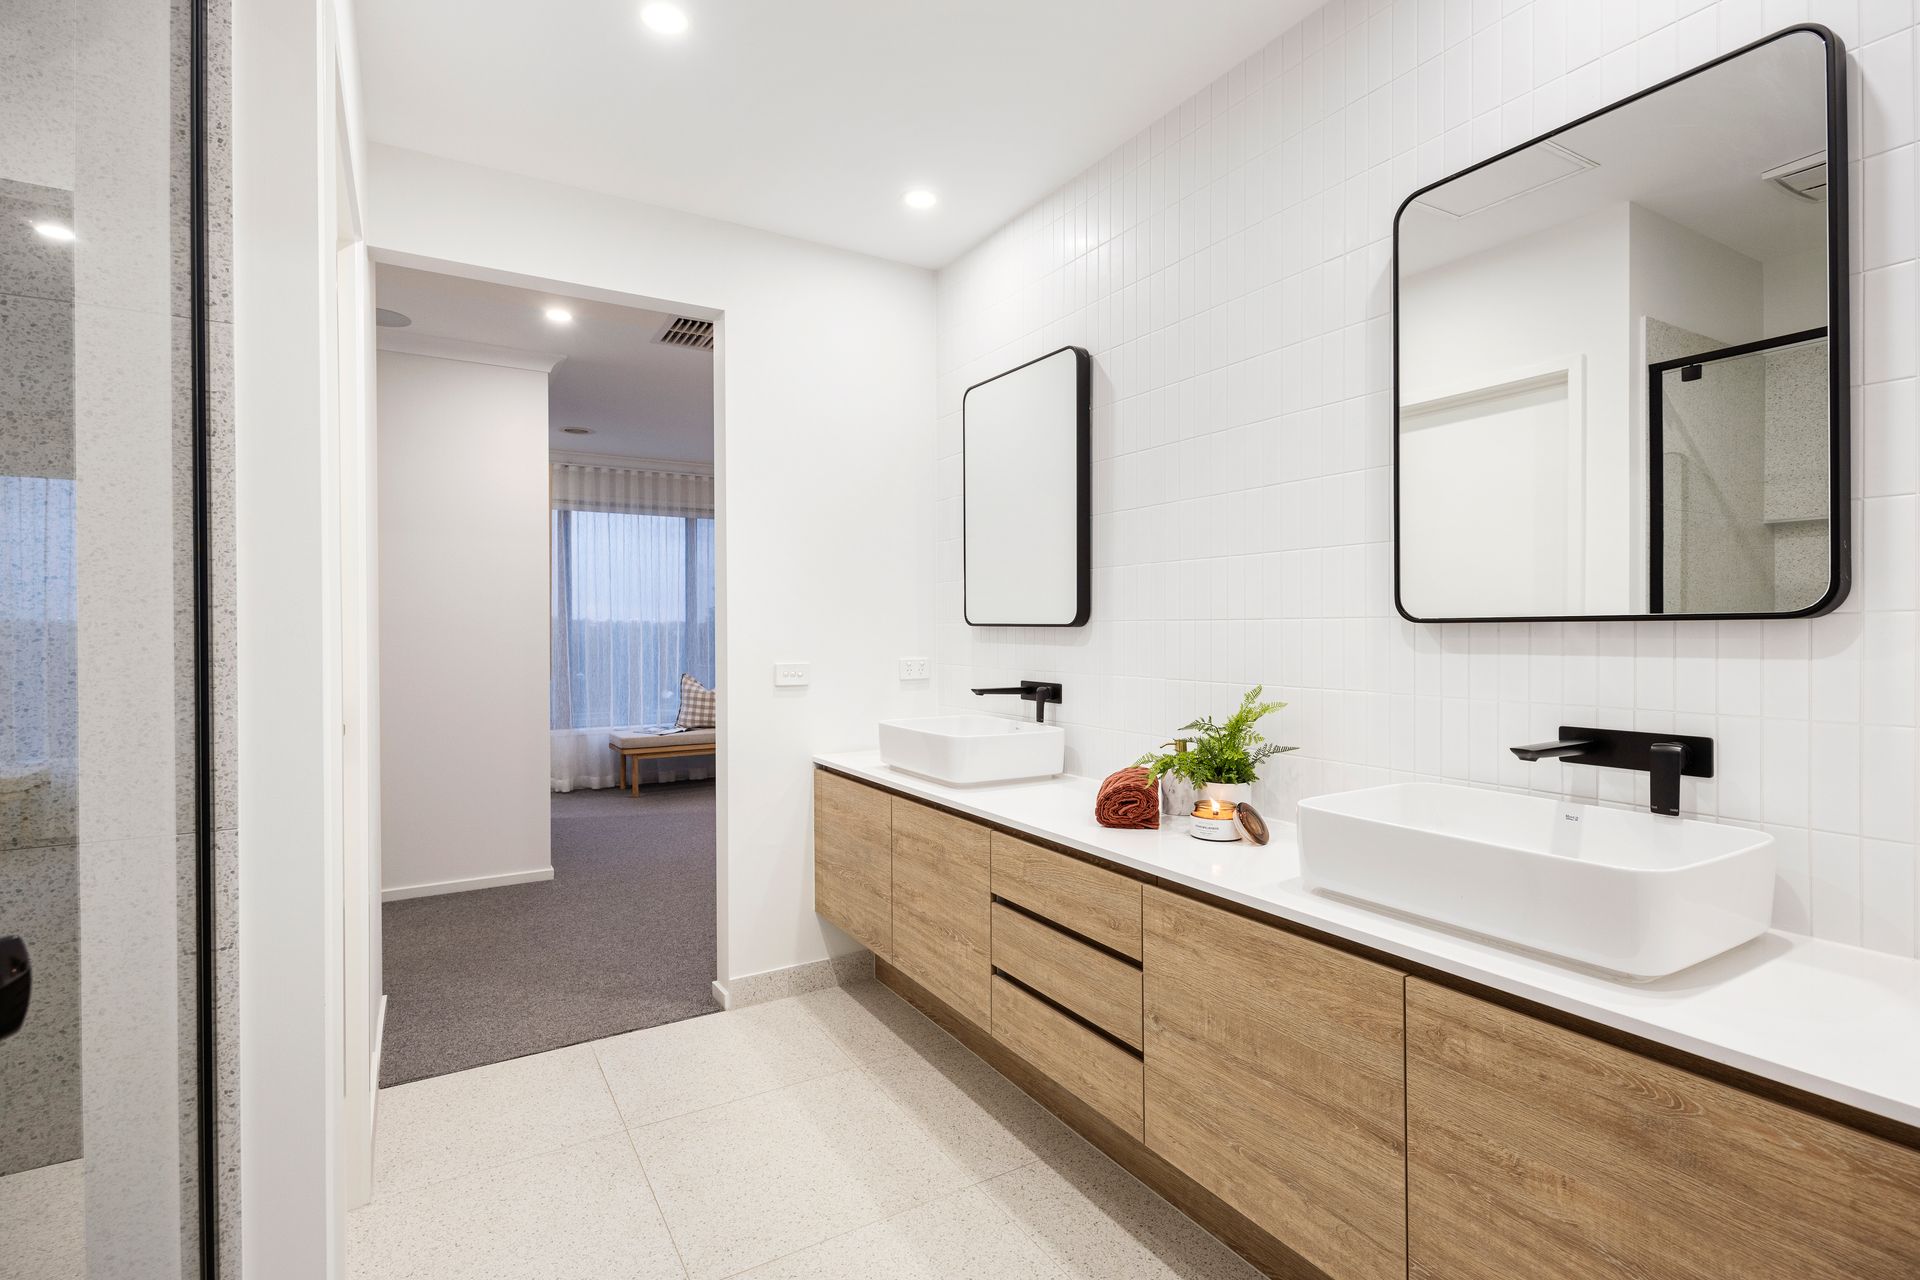
The ensuite has extended shower with inbuilt niche, separate toilet, dual oak-look vanity with both draws and cupboards. Also included are benchtop sinks and striking black tapware and mirrors that really compliment the grandeur of the room nicely.
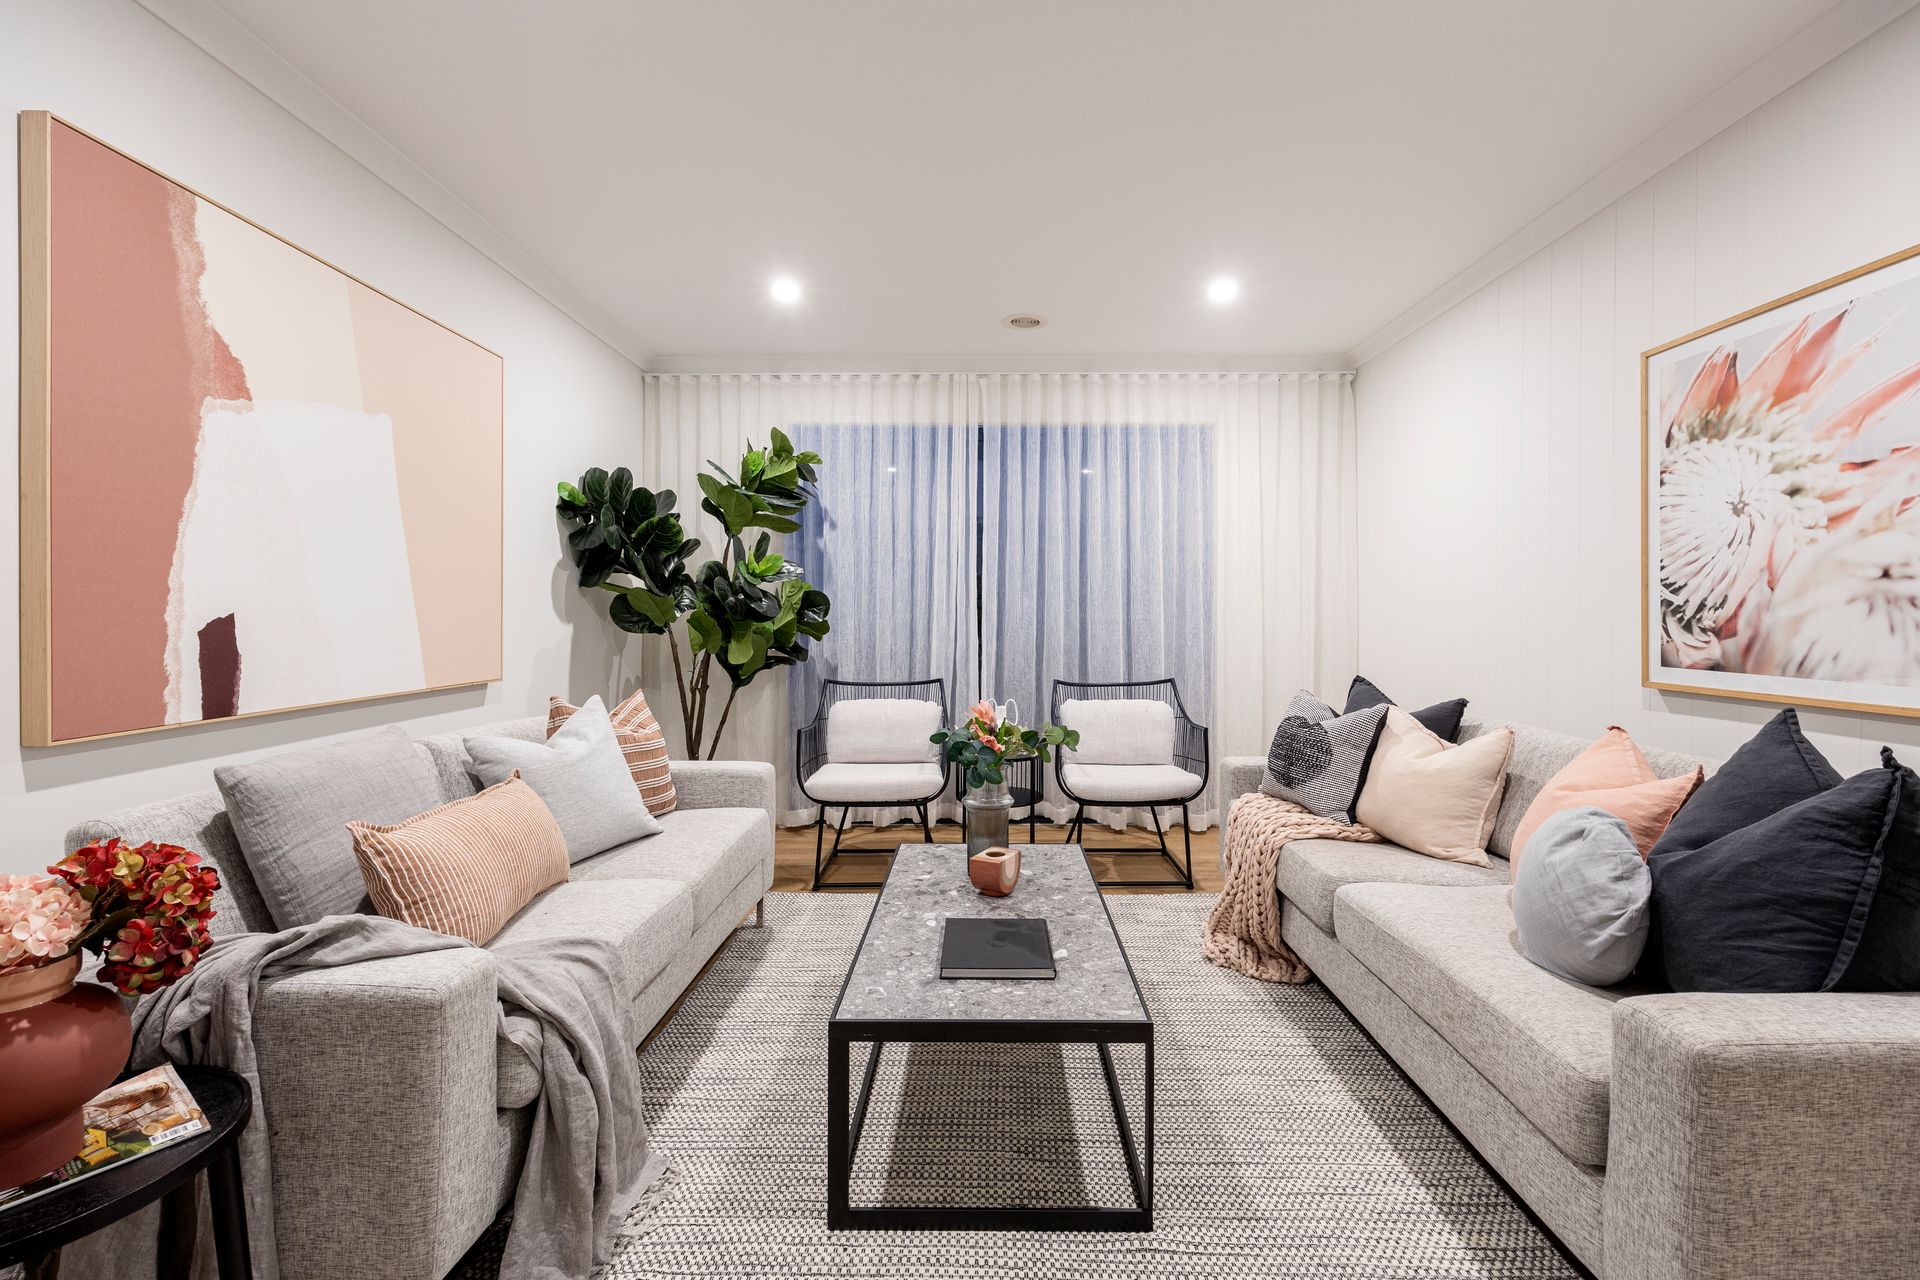
The formal living zone features wall paneling, suspended room lamp and direct glass sliding door access to outside. The side garden has been landscaped and features a customer green wall which gives this room a real sense of tranquility and most importantly privacy.
The real feature of the home is certainly the huge open plan living area.
The kitchen is seamless in design with handle-less cabinetry, subtle marble look stone benches, under bench black sink with accompanying black tapware.
Pot draws and cupboards encapsulate the freestanding 900mm oven, 5 burner gas stove with wok feature, oak overhead cabinets with hidden range, domino style tiles and stainless steel dishwasher. The walk-in pantry, with a view, is easily adaptable into a second kitchen or butler's pantry with a second storage zone.
The kitchen overlooks the dining area and has a retro, brass pendant as the star of the show. You will eat your meals surrounded by windows looking out to the fully landscaped backyard.
The alfresco sits in the middle, with the house gently wrapping around. The glass stacker doors gives access from three points of the home including the dinning, lounge and rumpus. The alfresco is fully lined with fans for added air circulation. The custom timber racking wall design has a built-in garden bed with large birds of paradise plants, this really will be your very own paradise.
The rumpus room has the signature feature paneling with black metal and brass pendant, with plenty of room to be transformed into a home theatre if your heart desires.
The family wing offers three additional bedrooms all with built in robes, the main bathroom features a freestanding bath and oak cabinetry with matte white tile and silver fixtures. The laundry facilitates under-bench washing machine and dryer plus storage with easy outside access.
Things we love:
-Wool carpets
-In built speakers
-Evaporative air conditioning
-Ducted heated
-Down lights
-High ceilings
-Alarm system
-Engineered timber laminate floors
-Established gardens
-Rear garage access
We could continue writing about the extensive list of features this home has but it really does need to be seen to be believed. Contact us for your viewing today.
* Note the builders warranty still comes with the purchase of this property.