Sold
46 John Street,
Oakleigh 3166, Victoria
$1,160,000
Property details
-
Agents
Features
- Air Conditioning
- Alarm System
- Built-In Wardrobes
- Close to Schools
- Close to Shops
- Close to Transport
- Double garage
- Garden
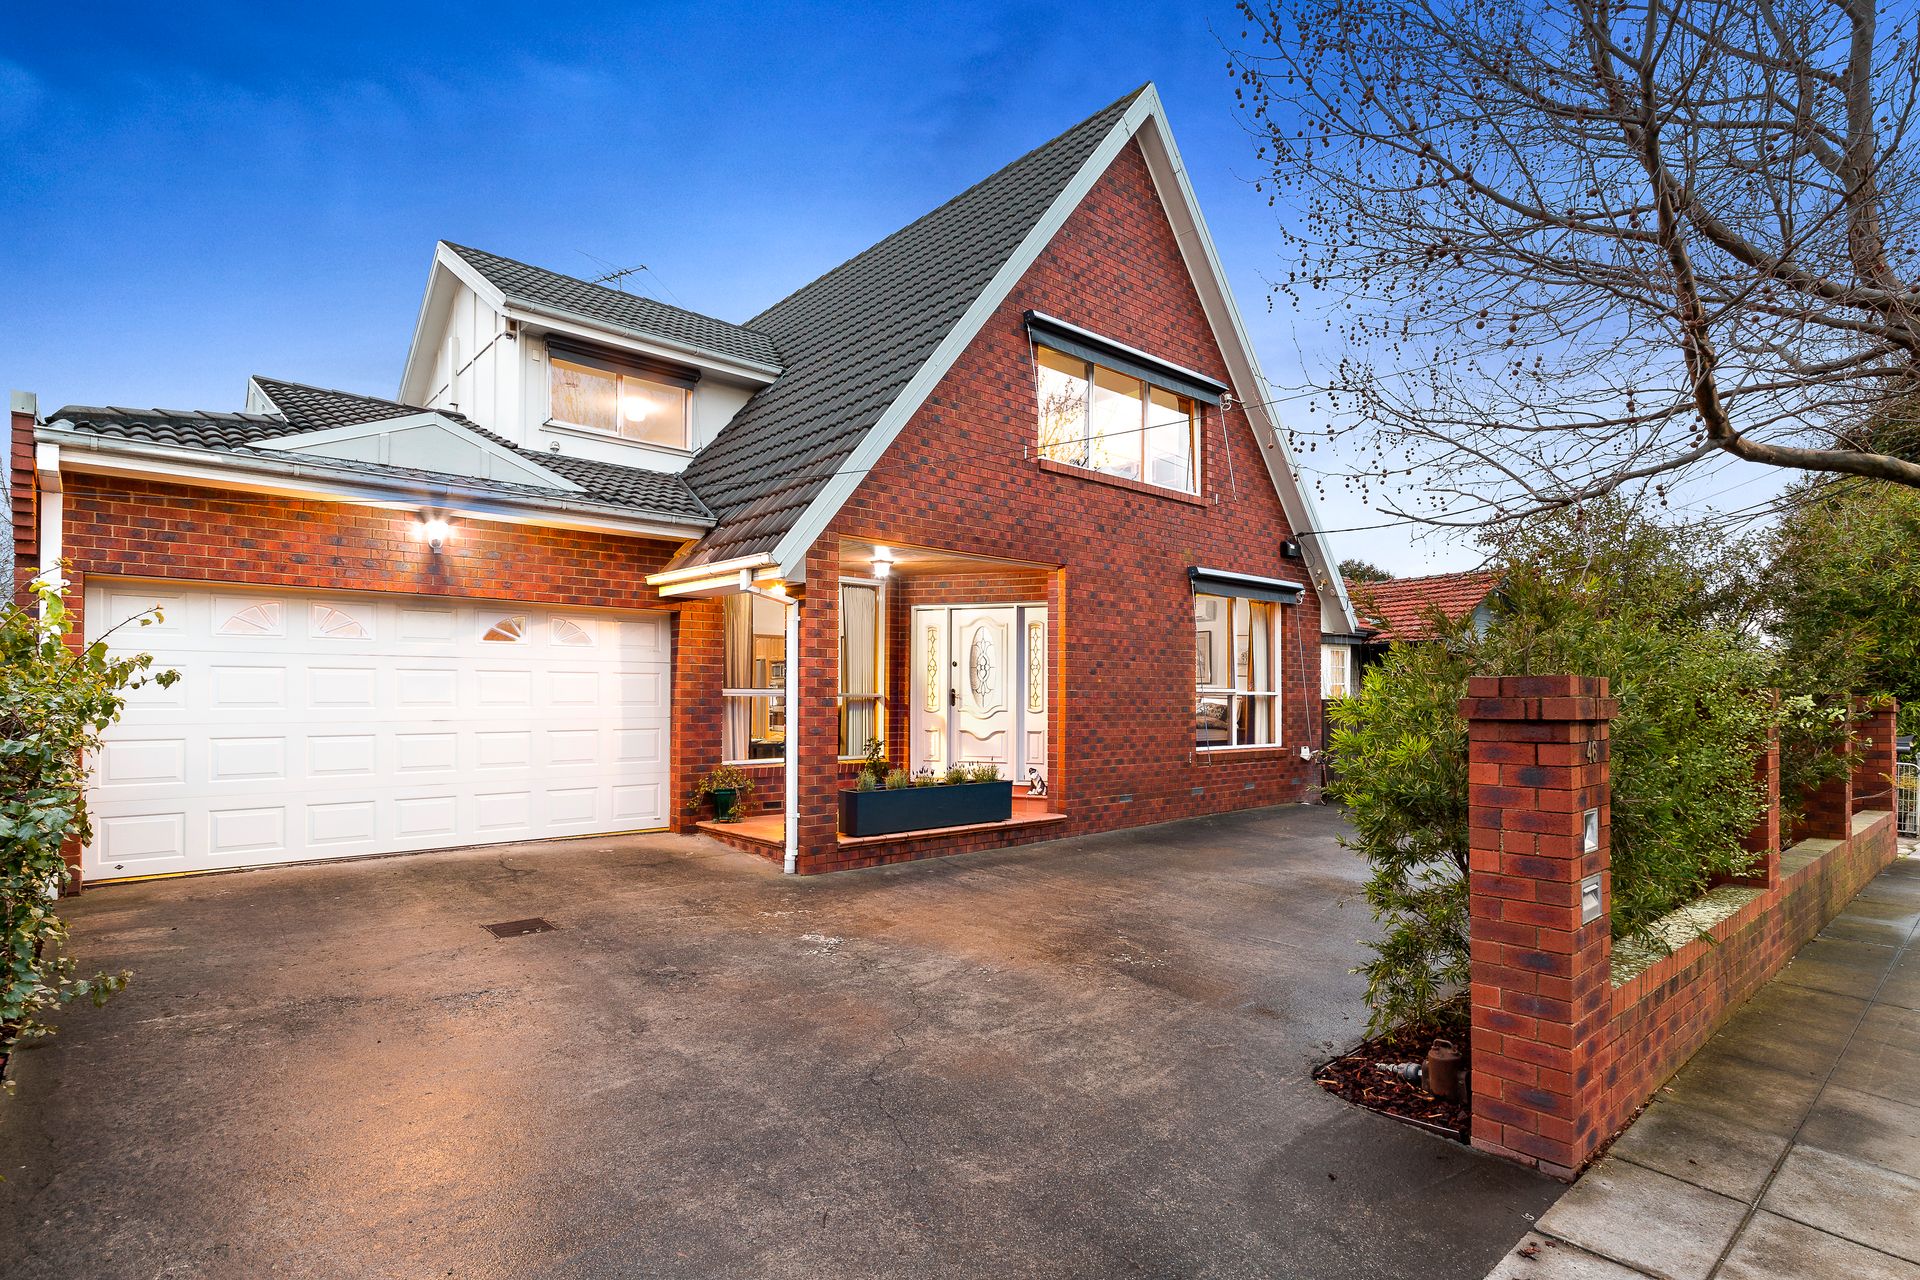
The Perfect Solution For The Extended Family
Offering two self-contained levels, two parties can happily co-exist in privacy without disrupting the other. However, such is the cleverness behind the design that the two layouts can blend together to create one expansive two-storey floorplan.
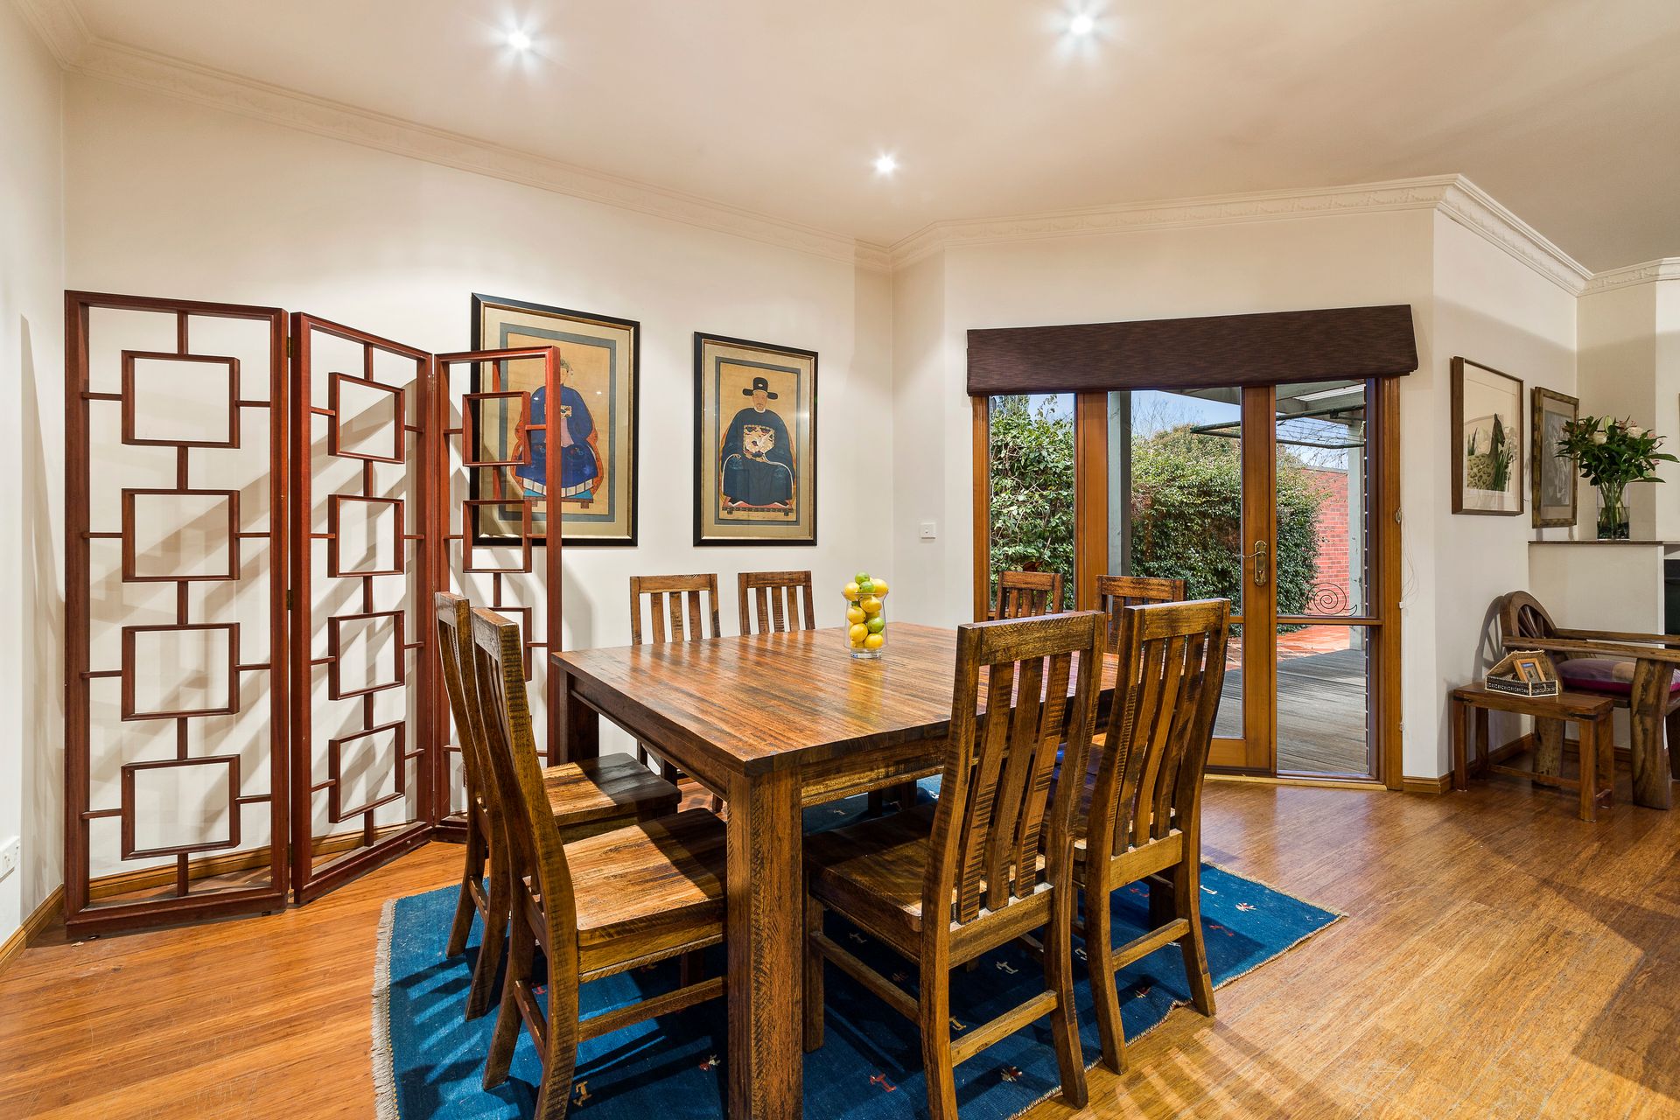
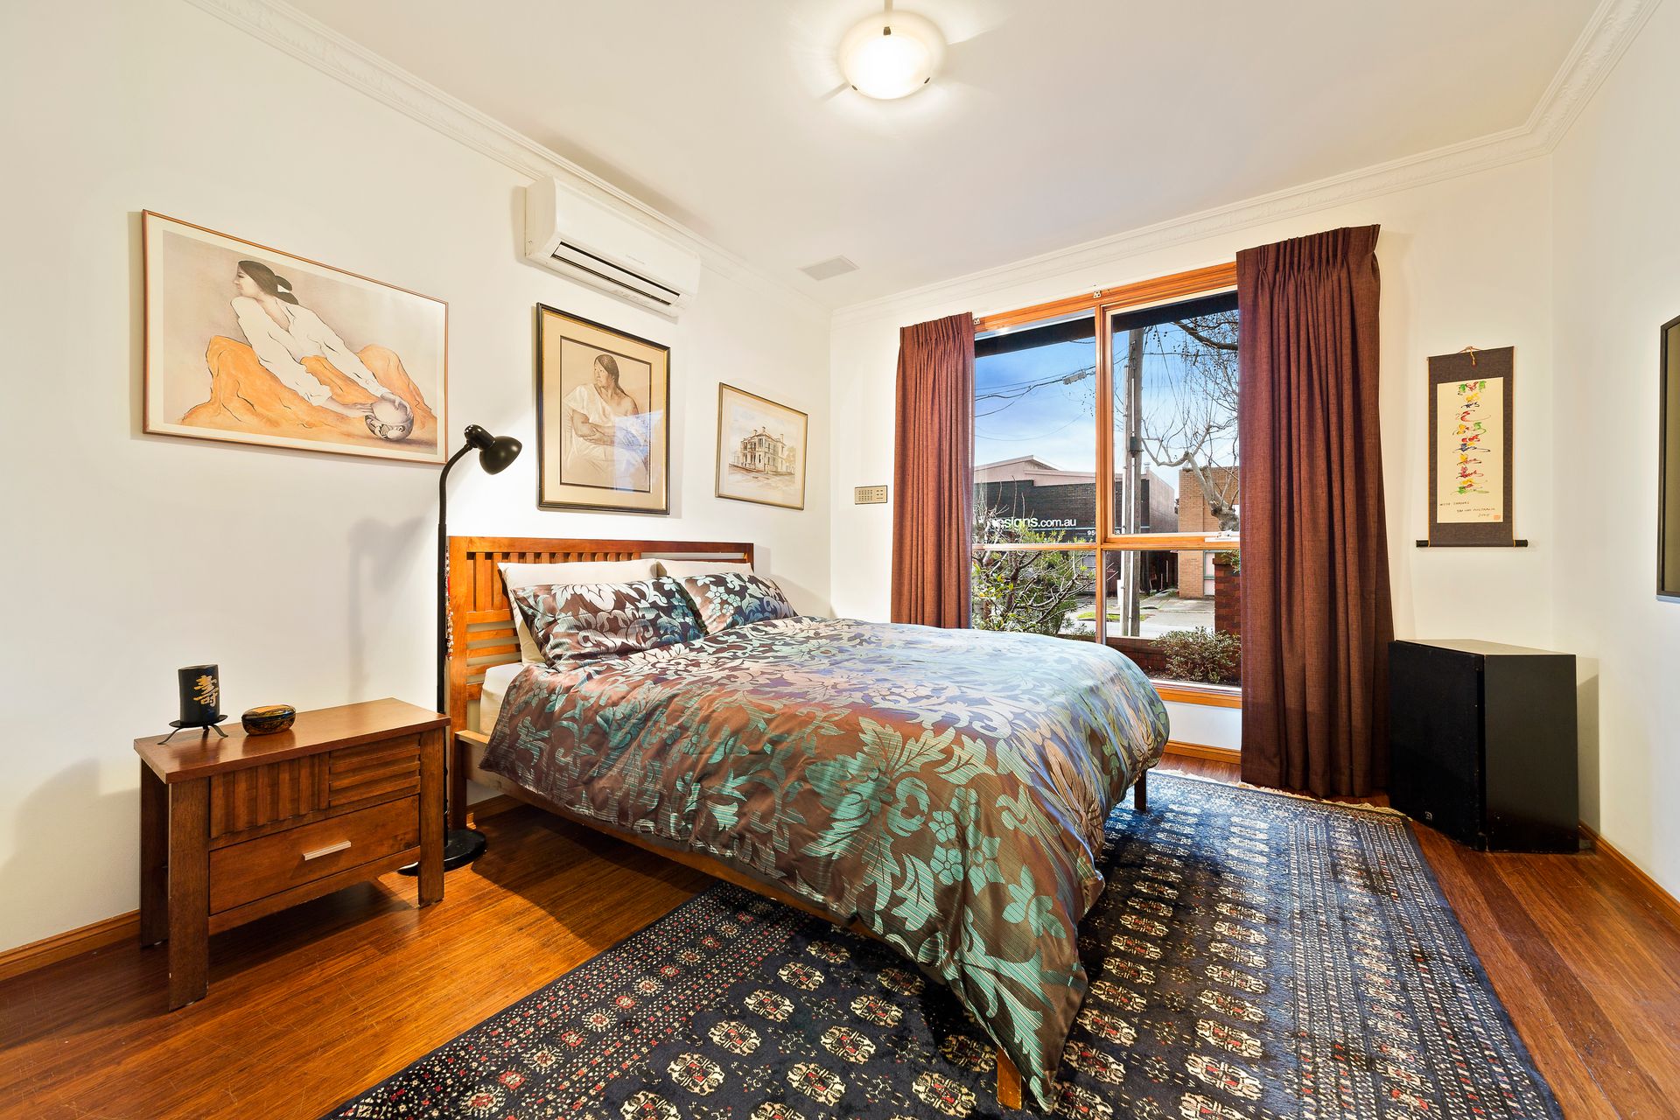
In total, two kitchens, three separate living areas and four generous-sized bedrooms are on hand to deliver a spacious living experience, while a stunning decked alfresco overlooks the large, private backyard featuring a huge paved area to present an outdoor set-up perfect for indoor-outdoor entertaining any time of year.
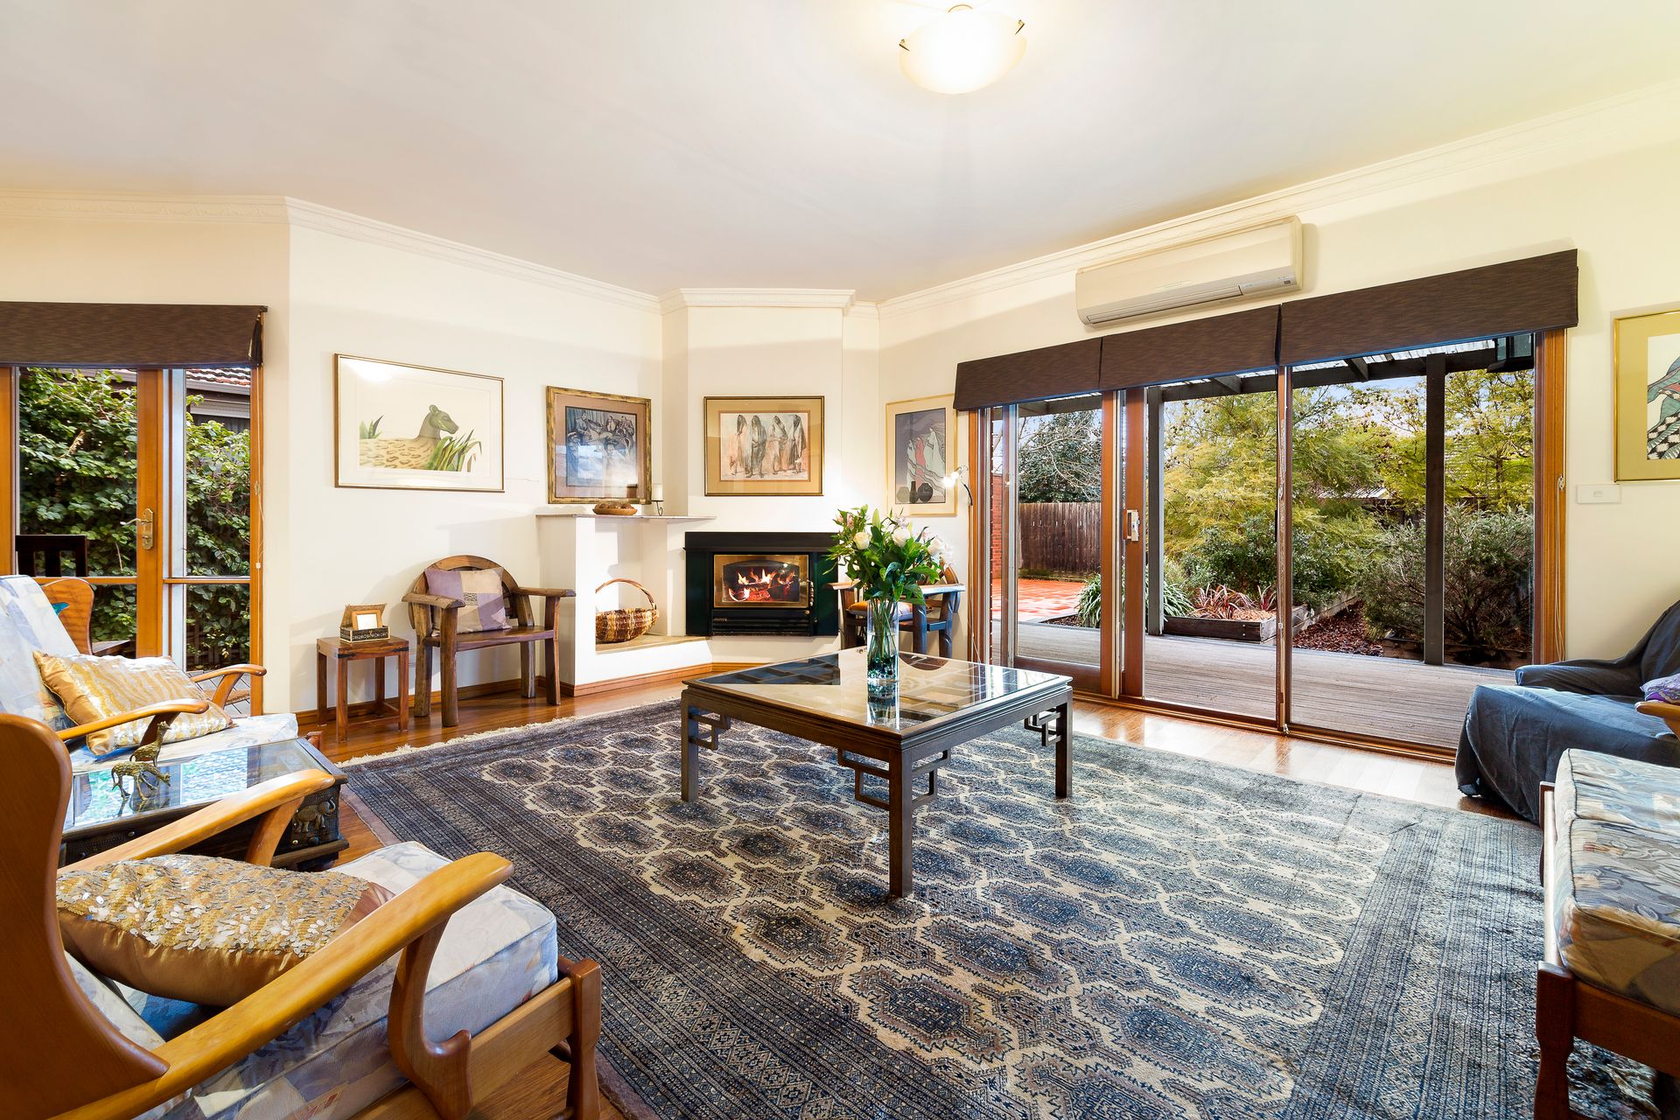
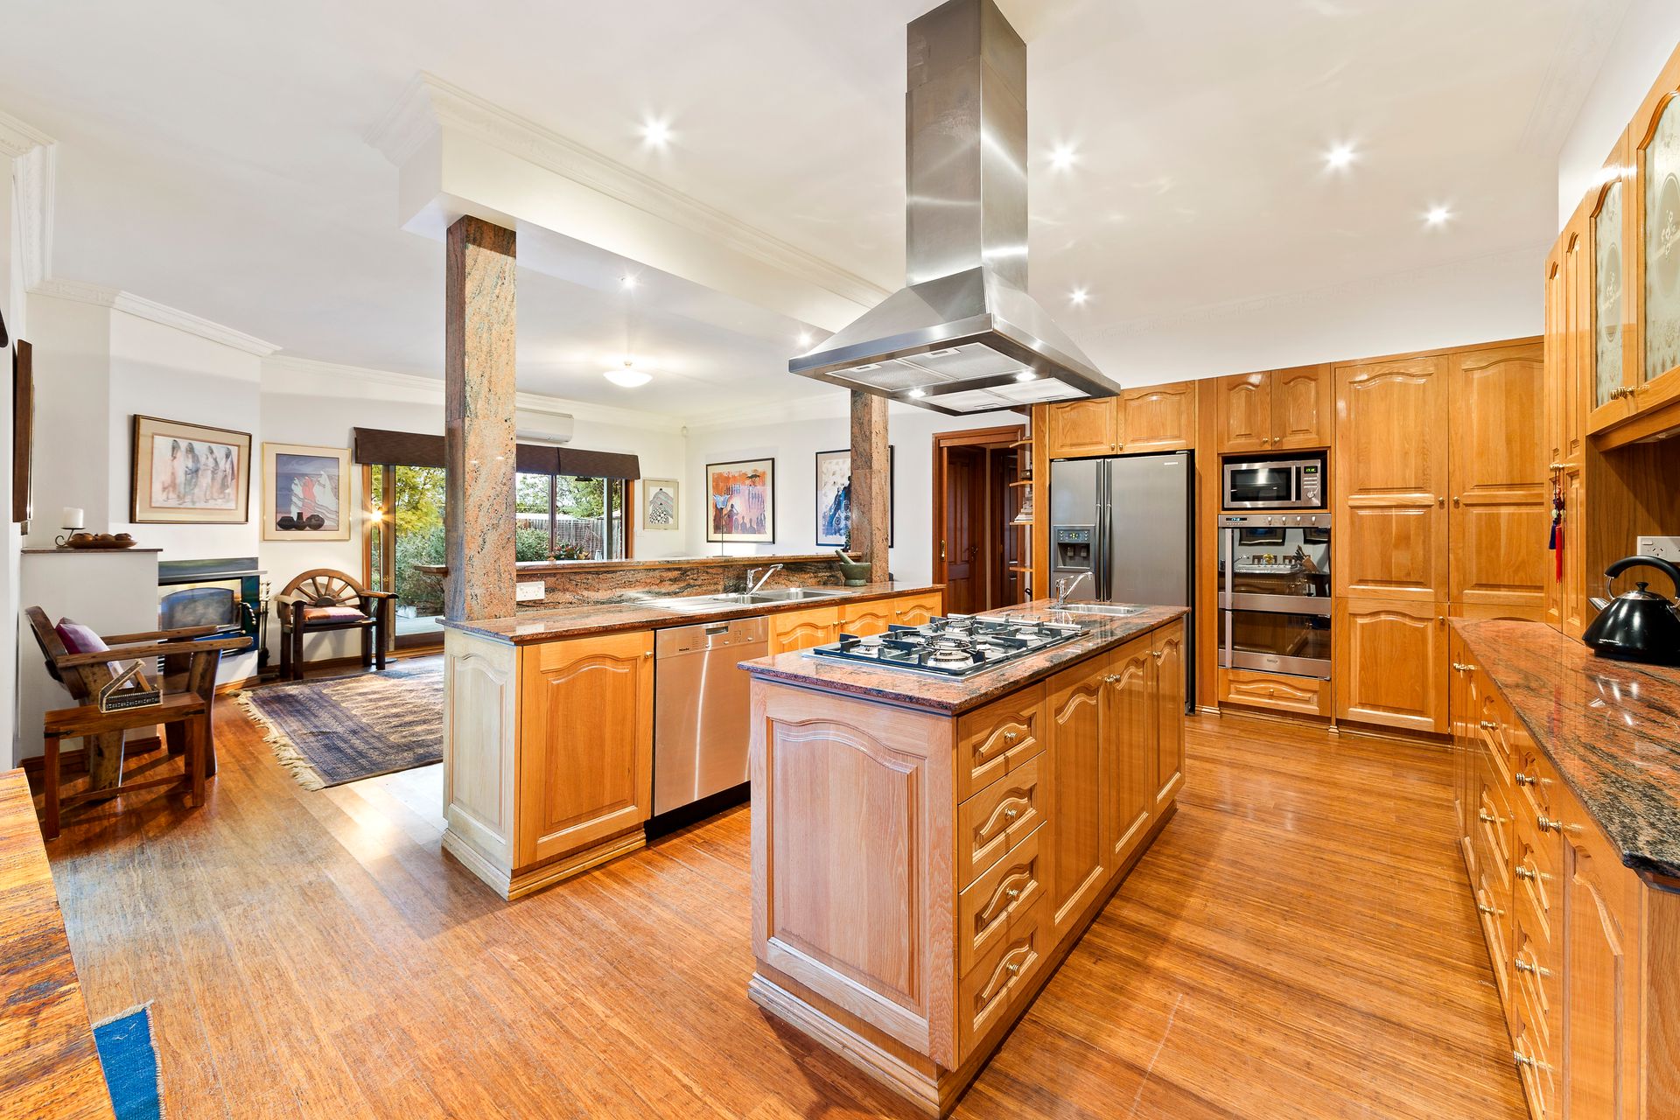
A contemporary ground-floor layout plays host to an inviting living area on entry, which connects with the substantial-sized open-plan living that captivates with its enormous proportions, open fireplace, alfresco access, polished timber floorboards and grand timber kitchen styled with a central feature island bench (with a stainless steel cooktop and rangehood), granite benchtops and loads of storage.
Two bathrooms and a powder room service the two bedrooms (Master with ensuite) zoned downstairs, which also enjoys split-system cooling and gas ducted heating. Two additional bedrooms and a fresh bathroom separated by a central living area and lengthy kitchen, meanwhile, occupy the privacy of the upstairs layout, which is so versatile that it could also become a dream teenager's retreat should extended family living not be a requirement of the household.
Another feature that is sure to attract interest is the home's outstanding access to Oakleigh's famed Eaton Mall coffee and dining strip, Oakleigh Central, Oakleigh train station, schools, parks, Chadstone Shopping Centre and the Monash Freeway.
Disclaimer: We have in preparing this document used our best endeavours to ensure that the information contained in this document is true and accurate, but accept no responsibility and disclaim all liability in respect to any errors, omissions, inaccuracies or misstatements in this document. Prospect purchasers should make their own enquiries to verify the information contained in this document.? Purchasers should make their own enquires and refer to the due?diligence?check-list?provided by Consumer?Affairs.? Click on the link for a copy of the due?diligence?check-list?from Consumer Affairs. http://www.consumer.vic.gov.au/duediligencechecklist

All information about the property has been provided to Ray White by third parties. Ray White has not verified the information and does not warrant its accuracy or completeness. Parties should make and rely on their own enquiries in relation to the property.
Due diligence checklist for home and residential property buyers.
Explore the area
School catchments
- Amsleigh Park Primary School Primary Prep-6 Government 0.82km
- Huntingdale Primary School Primary Prep-6 Government 0.92km
- Christ Our Holy Redeemer School Primary Prep-6 Catholic 1.1km
- Sacred Heart School Primary Prep-6 Catholic 1.3km
- Sacred Heart Girls' College Secondary 7-12 Catholic 1.3km
- Oakleigh Primary School Primary Prep-6 Government 1.6km
- Oakleigh Grammar Combined Prep-12 Independent 1.9km
- Mount Waverley Heights Primary School Primary Prep-6 Government 2.0km
- Hughesdale Primary School Primary Prep-6 Government 2.1km
- Clayton North Primary School Primary Prep-6 Government 2.1km
- Oakleigh South Primary School Primary Prep-6 Government 2.1km
- South Oakleigh College Secondary 7-12 Government 2.2km
- SEDA College (Victoria) - AFL - Clayton Secondary Independent 2.3km
- Clarinda Primary School Primary Prep-6 Government 2.5km
- Salesian College Chadstone Secondary 7-12 Catholic 2.5km
- John Monash Science School Secondary 10-12 Government 2.7km
- St Peter's School Primary Prep-6 Catholic 2.7km
- St Mary Magdalen’s School Primary Catholic 2.8km
- Coatesville Primary School Primary Prep-6 Government 3.0km
- St Patrick's School Primary Prep-6 Catholic 3.2km
- McKinnon Secondary College - East Campus Secondary Government 3.6km
- St Bede's College - Bentleigh East Campus Secondary Catholic 3.6km
- De La Salle College - Holy Eucharist Campus Combined Catholic 3.6km
- Avila College Secondary 7-12 Catholic 4.4km
- Huntingtower School Combined Prep-12 Independent 4.4km
- Bentleigh Secondary College Secondary 7-12 Government 4.4km
- Ashwood High School Secondary 7-12 Government 4.5km
- Mckinnon Secondary College Secondary 7-12 Government 4.6km
- Mount Waverley Secondary College Secondary 7-12 Government 4.8km
Nearest schools, measured in a straight line from the property. Provided as a guide only; check catchment and enrolment eligibility with the school. School data © ACARA, licensed under CC BY 4.0.
Find out how much home loan repayments will be
It’s important to understand repayment amounts before you apply for a home loan. A Loan Market broker can compare over 100 lenders to find the right loan for you. Use the Loan Market calculator to get a better indication of repayments.
Loan Market Pty Ltd | Australian Credit Licence 390222. All interest rates stated must include "p.a." and the relevant Comparison Rate in full.