For sale
144 Ferntree Gully Road,
Oakleigh East 3166, Victoria
$2.35m - $2.58m|Inspect By Appointment Only
Property Price StatementProperty details
-
Agents
A Landmark of Architectural Brilliance and Resort-Style Luxury
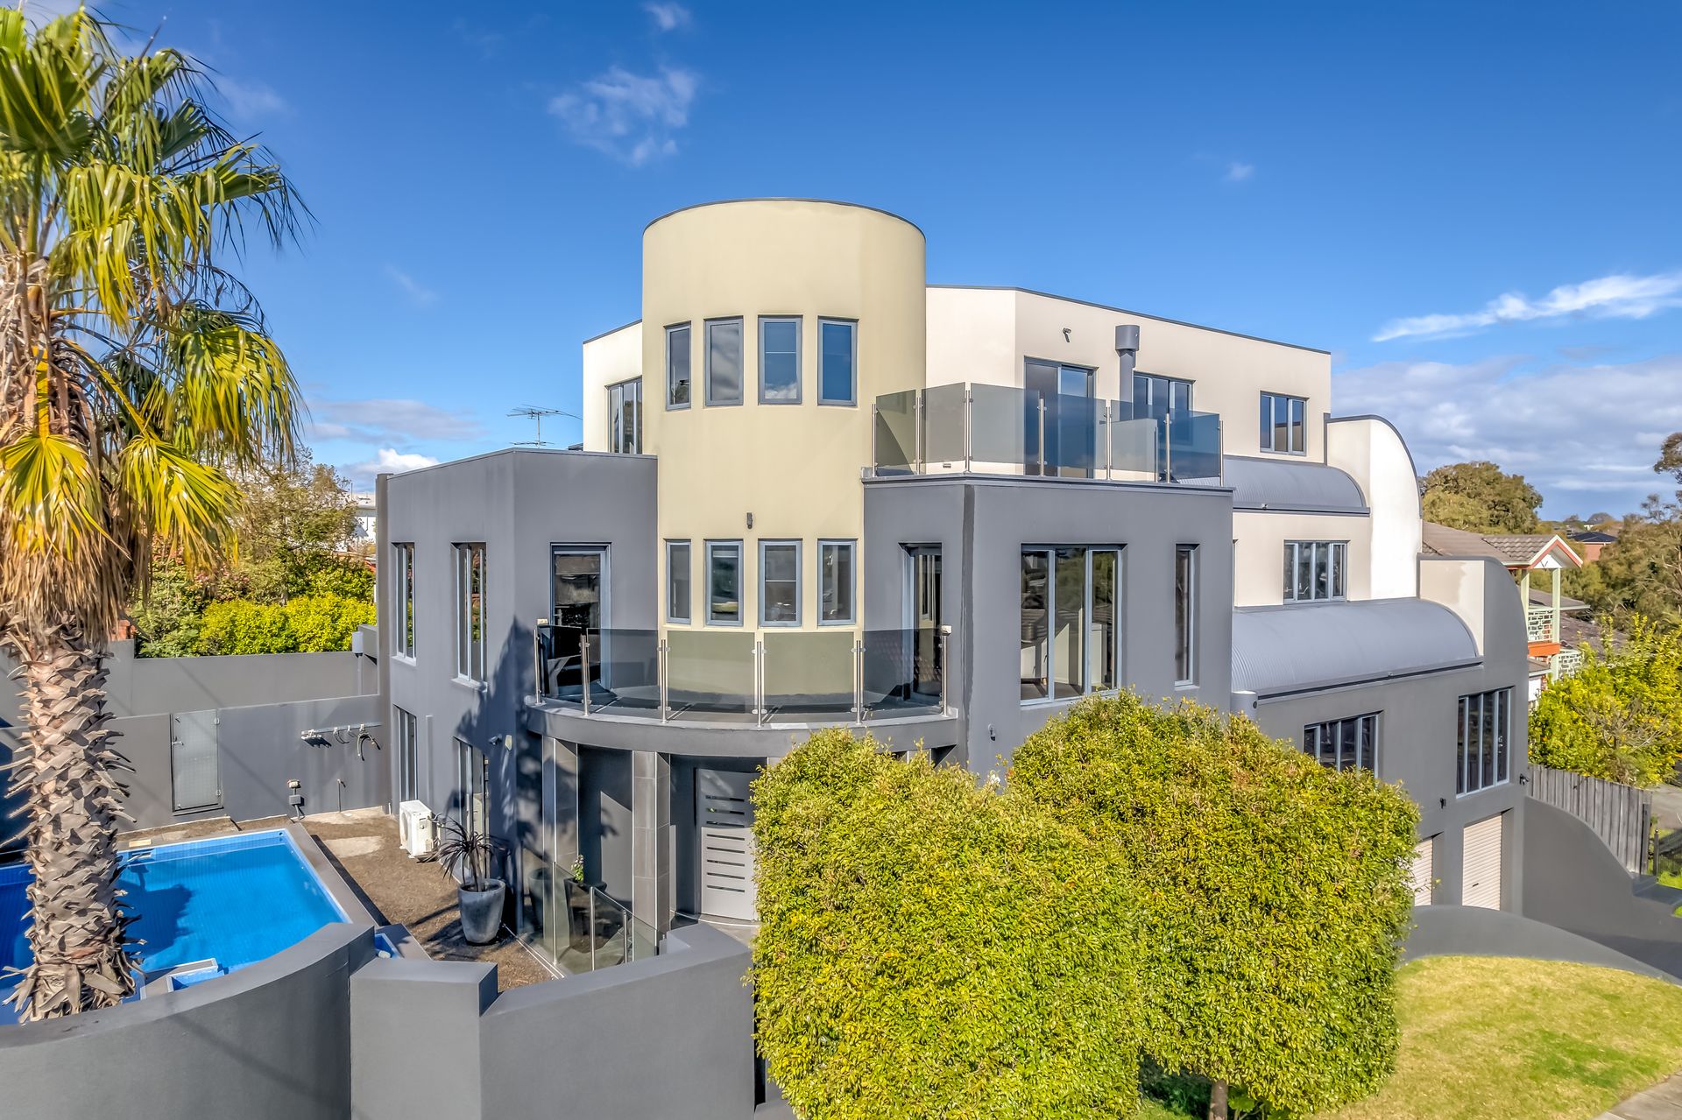
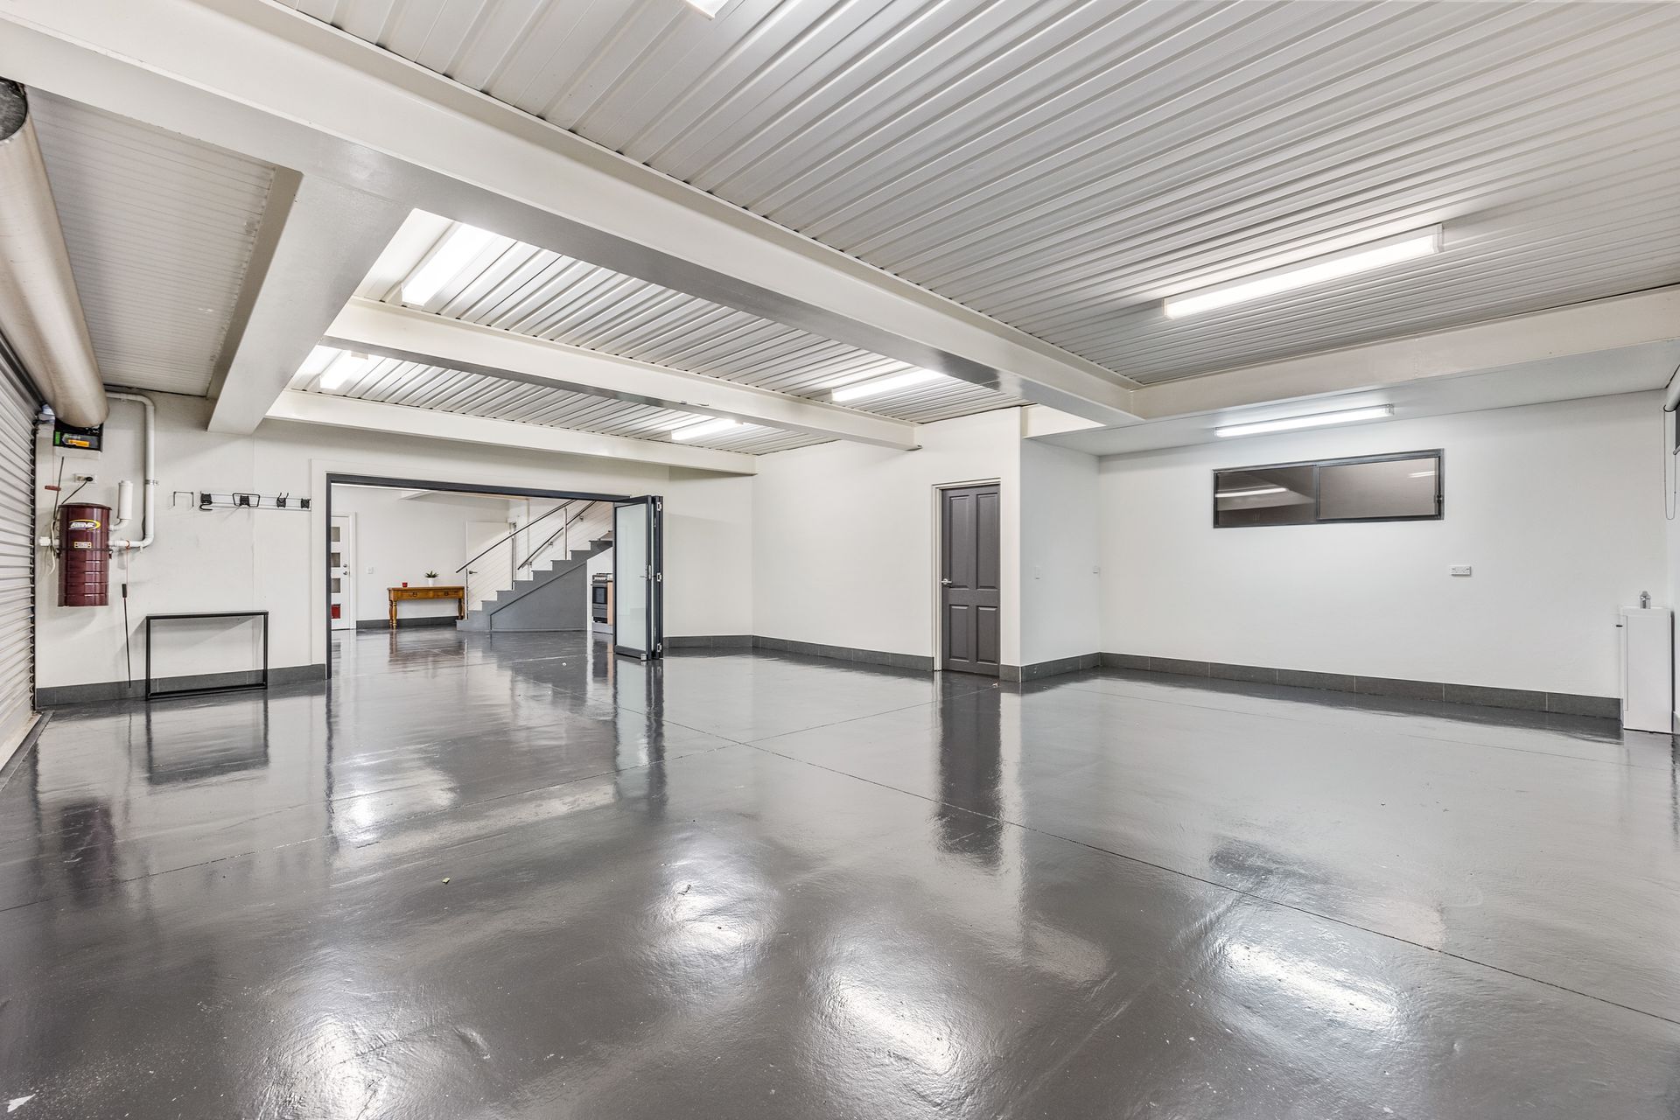
Privately set behind high boundary walls on a prized corner allotment, the home enjoys dual street access and exceptional privacy, with a remote controlled triple garage accessed via Highland Avenue.
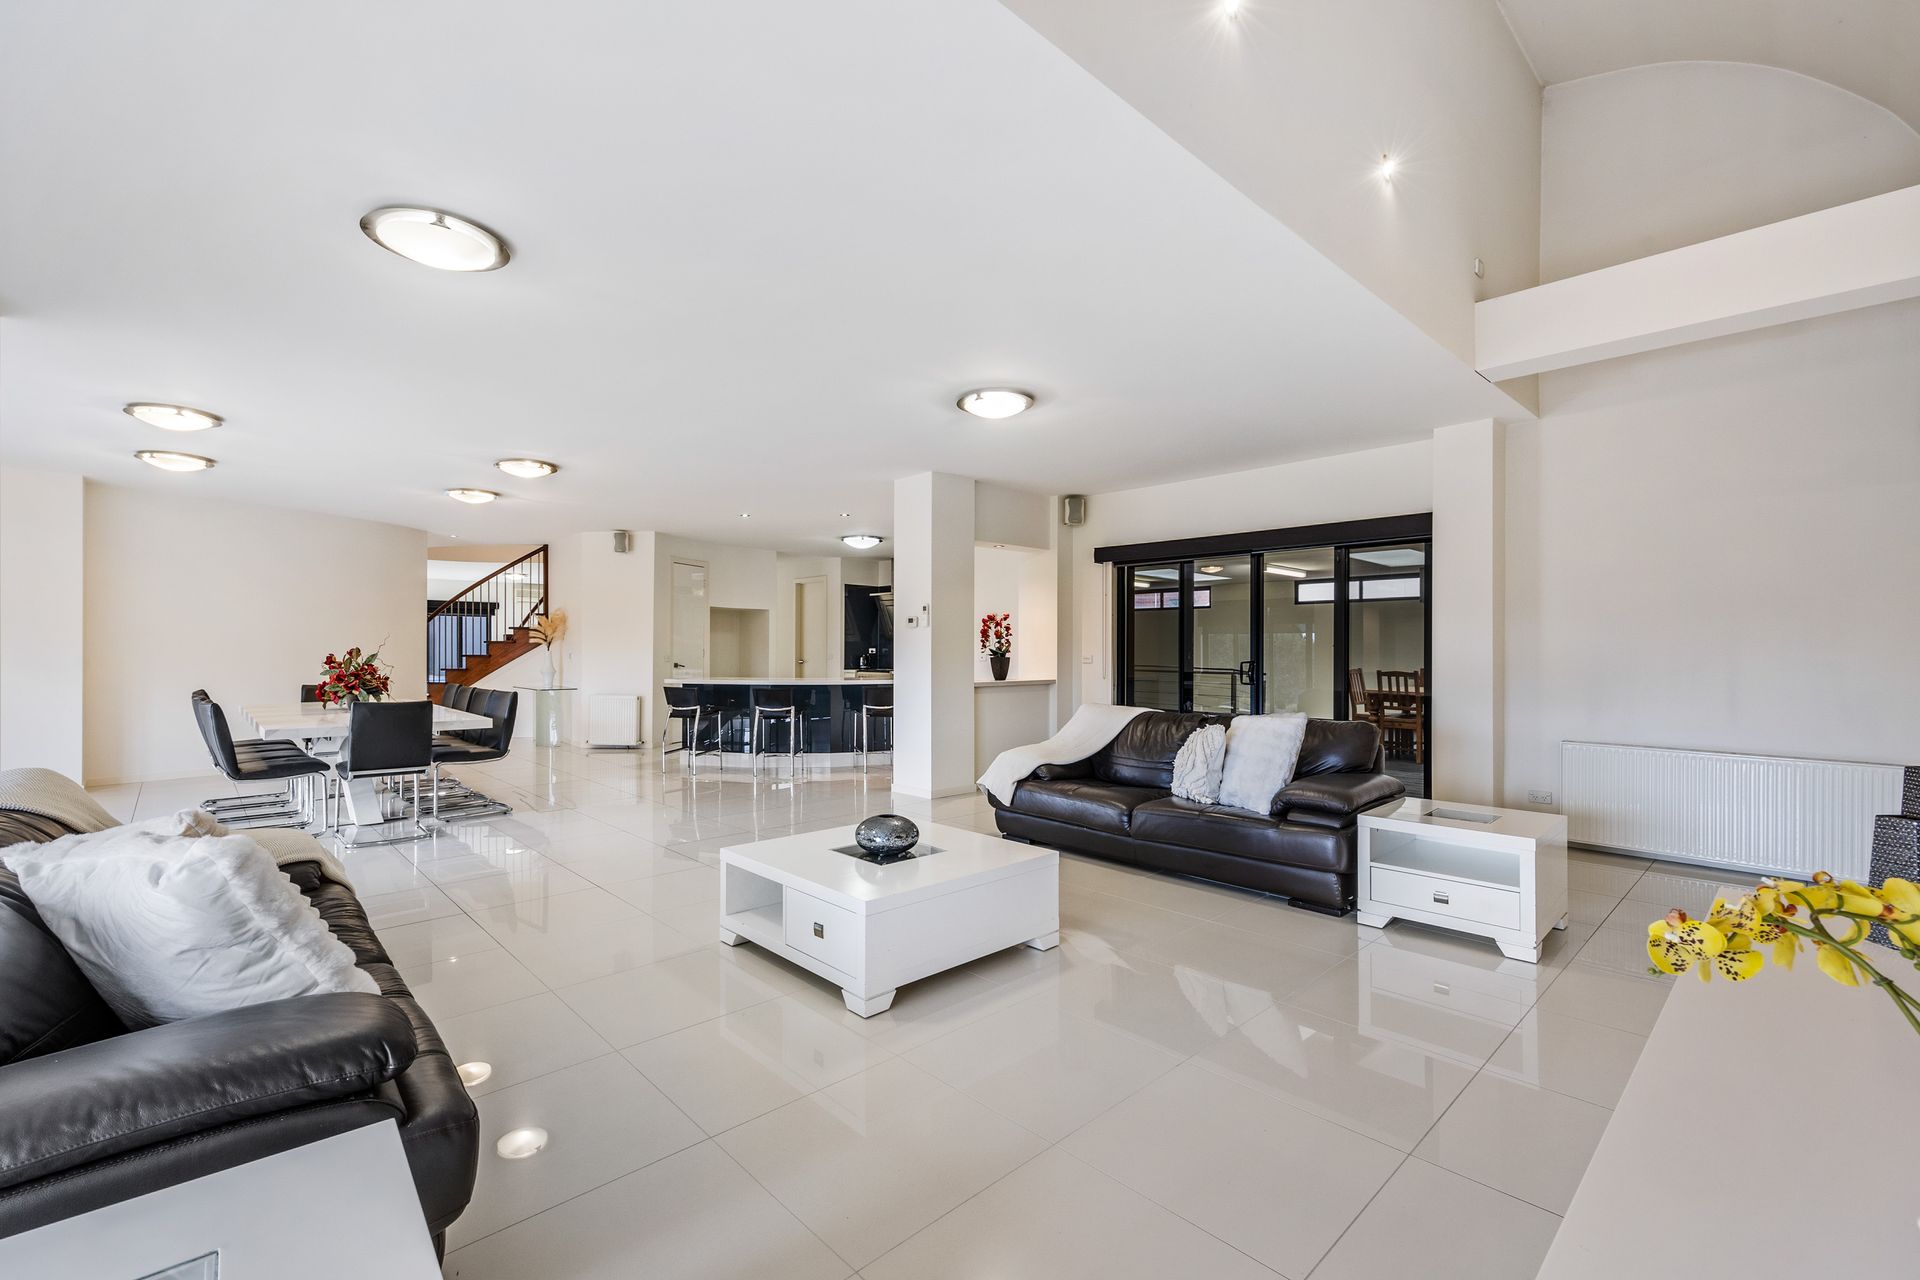
The ground level delivers an unforgettable first impression, highlighted by a dramatic foyer with sweeping curved staircase and expansive family living zone. At its heart is a show-stopping gourmet kitchen featuring bespoke curved cabinetry, premium stone benchtops, glass splashback, a large walk-in pantry and high-end European appliances including a 900mm gas cooktop. Flowing seamlessly into the dining and living areas, the home extends through double sliding doors to an enclosed, decked alfresco pavilion with second kitchen, built-in BBQ and commercial-grade rangehood perfect for year-round entertaining. This level also includes internal access to a single remote garage, a private home office, powder room and stylish laundry.
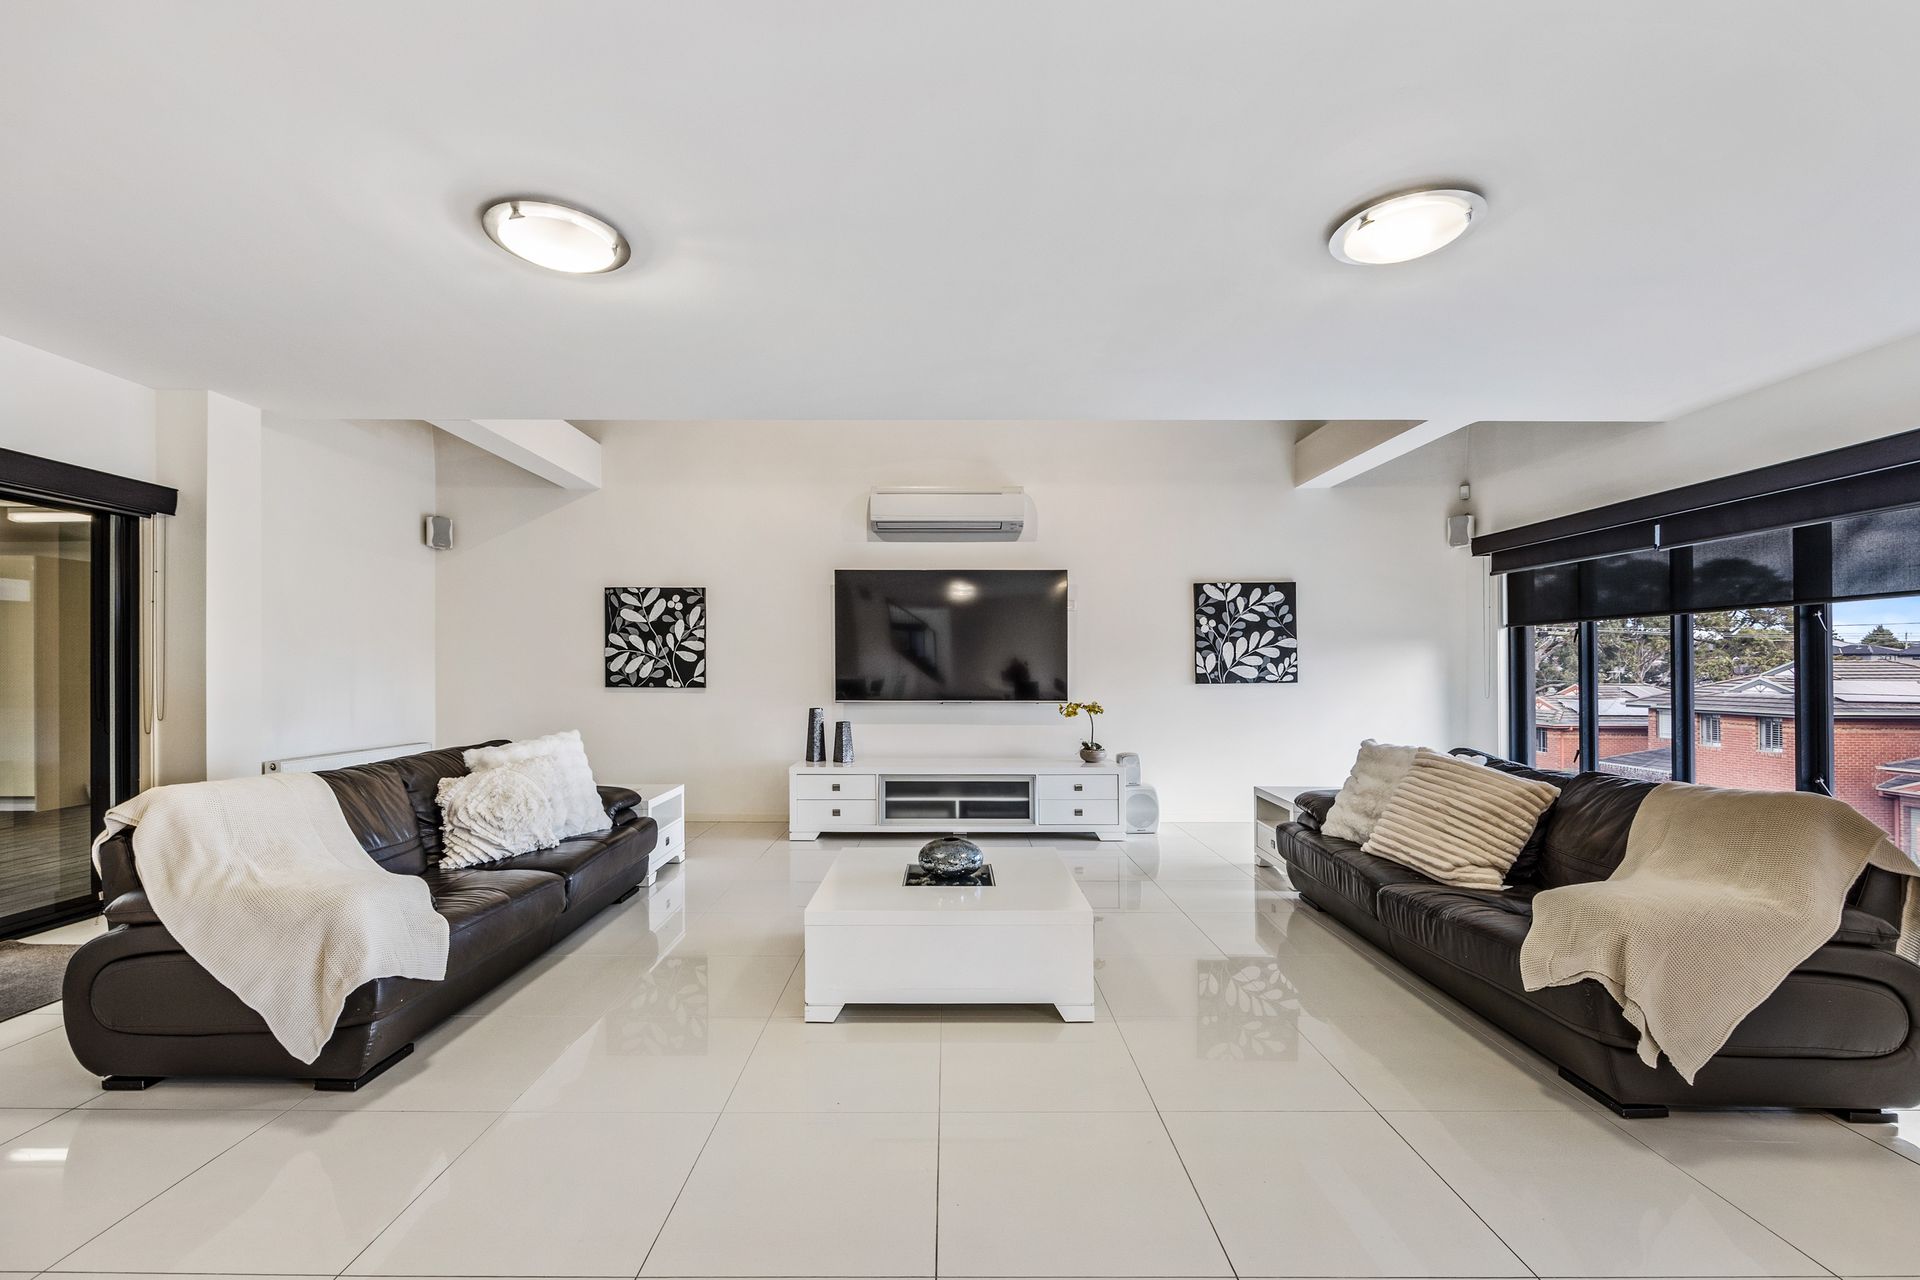
The first floor is dedicated to family accommodation, offering six generously proportioned bedrooms. A luxurious second master suite enjoys a full ensuite with bathtub and walk-in robe, while two additional bedrooms share a dual access designer ensuite. The remaining bedrooms are serviced by a central family bathroom with a second bathtub, complemented by a spacious retreat living area that provides a relaxed family hub.
Occupying the entire top floor, the opulent master suite forms an exceptional private sanctuary. Enjoy sweeping city views from the bed or private balcony, alongside a walk-in robe and dressing room, indulgent ensuite, and a private lounge with kitchenette. This level also includes an adjoining bedroom ideal as a nursery, a separate study with signature curved walls and a private storage room.
The basement level reveals a rare and highly versatile domain, featuring an expansive open plan living and dining area with full kitchen, a dedicated studio ideal for home based professionals, a bathroom, storeroom and an enormous cellar or storage space.
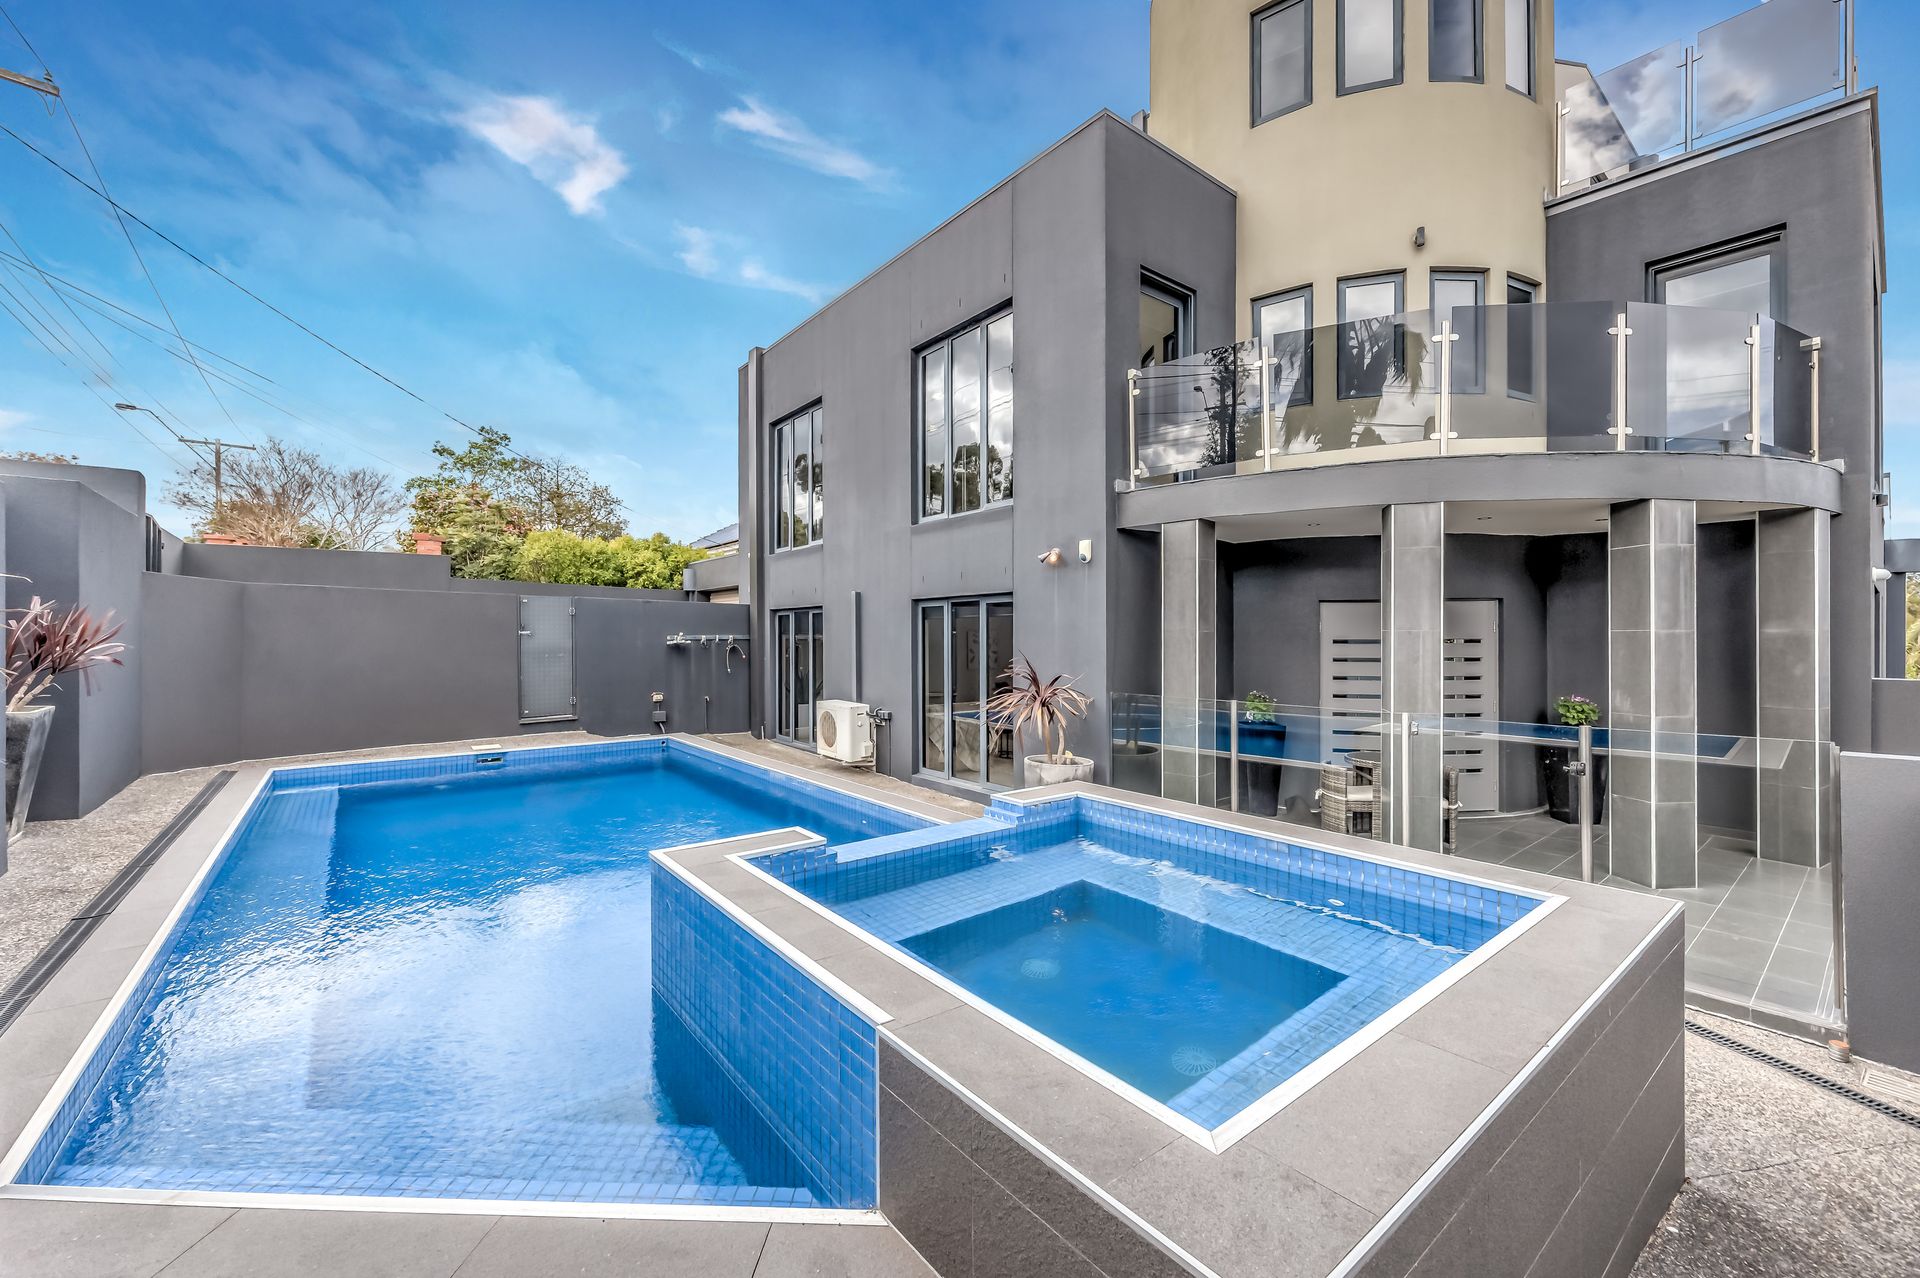
Outdoors, the north-facing yard showcases a resort-style swimming pool and spa with gas and solar heating. Enhanced by hydronic heating, multiple split-system air conditioners, ducted vacuum, alarm and CCTV, and positioned close to transport, leading schools, shopping centres and freeway access, this residence delivers an unrivalled standard of modern luxury living.

All information about the property has been provided to Ray White by third parties. Ray White has not verified the information and does not warrant its accuracy or completeness. Parties should make and rely on their own enquiries in relation to the property.
Due diligence checklist for home and residential property buyers.
Inspections
Explore the area
School catchments
- Amsleigh Park Primary School Primary Prep-6 Government 0.96km
- Christ Our Holy Redeemer School Primary Prep-6 Catholic 1.2km
- Mount Waverley Heights Primary School Primary Prep-6 Government 1.2km
- Clayton North Primary School Primary Prep-6 Government 1.5km
- John Monash Science School Secondary 10-12 Government 1.9km
- Mount Waverley Primary School Primary Prep-6 Government 2.0km
- Huntingdale Primary School Primary Prep-6 Government 2.2km
- Pinewood Primary School Primary Prep-6 Government 2.3km
- Salesian College Chadstone Secondary 7-12 Catholic 2.4km
- SEDA College (Victoria) - AFL - Clayton Secondary Independent 2.5km
- St Mary Magdalen’s School Primary Catholic 2.6km
- Oakleigh Primary School Primary Prep-6 Government 2.7km
- St Peter's School Primary Prep-6 Catholic 2.7km
- Sacred Heart School Primary Prep-6 Catholic 2.8km
- Holy Family School Primary Prep-6 Catholic 2.9km
- Huntingtower School Combined Prep-12 Independent 2.9km
- Sacred Heart Girls' College Secondary 7-12 Catholic 2.9km
- Avila College Secondary 7-12 Catholic 3.0km
- Syndal South Primary School Primary Prep-6 Government 3.1km
- Oakleigh Grammar Combined Prep-12 Independent 3.2km
- Mount Waverley Secondary College Secondary 7-12 Government 3.5km
- South Oakleigh College Secondary 7-12 Government 3.7km
- Mount Waverley Secondary College-Junior Campus Secondary Government 3.8km
- Ashwood High School Secondary 7-12 Government 4.1km
- Wesley College - Glen Waverley Campus Combined Independent 4.2km
- Brentwood Secondary College Secondary 7-12 Government 4.2km
- Glen Waverley Secondary College Secondary 7-12 Government 4.5km
- Mazenod College Secondary 7-12 Catholic 4.5km
Nearest schools, measured in a straight line from the property. Provided as a guide only; check catchment and enrolment eligibility with the school. School data © ACARA, licensed under CC BY 4.0.
Find out how much home loan repayments will be
It’s important to understand repayment amounts before you apply for a home loan. A Loan Market broker can compare over 100 lenders to find the right loan for you. Use the Loan Market calculator to get a better indication of repayments.
Loan Market Pty Ltd | Australian Credit Licence 390222. All interest rates stated must include "p.a." and the relevant Comparison Rate in full.
Photos
Floorplan
Contact Helen Yan
Contact Helen Yan
Helen Yan
144 Ferntree Gully Road, Oakleigh East VIC 3166
Request a callback
Helen Yan
144 Ferntree Gully Road, Oakleigh East VIC 3166