Nestled in a quiet street with low traffic, this charming villa occupies a prime street-facing position in a boutique complex of three. Located within the catchment of Amsleigh Park Primary School and South Oakleigh Secondary College, it offers convenience for families. A short walk to the local IGA and easy access to Princes Highway make daily errands a breeze. The proximity to Monash University and Hospital adds to the appeal.
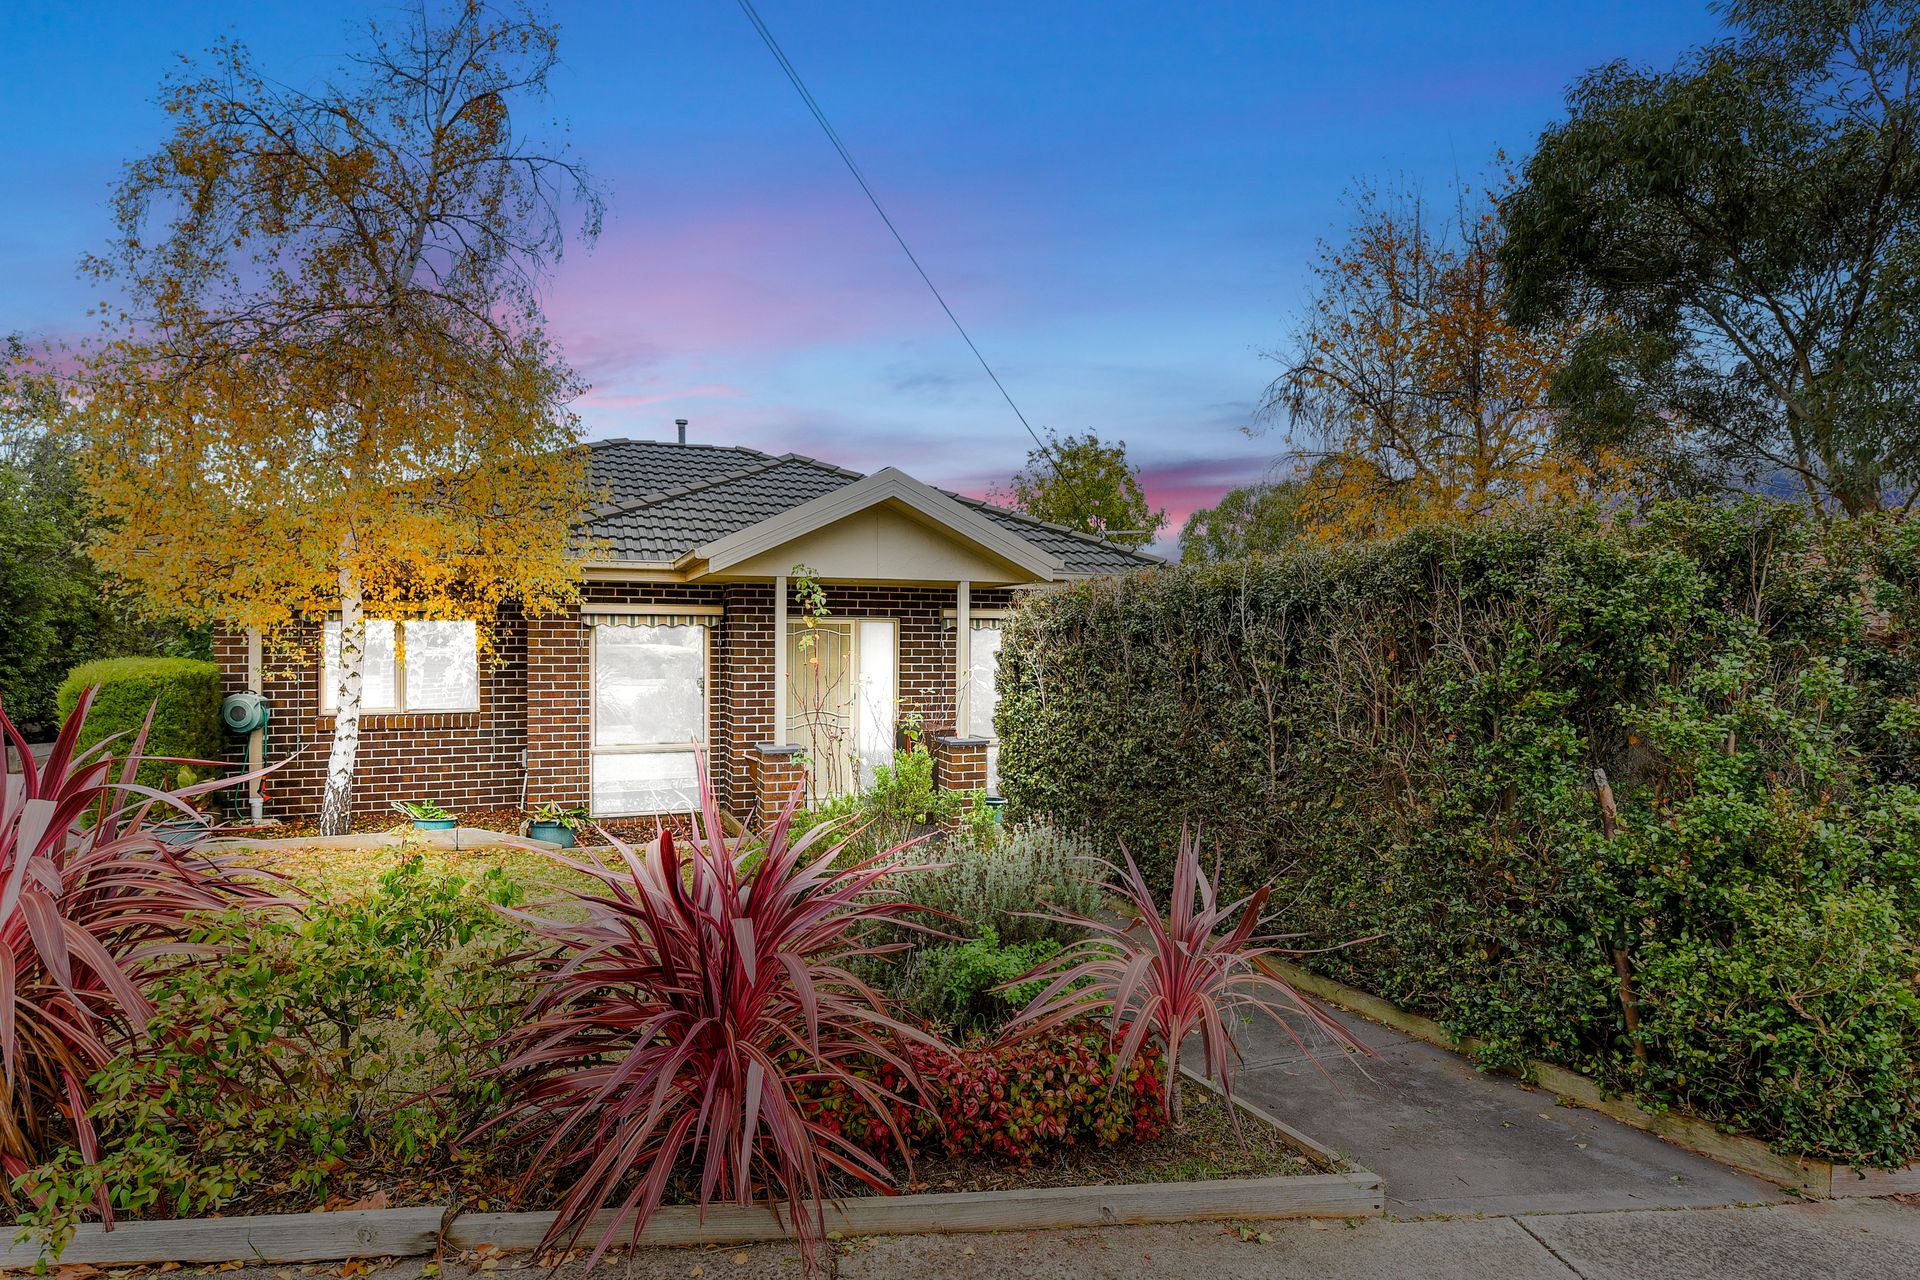
The exterior of the home is framed by thriving plants, shrubs, and neat turf, creating a welcoming atmosphere. The cottage-inspired facade features brick-veneer and a tiled roof. A welcoming path leads to the portico, and the property offers a single lock-up garage and additional private driveway parking. The sunny, North-facing yard space provides ample room for outdoor activities.
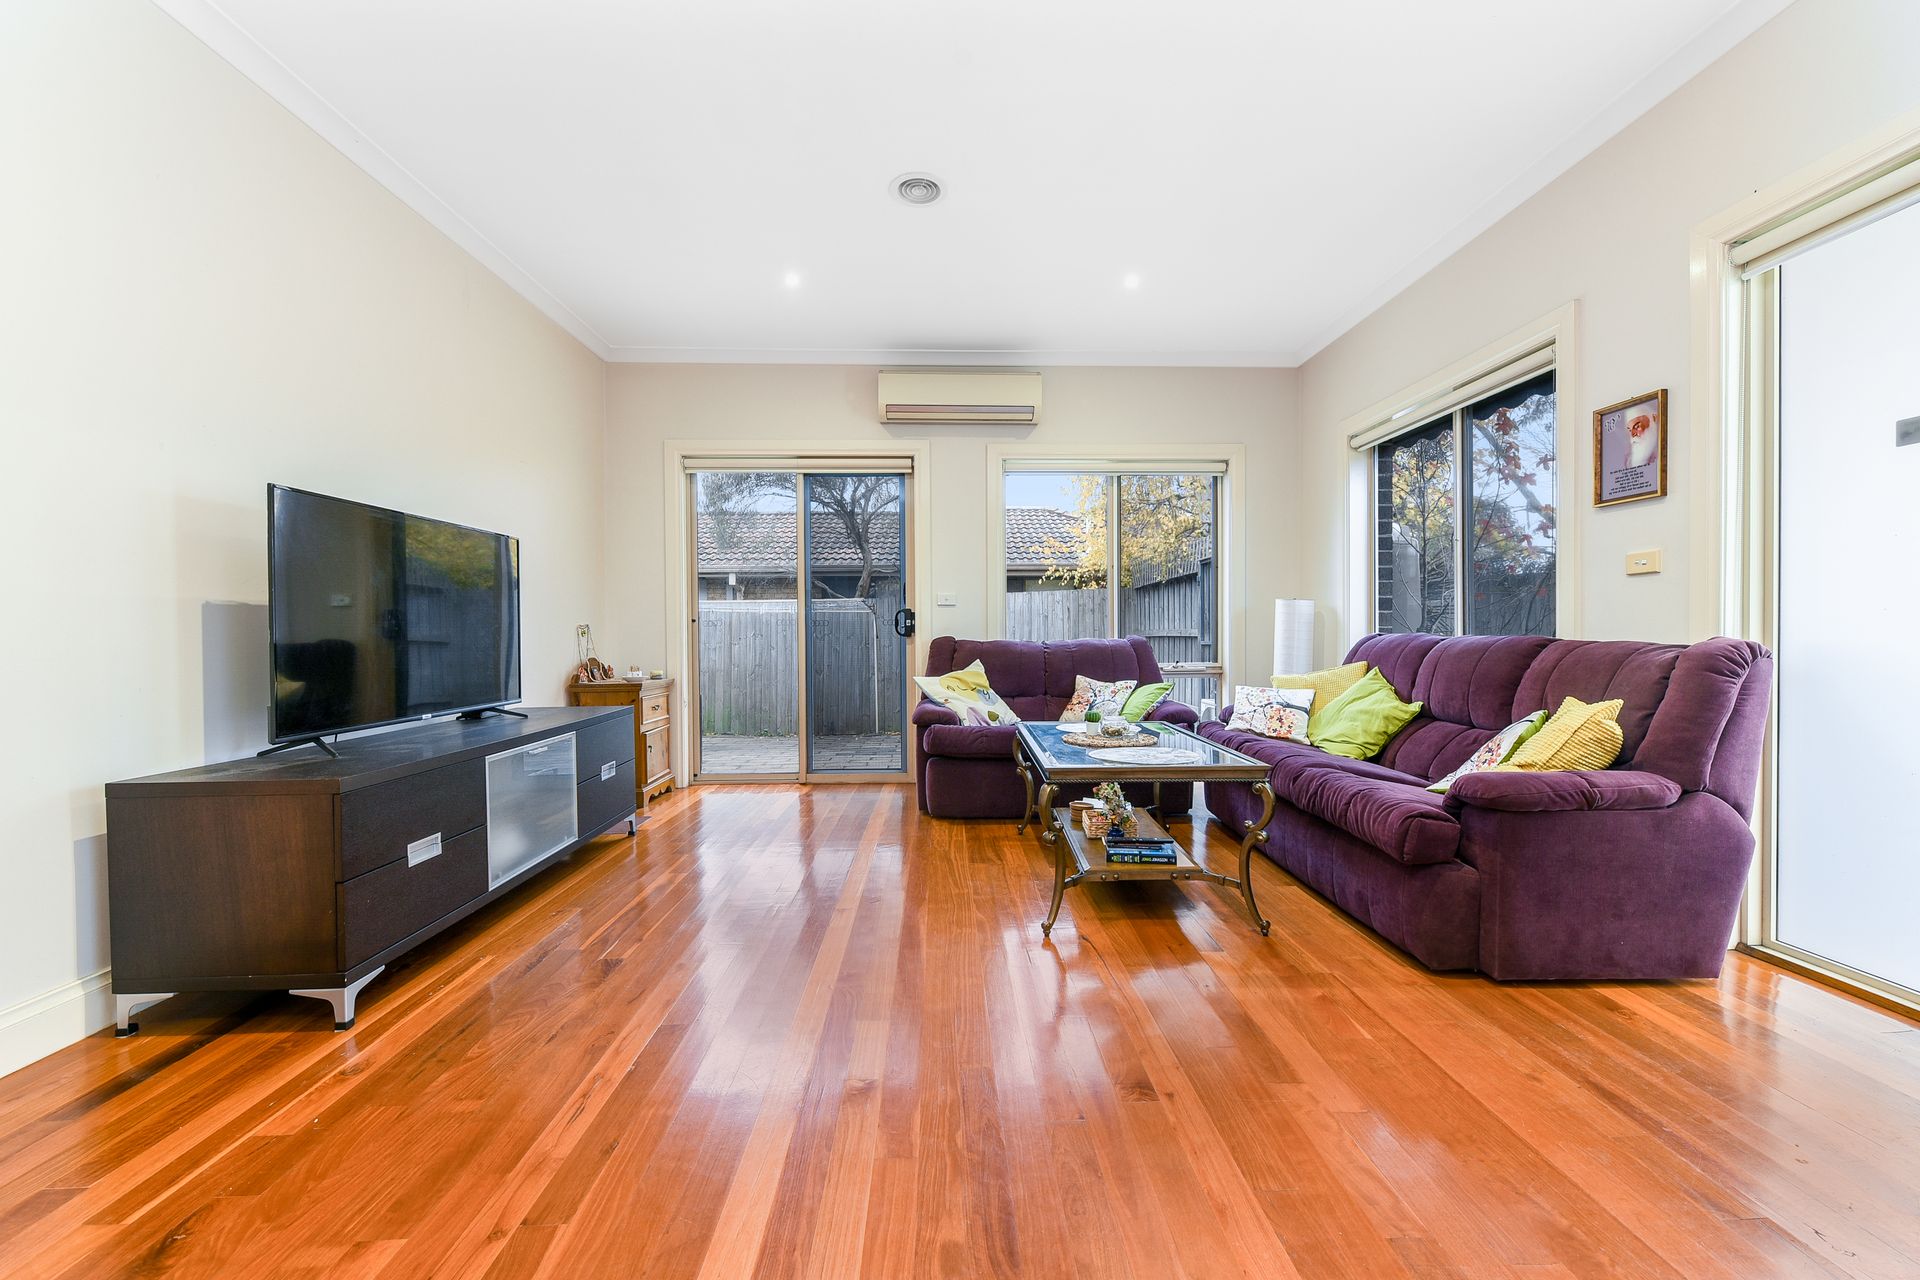
Inside, the villa boasts an open-plan layout with 2700mm high ceilings, creating a spacious and airy feel. The stunning polished timber hardwood floors are elegant, while the split system air conditioning and ducted heating ensure year-round comfort. Glass sliding doors lead to a paved outdoor entertaining area, perfect for gatherings. Modern LED downlights and roller blinds to all windows are good inclusions, while a separate powder room is available for guests.
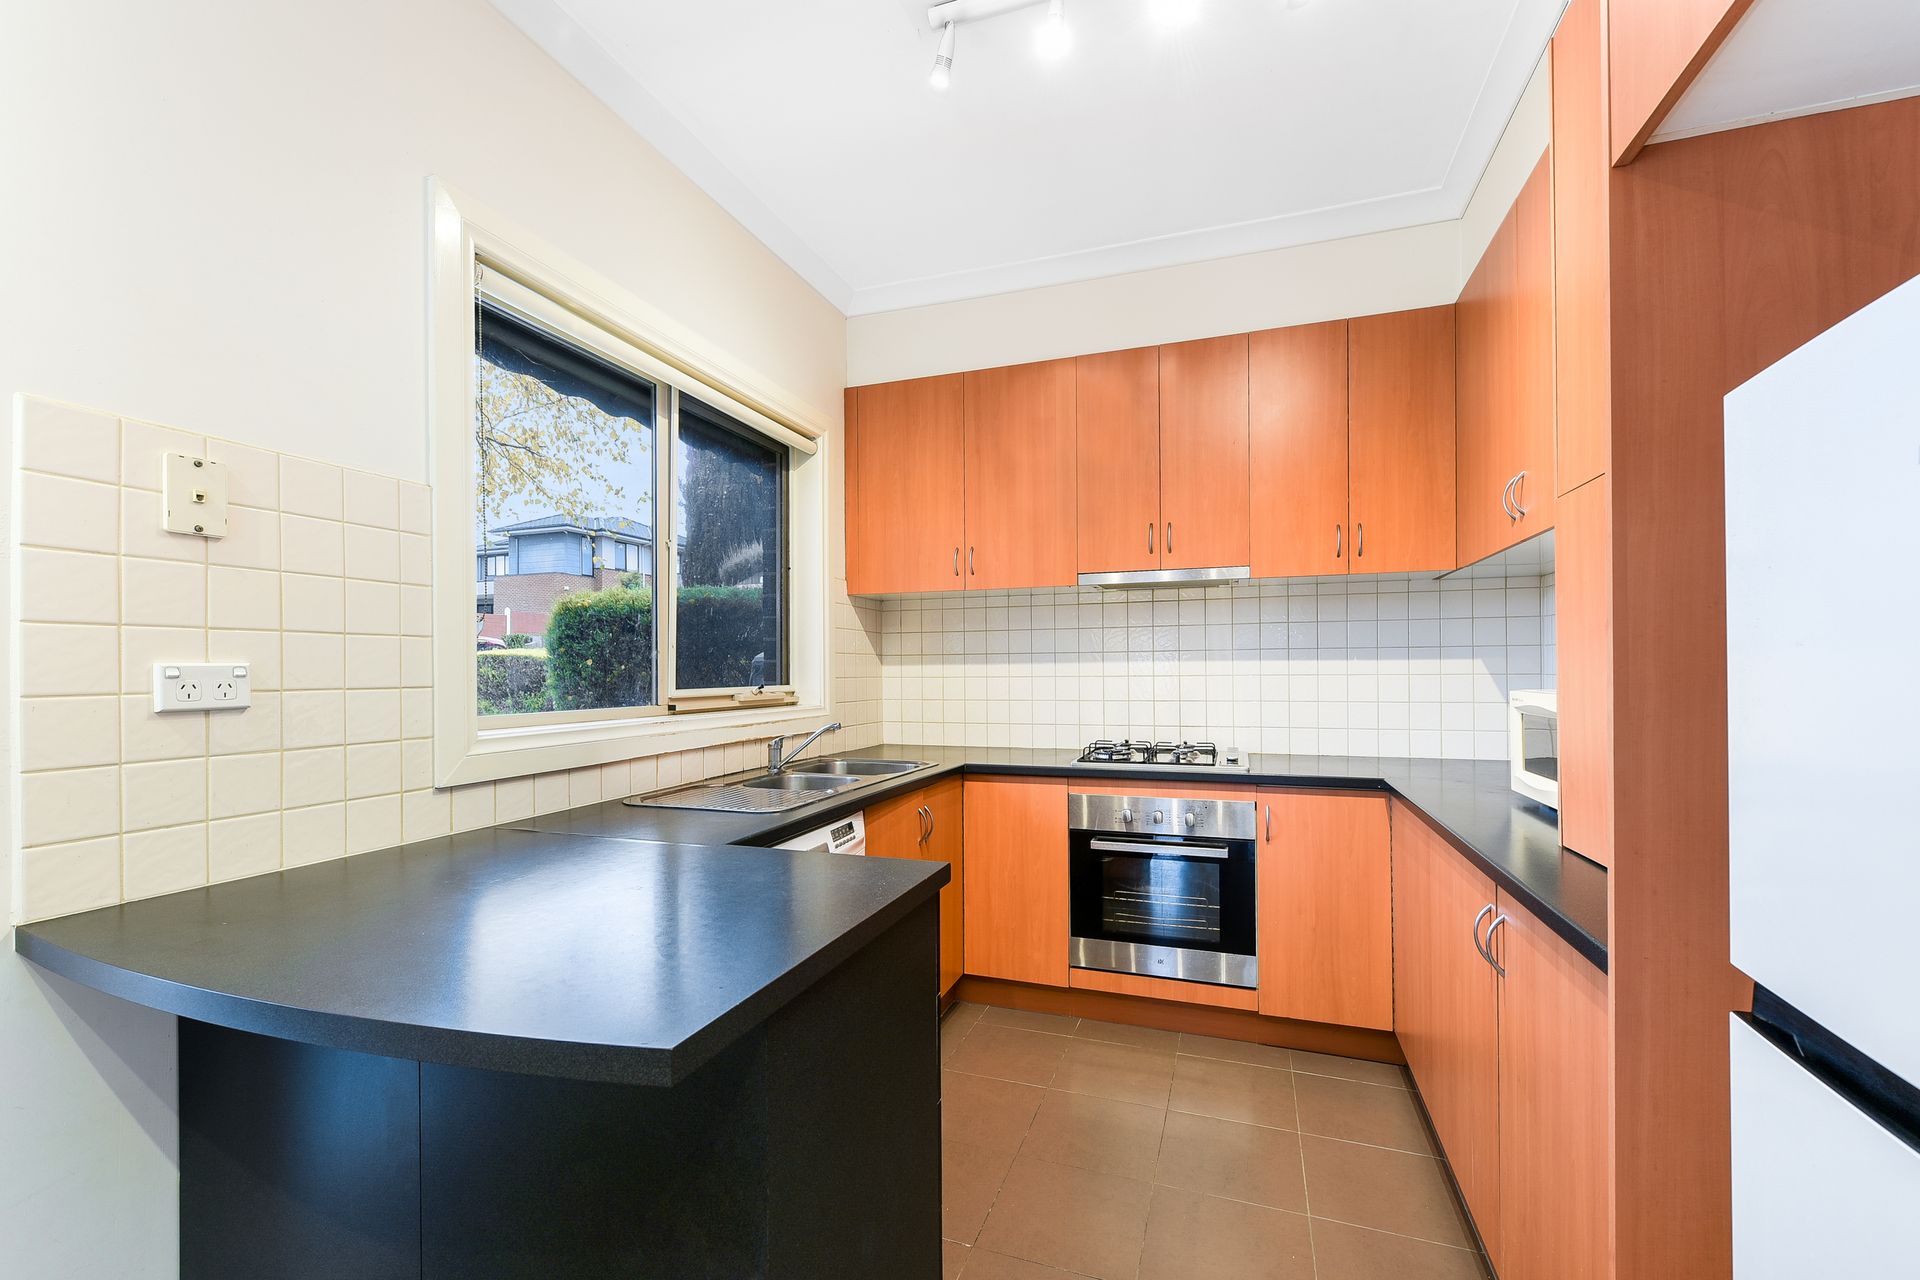
The sunny and spacious kitchen is illuminated by feature LED spotlights. It features 40mm jet black laminate countertops and red oak-look drawers and cabinetry, providing ample storage space. The 100mm tiled splashback adorns the integrated 600mm electric oven, gas burner cooktop, while a dishwasher offers convenience and functionality.
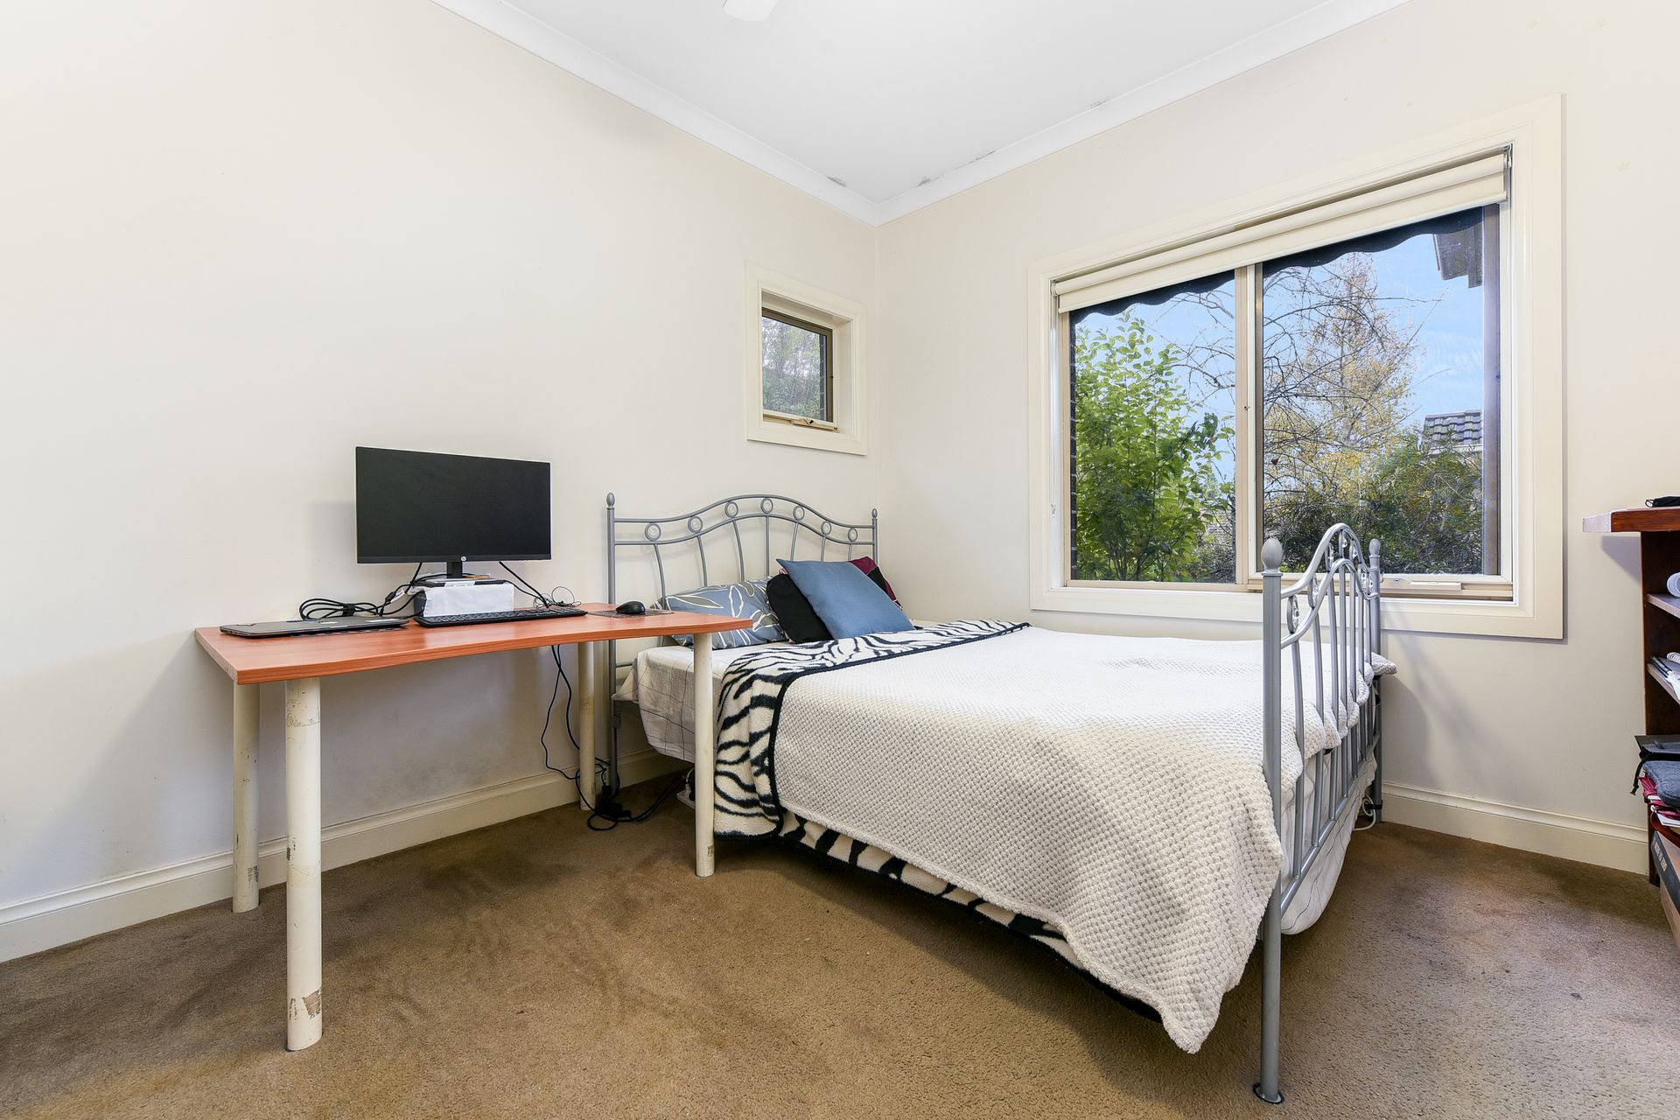
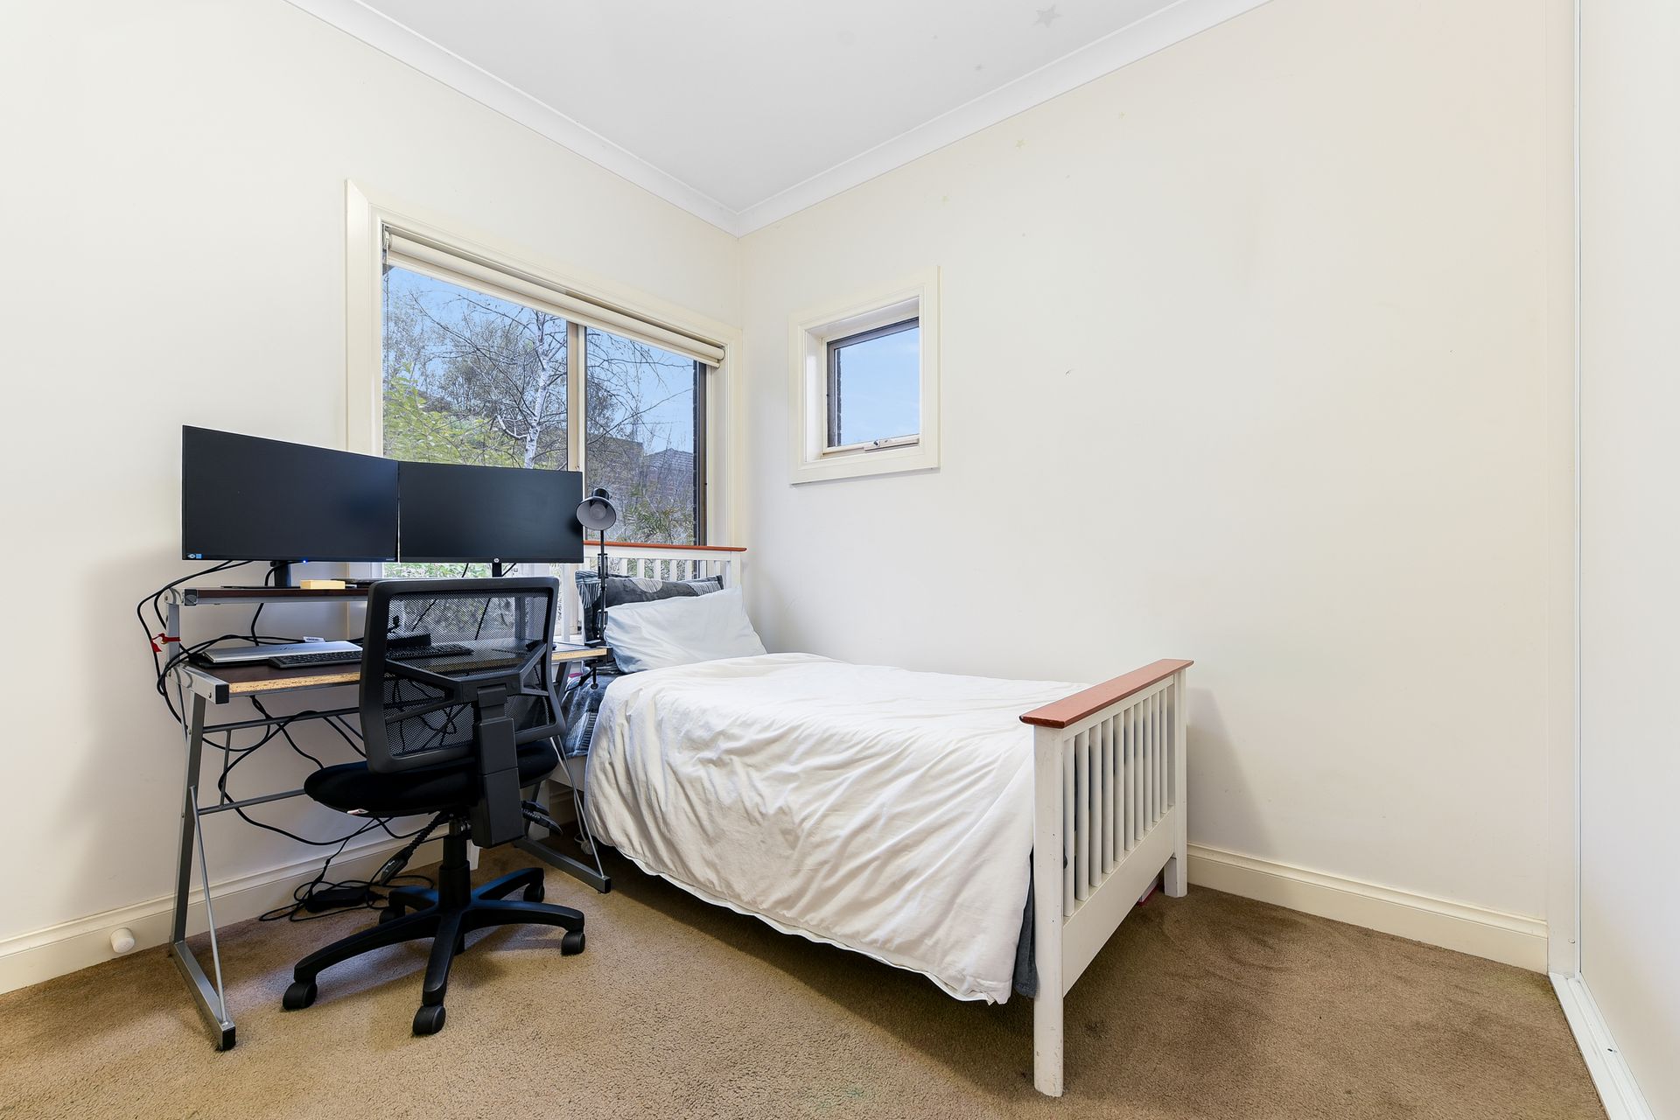
There are three well-sized bedrooms with plentiful storage space and plush carpet. The main bathroom is well-appointed with a tiled hob bathtub, an aluminium-framed shower with a mosaic decorative insert, and a contemporary vanity unit with mixer tapware.
Don't miss the opportunity to own this charming villa in a prime location, offering a comfortable and convenient lifestyle. Whether you're looking for an investment or a first home, this property is a wonderful choice.
Property Specifications:
• Modern three bedroom single storey villa with ducted heating, AC to living and space for outdoor entertaining
• Plenty of storage space
• Separate powder room for guests
• Luxe timber hardwood floors, high ceilings and modern LEDs
• Single LUG and driveway parking space
• Close to university, hospital, shops, parks, schools and more
Disclaimer: We have, in preparing this document, used our best endeavours to ensure that the information contained in this document is true and accurate, but we accept no responsibility and disclaim all liability in respect to any errors, omissions, inaccuracies or misstatements in this document. Prospective purchasers should make their own enquiries to verify the information contained in this document. Purchasers should make their own enquires and refer to the due diligence checklist provided by Consumer Affairs. Click on the link for a copy of the due diligence checklist from Consumer Affairs. http://www.consumer.vic.gov.au/duediligencechecklist