Private sale

38A Summit Avenue,
Oak Park 3046, Victoria

4 bedrooms
3 bathrooms
2 car spaces
House

$1,160,000 - $1,190,000

Property Price Statement

Property details

Elegant Family Living

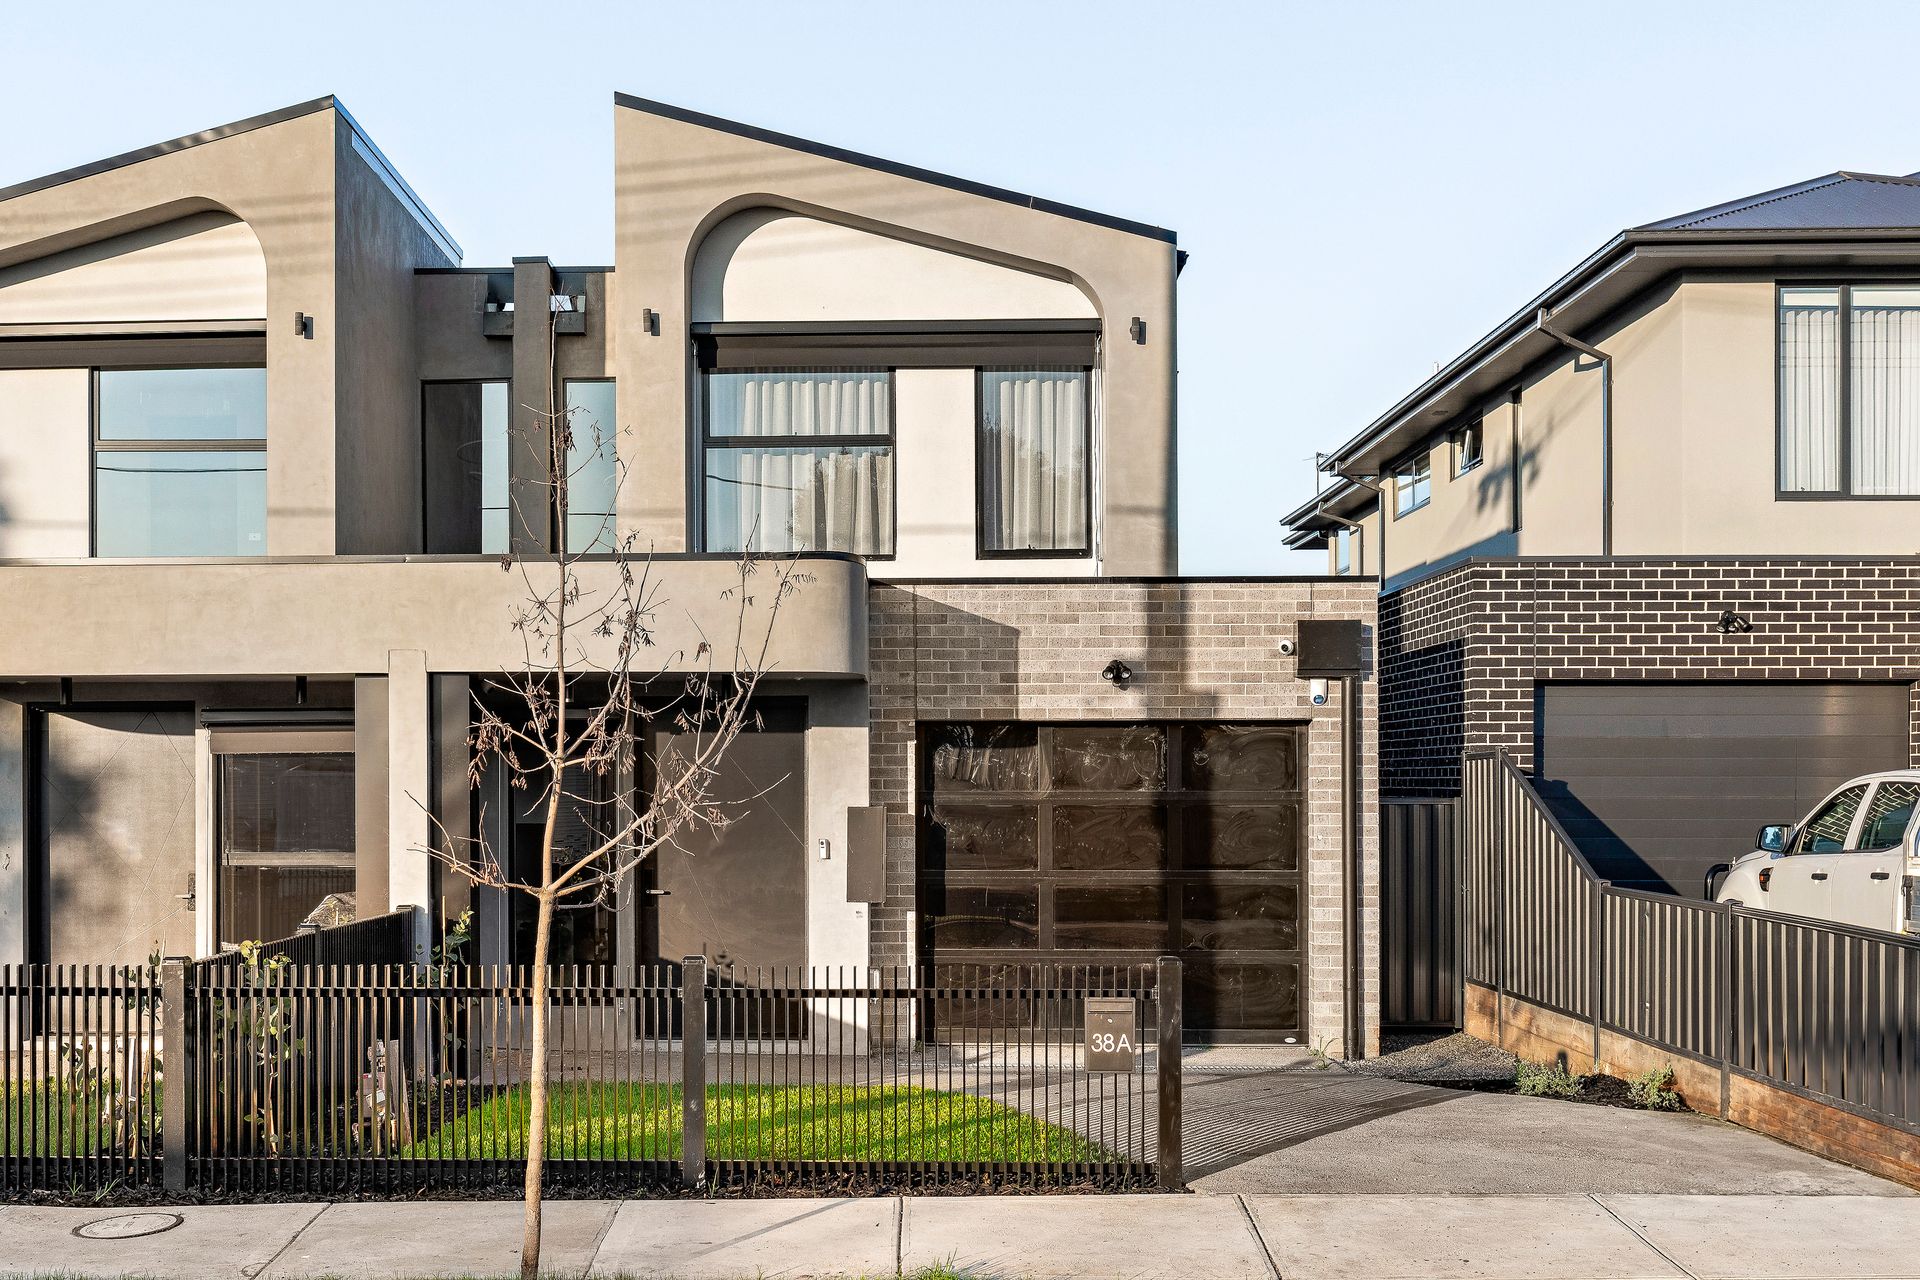
Unmatched in design and crafted to absolute perfection, this stunning brand-new home showcases exceptional attention to detail and the highest quality materials throughout. From the moment you arrive, the striking façade makes a bold statement, setting the tone for the sophistication that lies beyond the designer front door.

Stepping inside, you're welcomed by a breathtaking entrance that leads to a dedicated study space, thoughtfully fitted with two-tone cabinetry, a built-in desk, ample storage, and shelving-making working from home both stylish and practical.

The hallway draws you in further with its dramatic open-riser staircase, featuring Vic Ash timber steps, elegant glass balustrading, and ambient LED strip lighting. Every inch of this home has been carefully considered, with design and functionality in perfect harmony.

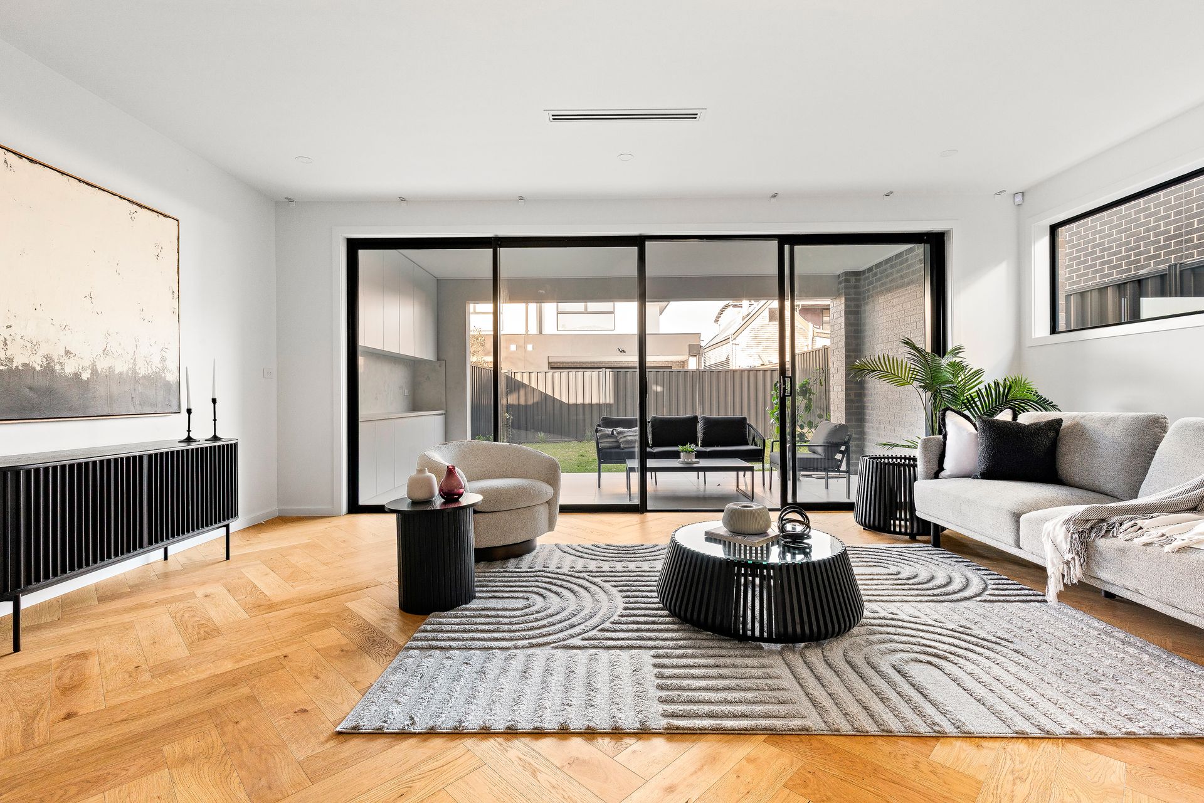
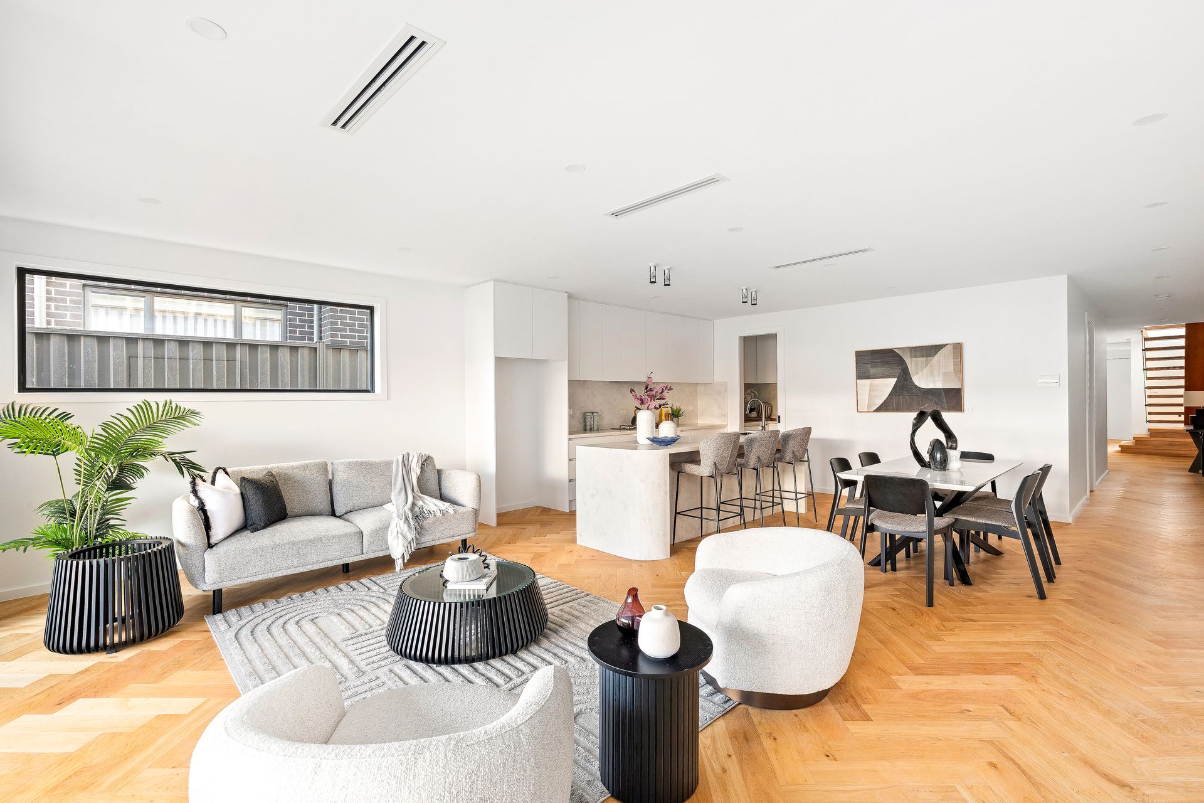
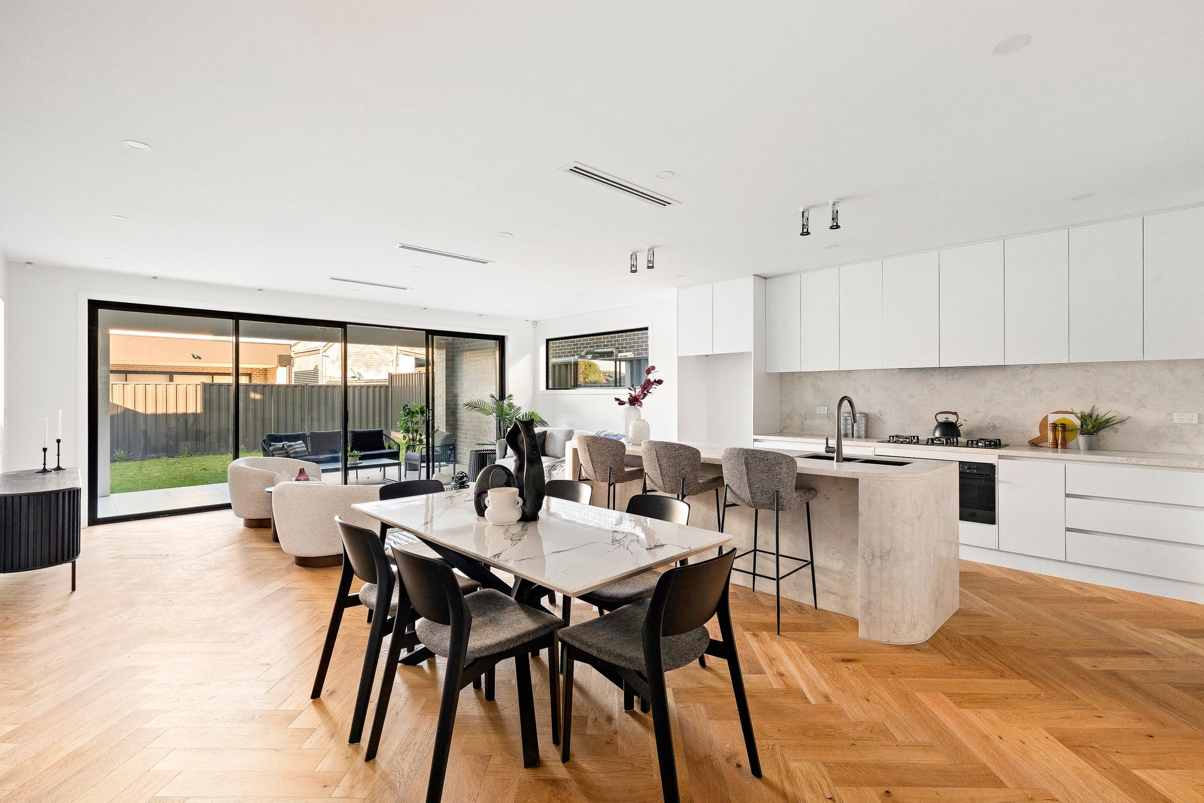
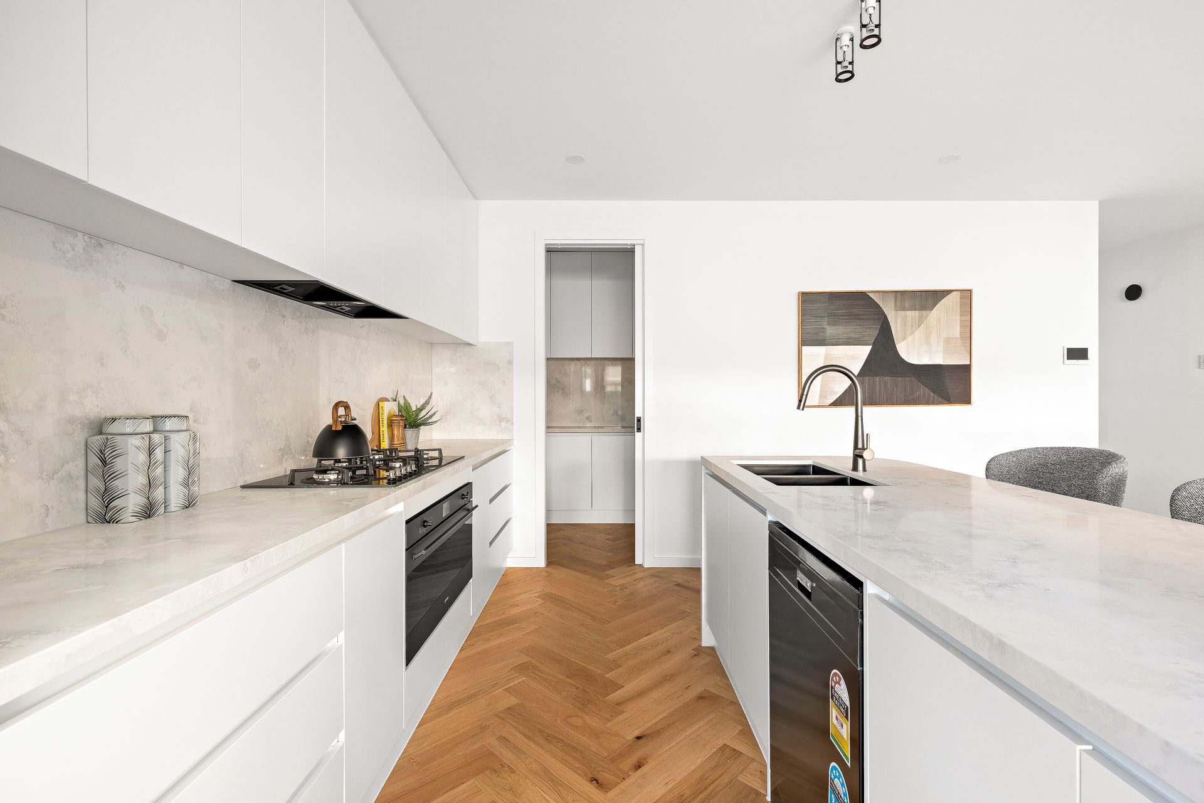
At the heart of the home, the bespoke kitchen is a masterpiece. Finished with high-gloss cabinetry, seamless stone benchtops and splashback, premium Smeg appliances, a large breakfast island, and an expansive butler's pantry, it is as beautiful as it is practical. Flowing effortlessly from the kitchen, the open-plan living and dining area provides a welcoming space for everyday life and entertaining, with views out to the landscaped rear yard.

Accommodation is thoughtfully zoned across both levels. A ground floor bedroom includes its own ensuite and built-in robes, ideal for guests or extended family. Upstairs, the expansive master suite offers luxury and comfort with a large walk-in robe and a sleek private ensuite. Two additional bedrooms are also located on the upper level, serviced by a show-stopping central bathroom featuring a double shower, freestanding fluted bathtub, floor-to-ceiling tiles, and an illuminated LED wall mirror.

A versatile upstairs retreat offers a second living space perfect for children's entertainment or a peaceful escape for the adults. Every detail has been carefully curated, with finishes including Herringbone oak timber flooring, zoned ducted heating and refrigerated cooling, a guest powder room, video intercom, CCTV, an advanced alarm system, a secure garage, and an additional car park.

Perfectly positioned in a highly sought-after location, this remarkable home is just moments from local schools, shops, and public transport, offering a lifestyle of comfort, convenience, and undeniable style.

All information about the property has been provided to Ray White by third parties. Ray White has not verified the information and does not warrant its accuracy or completeness. Parties should make and rely on their own enquiries in relation to the property.

Due diligence checklist for home and residential property buyers.


Inspections


Explore the area


School catchments

  • Oak Park Primary School Primary Prep-6 Government 0.28km
  • St Francis de Sales School Primary Prep-6 Catholic 0.89km
  • Glenroy West Primary School Primary Prep-6 Government 0.90km
  • Strathmore North Primary School Primary Prep-6 Government 0.99km
  • Glenroy Central Primary School Primary Prep-6 Government 1.4km

Nearest schools, measured in a straight line from the property. Provided as a guide only; check catchment and enrolment eligibility with the school. School data © ACARA, licensed under CC BY 4.0.


Find out how much home loan repayments will be

It’s important to understand repayment amounts before you apply for a home loan. A Loan Market broker can compare over 100 lenders to find the right loan for you. Use the Loan Market calculator to get a better indication of repayments.

Loan Market Pty Ltd | Australian Credit Licence 390222. All interest rates stated must include "p.a." and the relevant Comparison Rate in full.


Back to top