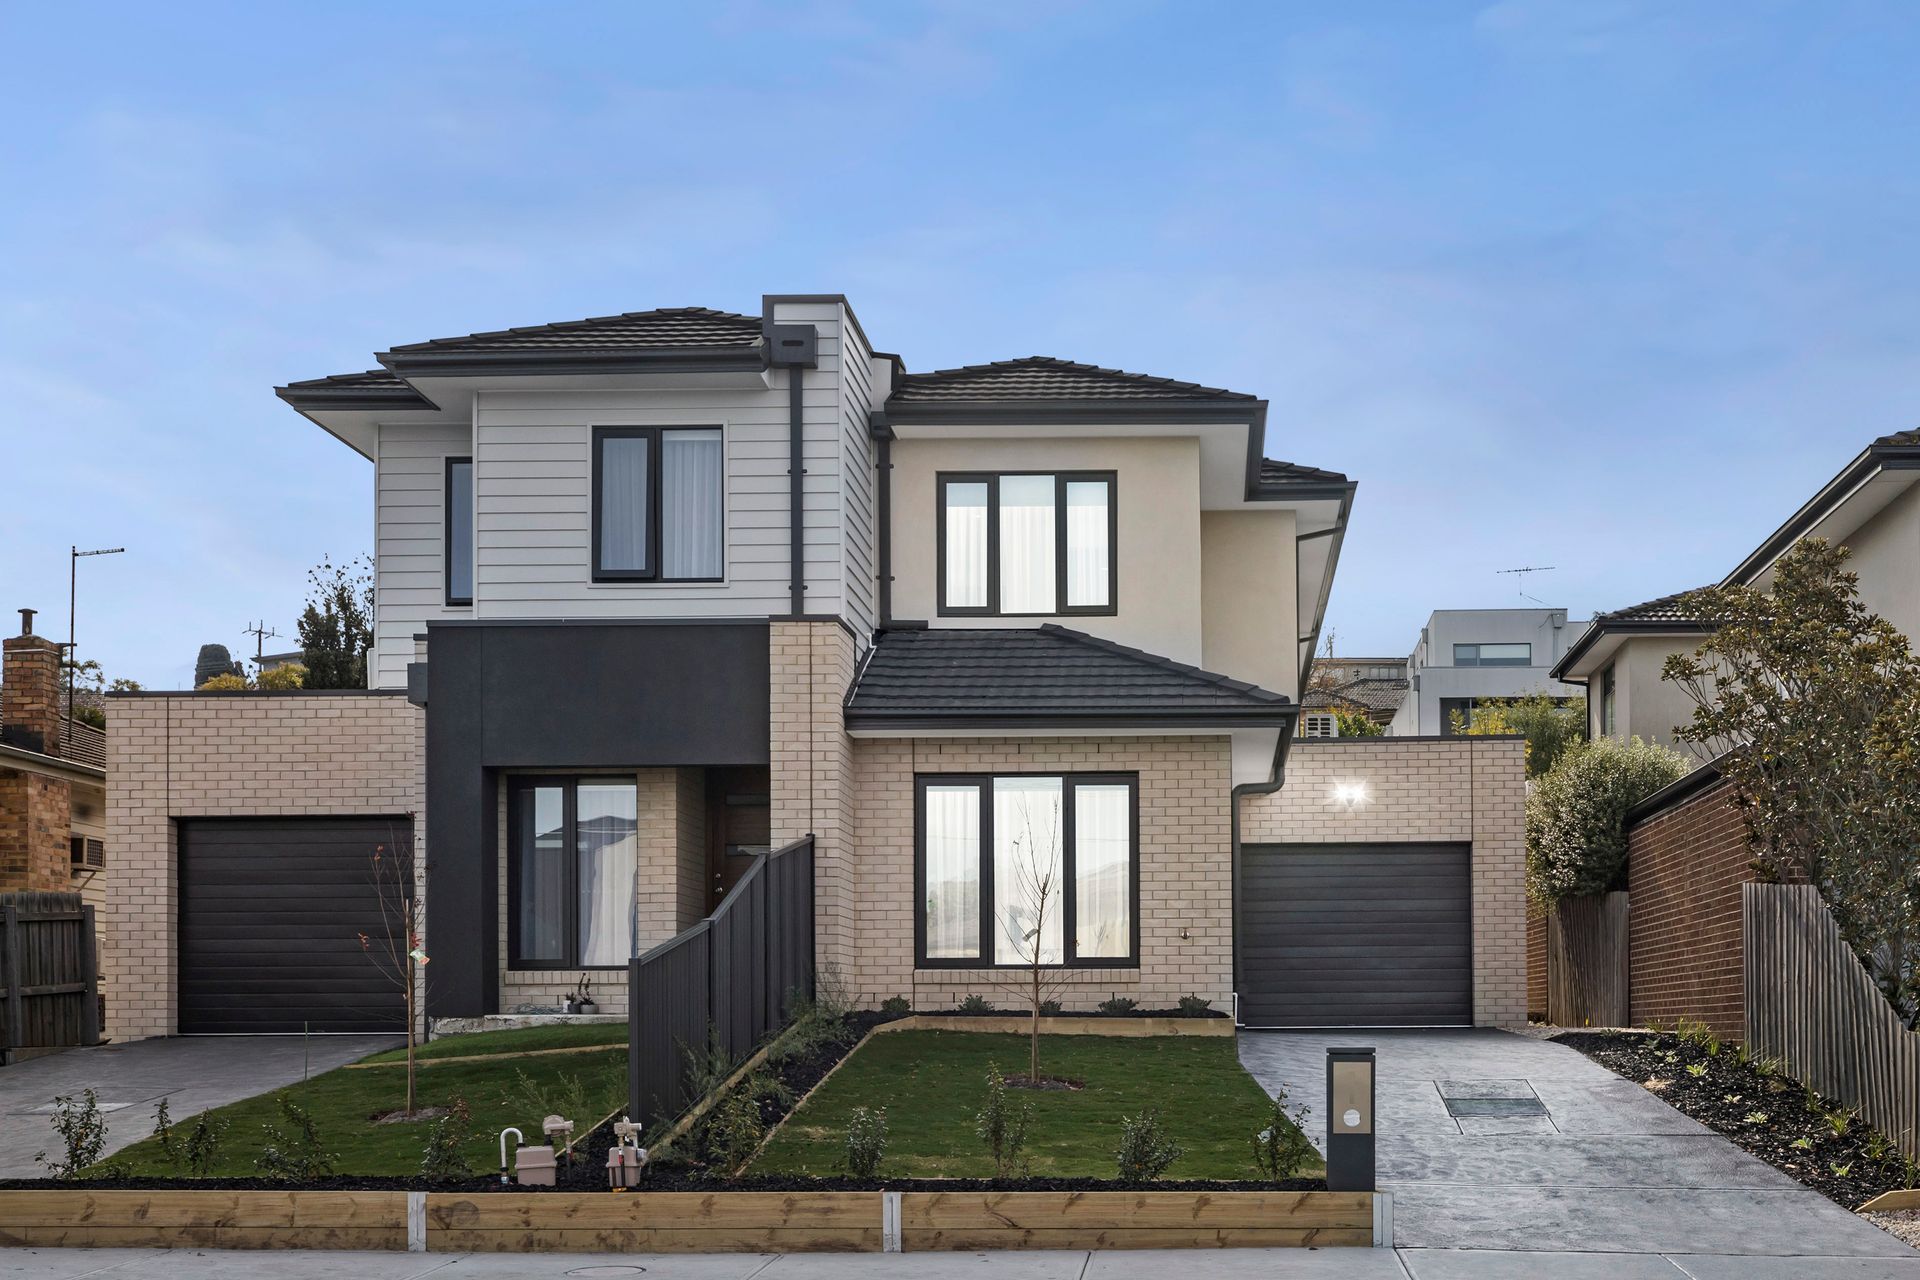
Brand new and superbly positioned, this contemporary townhouse delivers a lifestyle of modern comfort and exceptional convenience in the heart of Oak Park. Surrounded by local shops, cafés, schools, parklands and public transport, it offers an unbeatable opportunity for those seeking low-maintenance living in a vibrant, well-connected community.
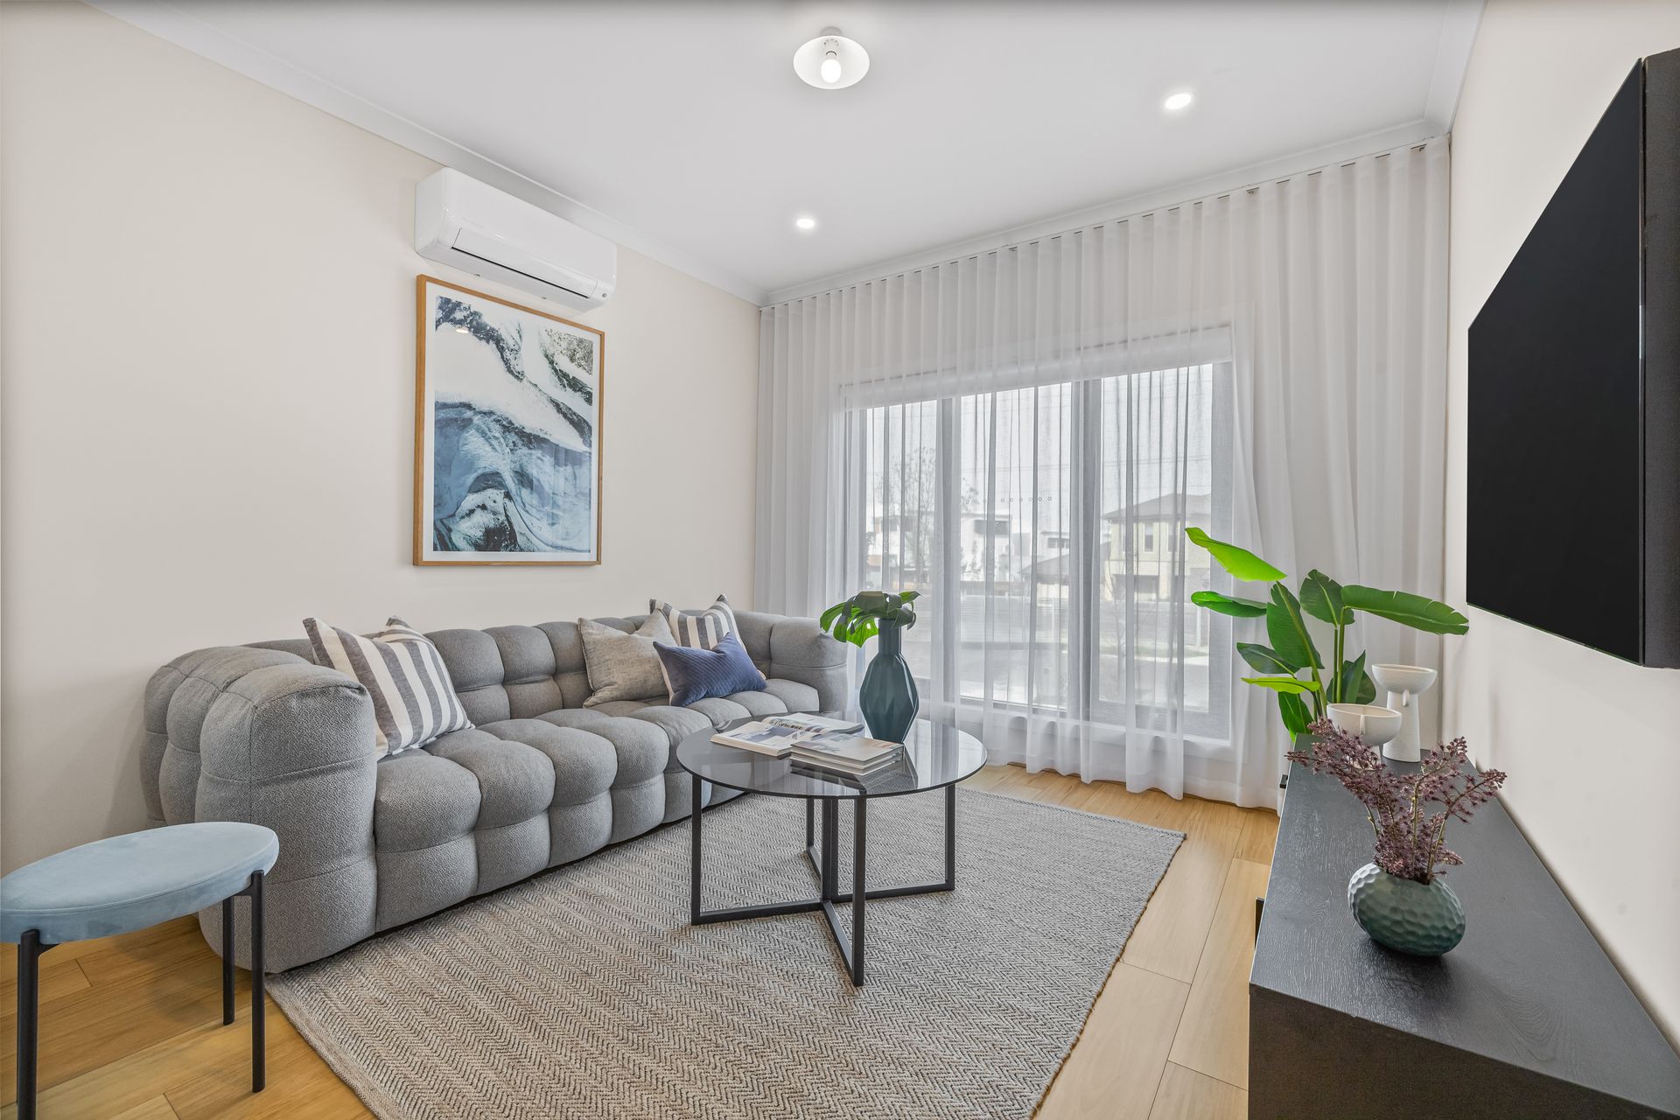
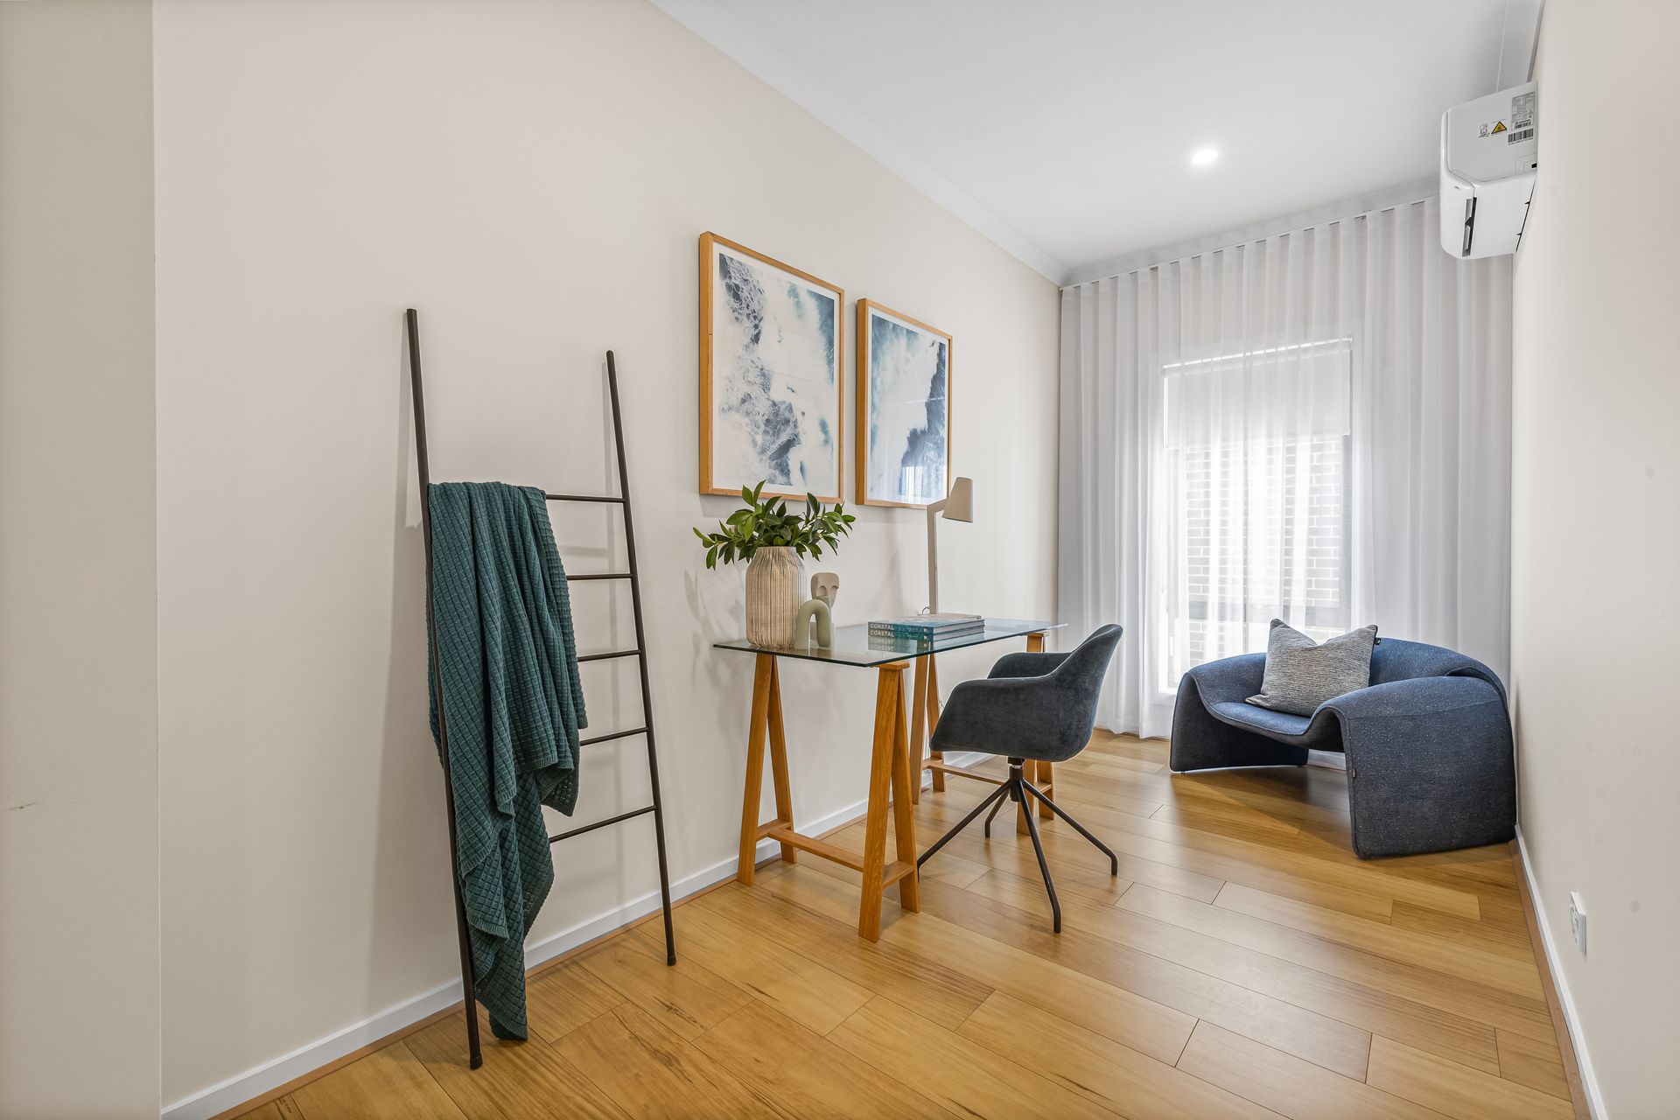
From the moment you step inside, the quality and craftsmanship of this residence are immediately evident. A spacious front lounge welcomes you with warmth, offering the ideal spot for relaxed family gatherings or even a festive Christmas tree. This room can also be used as a fourth bedroom if required with some minor tweaks. Just beyond, a light-filled study provides the perfect work-from-home setup, complete with a dedicated split system for year-round comfort.
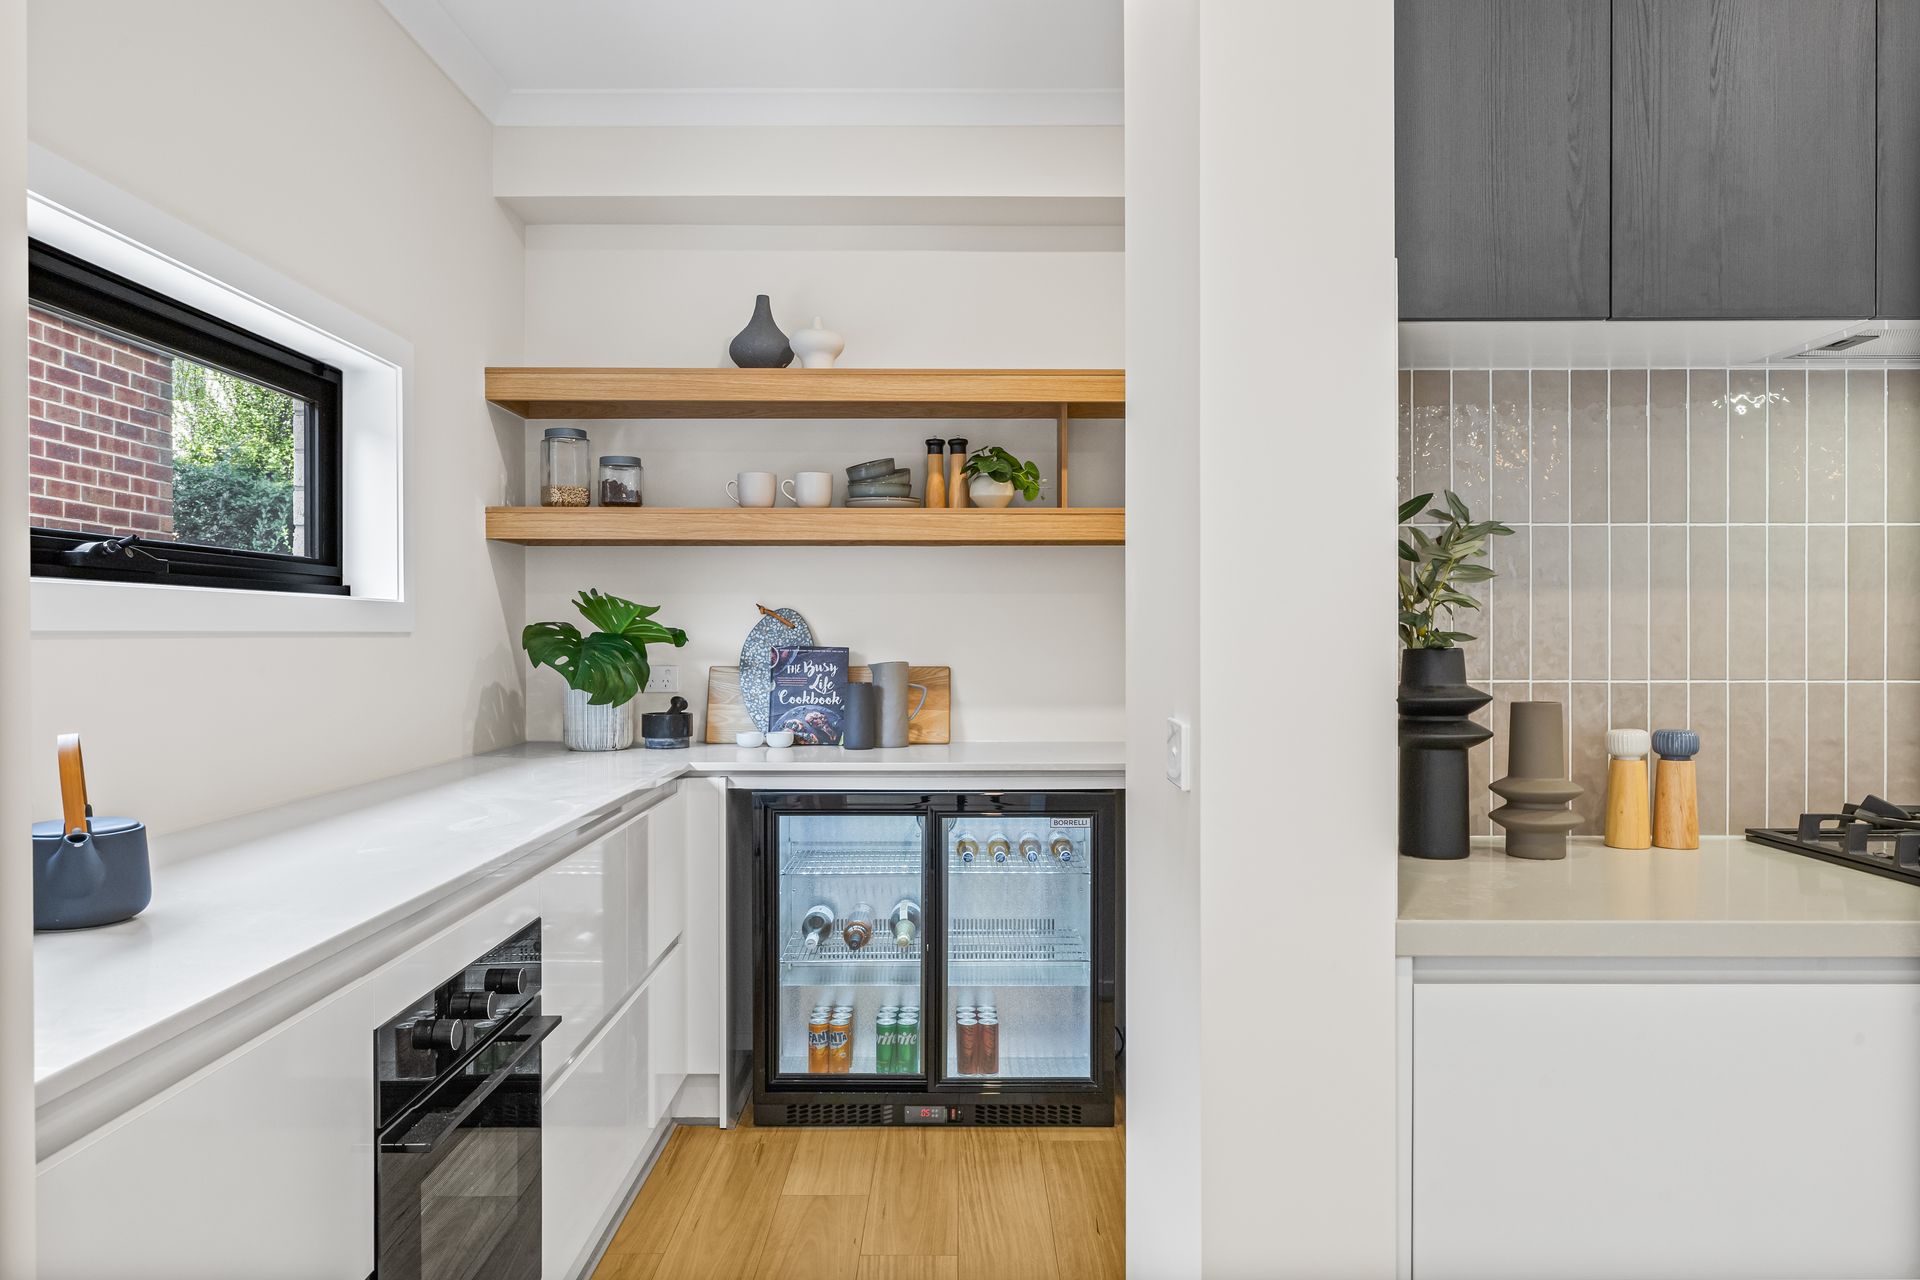
The heart of the home is a showstopping kitchen that combines style and function. Appointed with premium fixtures and appliances, it includes a 900mm oven and gas cooktop, dishwasher, rangehood and an undermount sink, all complemented by sleek stone benchtops and extensive cabinetry. A walk-in butler's pantry elevates the space further, offering a second preparation area, an additional oven, and a built-in bar fridge-making it a true entertainer's dream. Overlooking the meals and rear family zones, this open-plan layout is designed to accommodate gatherings both large and small.
Upstairs, the accommodation impresses with generously proportioned bedrooms throughout. The master retreat features a spacious walk-in robe with custom cabinetry and a beautifully appointed ensuite finished with black tapware and excellent storage. The remaining bedrooms include their own built-in storage options with one offering a walk-in robe and the other a built in while being serviced by a luxurious central bathroom echoing the same high-end finishes.
Outdoors, the fully landscaped backyard is thoughtfully designed for year-round enjoyment, complete with a covered alfresco area ideal for entertaining. Additional highlights include a garden shed, a large water tank for grey water use, and a gated side access that makes outdoor maintenance a breeze.
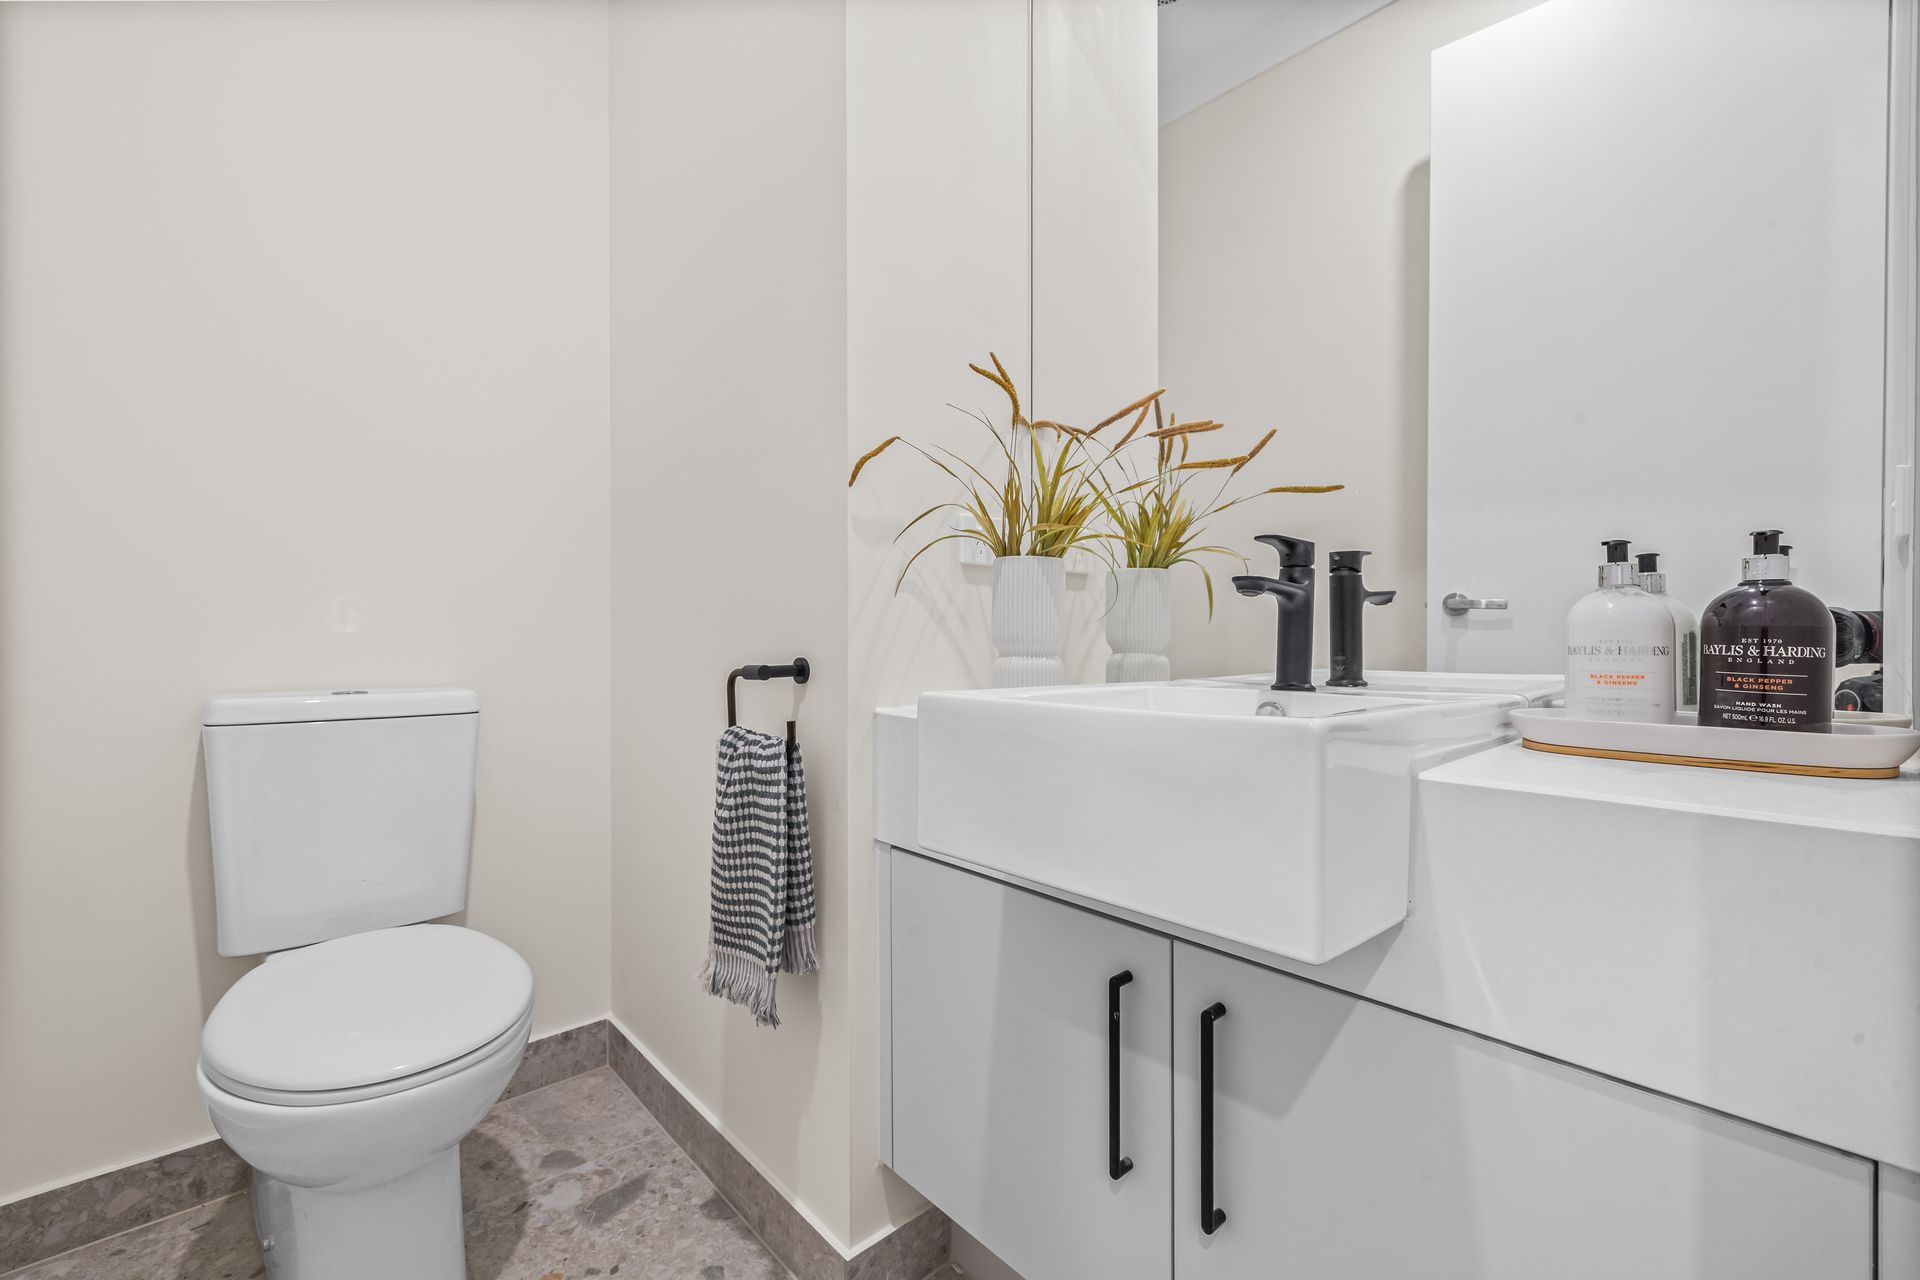
Additional features include: reverse cycle split systems to all major rooms, downstairs powder room, high ceilings, downlights, blinds and sheer curtains throughout, quality floorboards and carpets, fully fenced, single garage on remote with rear door access, side walkway, water tank, storage shed, concrete retaining walls, fully landscaped front and back gardens, plus so much more.
Please note we require photo ID when attending opens
In preparing this information, Ray White Sunbury has used our best endeavors to ensure that the statements contained herein are true and accurate. All information (including but not limited to the property area, floor size, price, address and general property description) has been provided to Ray White Sunbury by third parties. As such, Ray White Sunbury makes no statement, representation, or warranty and assumes no legal liability in relation to the accuracy, context or suitability for any purpose of the information provided in advertising the property. Prospective purchasers should conduct their own due diligence and inquiries to verify the information independently.
We encourage buyers to make their own enquiries and refer you to the due diligence checklist provided by Consumer Affairs for further information
http://www.consumer.vic.gov.au/duediligencechecklist