Inspection Sat 7 Nov, 1:00pm

139 JUNCTION Road,
Nunawading 3131, Victoria

5 bedrooms
3 bathrooms
4 car spaces
638m² land size
414m² building size
House

Contact Agent

Property Price Statement

Property details

Architectural Presence, Family-Scale Living - Moments to Blackburn Square

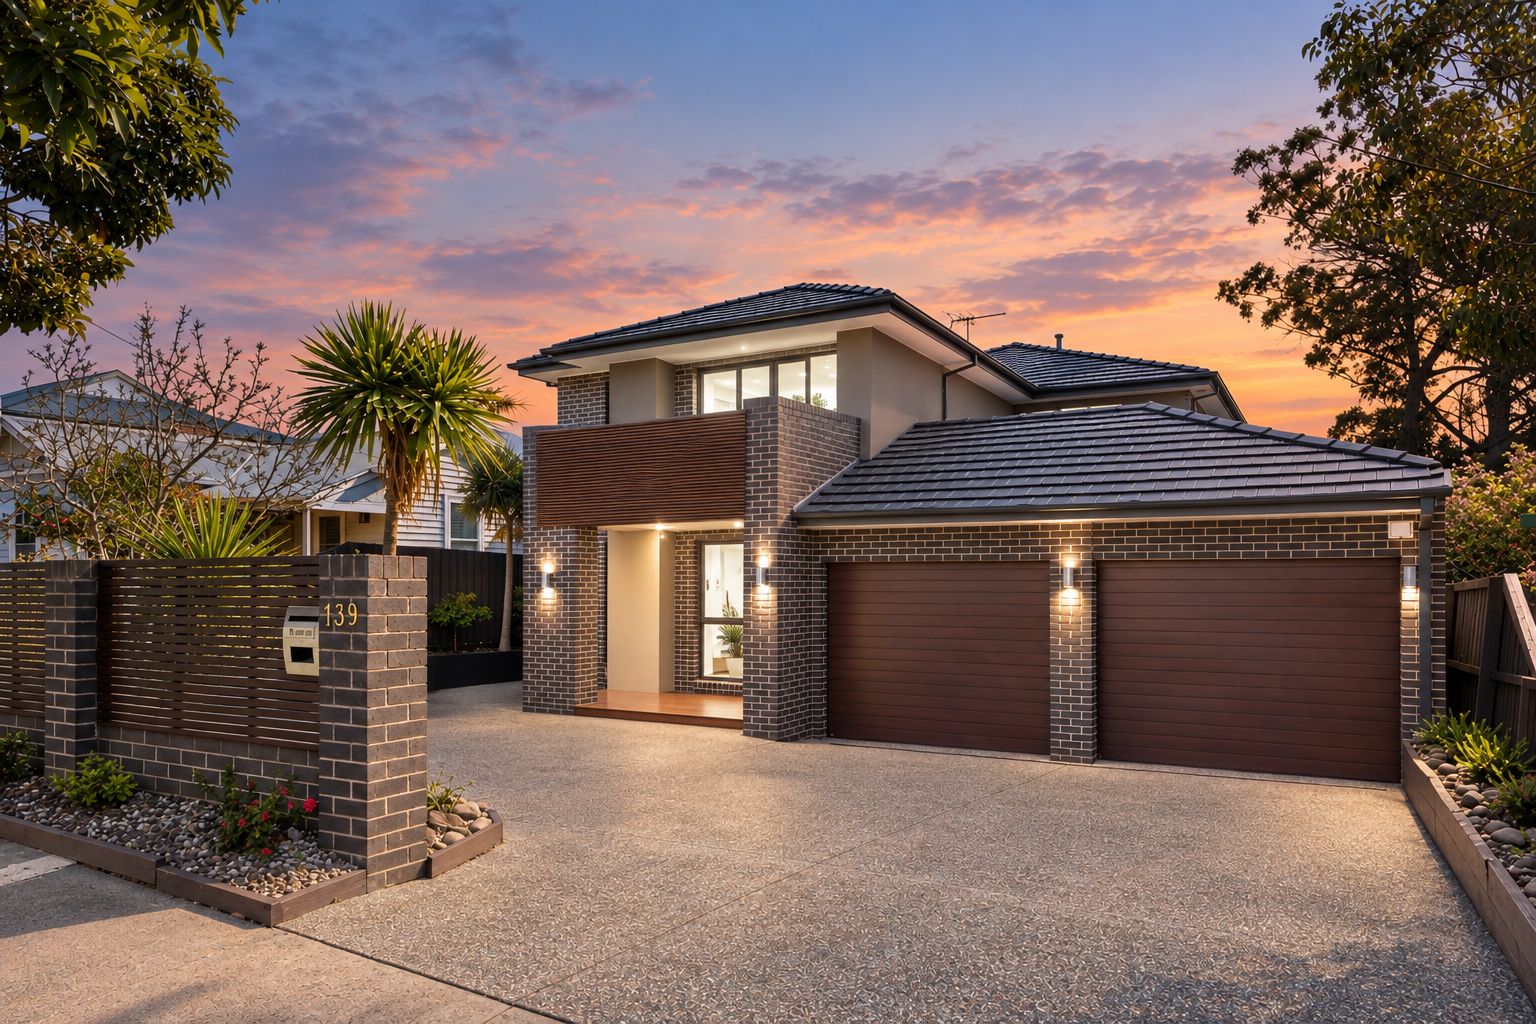
Commanding attention from the street, this striking two-storey residence makes a confident first impression. A two-tone brick facade, crisp rendered accents and a slatted timber-look feature panel sit beneath a sleek tiled roof, softly lit at dusk. A slatted front fence with brick pillars and a broad exposed-aggregate driveway complete a streetscape that is both modern and timeless.

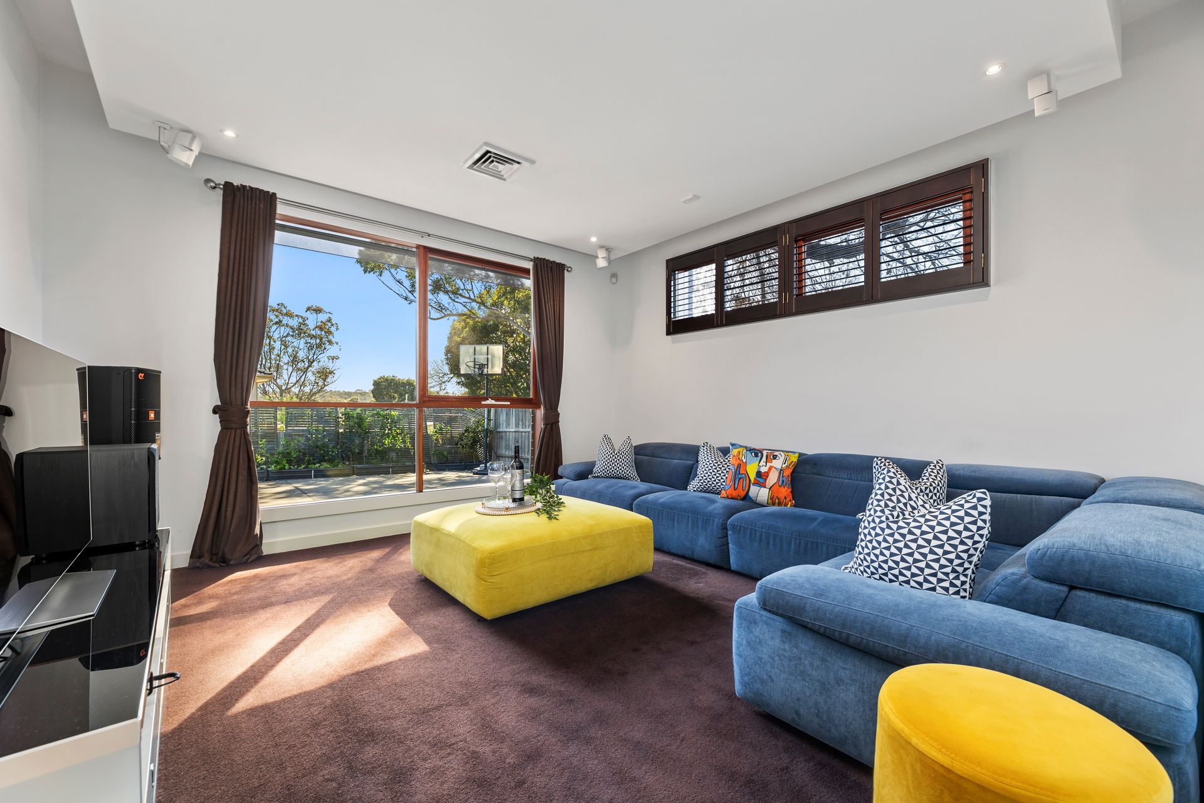
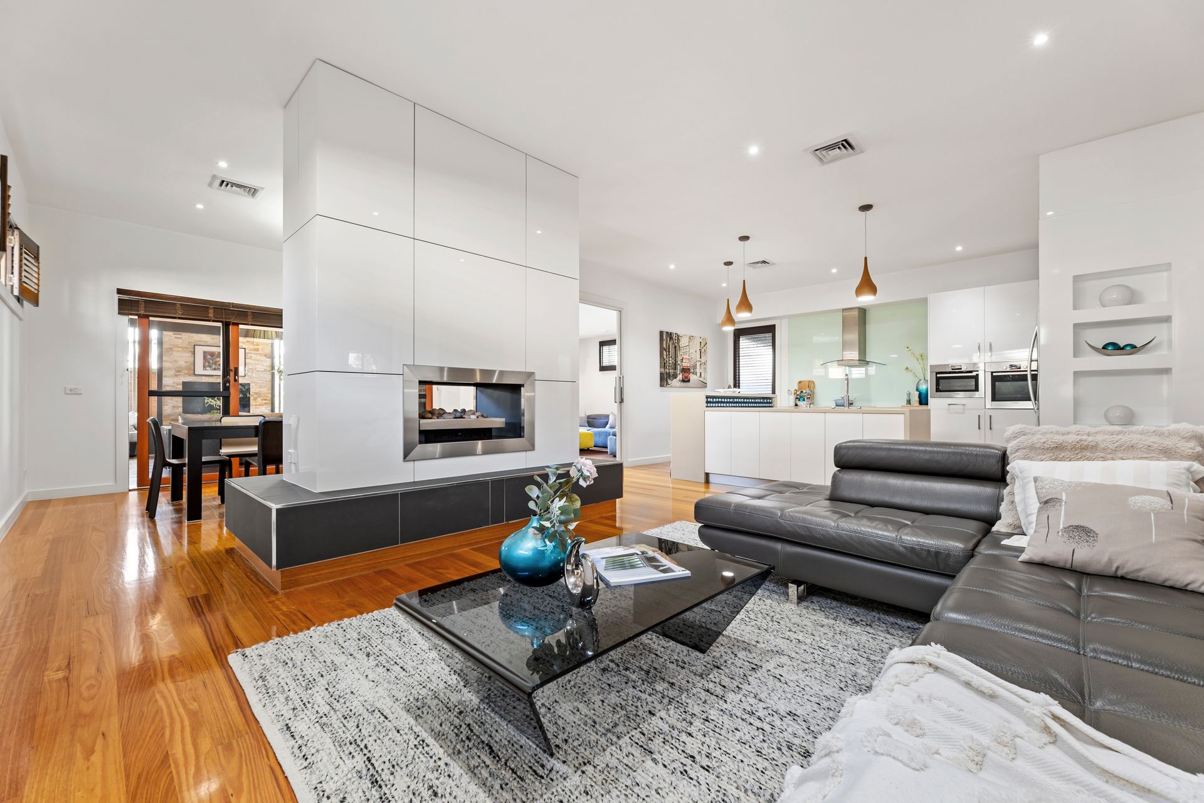
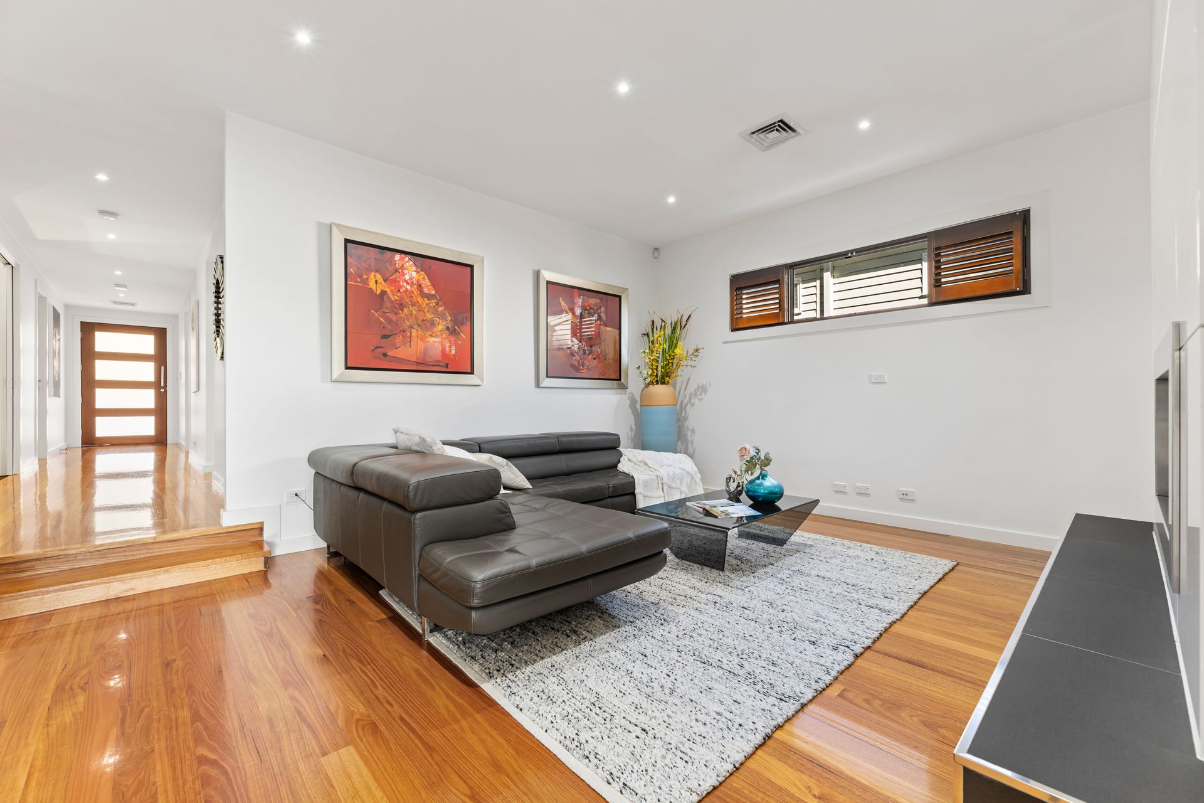
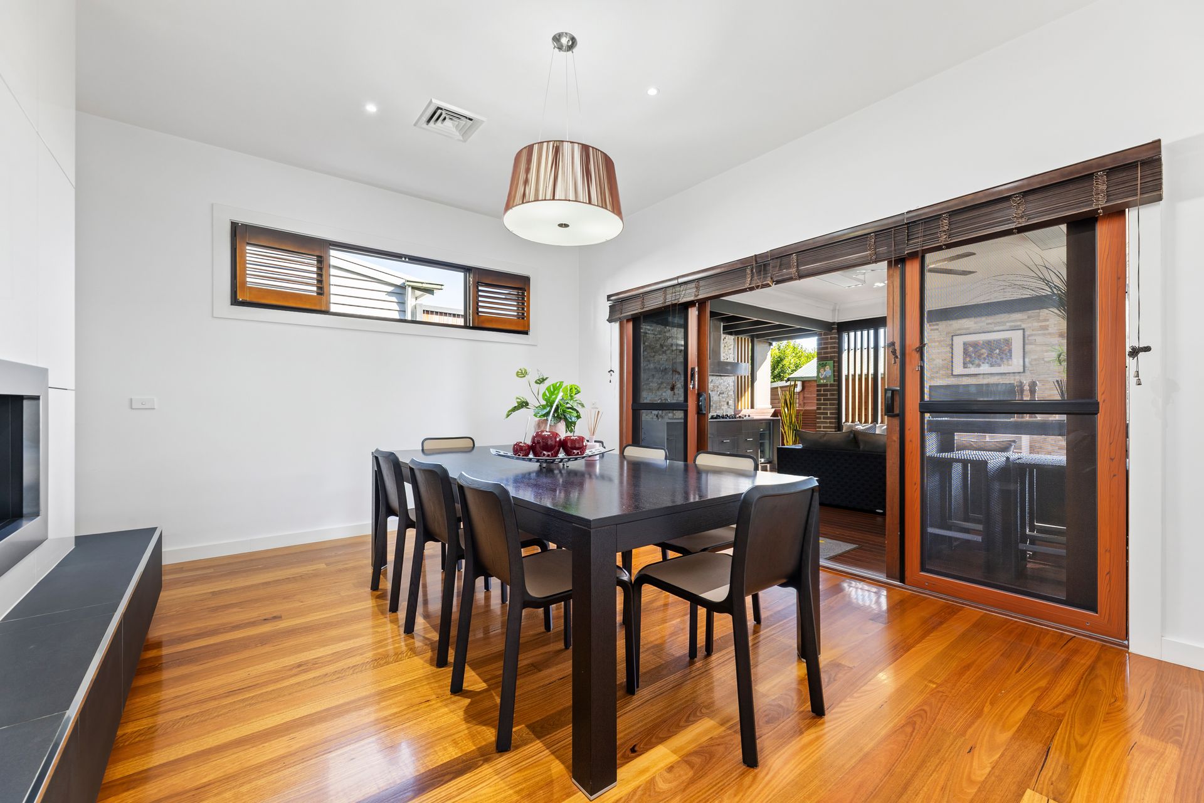
Inside, polished timber floors and plantation shutters set a warm, refined tone. The sunken living and dining zone centres on a double-sided gas fireplace set into a gloss-white feature column. The kitchen is a true showpiece, with a stone waterfall island, twin wall ovens, designer pendants and a full butler's pantry. A dedicated theatre with surround sound sets the scene for movie nights.

Seamlessly extending the home, the heated alfresco can be fully enclosed to create a genuine all-season living and dining room, complete with a full outdoor kitchen and stacked-stone feature wall. Beyond, a sweeping backyard with manicured gardens, a basketball zone and a shed gives the whole family room to play.

Upstairs, the master suite features a walk-through dressing room, an ensuite with freestanding bath, and a private balcony. Two further bedrooms with walk-in robes, a family bathroom, rumpus and study complete the upper level. Downstairs, a guest suite with ensuite, a fifth bedroom, a powder room and full laundry offer flexibility for extended family.

A double garage plus an extra-long carport provide room for a boat, caravan or games area.

Set in a sought-after Nunawading pocket, the home is moments from the newly transformed Blackburn Square, with Woolworths, Aldi, a gym, childcare, a medical centre and specialty shops. Schools, parks, public transport and major arterials are all within easy reach.

Key features:
* Two-tone brick facade with designer lighting
* 5 bedrooms, 3 bathrooms plus powder room
* Double-sided gas fireplace in sunken living
* Stone kitchen with butler's pantry
* Dedicated theatre, rumpus and study
* Master suite with dressing room and balcony
* Fully enclosable, heated alfresco living and dining with outdoor kitchen
* Double garage plus extra-long carport
* 638sqm land, 414sqm of total build area

All information about the property has been provided to Ray White by third parties. Ray White has not verified the information and does not warrant its accuracy or completeness. Parties should make and rely on their own enquiries in relation to the property.

Due diligence checklist for home and residential property buyers.


Inspections


Explore the area


School catchments

  • Whitehorse Primary School Primary Prep-6 Government 0.59km
  • St Philip's School Primary Prep-6 Catholic 0.62km
  • Donvale Primary School Primary Prep-6 Government 0.82km
  • Nunawading Christian College - Primary Primary Prep-6 Independent 1.6km
  • Mitcham Primary School Primary Prep-6 Government 1.7km

Nearest schools, measured in a straight line from the property. Provided as a guide only; check catchment and enrolment eligibility with the school. School data © ACARA, licensed under CC BY 4.0.


Find out how much home loan repayments will be

It’s important to understand repayment amounts before you apply for a home loan. A Loan Market broker can compare over 100 lenders to find the right loan for you. Use the Loan Market calculator to get a better indication of repayments.

Loan Market Pty Ltd | Australian Credit Licence 390222. All interest rates stated must include "p.a." and the relevant Comparison Rate in full.


Back to top