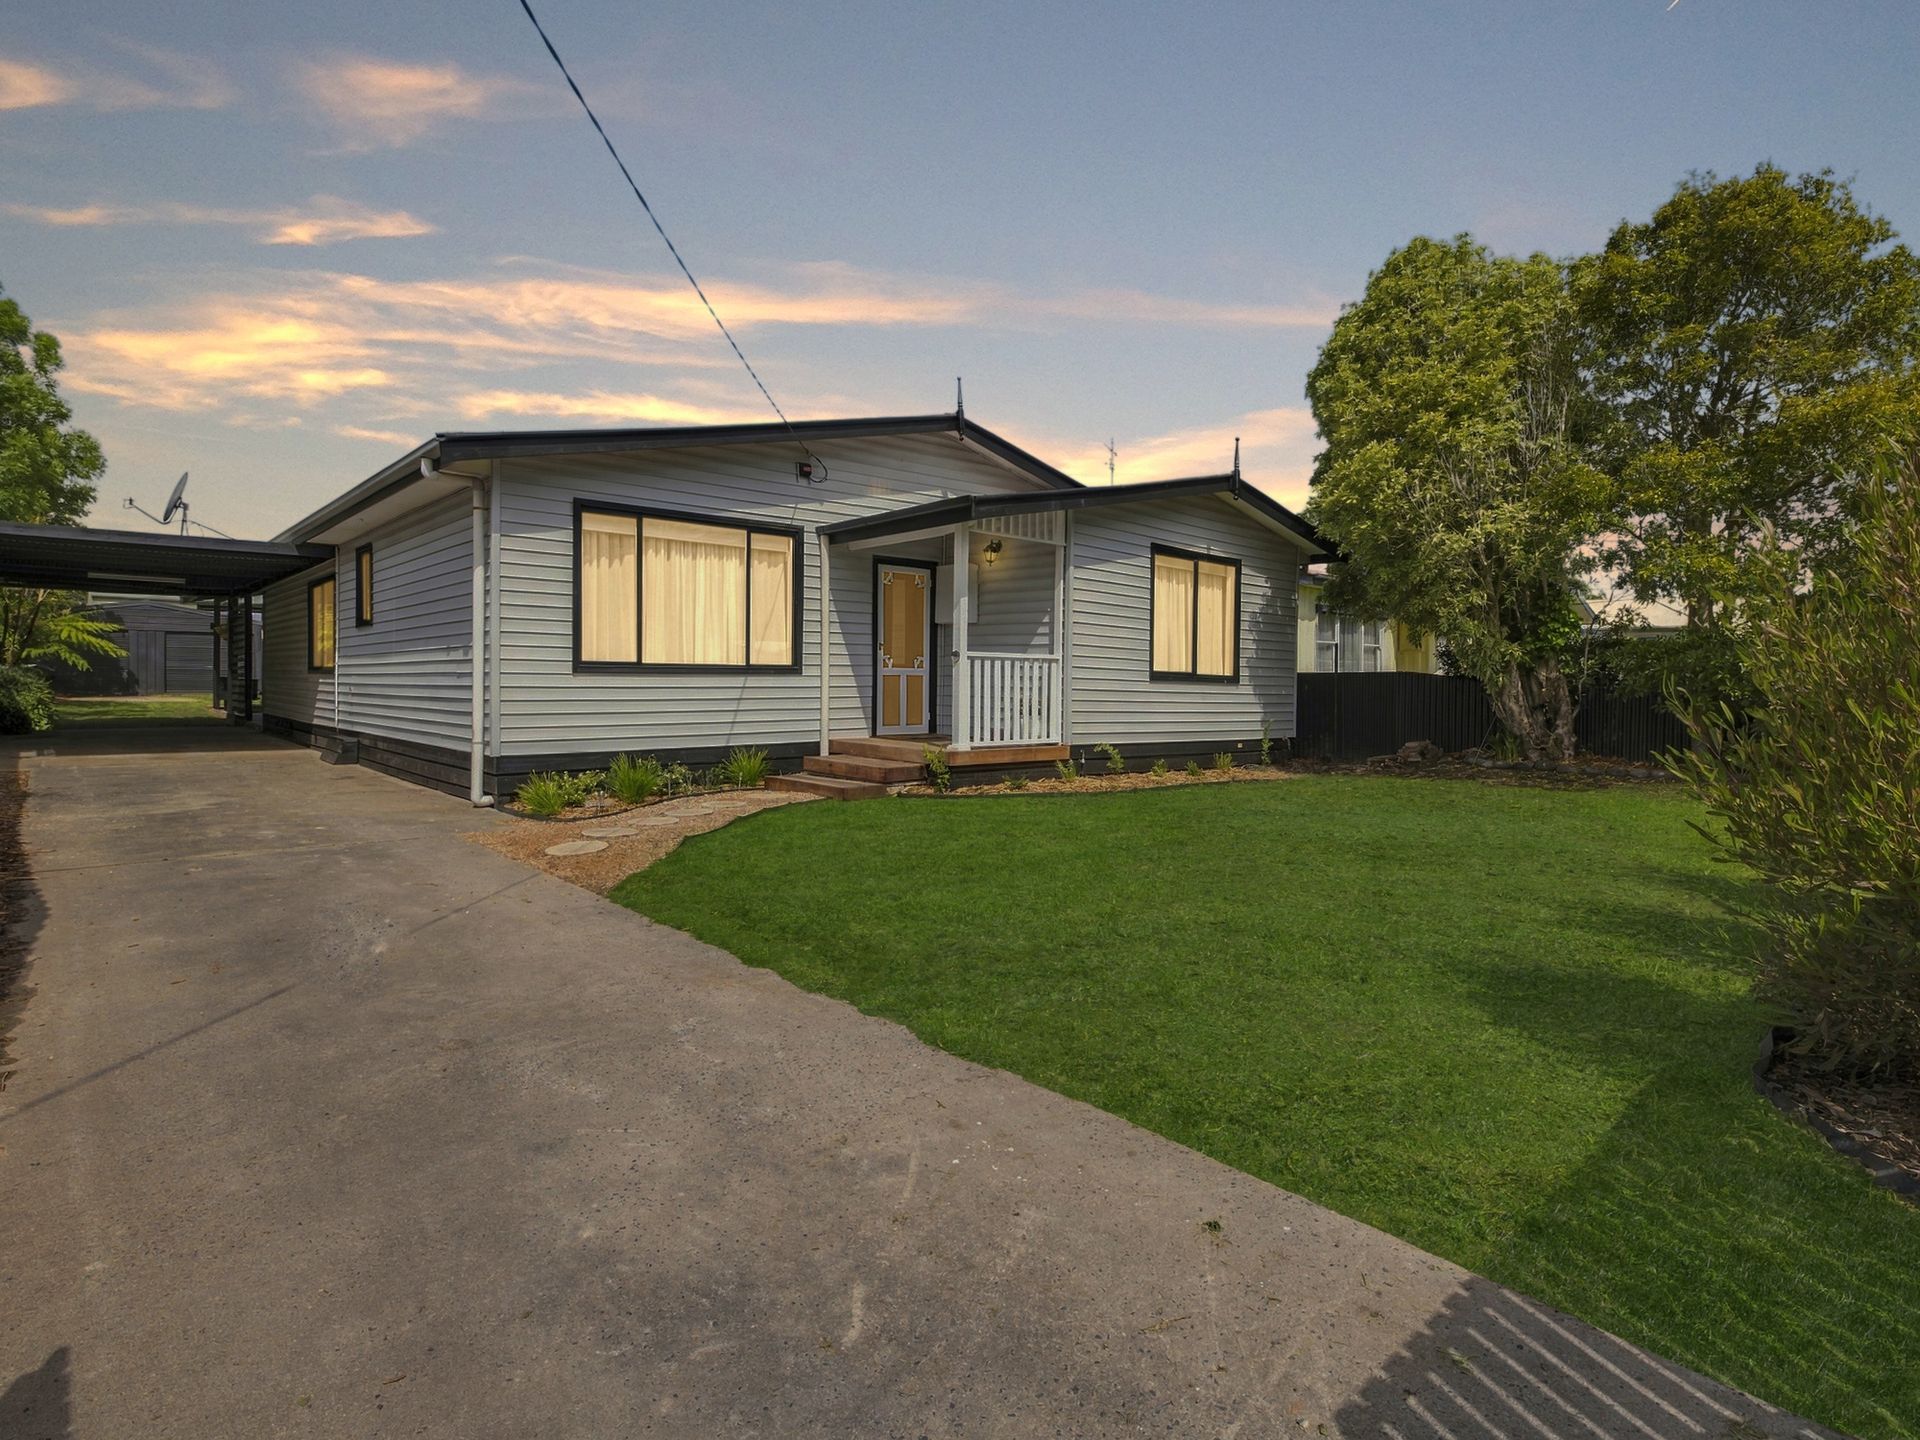
This property at 8 Griffiths Street presents a well renovated family residence that blends coastal charm, modern ambience and contemporary functionality. A homely facade with contrasting dark roof trims invites you to a welcoming front porch with traditional fretwork. The manicured gardens and grounds fully enclosed by the white picket fence is an ideal spot for the kids to play. The long driveway and side carport provide extensive off street parking while offering direct side access to the rear yard. Located in a secluded precinct of North Wonthaggi, the home sits within proximity to local education hubs and the local Bunnings, the Hicksborough cafe and more, ensuring a highly desirable real estate opportunity for families seeking convenience, comfort and quality local amenities.
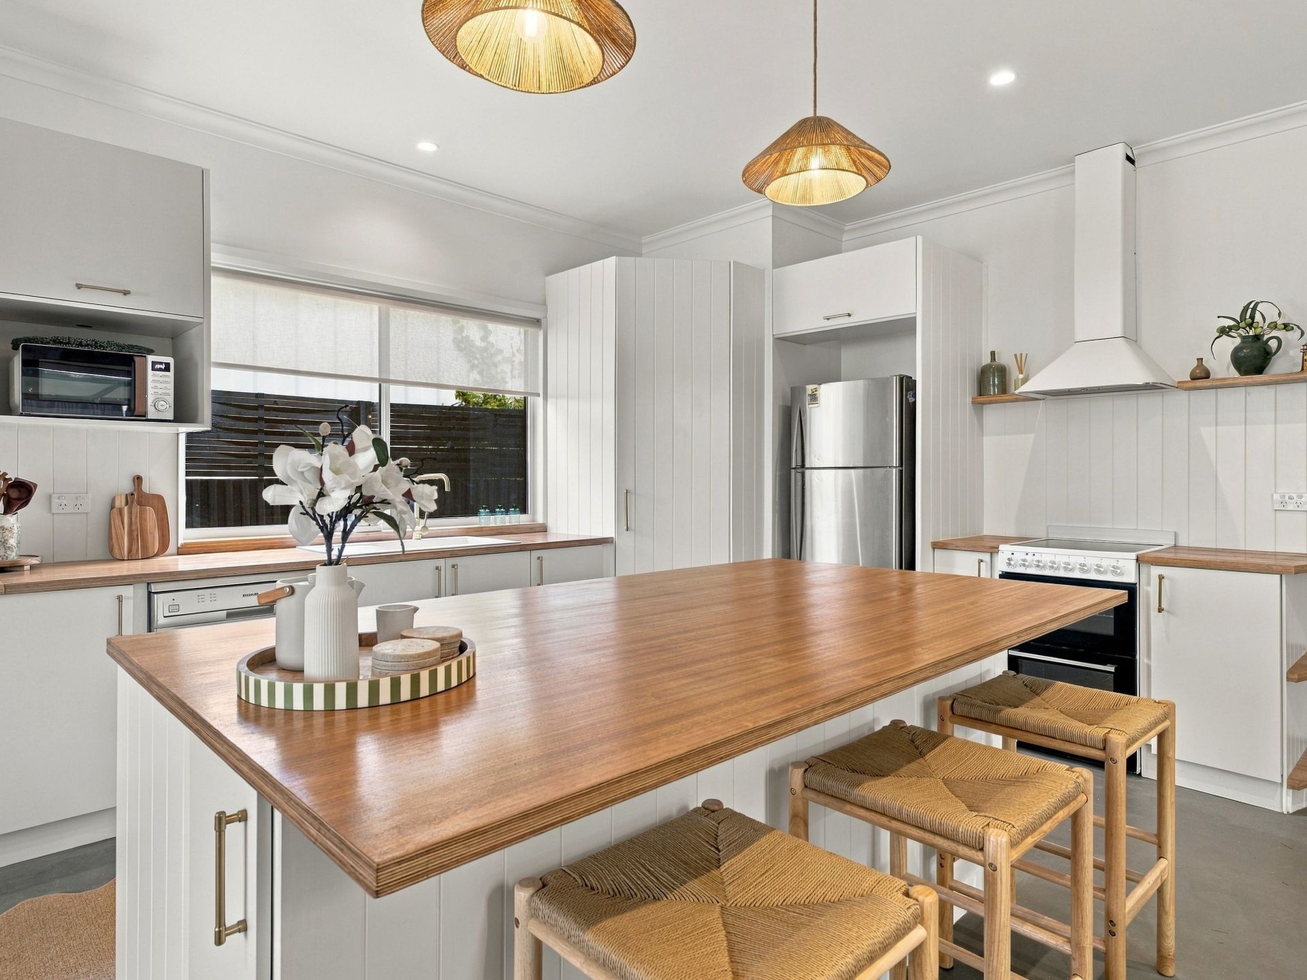
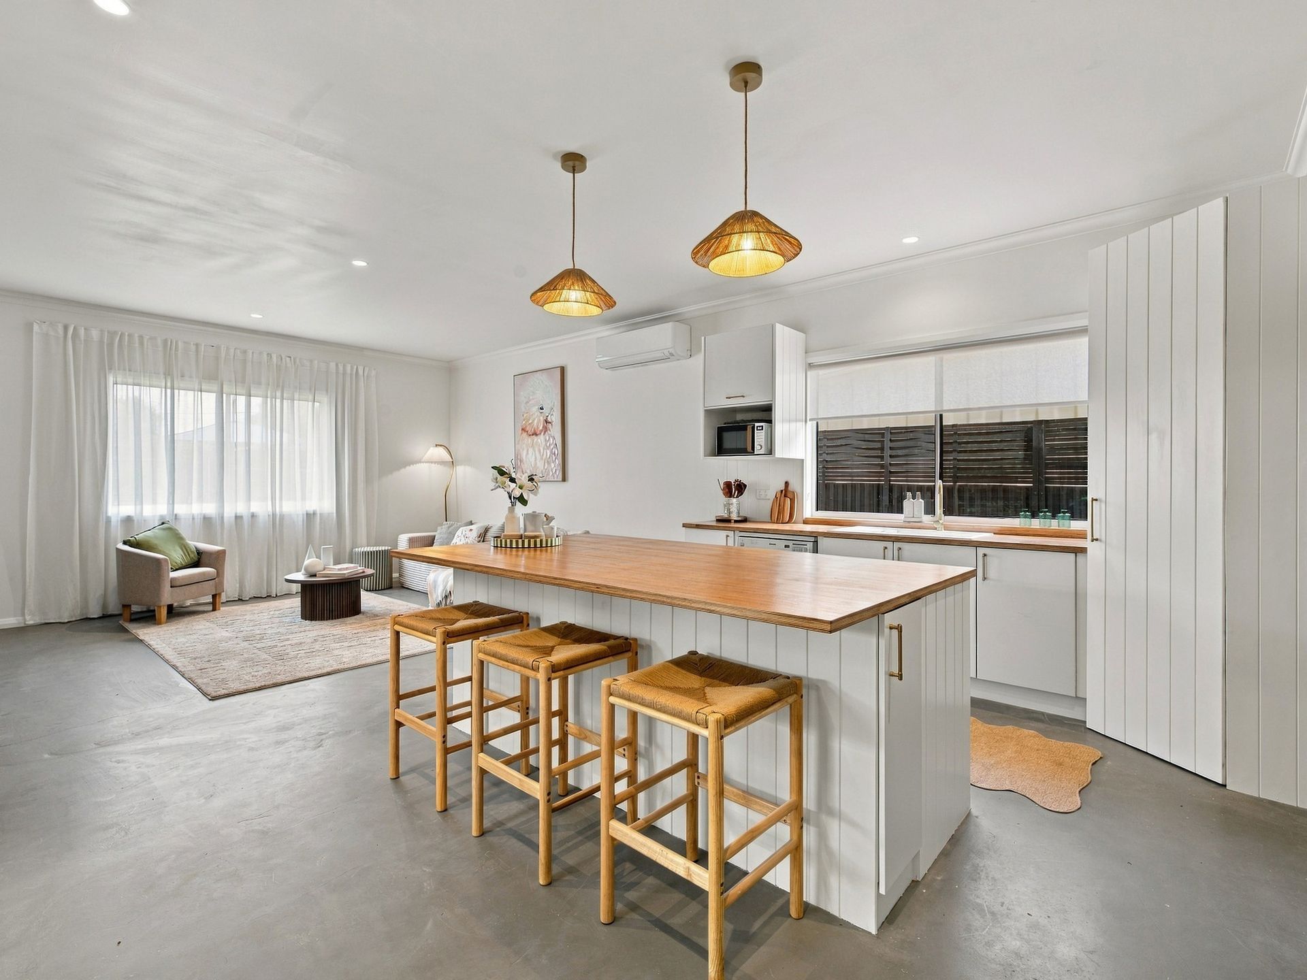
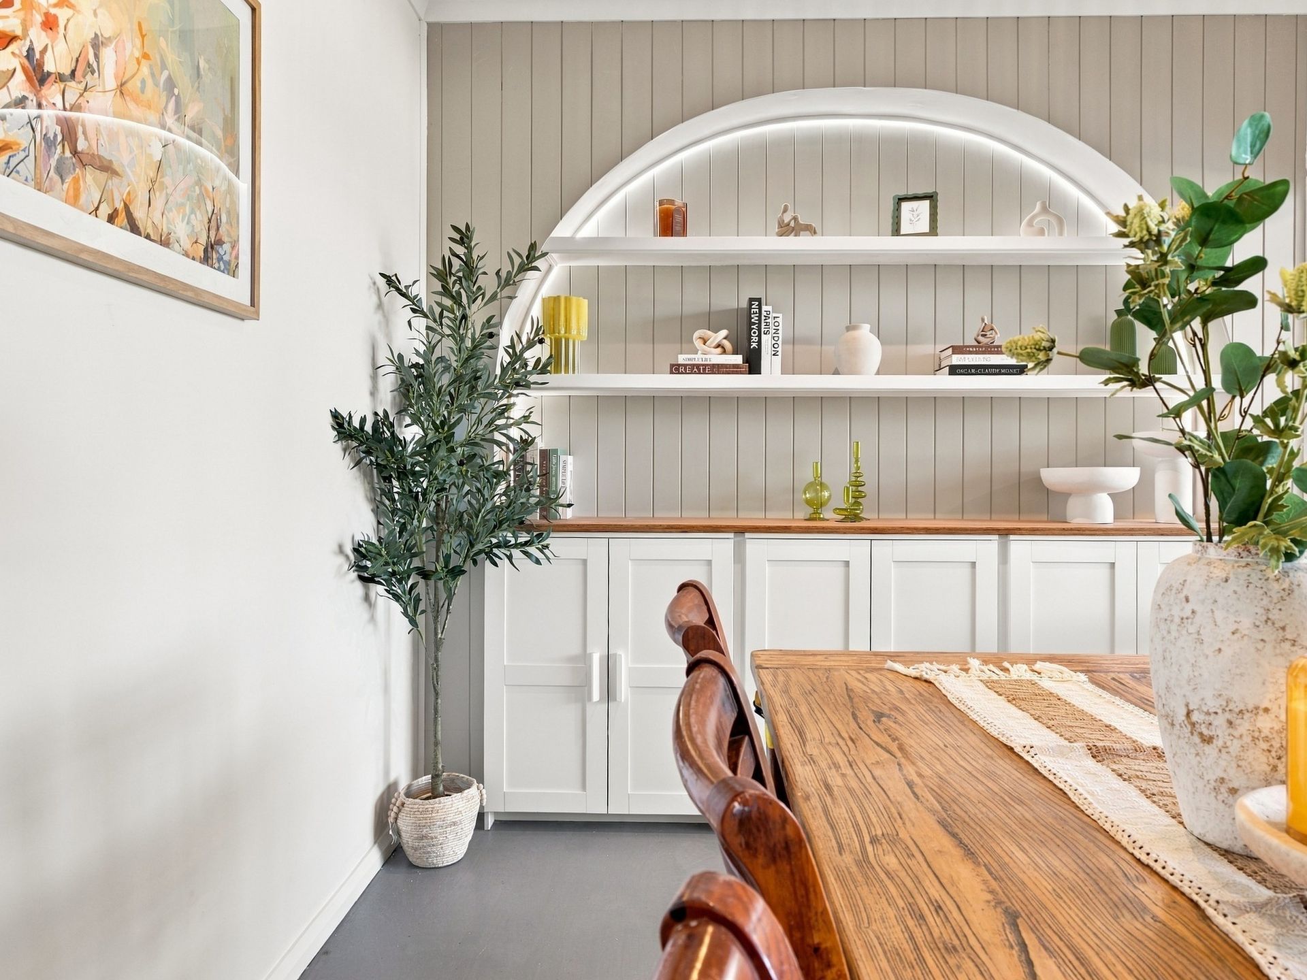
The interior design executes a flawless modern aesthetic anchored by striking concrete floors that flow throughout the primary living zone. This area features an integrated electric fireplace flanked by elegant arched alcoves and built in cabinetry, creating a sophisticated focal point beneath climate controlling split system heating and cooling. Adjoining this space is the culinary centrepiece, where a robust timber topped island bench contrasts beautifully against white vertical joint panelling. The kitchen is equipped with electric appliances, including a freestanding cooktop and oven, dishwasher, and a dedicated microwave spot. Transitioning into the dining sector, an illuminated arched shelving unit sits atop custom timber finished sideboards, providing an exceptional display space that elevates the room's architectural interest. Generous sliding glass doors flood the dining area with natural light and establish an effortless connection to the outdoor entertaining zones.
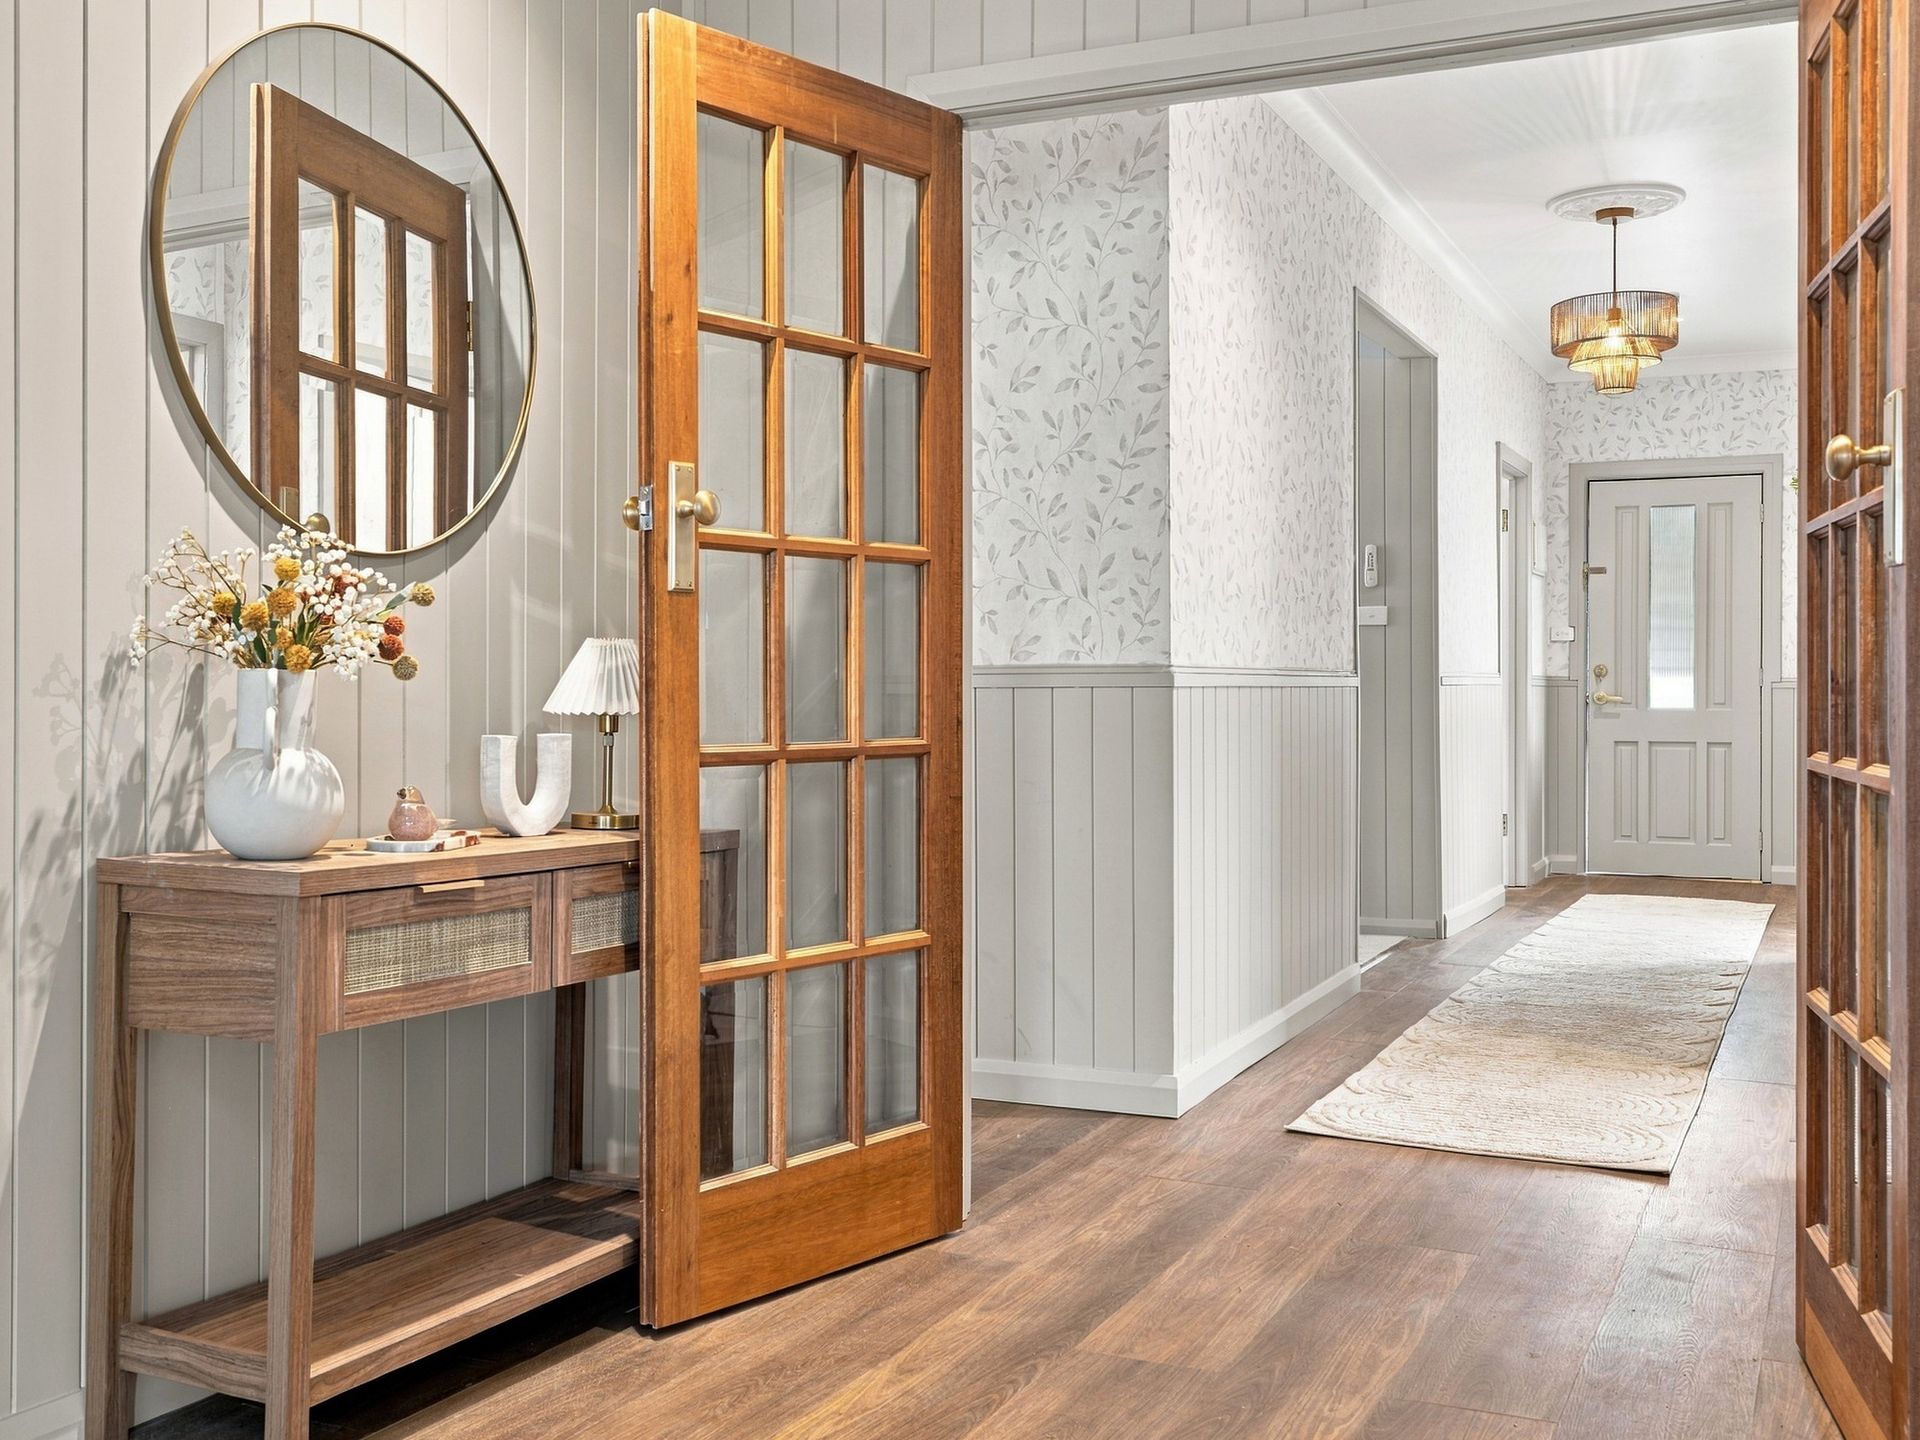
The master suite introduces a refined texture with a floor-to-ceiling panelled feature wall, plush carpeting, and contemporary pendant lighting. Additional versatile rooms continue the theme of comfort with built in robes, ceiling fans and soft sheer curtains, serving perfectly as secondary bedrooms, home offices, or quiet retreats. The property boasts luxurious bathrooms which exhibit high end finishes including frameless walk in showers with premium brass fixtures, a deep built in bathtub, arch mirrors, and custom vanities accented with timber tops. Further enhancing the home's operational efficiency is the dedicated laundry room, mirroring the kitchen's material palette with expansive timber work surfaces, vertical wall panelling, and a sleek inset black sink.
The external environment is tailored for year round entertaining and robust family living. Expanding outwards from the dining area is a vast, covered timber decking space, which is sheltered by a high clearance pergola featuring translucent roofing panels to maximise natural light. This alfresco zone is equipped with a freestanding wood heater for cooler coastal evenings. Overlooking this space is the expansive, level backyard, where manicured lawns border crushed rock pathways and raised garden beds awaiting seasonal planting and easy access via rear lane. A substantial double garage and workshop sits at the rear of the property, providing exceptional storage capacity or a dedicated workspace for hobbyists and tradespeople. Optimised for maximum appeal, this property listing encapsulates the ultimate sea change lifestyle, presenting an impeccably renovated home that delivers immediate comfort, extensive features, and a secure location in the heart of Victoria's Bass Coast.