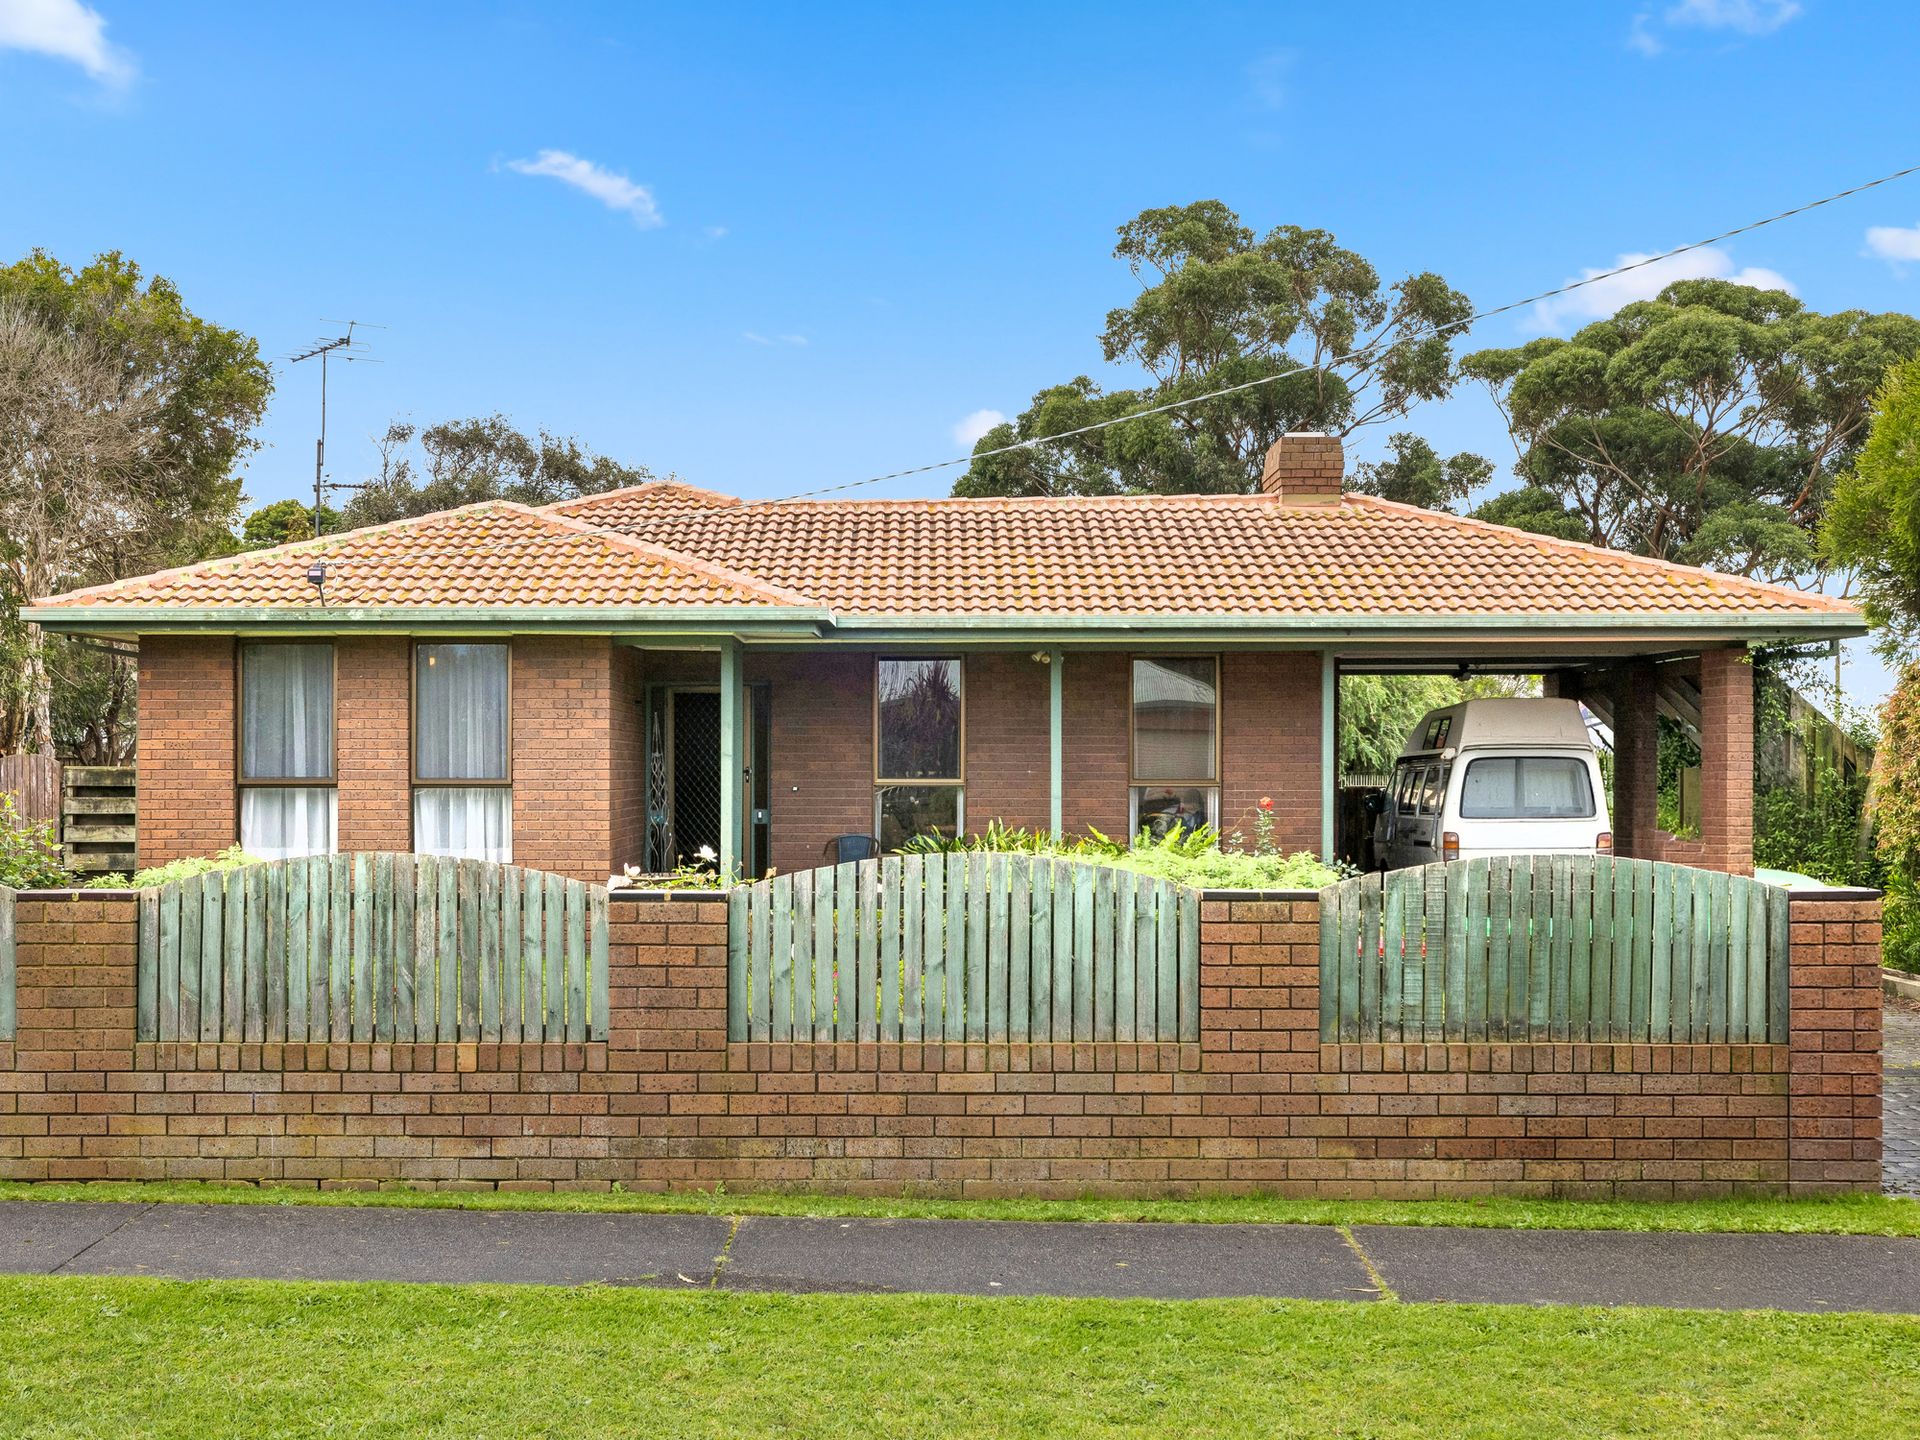
Presenting a genuine opportunity to secure a substantial, character-filled residence in a highly regarded North Wonthaggi location. Perfectly suited to first-home buyers, tradespeople, and young families seeking space to grow, this classic brick home offers immediate liveability and an inviting sense of permanence. The property provides a solid, authentic foundation for those looking to establish themselves in the Bass Coast community, offering a robust architectural design that exudes warmth and comfort. Positioned within a peaceful, family-oriented neighbourhood, the residence is a testament to honest, traditional building standards and relaxed regional living. At first glance you are greeting with a delightful front garden, homely brick facade and a very useful single carport with fenced access to the backyard.
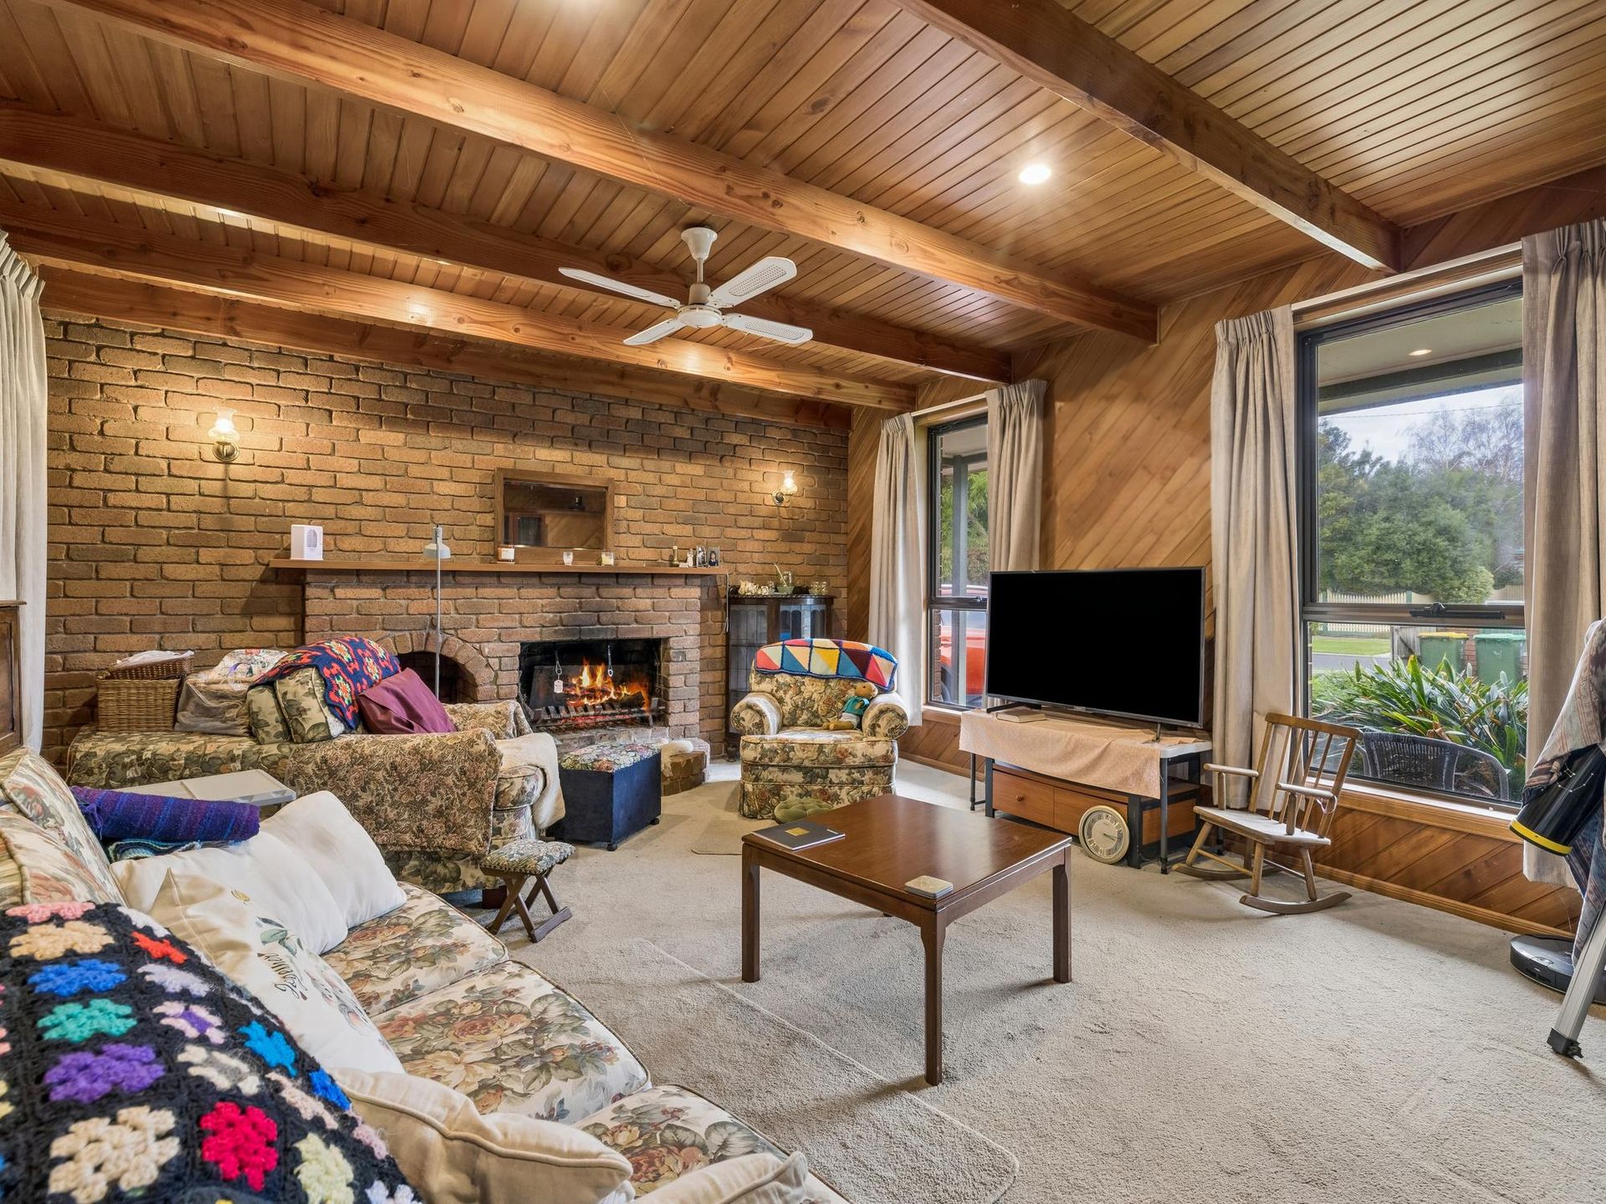
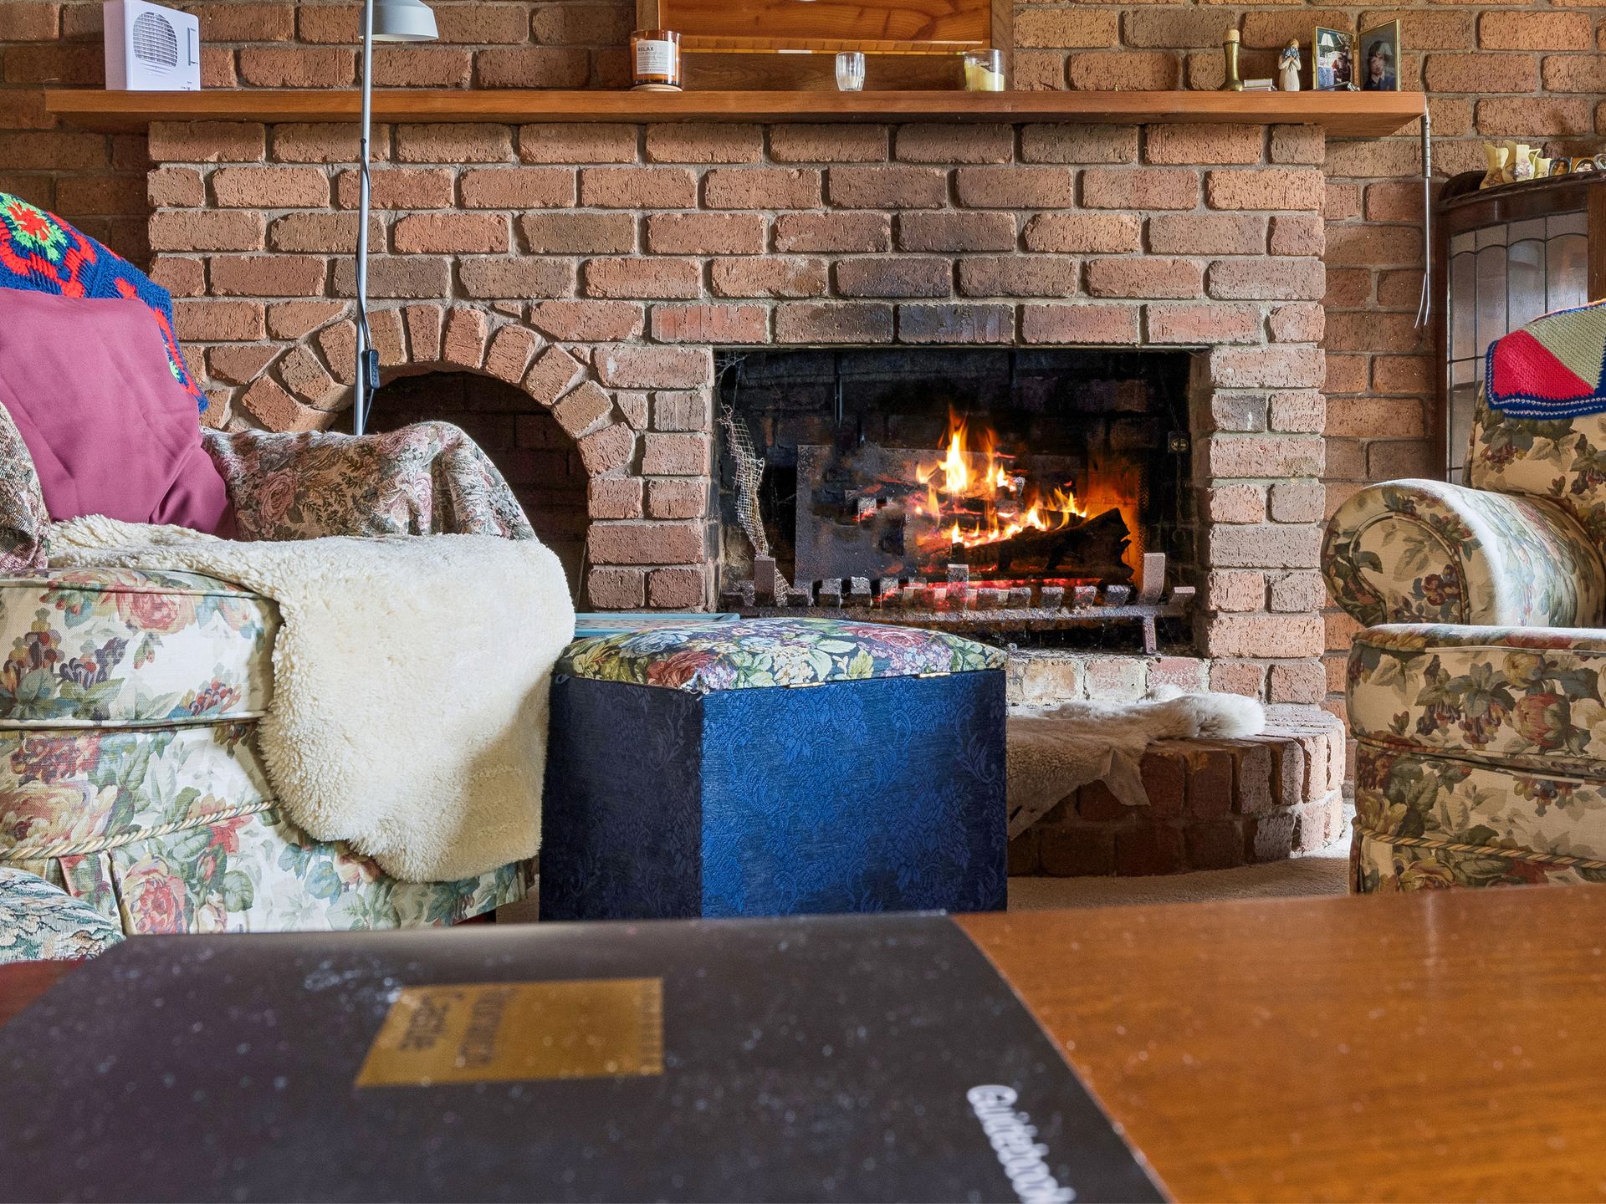
The interior is defined by its striking original design elements, most notably the rich timber-lined ceilings and exposed beams that bring immediate character and volume to the generous proportions. A highly functional floor plan introduces multiple living and dining zones, ensuring ample space for both daily family connection and quiet retreat. At the forefront of the home, the primary living area is anchored by a substantial brick open fireplace, creating a natural and inviting gathering point during the cooler South Gippsland winters. Seamlessly adjoining this space is a dedicated dining area that transitions effortlessly out to an expansive covered deck, providing an excellent setting for year-round entertaining. For cold winter Wonthaggi days how could we survive without ducted heating? Also optimised for hot days with roof insulation to keep cool in the summer.
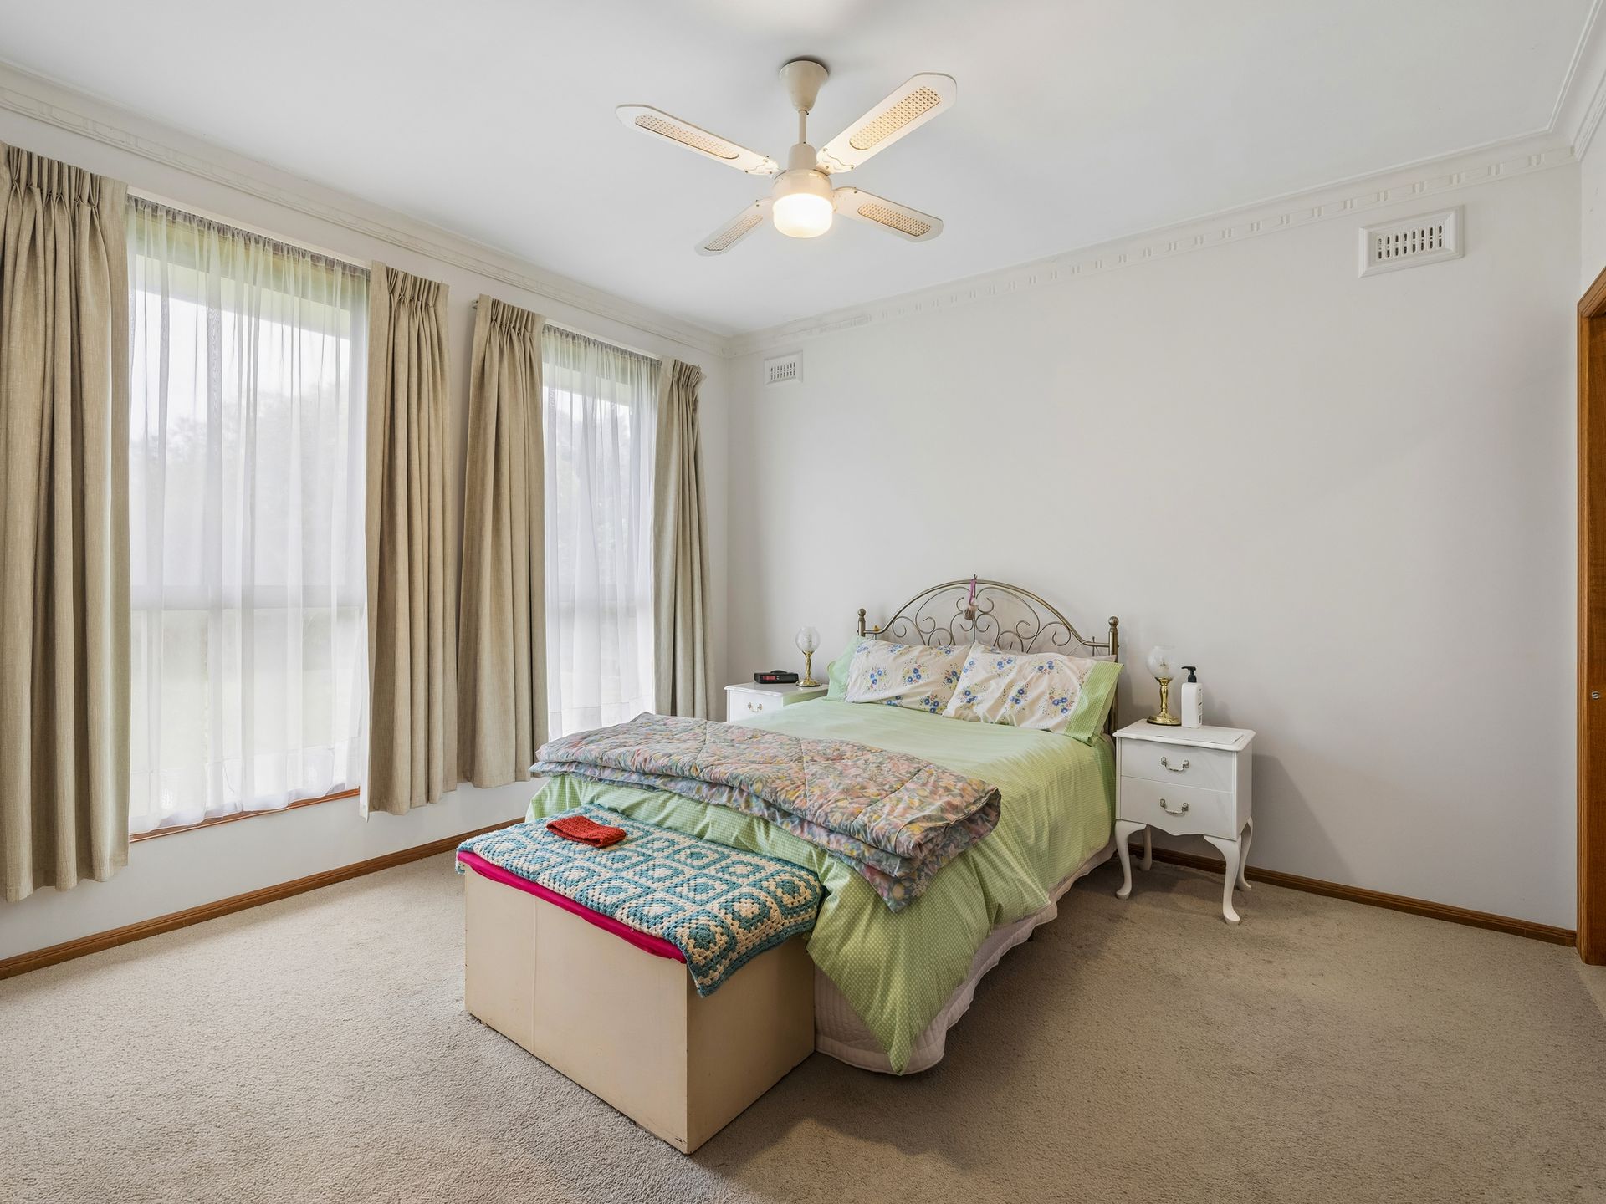
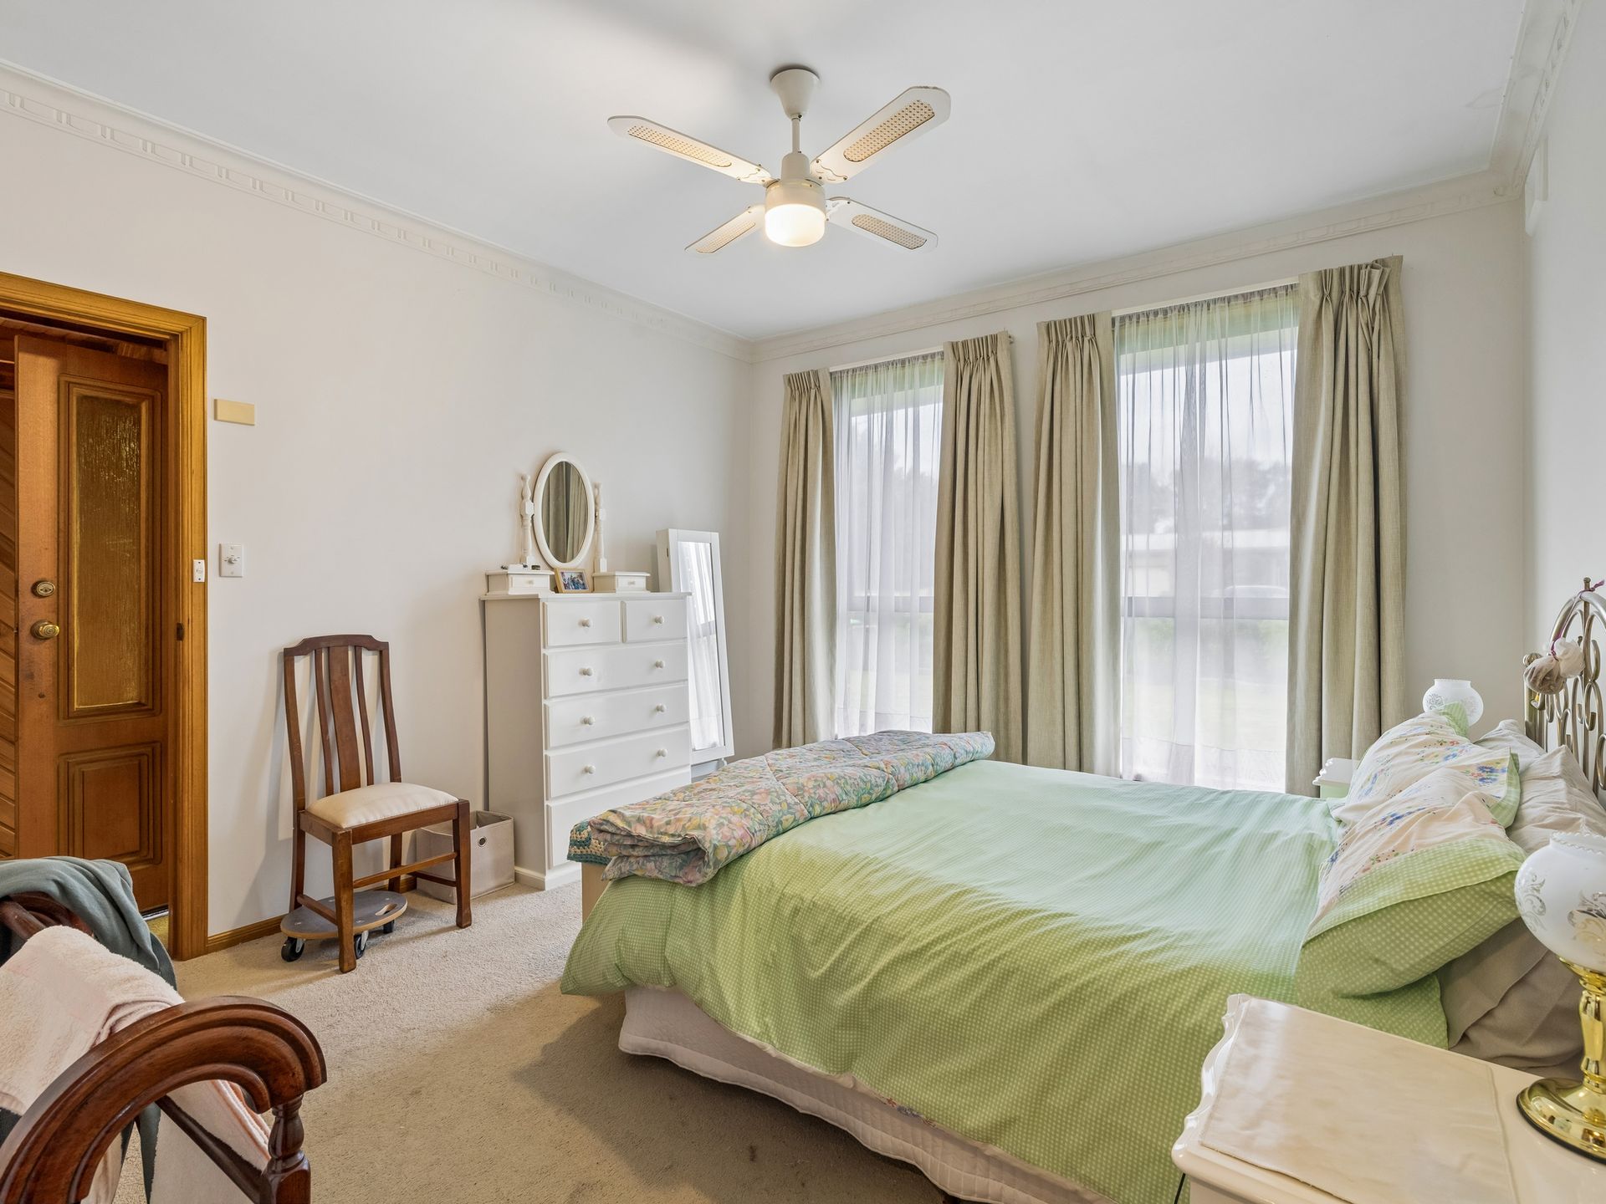
Accommodation is thoughtfully zoned away from the main living areas, comprising three well-proportioned bedrooms that cater easily to established or growing families. The main bedroom features a walk-in wardrobe and a private ensuite, while the two remaining bedrooms include built-in robes and share access to a central family bathroom characterised by its charming retro styling, separate bath, and classic timber panelling. A secondary family room located toward the rear of the layout offers invaluable flexibility as a children's retreat, home office, or media space. The central kitchen, complete with abundant timber cabinetry, an extensive preparation bench, and a large pantry, remains a highly serviceable and welcoming heart of the home.
Set on a substantial traditional allotment, the property delivers extensive outdoor space that will instantly appeal to those seeking practical lifestyle additions. Enhancing its immense functionality is highly coveted rear lane access, secured by an approximately three-metre-wide back gate. This opens directly to a versatile 3x7 metre shed, intelligently configured to provide access space for one vehicle from the rear lane, with the remaining half primed for dedicated storage and a practical workspace. The deep rear lawn offers a private sanctuary for children and pets to play, complemented by established greenery, an attached carport, and the modern efficiency of a rooftop solar system. Positioned within easy reach of the thriving Wonthaggi township, local schools, and the wider coastal attractions of regional Victoria, this honest and accommodating property represents an outstanding lifestyle foundation in a vibrant community.