Sold

18 North View Drive,
North Wonthaggi 3995, Victoria

4 bedrooms
2 bathrooms
2 car spaces
House

$790,000

Property Price Statement

Property details

FLAWLESS, SPACIOUS LIVING IN KINGSTON RISE

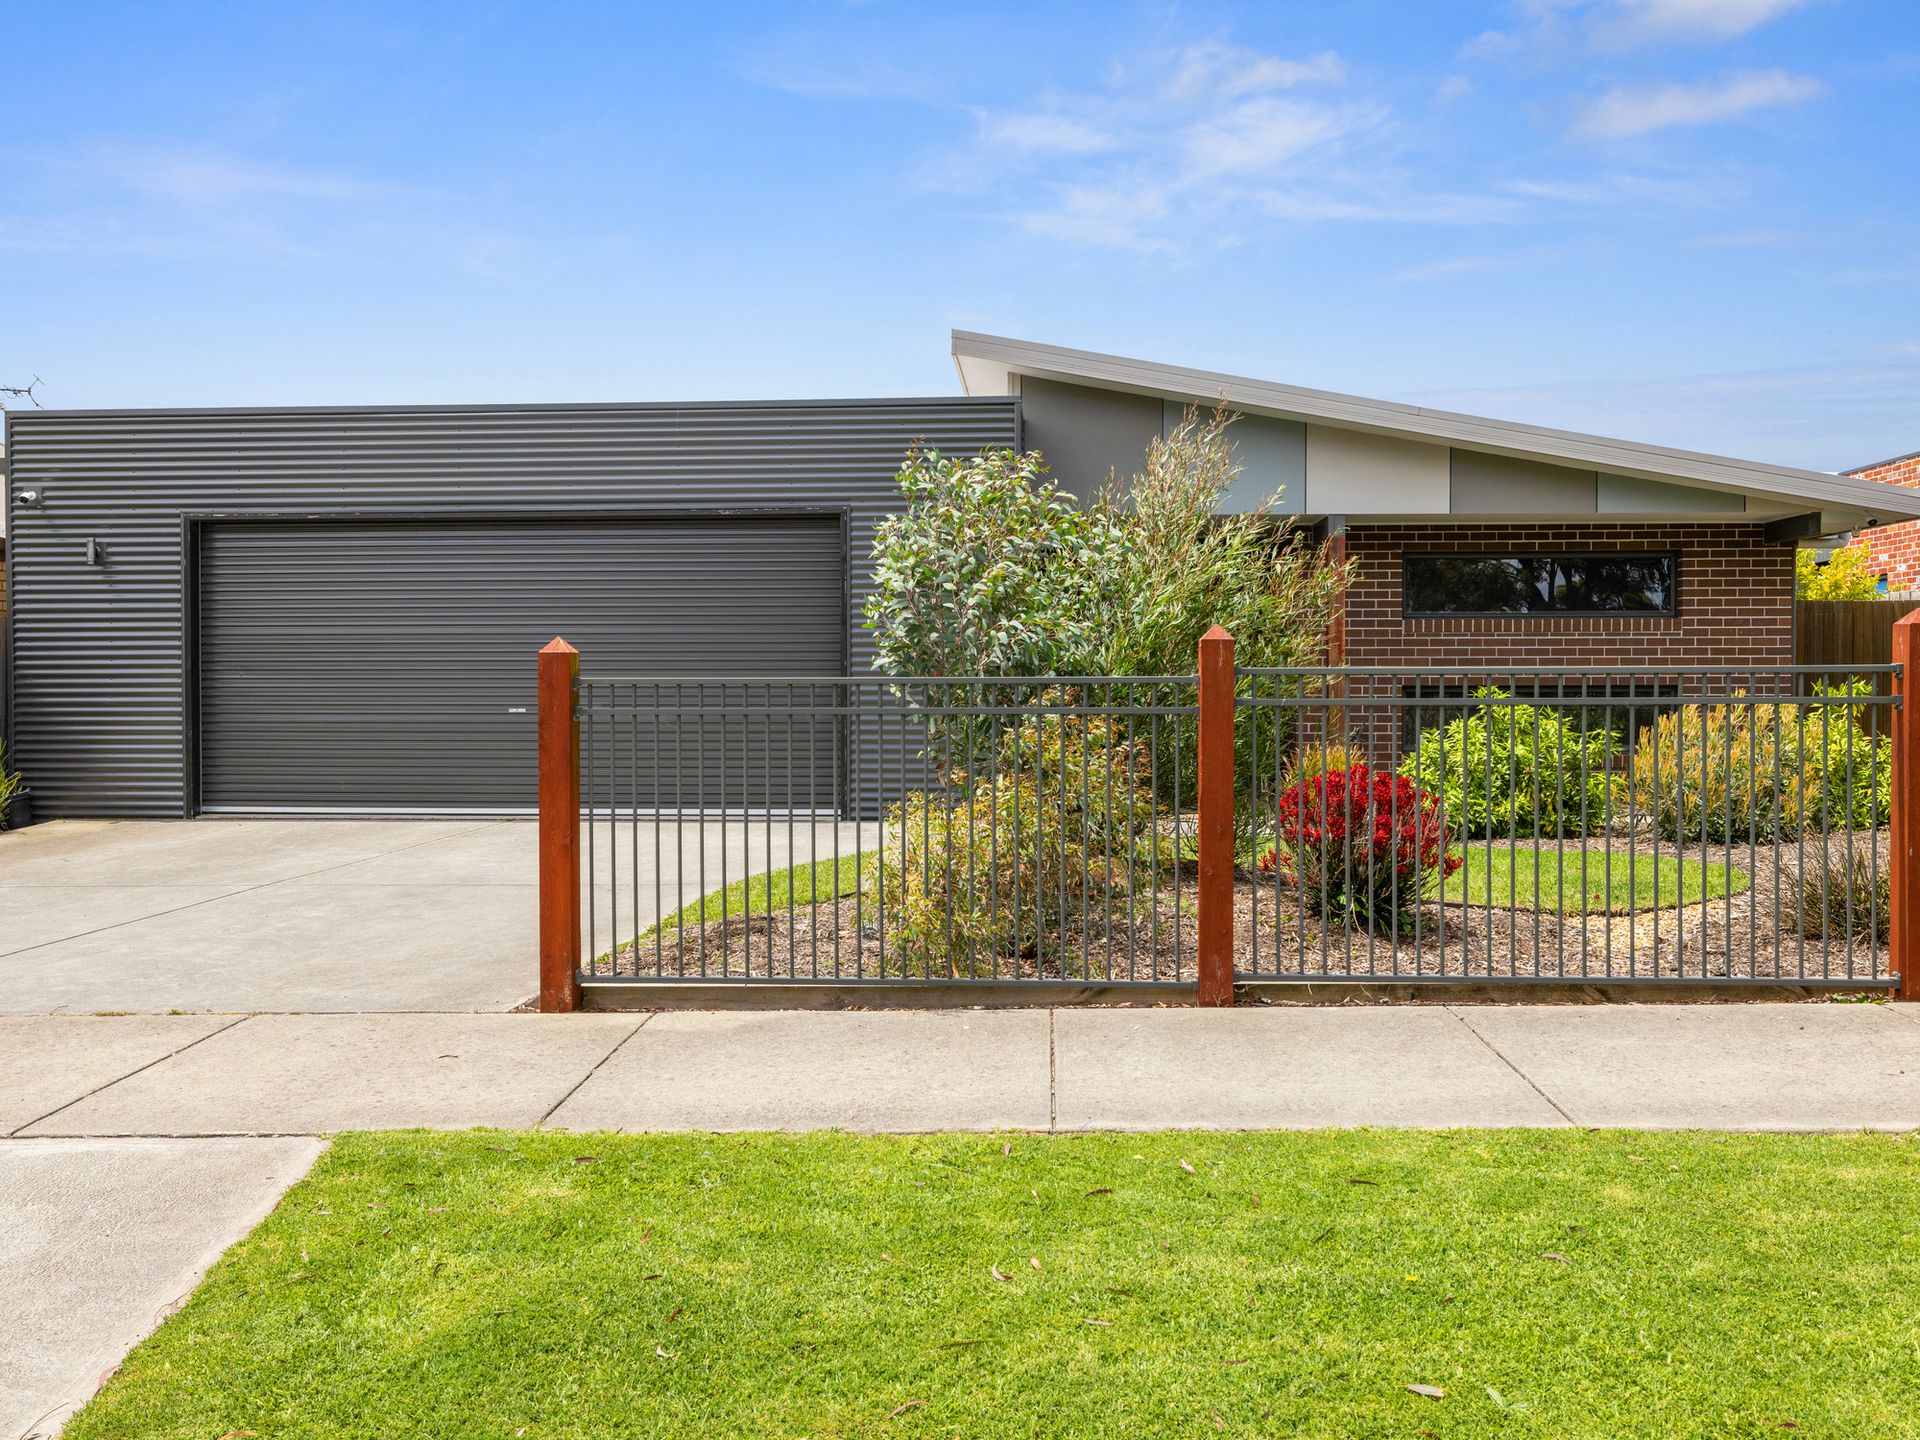
Whether you're searching for your first home or a beautifully finished residence to suit a growing family, this impeccably maintained and thoughtfully designed property is sure to impress. The home occupies a generous allotment of approximately 726sqm* within the highly regarded Kingston Rise Estate. The location provides exceptional convenience, positioned just minutes from local primary schools, sporting facilities, cafés and the main Wonthaggi shopping precinct.

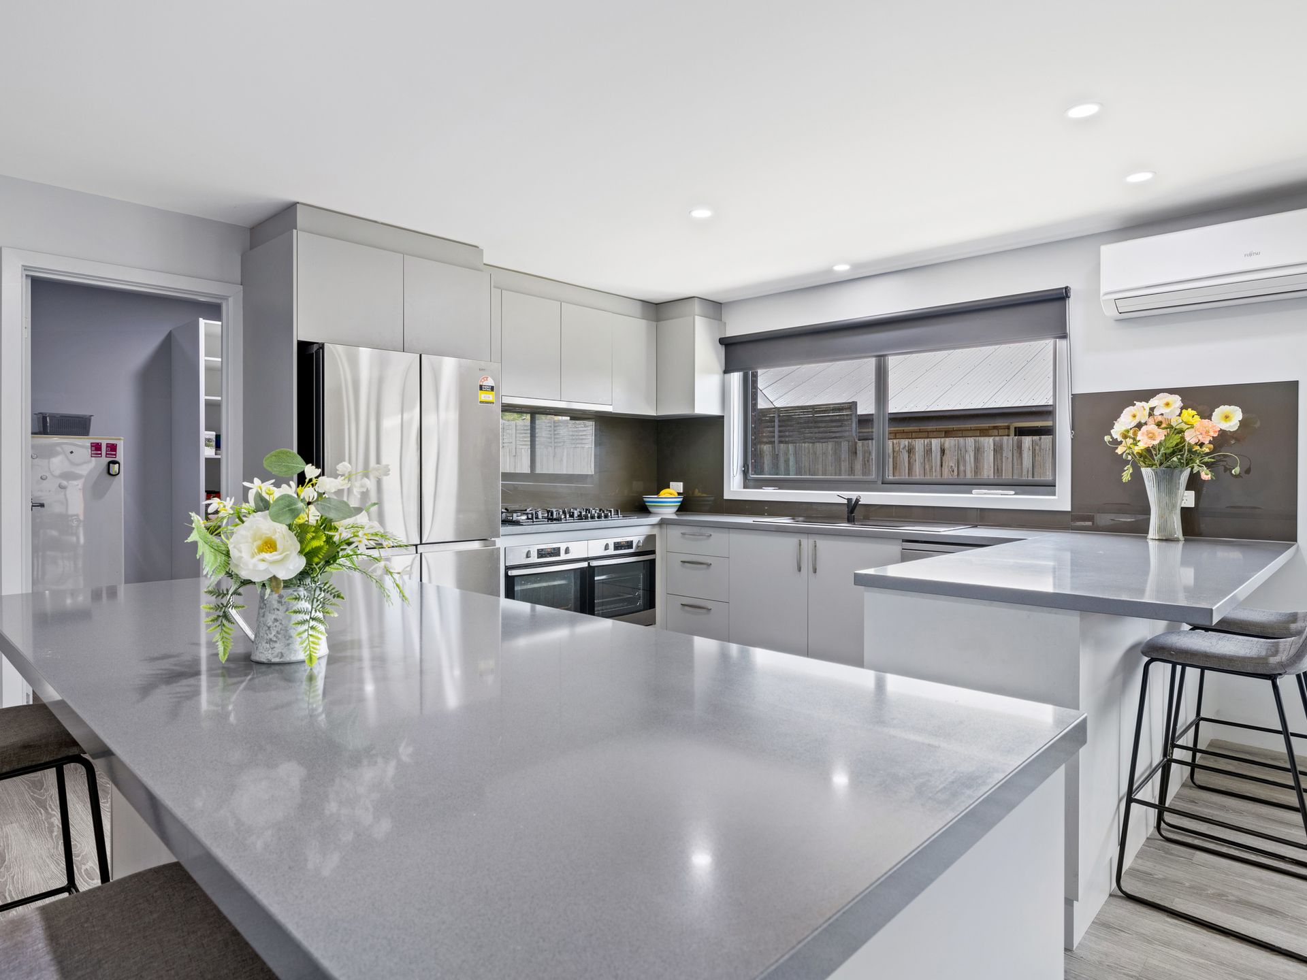
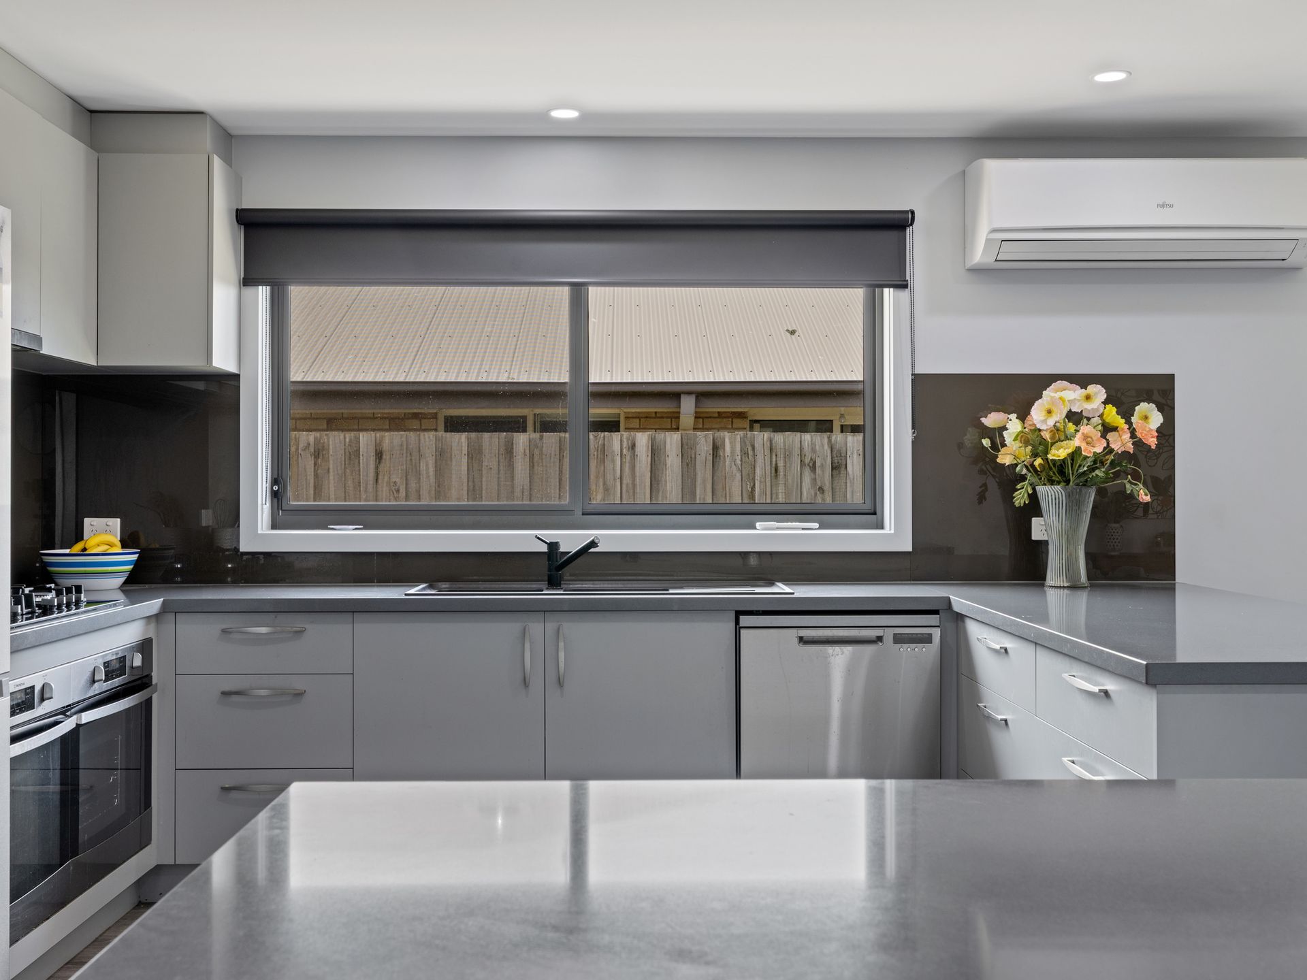
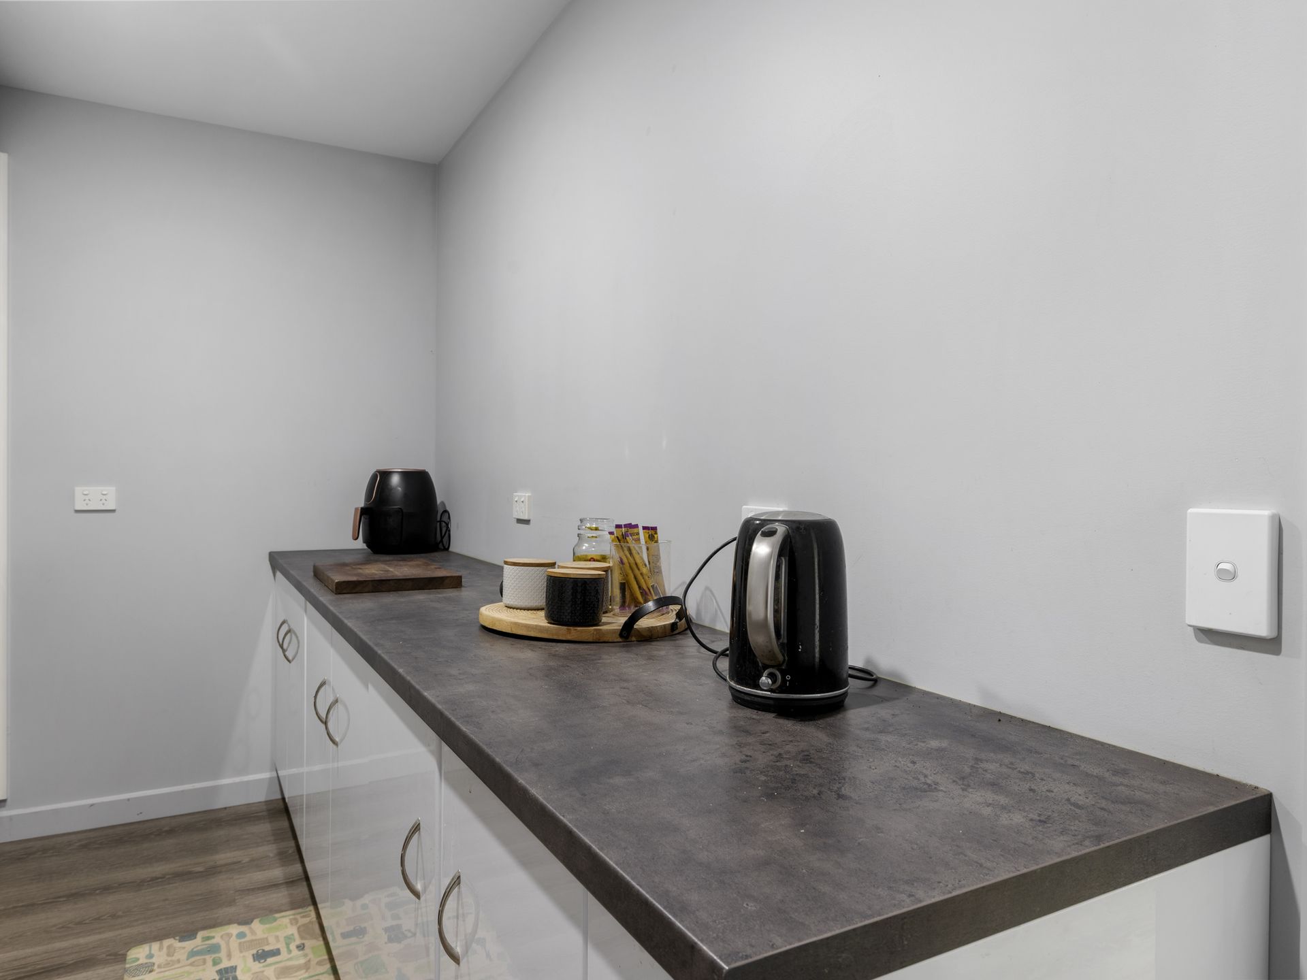
The residence offers four large bedrooms, including a master suite that features a full ensuite with floor to ceiling tiling and a spacious walk in robe. The remaining bedrooms are well proportioned and serviced by a central family bathroom that has also been finished to an excellent standard. At the heart of the home is a premium entertainer's kitchen appointed with stone benchtops, 900mm gas cooking, dual 600mm electric ovens, dishwasher and an expansive butler's pantry that delivers outstanding storage and functionality.

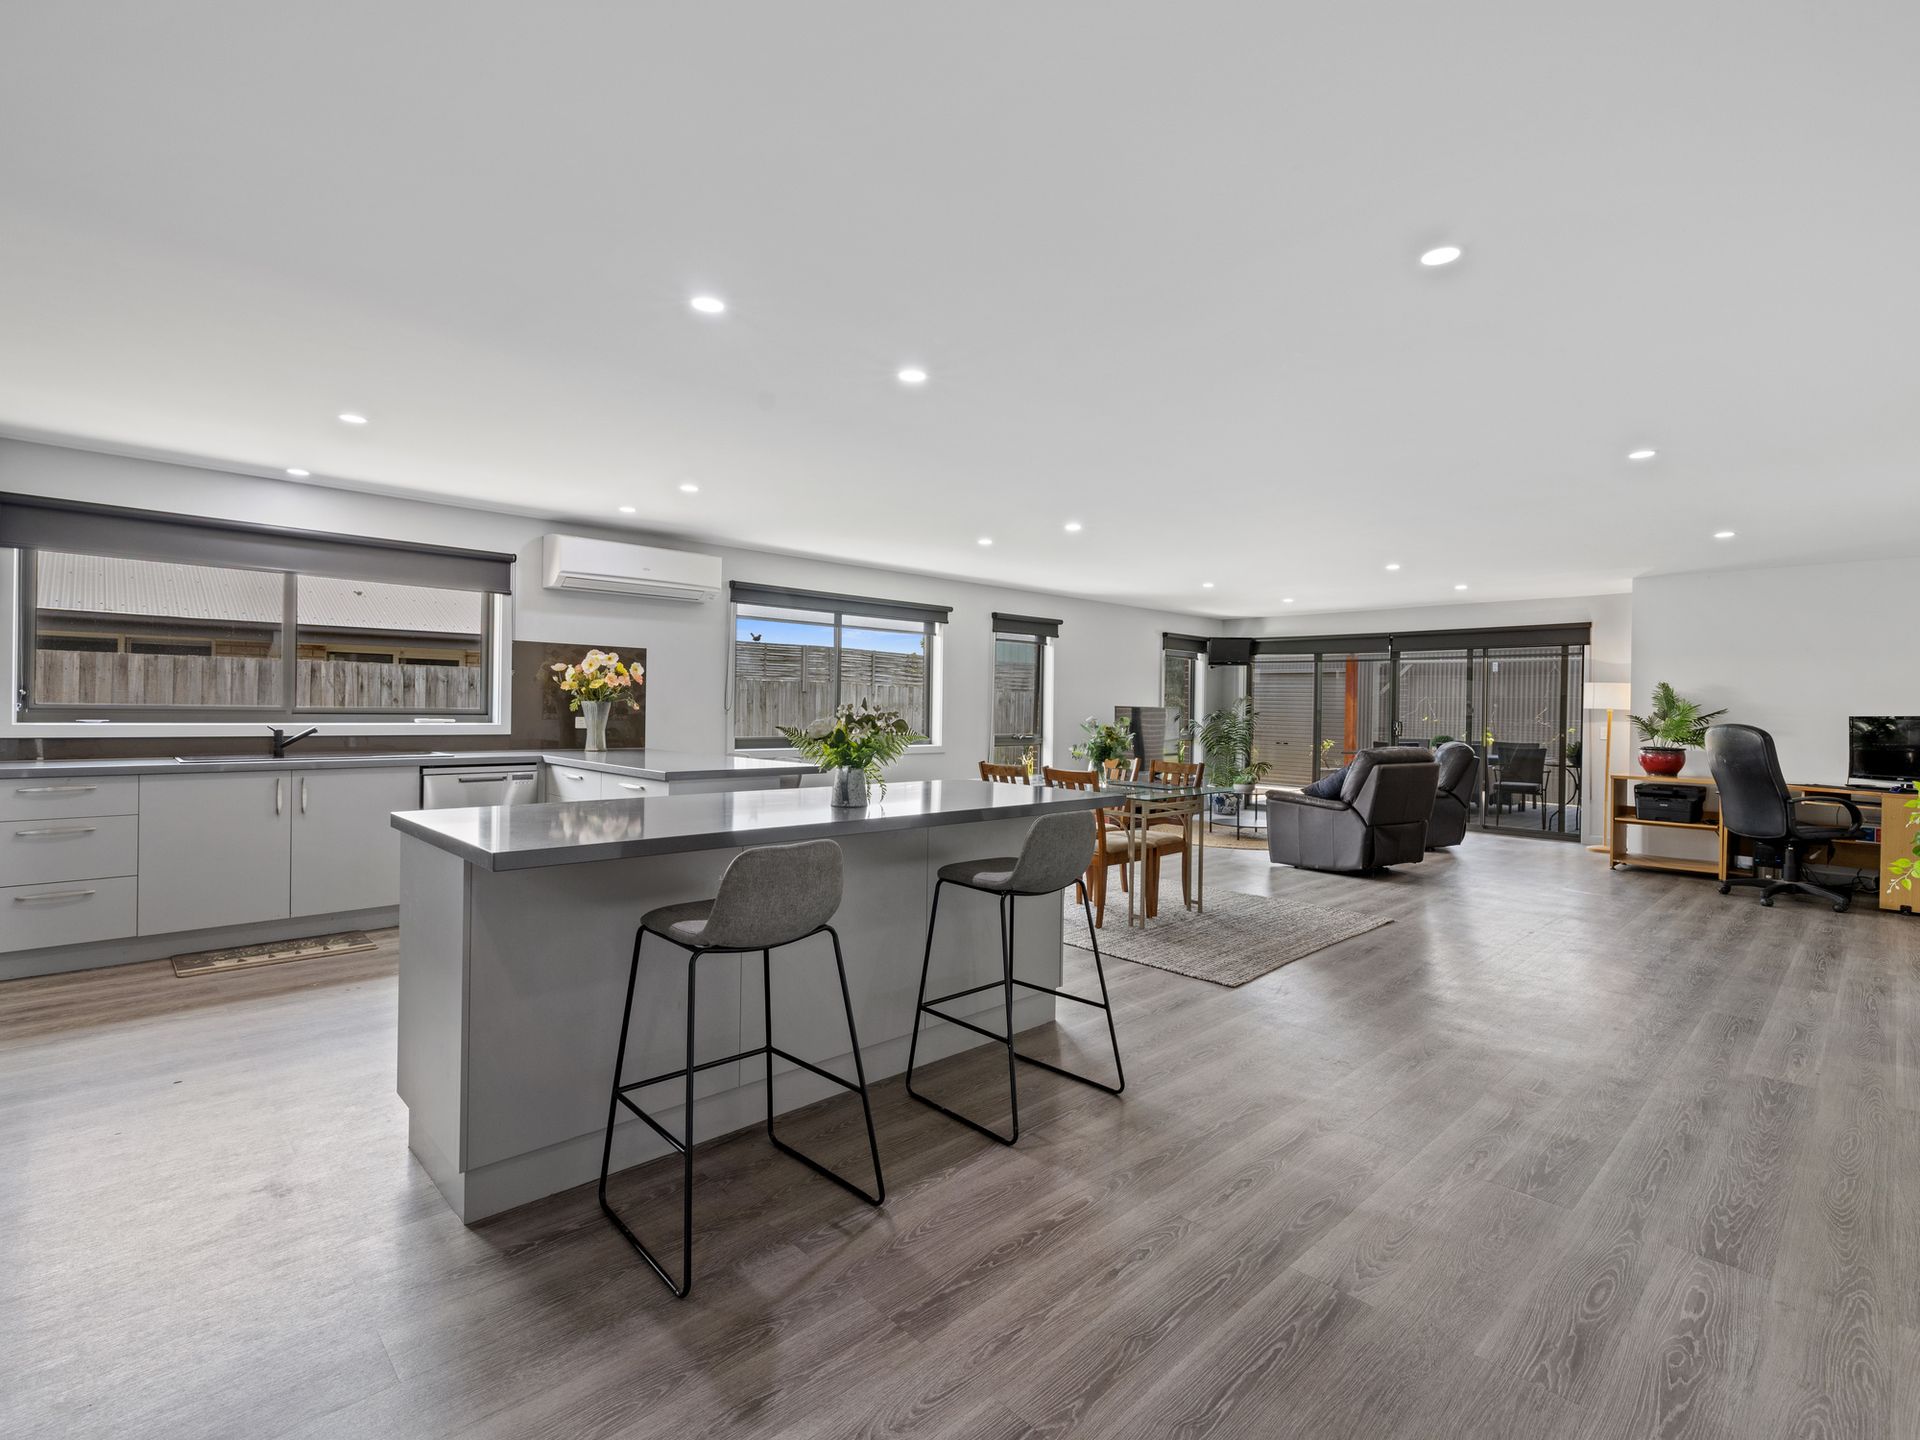
The kitchen flows seamlessly into a huge, north facing open plan living and dining area, creating a light, bright and inviting space for both everyday living and large gatherings. Year round comfort is assured with split system heating and cooling, while the 6.6 kW solar system and double glazing assists in reducing energy costs and improving overall efficiency.

Outdoor living has been carefully considered, with an alfresco area that includes power and natural gas provisions, making it an ideal setting for relaxed entertaining. The oversized 7.7m by 7.9m* garage easily accommodates two large four wheel drive vehicles and offers further space for shelving or storage. A rear roller door provides direct access to the backyard, allowing secure parking for a boat, caravan or trailer.

Additional infrastructure includes a shed on a concrete slab with power and a roller door, offering further versatility for storage or hobbies. The gardens and lawns have been meticulously maintained, enhancing the property's already impressive street appeal and providing a serene outdoor environment.

With flawless presentation, quality finishes and remarkable attention to detail throughout, this exceptional home is certain to stand out in today's market. Inspections are sure to impress!


* Approximately

All information about the property has been provided to Ray White by third parties. Ray White has not verified the information and does not warrant its accuracy or completeness. Parties should make and rely on their own enquiries in relation to the property.

Due diligence checklist for home and residential property buyers.


Explore the area


School catchments

  • Wonthaggi North Primary School Primary Prep-6 Government 1.1km
  • St Joseph's School Primary Prep-6 Catholic 1.4km
  • Wonthaggi Primary School Primary Prep-6 Government 2.2km
  • Powlett River Primary School Primary Prep-6 Government 5.5km
  • Inverloch Primary School Primary Prep-6 Government 12.3km

Nearest schools, measured in a straight line from the property. Provided as a guide only; check catchment and enrolment eligibility with the school. School data © ACARA, licensed under CC BY 4.0.


Find out how much home loan repayments will be

It’s important to understand repayment amounts before you apply for a home loan. A Loan Market broker can compare over 100 lenders to find the right loan for you. Use the Loan Market calculator to get a better indication of repayments.

Loan Market Pty Ltd | Australian Credit Licence 390222. All interest rates stated must include "p.a." and the relevant Comparison Rate in full.


Back to top