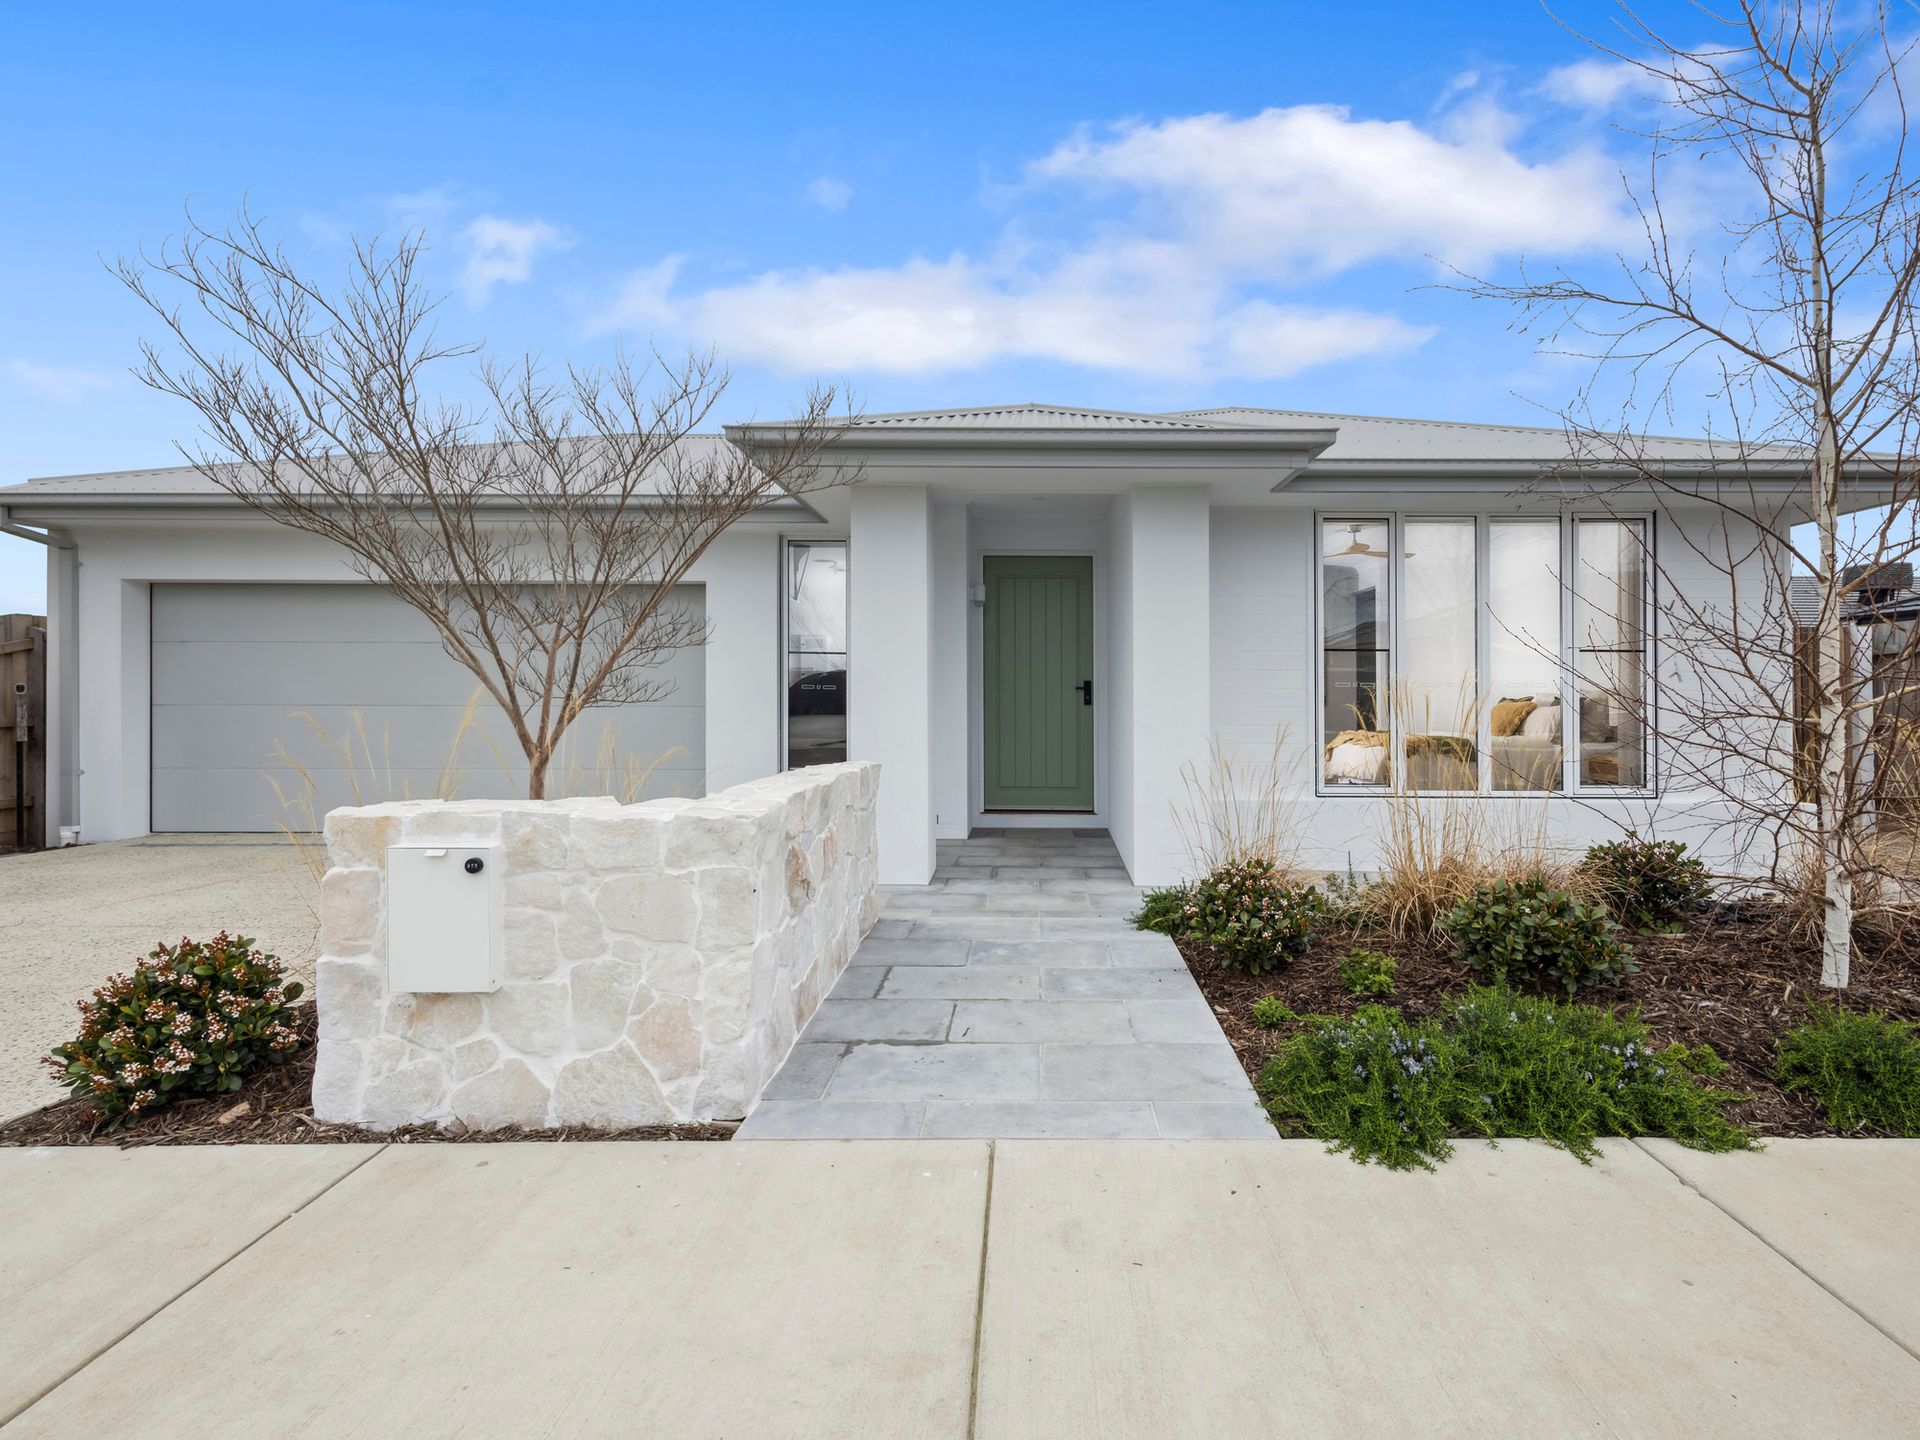
Welcome to this exquisite Boutique Home that seamlessly blends modern luxury with timeless elegance. Nestled within a charming neighbourhood, its attractive street appeal captivates at first glance, featuring a soft pastel toned façade that invites you in. The manicured front garden is a testament to meticulous care and attention to detail, while the exposed aggregate driveway adds a touch of sophistication.
Upon entering, you are greeted by a grand and spacious hallway adorned with high ceilings, setting a tone of elegance and warmth. The main bedroom is a serene retreat, generously sized with a ceiling fan for year round comfort. Enjoy the luxury of walk in robes thoughtfully crafted with custom cabinetry, leading to a stunning ensuite that boasts modern design elements, including dual sinks, a 900mm shower with a niche, and a separate toilet-a perfect blend of style and functionality.
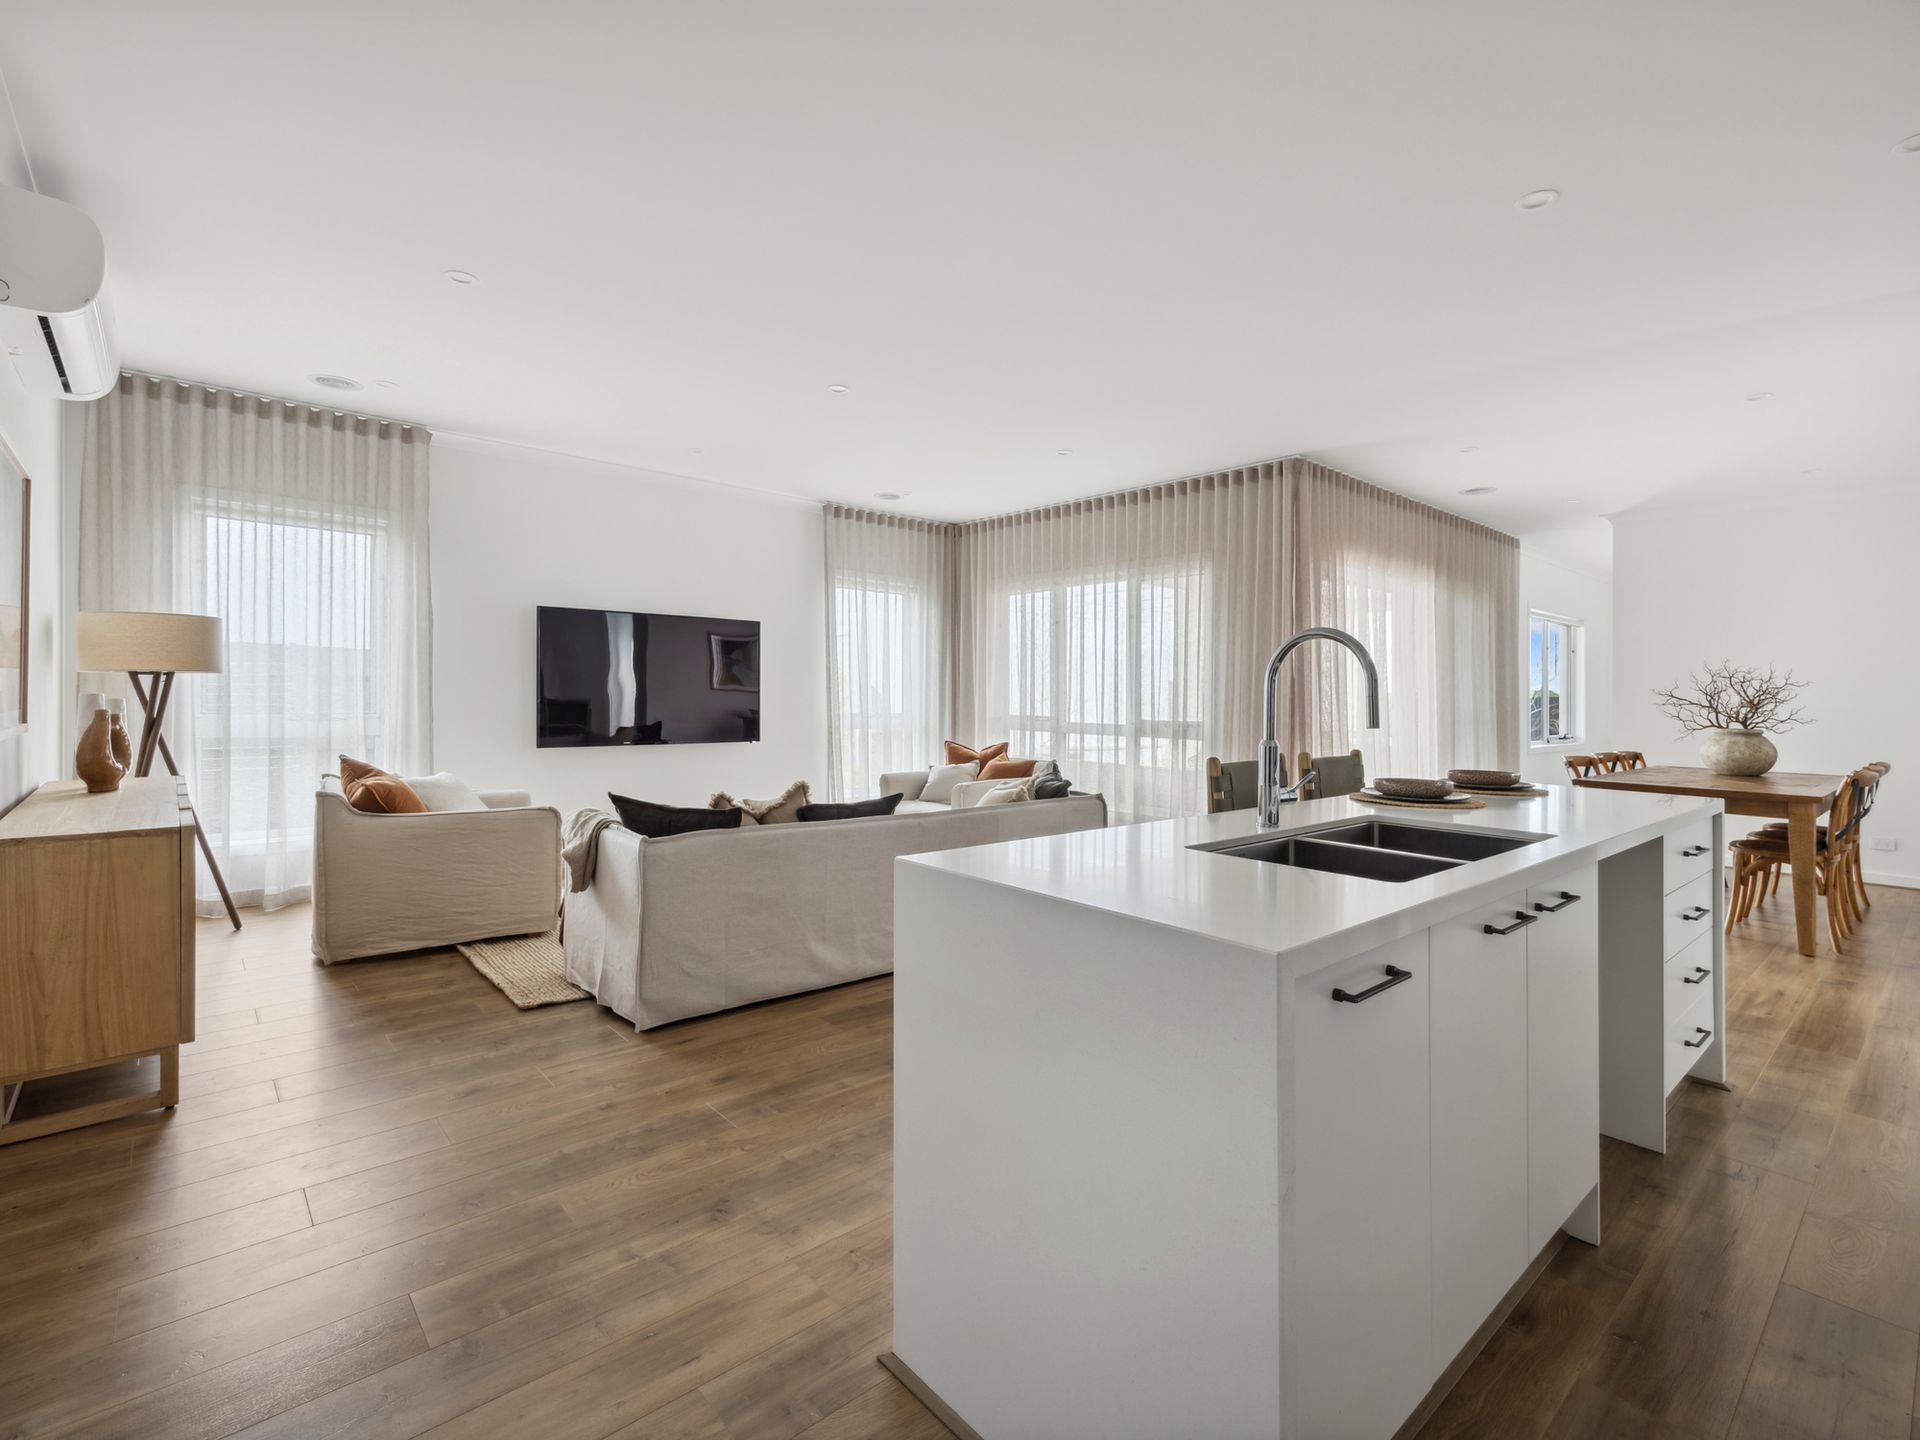
For those cozy nights in, a formal lounge area offers the perfect setting for movie nights or intimate gatherings. The heart of the home lies in the open-plan living area, where a spacious living zone melds with a well-equipped kitchen designed for the culinary enthusiast. Here, stone benchtops exude sophistication, complemented by 900mm stainless steel cooking appliances, a dishwasher, and a stunning splashback that serves as a focal point. Ample storage and bench space ensure that every cooking adventure is effortless, while the walk-in pantry with additional cupboards provides even more convenience.
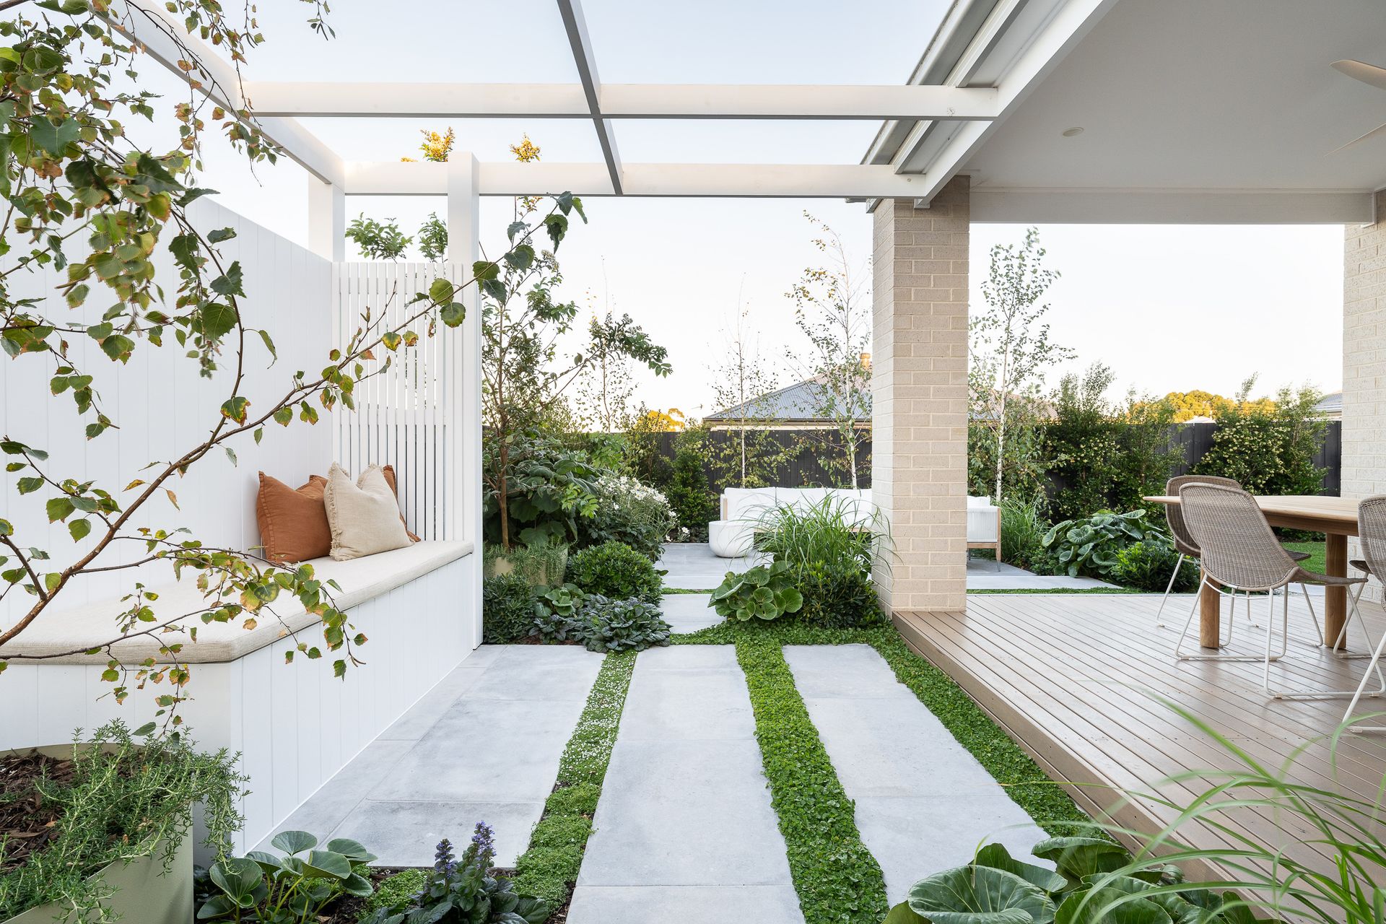
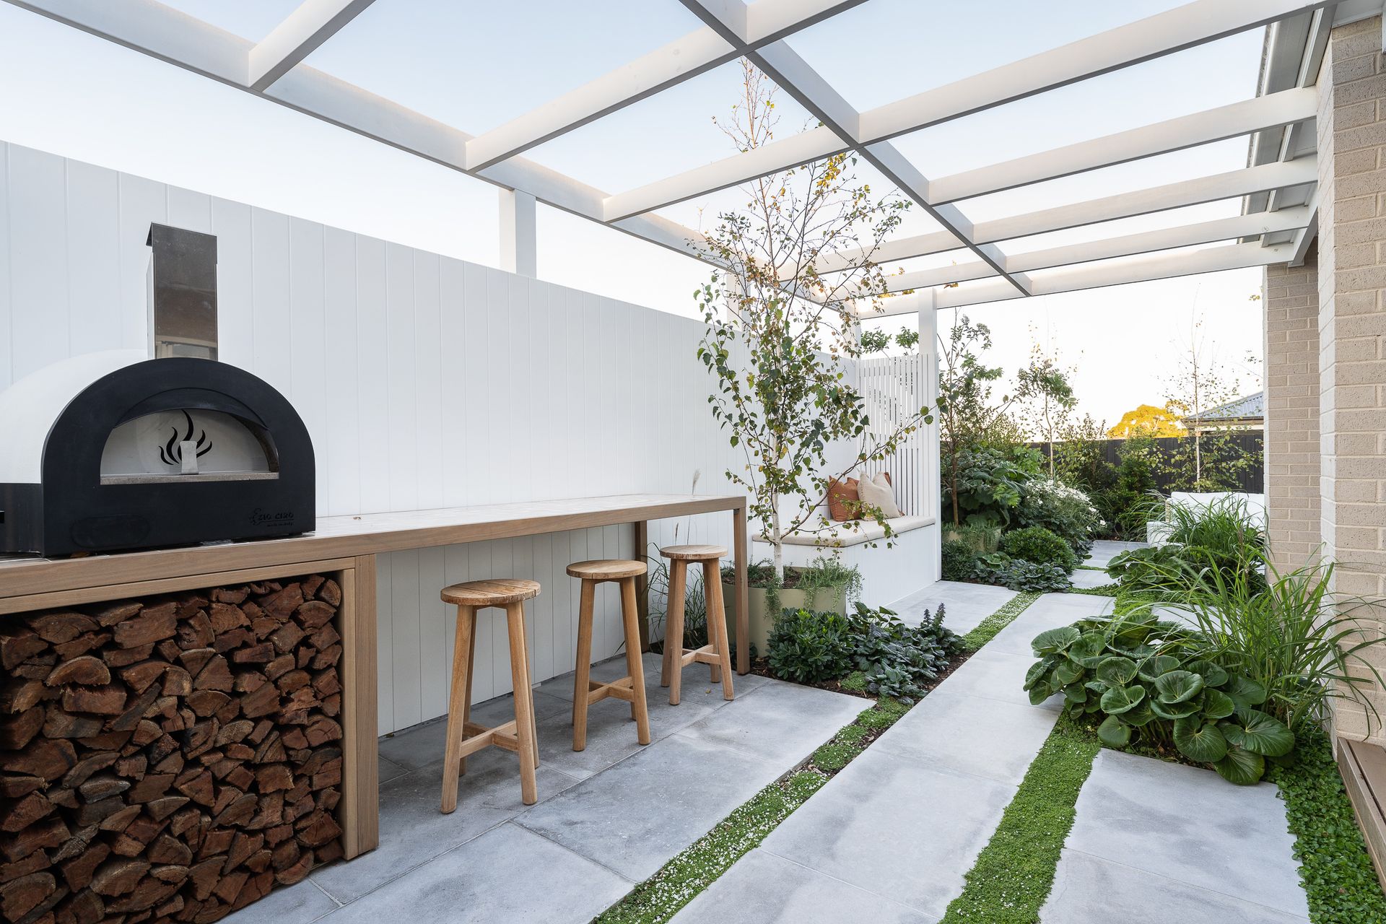
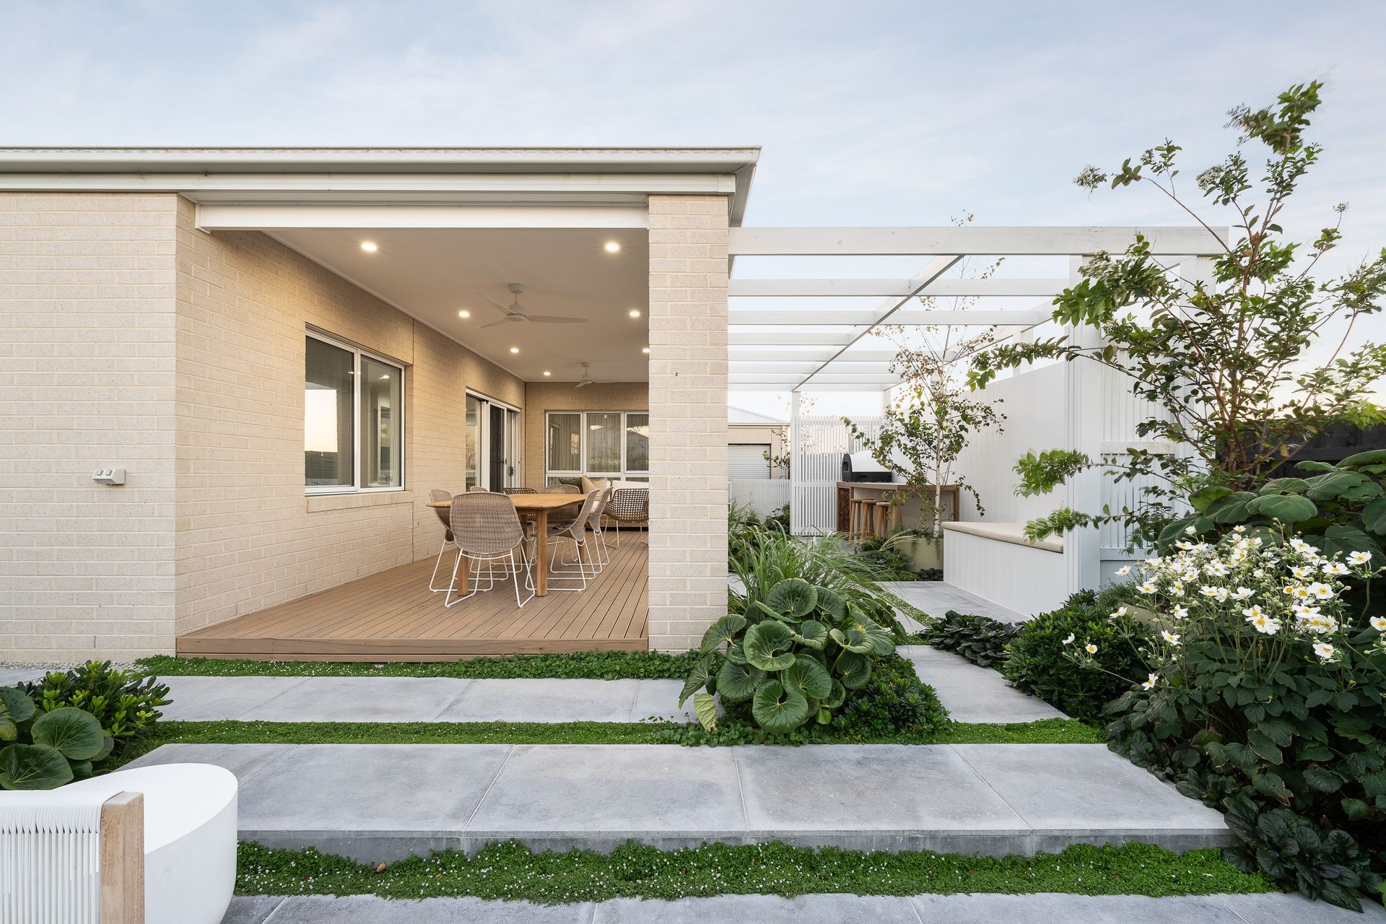
Conveniently adjacent, the dining zone effortlessly flows through stacker sliding doors to a breathtaking alfresco entertaining area. This splendid outdoor space features beautiful decking, a stylish pergola, an established garden with irrigation to the garden beds and lawns, creating a tranquil backdrop for hosting family gatherings or simply enjoying a peaceful morning coffee surrounded by nature.
At the rear of the property, three generously sized bedrooms all with built in robes are situated for optimal privacy. These rooms share a beautifully appointed family bathroom that mirrors the style and quality found throughout the home, ensuring every corner speaks to sophistication and comfort. A separate living zone provides an additional space for relaxation or play, catering to the dynamic needs of modern living. A dedicated study area is ideal for kids homework or working from home.
Storage will never be an issue in this meticulously designed home, which also features practical amenities such as ducted gas heating, a reverse split system for heating and cooling, and beautiful window furnishings that enhance the overall ambiance. Double-glazed windows add a layer of security and energy efficiency, making this home as practical as it is beautiful.
This stunning residence is more than just a home; it is a lifestyle choice designed for those who appreciate the finer things. With its meticulous design, thoughtful features, and enchanting outdoor spaces, this boutique home is perfect for entertaining, making memories, and enjoying life with loved ones. Don't miss your chance to experience everything this incredible property has to offer. Schedule a viewing today and step into a world of elegance and comfort!