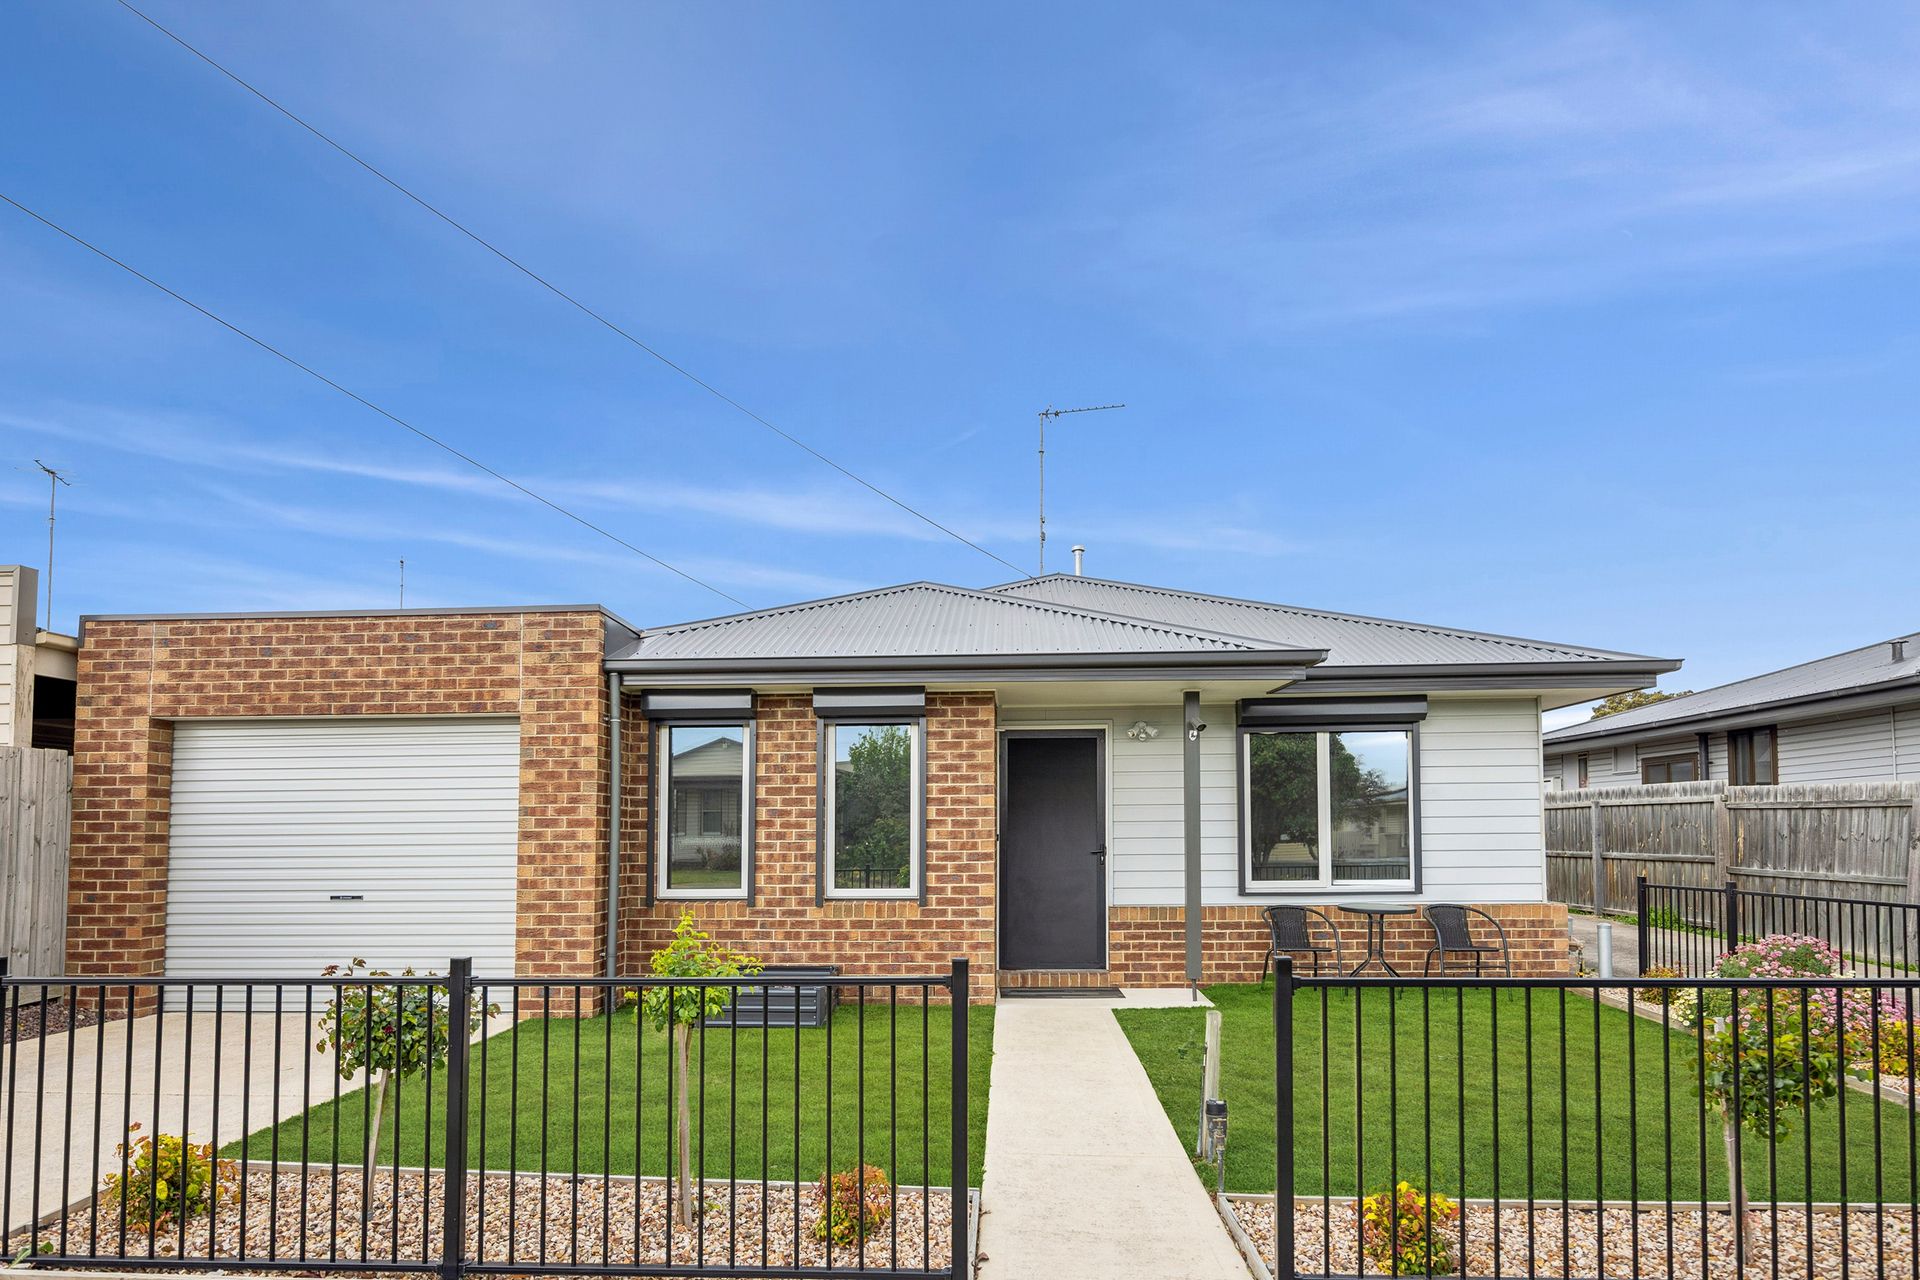
Step through the front door and into a modern home designed for effortless living.
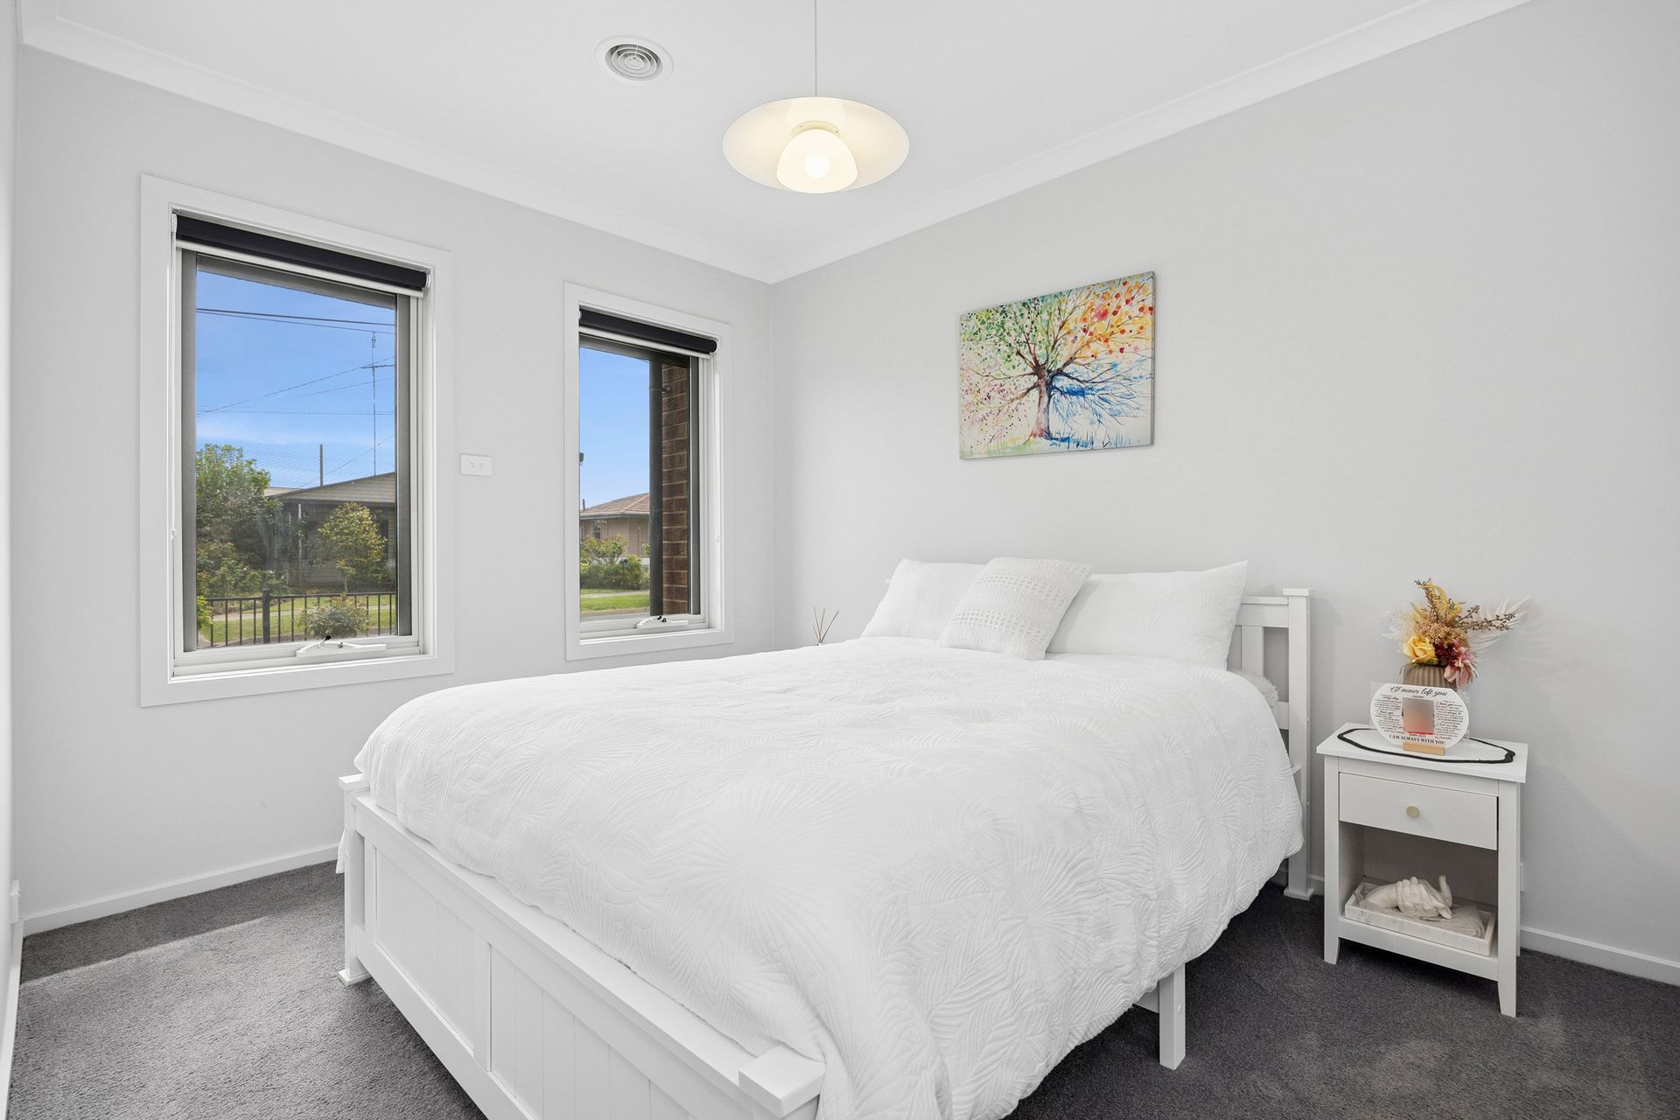
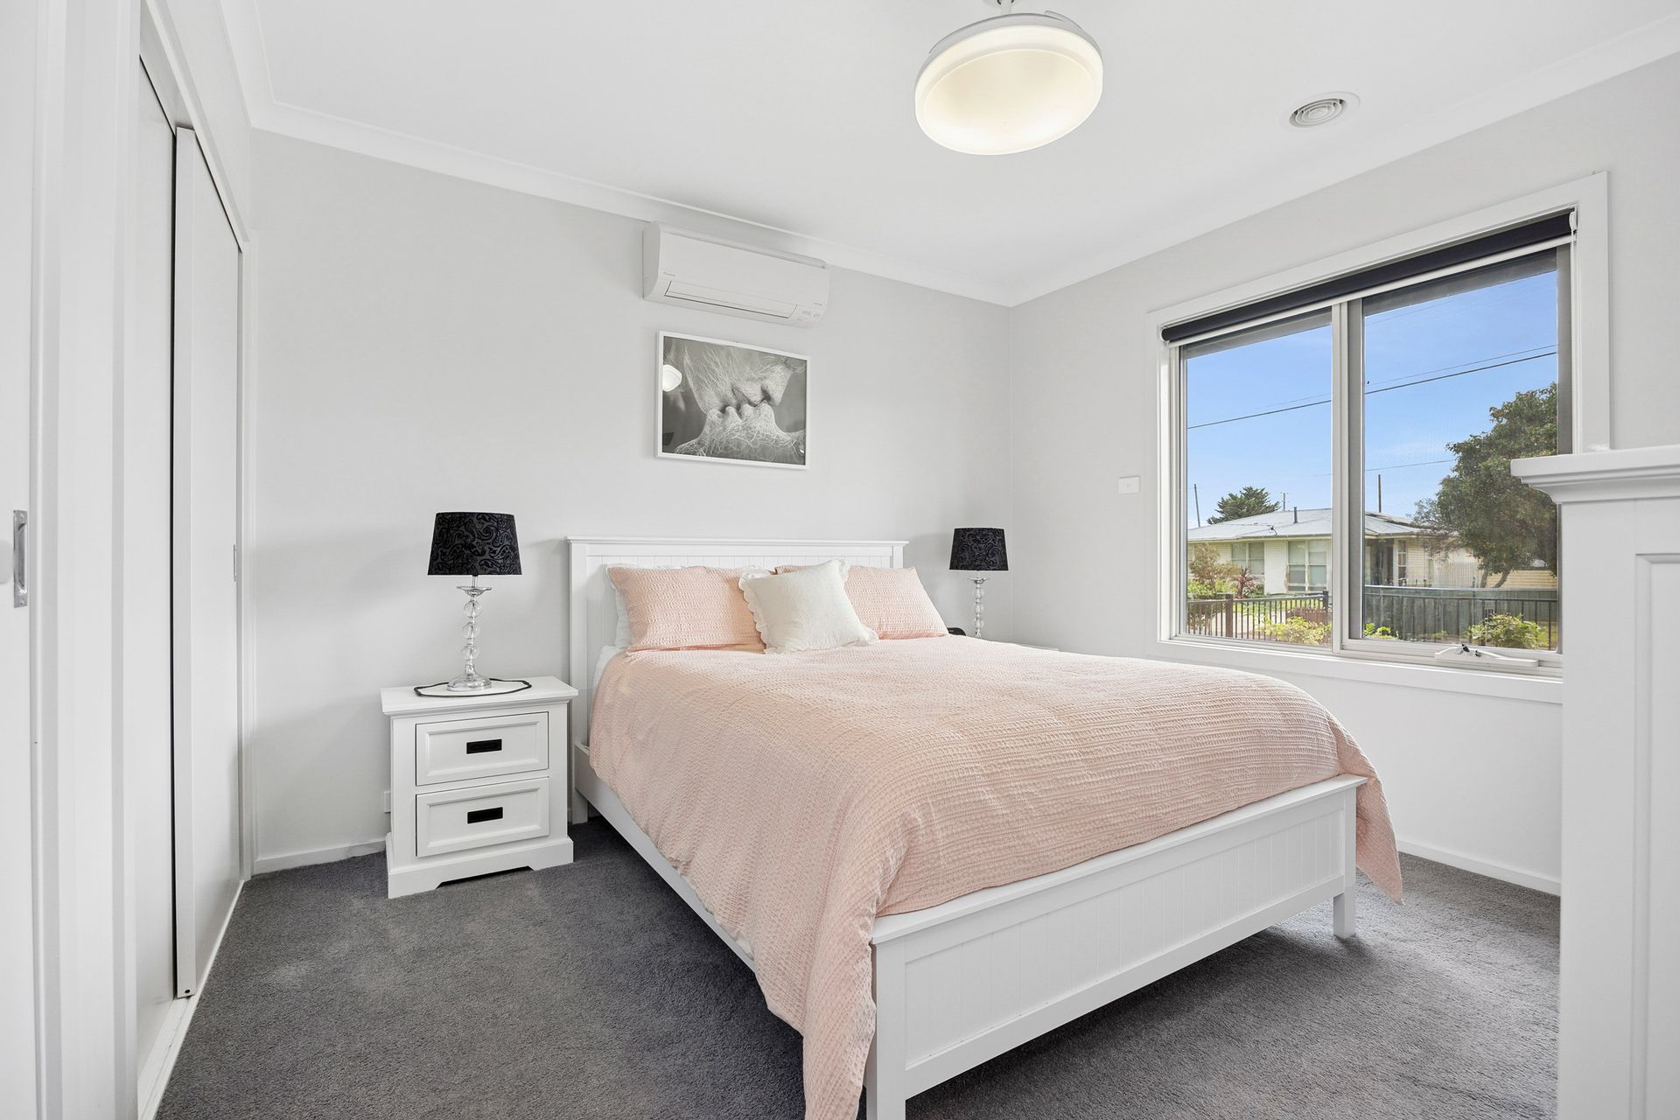
At the front of the home, two generous bedrooms welcome you - each featuring built-in robes (including one with a full wall-to-wall wardrobe), offering ample storage and a peaceful retreat at the end of the day. Bright, spacious, and versatile, these rooms are perfect for rest, work, or guests.
Centrally located between the bedrooms is a well-appointed bathroom, thoughtfully designed with an oversized shower and a large floating vanity and mirror - perfect for busy mornings or accommodating visitors with ease.
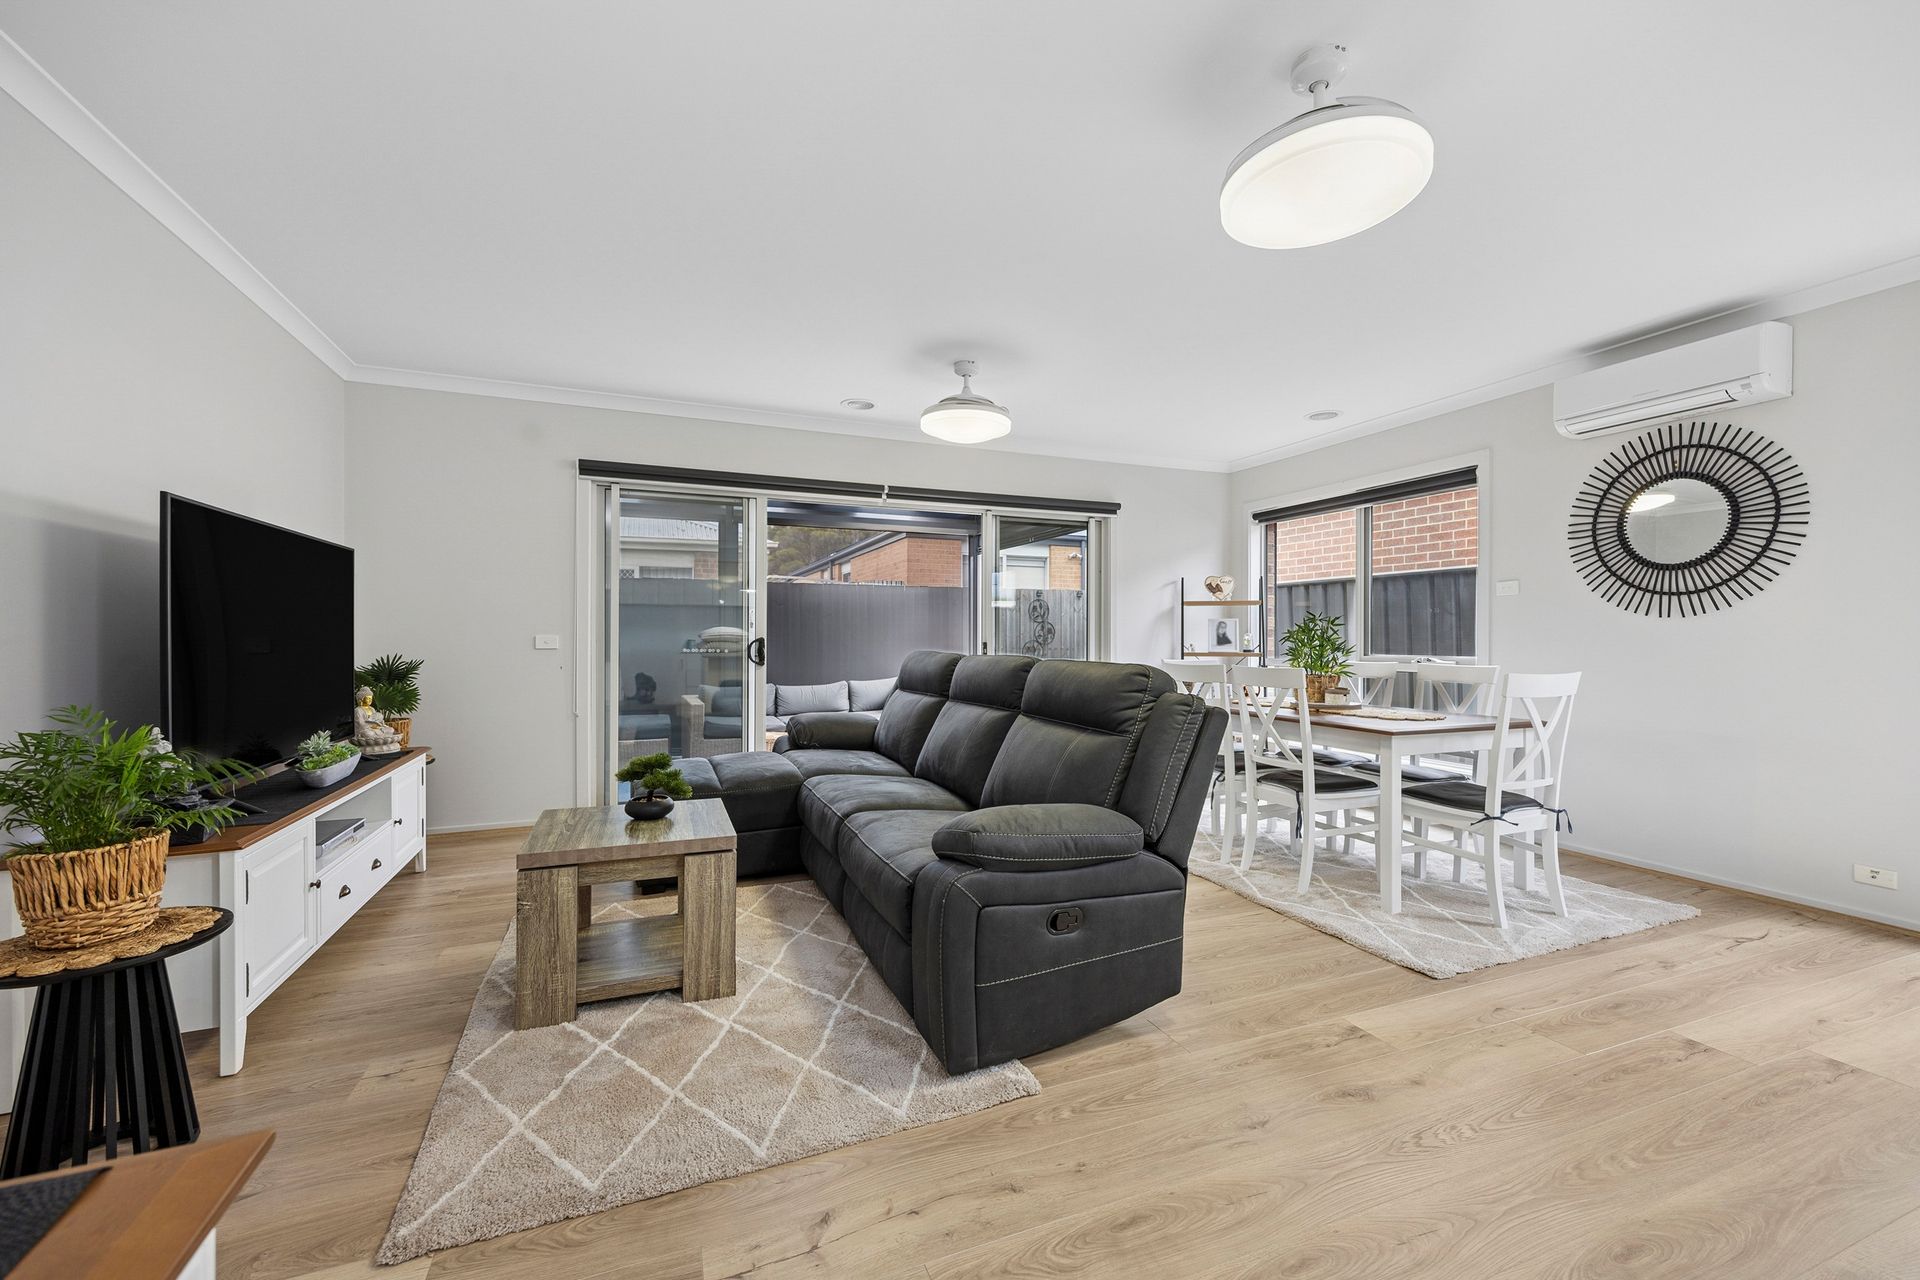
At the rear of the home, the spacious open-plan living area unfolds, providing the perfect space to relax, unwind, or entertain. A split system ensures year-round comfort with efficient heating and cooling.
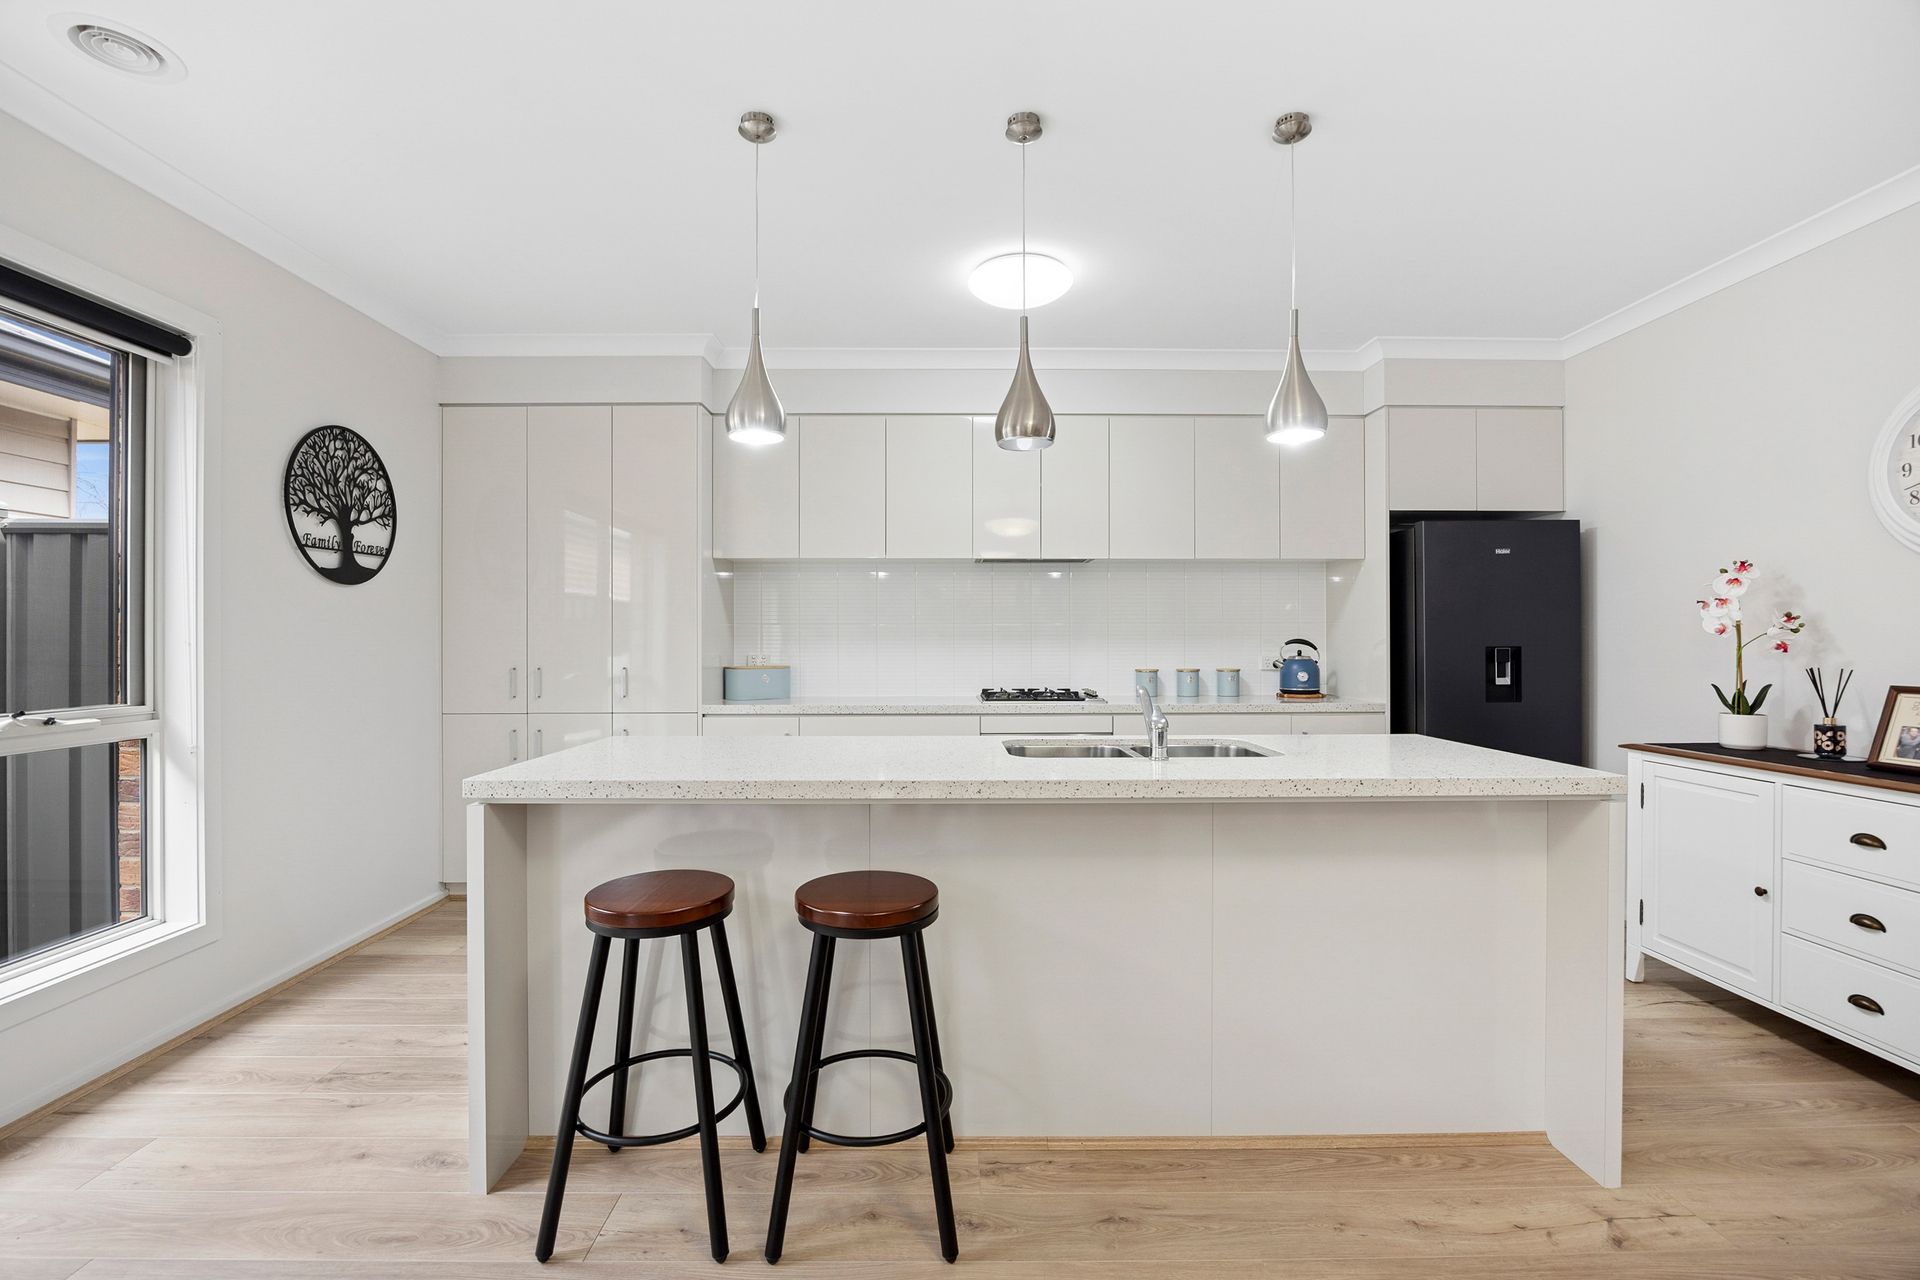
Adjoining the living area is a stylish, well-equipped kitchen, complete with a 600mm oven, gas cooktop, and generous storage to keep everything within easy reach. Featuring 40mm stone benchtops, a tiled splashback, and a large feature island with an undermount double sink, this kitchen is ready for everything from everyday meals to entertaining family and friends.
Step outside through the double doors to a backyard designed for easy outdoor living - complete with a pitched, concreted alfresco area fitted with Ziptrak blinds. There's plenty of space for entertaining, a low-maintenance yard ideal for weekend BBQs and family gatherings, and rear walk-through garage access for added convenience.
The single lock-up garage includes an automatic remote door and rear access, adding to the home's practical appeal.
With its smart layout, quality finishes, and low-maintenance lifestyle, this home strikes the perfect balance of comfort, functionality, and style.
More than just a property - this is your next home.
Add Cons; Split system in master bedroom, split system in main living, single garage with walk through rear access.
Location Highlights:
Close to early learning centres, primary and secondary schools
Moments from local shopping centres
5-minute drive to train station and shops
5 minutes to the Geelong Ring Road
10 minutes to Geelong CBD
50 minutes to Melbourne
Ideal for: First-home buyers, young families, and investors
Call Chris McKay on 0499 041 112 to book your inspection today!
*Every precaution has been taken to establish the accuracy of the above information but does not constitute any representation by the vendor or agent.*
*Photo ID is required at all open for inspections.*