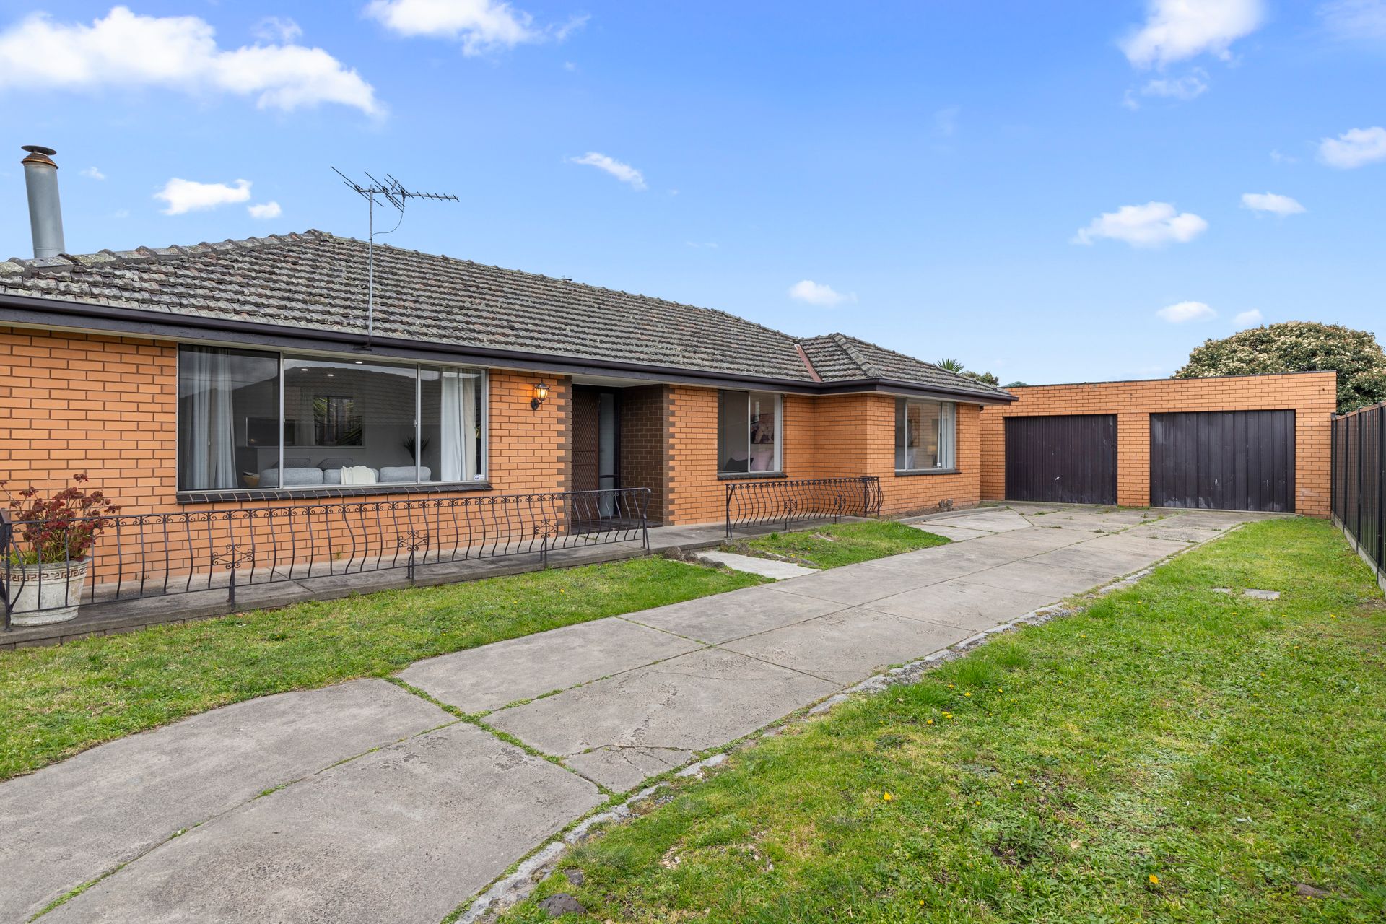
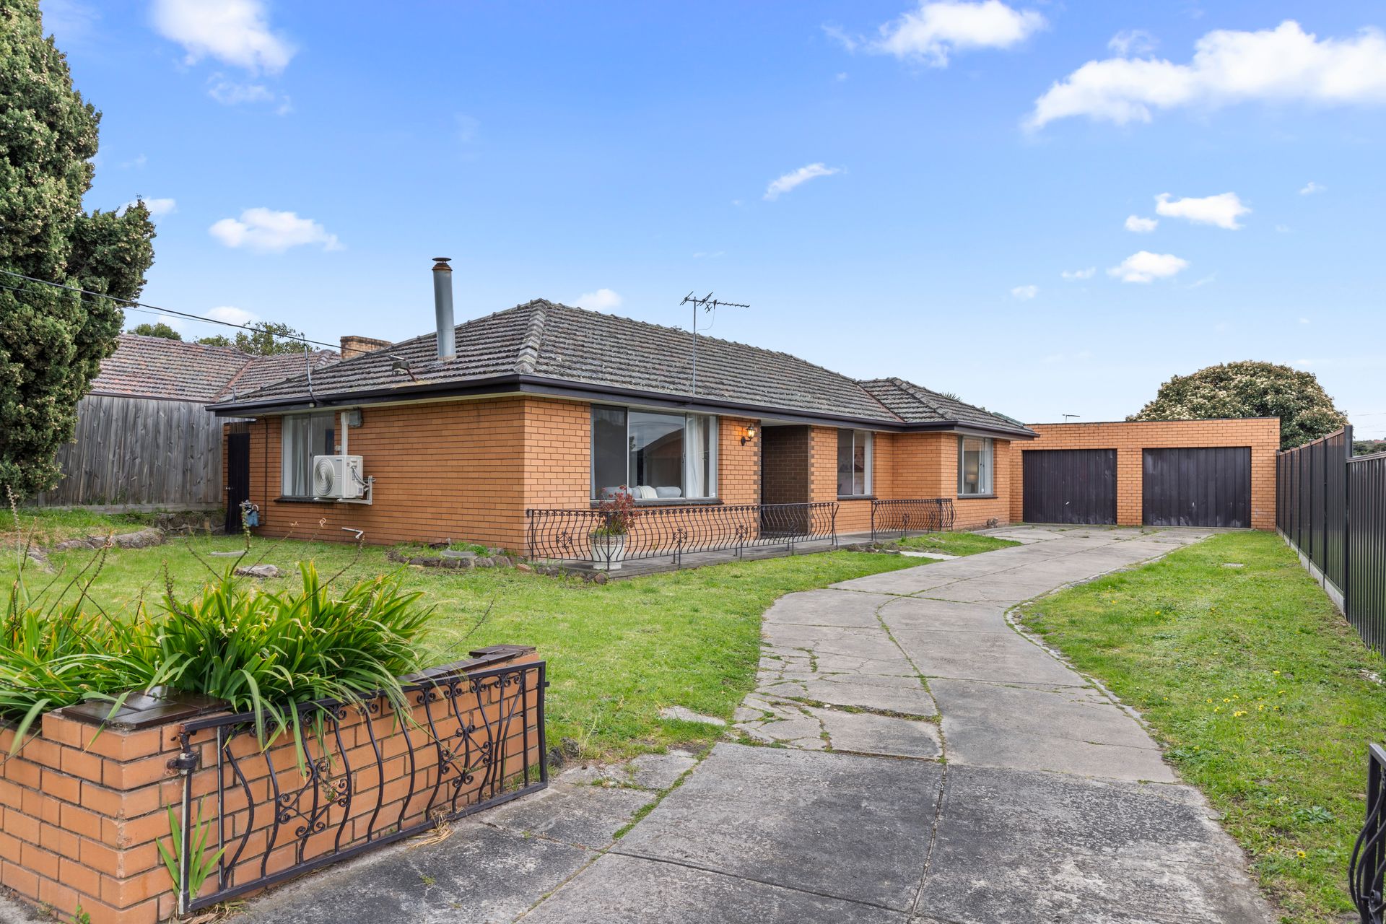
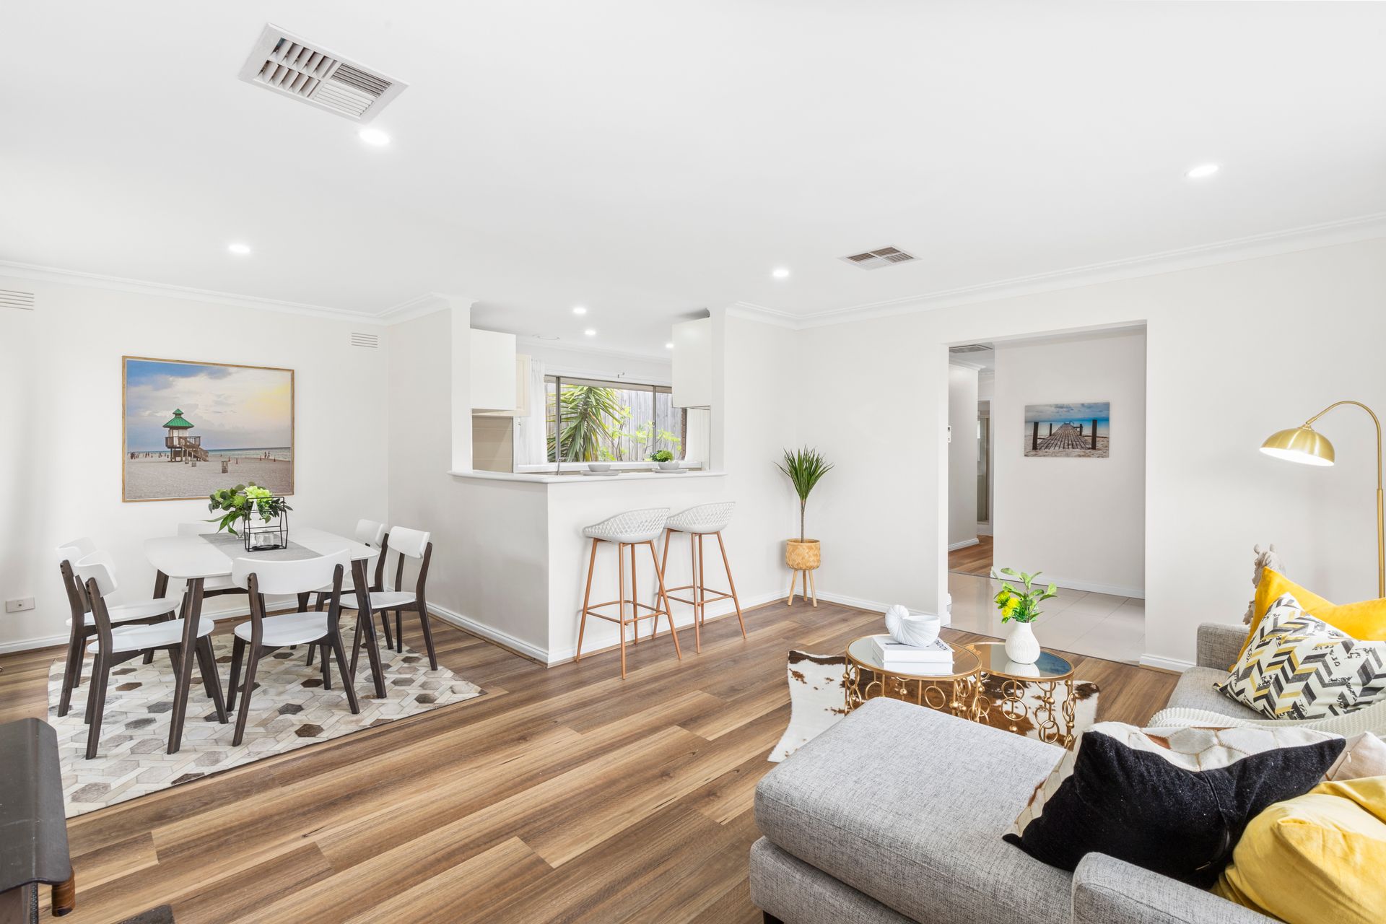
If you're seeking a home that's ready for immediate enjoyment, look no further than this beautifully updated 3-bedroom family residence. Perfectly low-maintenance and packed with quality lifestyle features, this home is ideal for both families and investors. For investors, this recently renovated gem is a "set and forget" opportunity, requiring minimal upkeep while delivering maximum convenience.
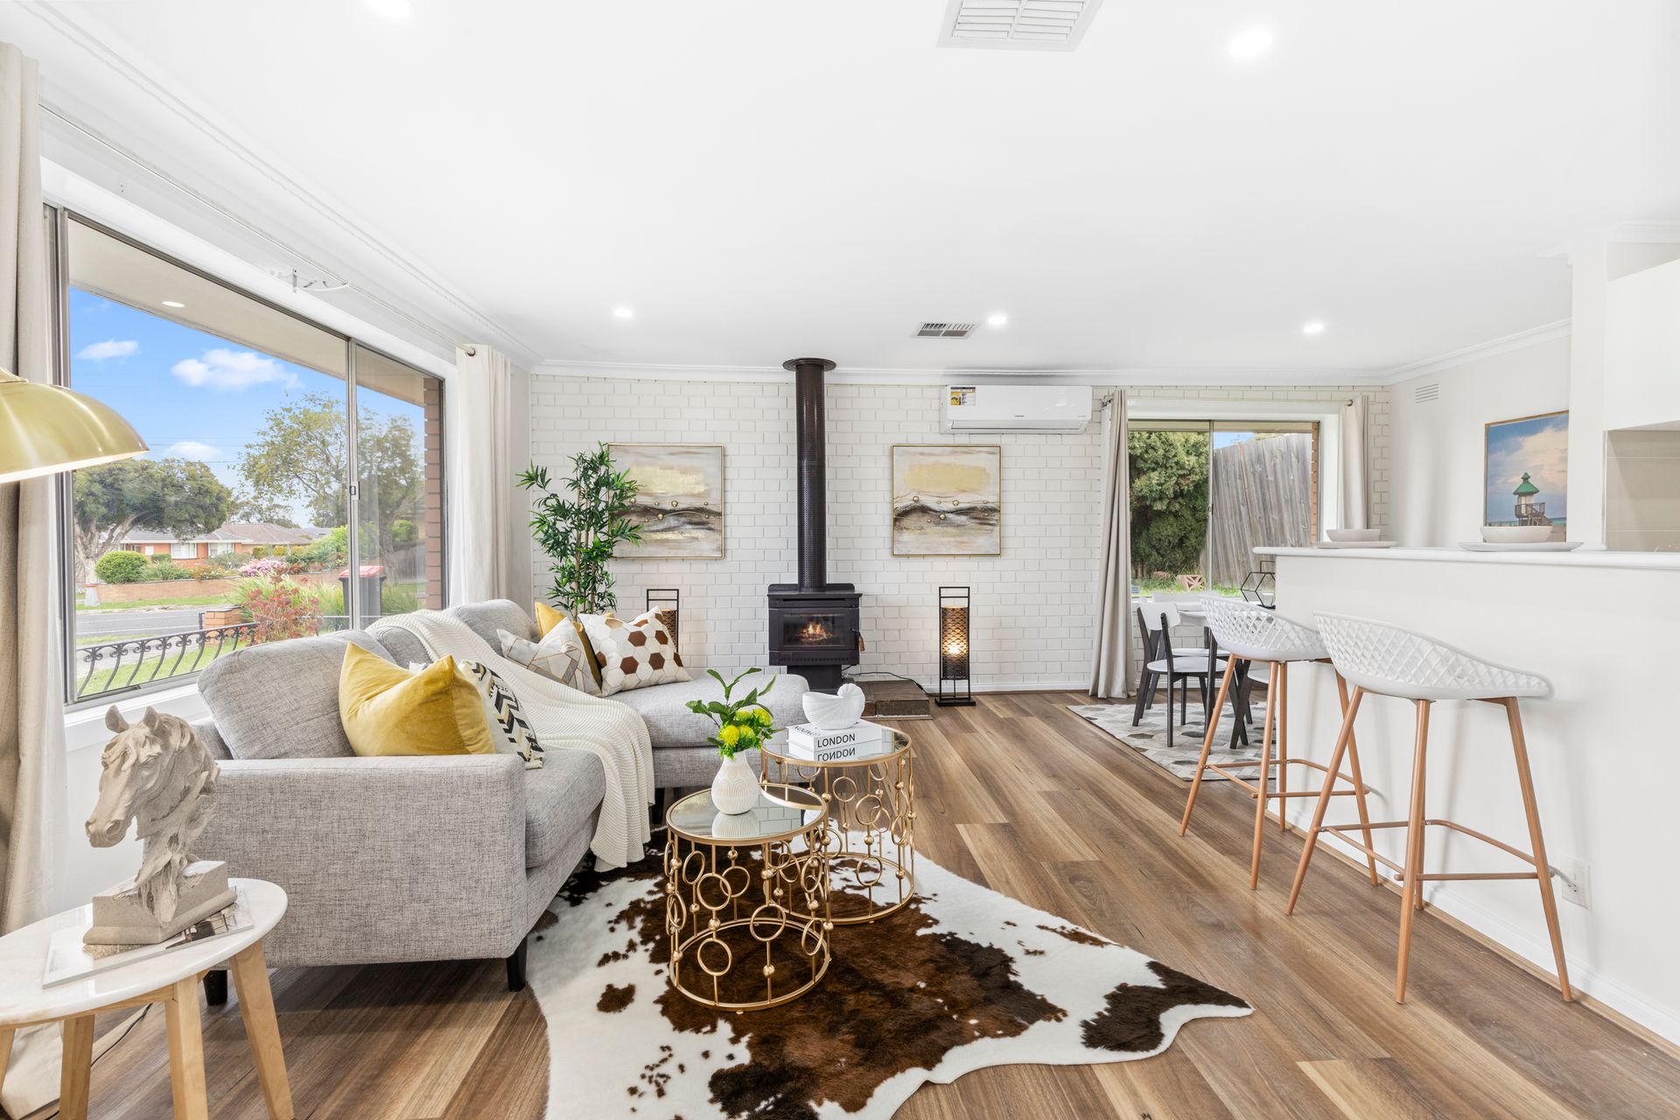
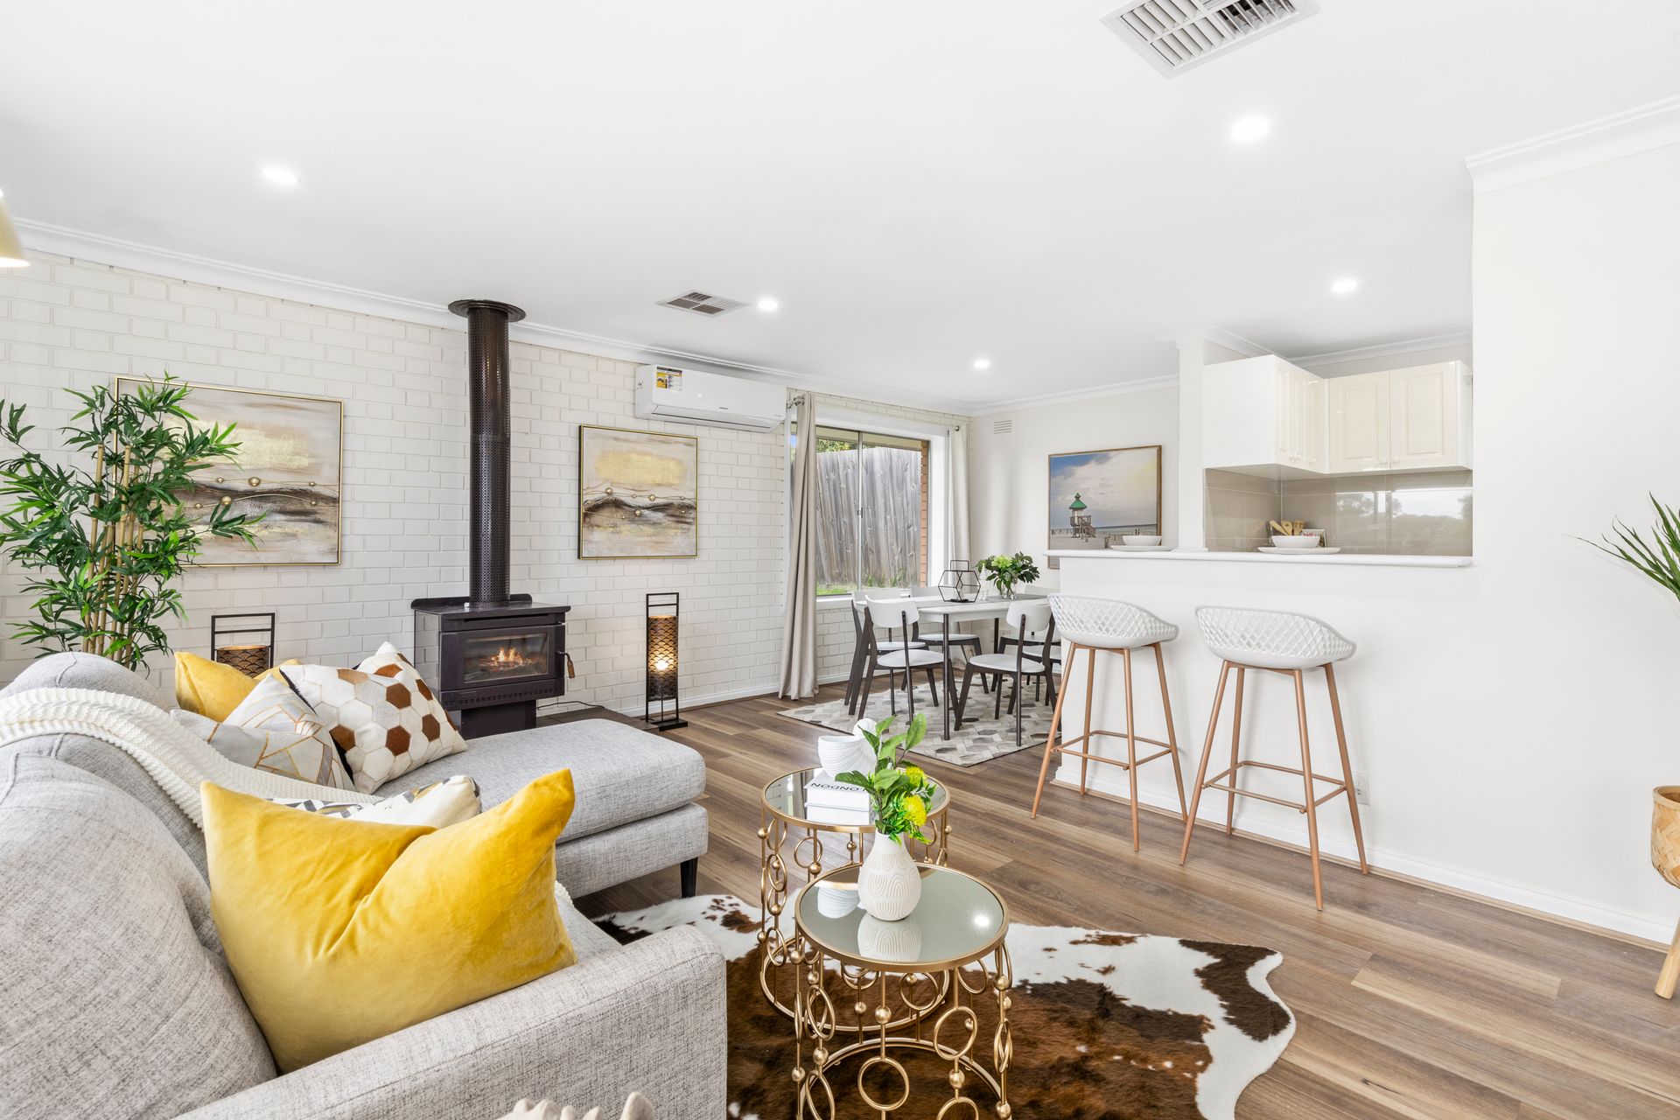
Freshly painted and featuring stunning new timber flooring, the spacious living room welcomes you with warmth and character, thanks to its charming brick feature wall and cozy wood-fired heater. The semi-open floor plan ensures seamless flow, with the dining area just off the modern kitchen, promoting easy family interaction.
The contemporary kitchen shines with glossy floor tiles, sleek appliances, stone countertops, and stylish glass splashbacks. With plenty of cabinetry, plus a large cupboard in the adjoining laundry, you'll have all the storage you could ever need.
All three generously sized bedrooms are filled with natural light, two of which feature expansive built-in wardrobes, ready for your personal touch. The renovated central bathroom exudes modern appeal, with neutral tiling and high-quality fittings.
Outside, the low-maintenance backyard offers a paved patio and covered courtyard, perfect for alfresco dining or entertaining. A little creativity will transform this space into your personal outdoor retreat.
Additional features include ducted cooling, an oversized double garage, and ample off-street parking. Located within walking distance to Lyndale Secondary College and Lyndale Greens Primary School, and just minutes from Eastlink, the Monash Freeways, and central Dandenong, you'll have everything you need at your fingertips.
Key Features:
• Fully updated, move-in-ready 3-bedroom home
• Spacious living with feature brick wall and wood-fired heater
• Modern kitchen with sleek appliances and ample storage
• Freshly painted with new timber flooring
• Generous bedrooms with large built-in wardrobes
• Renovated central bathroom with high-end fittings
• Low-maintenance backyard with paved patio and courtyard
• Oversized double garage and additional driveway parking
• Close to schools, shops, cafes, and freeway access
Note: *Photo ID required at the open-for-inspection home and including your phone number.
Every care has been taken to verify the accuracy of the details in this advertisement, however, we cannot guarantee its correctness. Prospective purchasers are requested to take such action as is necessary, to satisfy themselves with any pertinent matters. Purchasers should make their own enquiries and refer to the due diligence checklist provided by Consumer Affairs
Disclaimer: We have, in preparing this document, used our best endeavours to ensure that the information contained in this document is true and accurate, but we accept no responsibility and disclaim all liability in respect to any errors, omissions, inaccuracies or misstatements in this document. Prospective purchasers should make their own enquiries to verify the information contained in this document. Purchasers should make their own enquires and refer to the due diligence checklist provided by Consumer Affairs. Click on the link for a copy of the due diligence checklist from Consumer Affairs. http://www.consumer.vic.gov.au/duediligencechecklist