Auction
12 Charlotte Street,
Newport 3015, Victoria
$1,380,000 - $1,480,000
Property Price StatementProperty details
-
Agents
Features
- Alfresco
Luxury, Space & Lifestyle Perfectly Combined
Some homes tick boxes.
This one raises the bar.
Designed for modern families who value space, quality and effortless living, this stunning Newport residence delivers a lifestyle that is as functional as it is impressive, with thoughtful design and refined finishes throughout.
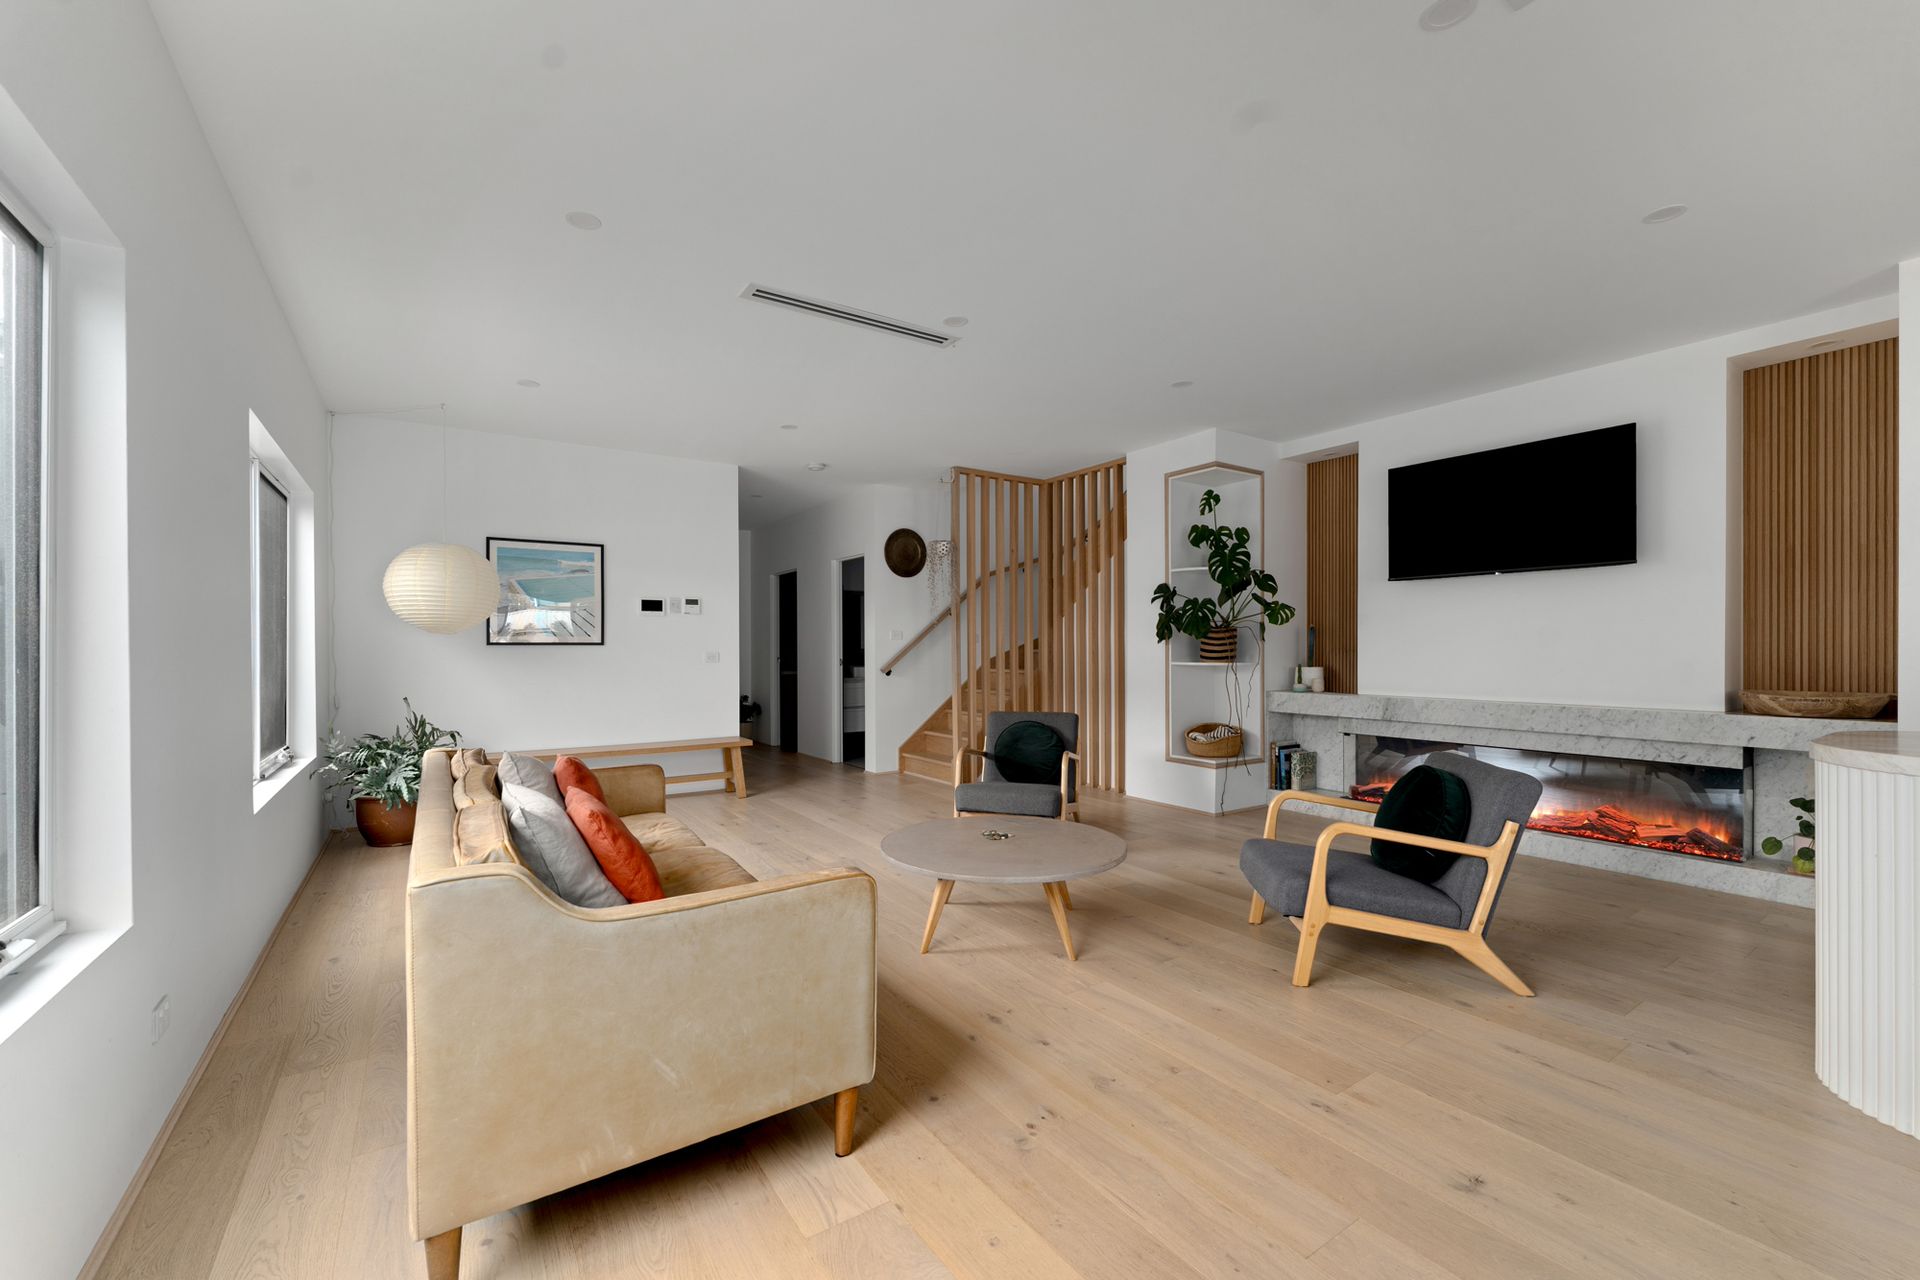
From the moment you enter, the sense of scale is undeniable. Soaring ceilings, wide hallways and an abundance of natural light establish an immediate feeling of openness, while the intelligent split-level design creates natural separation between living zones for everyday comfort.
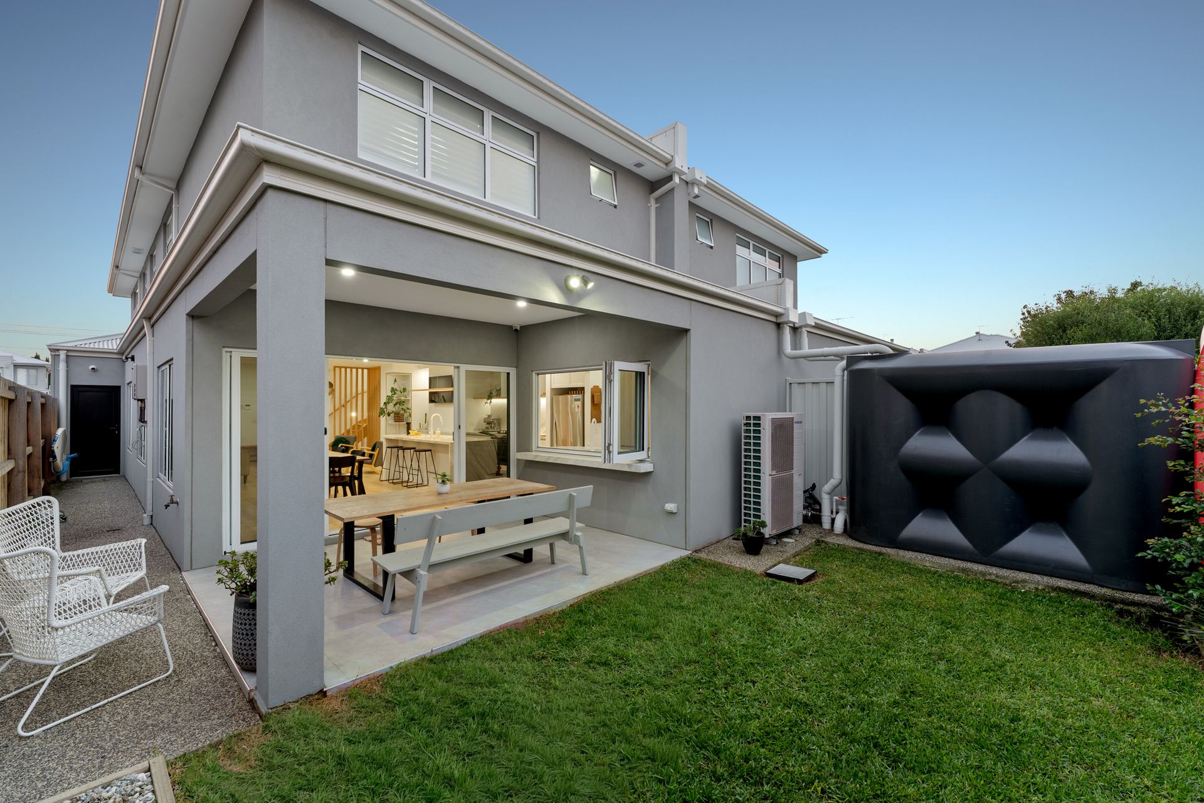
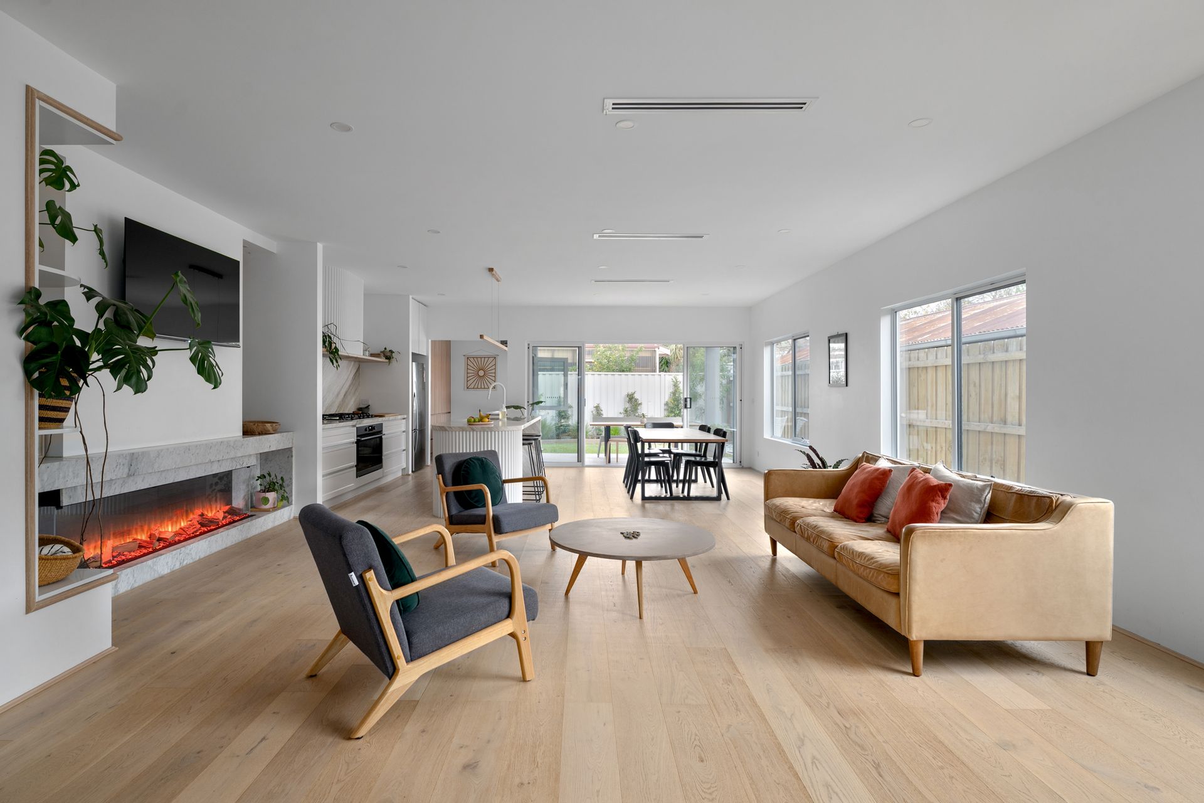
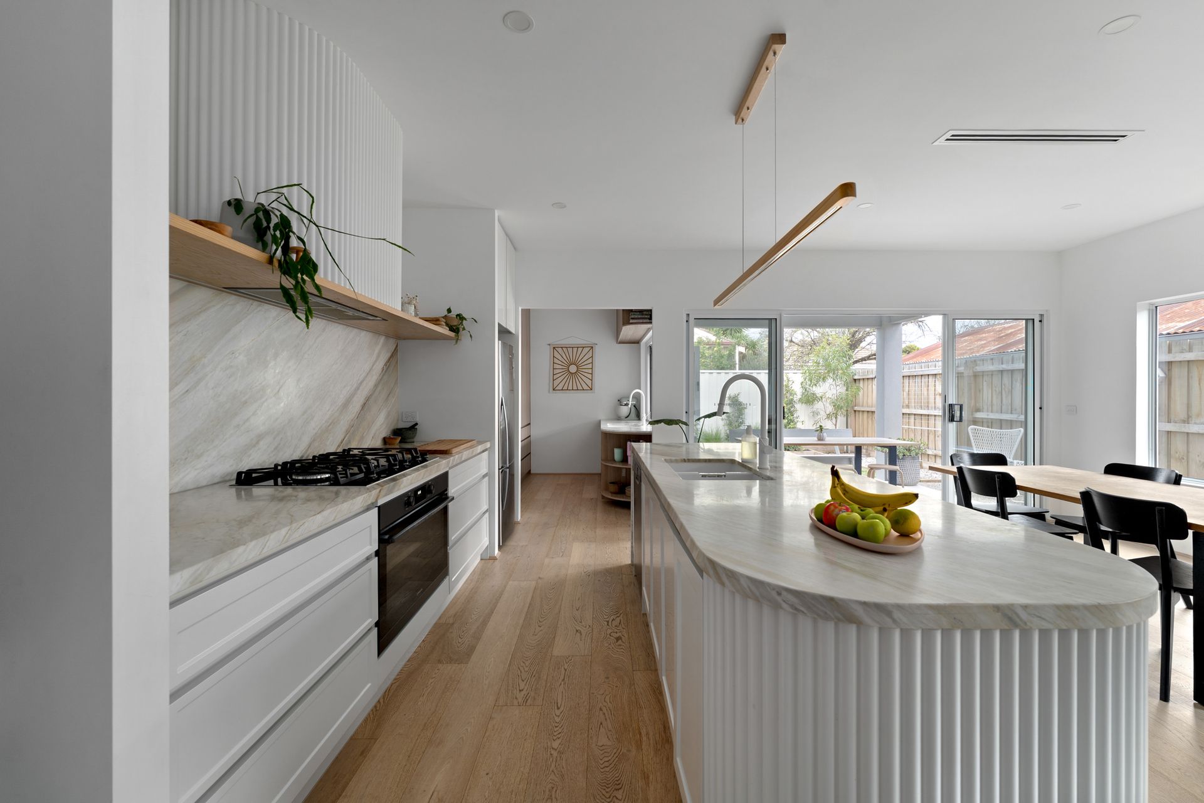
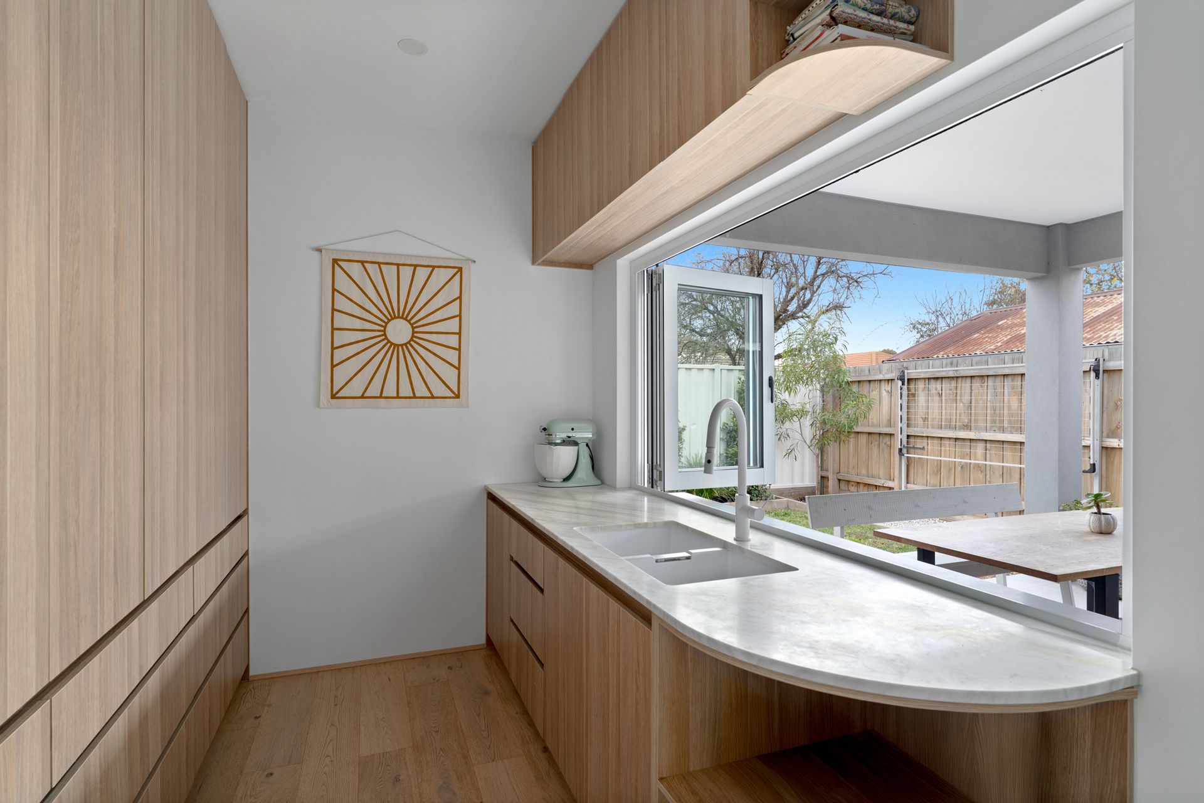
At the heart of the home, the open-plan living and dining domain delivers a true sense of connection. Anchored by a beautifully appointed stone kitchen with premium appliances and an expansive island bench, this is a space designed for both daily living and effortless entertaining. Stackable doors and a seamless servery window extend the living zone outdoors, creating an easy indoor-outdoor flow that elevates year-round entertaining.
Accommodation has been carefully considered to suit modern family life. A spacious downstairs master suite provides a private retreat complete with a generous dressing area, while the upper level functions as a separate living environment ideal for children, teenagers or guests. With its own living area and kitchenette, it offers exceptional flexibility and independence.
Positioned in one of Newport's most desirable tree-lined streets, this home places you moments from local cafés, boutique shopping, highly regarded schools, Newport Lakes and public transport, with easy freeway access providing a direct link to Melbourne's CBD.
A home of this calibre delivers more than just comfort and design - it delivers a complete lifestyle in a tightly held location.
Additional Features
• Ducted heating and cooling throughout
• Automatic garage with internal access
• Feature electric fireplace
• Spacious master suite with dressing area
• Premium 900mm oven and cooktop
• Integrated dishwasher
• Stone island bench with integrated power outlet
• Upstairs kitchenette servicing second living zone
• Extensive storage solutions throughout
• High ceilings and generous proportions
• Exceptional indoor-outdoor entertaining spaces

All information about the property has been provided to Ray White by third parties. Ray White has not verified the information and does not warrant its accuracy or completeness. Parties should make and rely on their own enquiries in relation to the property.
Due diligence checklist for home and residential property buyers.
Inspections
Auction
Explore the area
School catchments
- Bayside P-12 College-Paisley Campus Combined Government 0.55km
- Newport Gardens Primary School Primary Prep-6 Government 0.64km
- Australian Islamic Centre College Primary Prep-6 Independent 0.85km
- Newport Lakes Primary School Primary Prep-6 Government 1.1km
- St Leo the Great Primary School Primary Prep-6 Catholic 1.3km
- Sacred Heart School Primary Prep-6 Catholic 1.4km
- Altona North Primary School Primary Prep-6 Government 1.5km
- St Margaret Mary's School Primary Prep-6 Catholic 1.5km
- Spotswood Primary School Primary Prep-6 Government 1.7km
- Bayside P-12 College-Altona North Campus Combined Government 1.8km
- Wembley Primary School Primary Prep-6 Government 2.2km
- Emmanuel College Secondary 7-12 Catholic 2.2km
- Annunciation School Primary Prep-6 Catholic 2.6km
- Bayside P-12 College Combined Prep-12 Government 2.7km
- Westbourne Grammar School - Williamstown Campus Combined Independent 2.9km
- Williamstown North Primary School Primary Prep-6 Government 2.9km
- OakTree College Secondary 11-12 Independent 3.1km
- Williamstown High School-Bayview Campus Secondary Government 3.3km
- Williamstown High School Secondary 7-12 Government 3.7km
- Footscray High School - Pilgrim Campus Secondary Government 4.7km
- Altona College Combined Prep-12 Government 4.9km
- Footscray High School - Barkly Campus Secondary Government 5.1km
- Mount St Joseph Girls' College Secondary 7-12 Catholic 5.5km
- SEDA College (Victoria) - AFL - Sunshine Secondary Independent 5.7km
- Caroline Chisholm Catholic College - Christ the King Campus Secondary Catholic 5.8km
- Port Melbourne Secondary College Secondary 7-10 Government 5.9km
Nearest schools, measured in a straight line from the property. Provided as a guide only; check catchment and enrolment eligibility with the school. School data © ACARA, licensed under CC BY 4.0.
Find out how much home loan repayments will be
It’s important to understand repayment amounts before you apply for a home loan. A Loan Market broker can compare over 100 lenders to find the right loan for you. Use the Loan Market calculator to get a better indication of repayments.
Loan Market Pty Ltd | Australian Credit Licence 390222. All interest rates stated must include "p.a." and the relevant Comparison Rate in full.