Sold

27 Laurie Street,
Newport 3015, Victoria

5 bedrooms
2 bathrooms
4 car spaces
656m² land size
House

$1,500,000


Property details

Family Residence With Redevelopment Opportunity!

A charming example of a memorable era, this well-positioned Californian retains characteristic inclusions combined with contemporary updates to live in and enjoy, with approved plans and permits for two luxury townhouses for those looking to reap the rewards. To receive a copy of the council approved plans, please contact Lewis 0487 957 883 or Joanne 0402 996 622.

For those looking to redevelop, Council-approved plans and permits for two dual-level family townhouses inspire exciting potential and returns. Featuring a modern floorplan with open-plan living and meals, the convenience of ground and first-floor master bedrooms and designer inclusions, all the hard work has been done to ensure a profitable future.

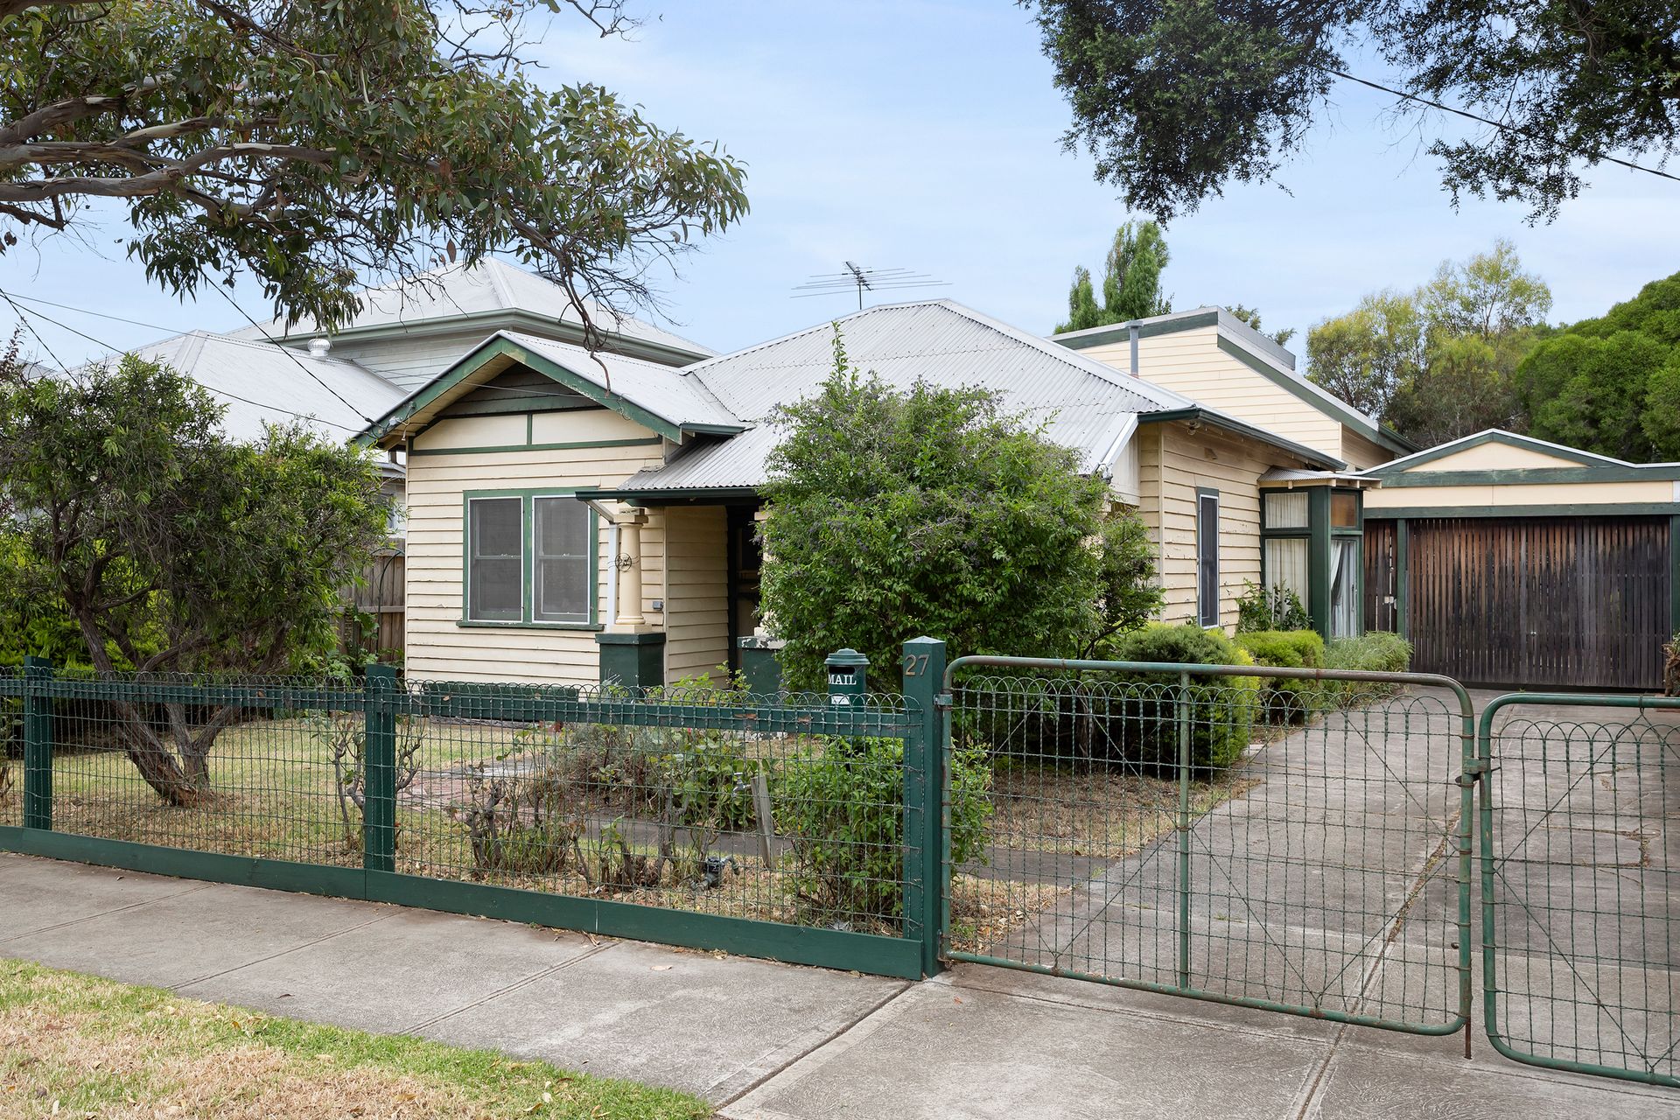
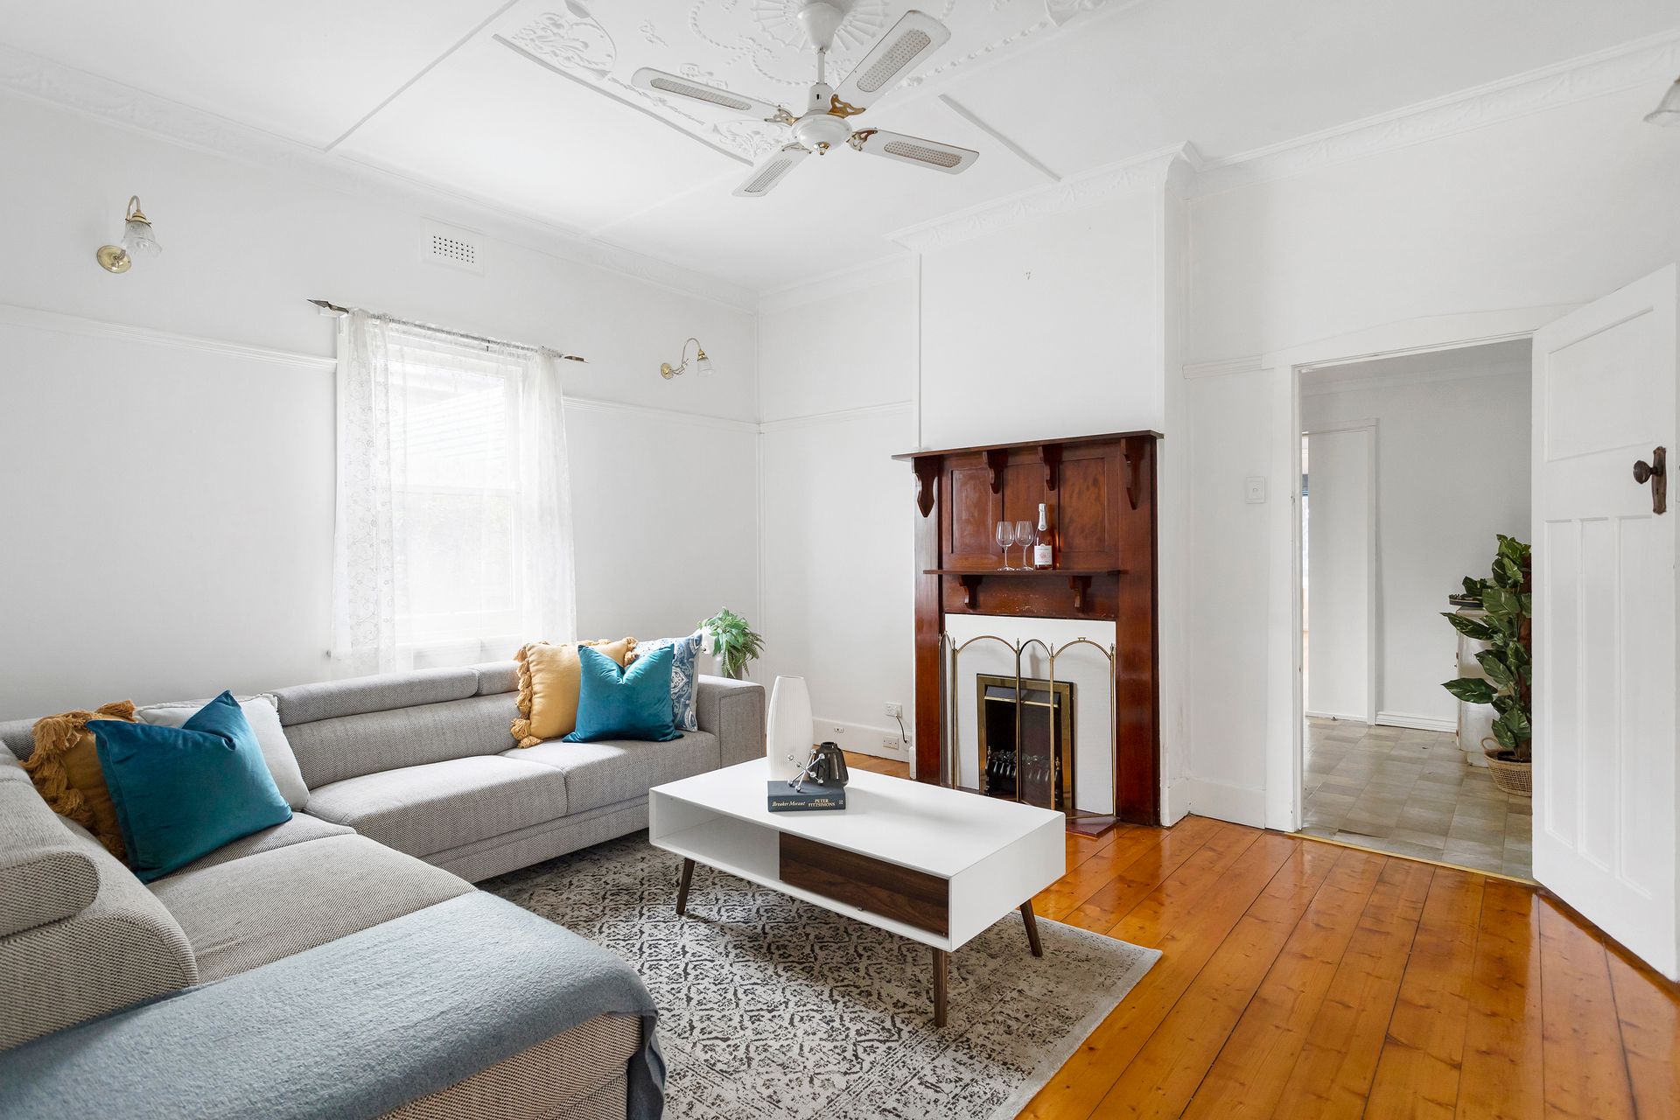
Move in ready with a charming exterior, the extended four-bedroom, two-bathroom residence conveys perennial appeal. Showcasing period features, including high decorative ceilings, original timber flooring and leadlight windows, the impressive floorplan introduces generous living and accommodations with a seamless flow to outdoor entertaining zones.
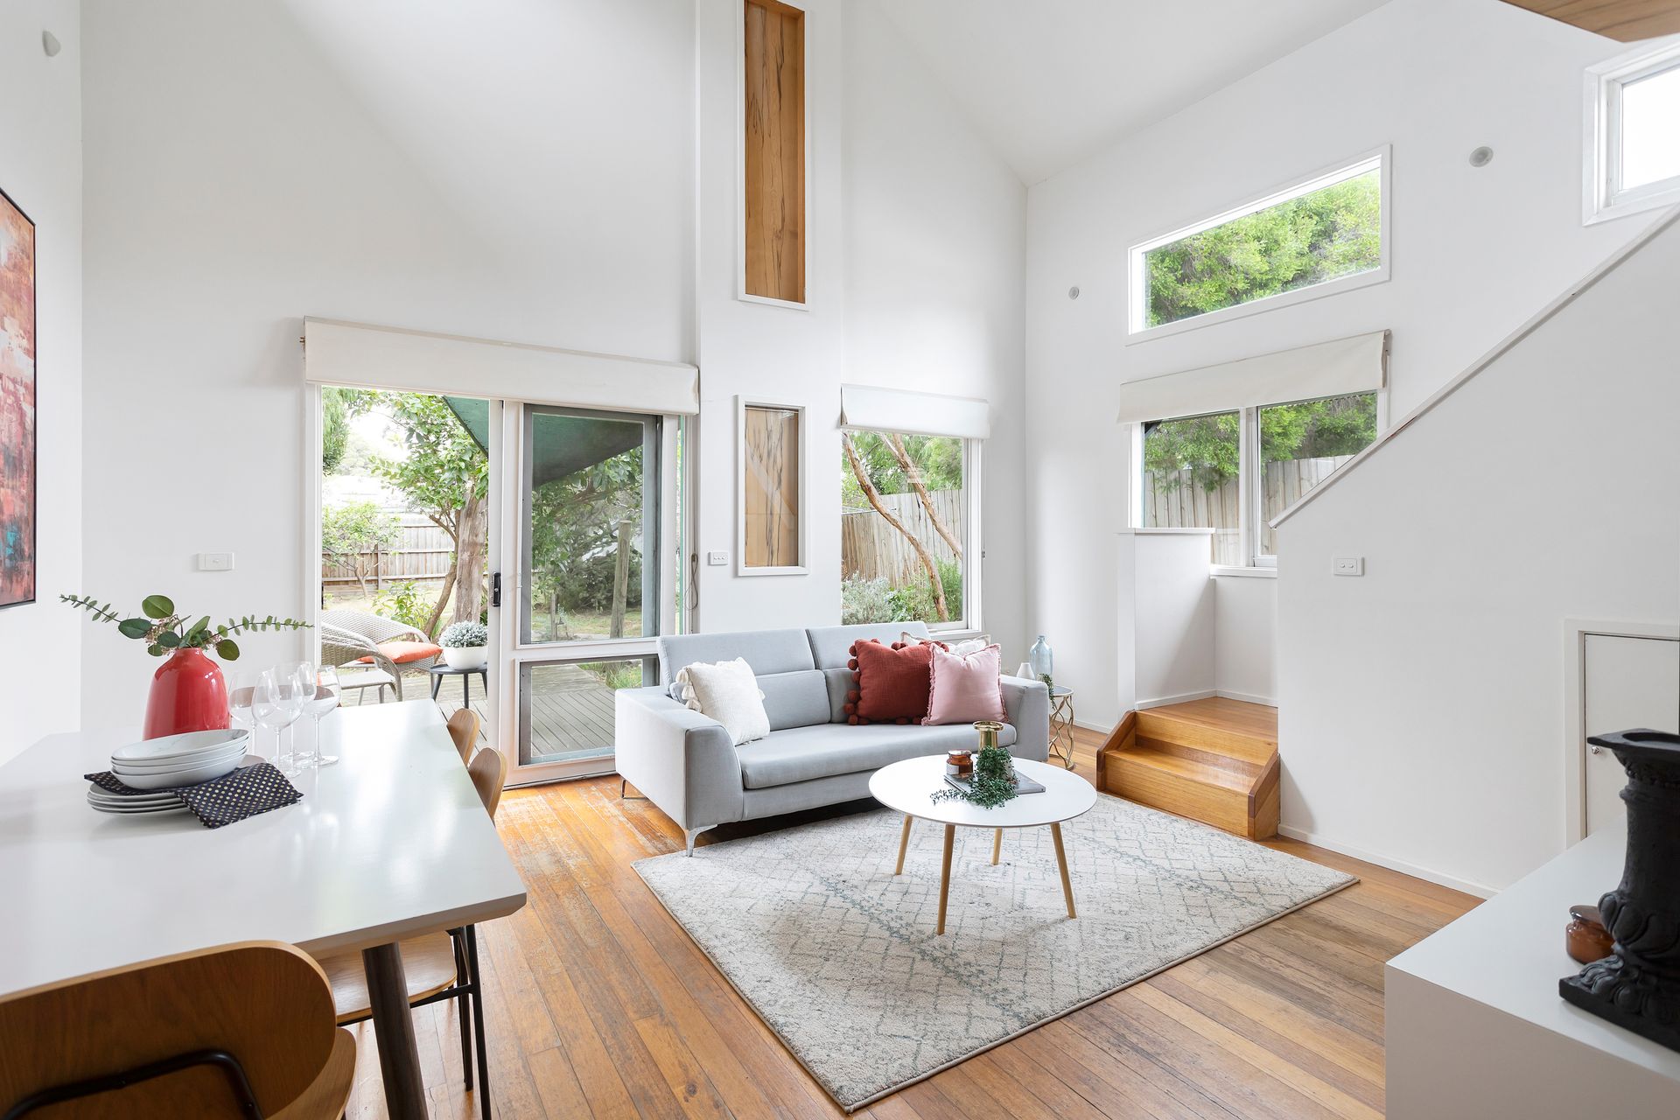
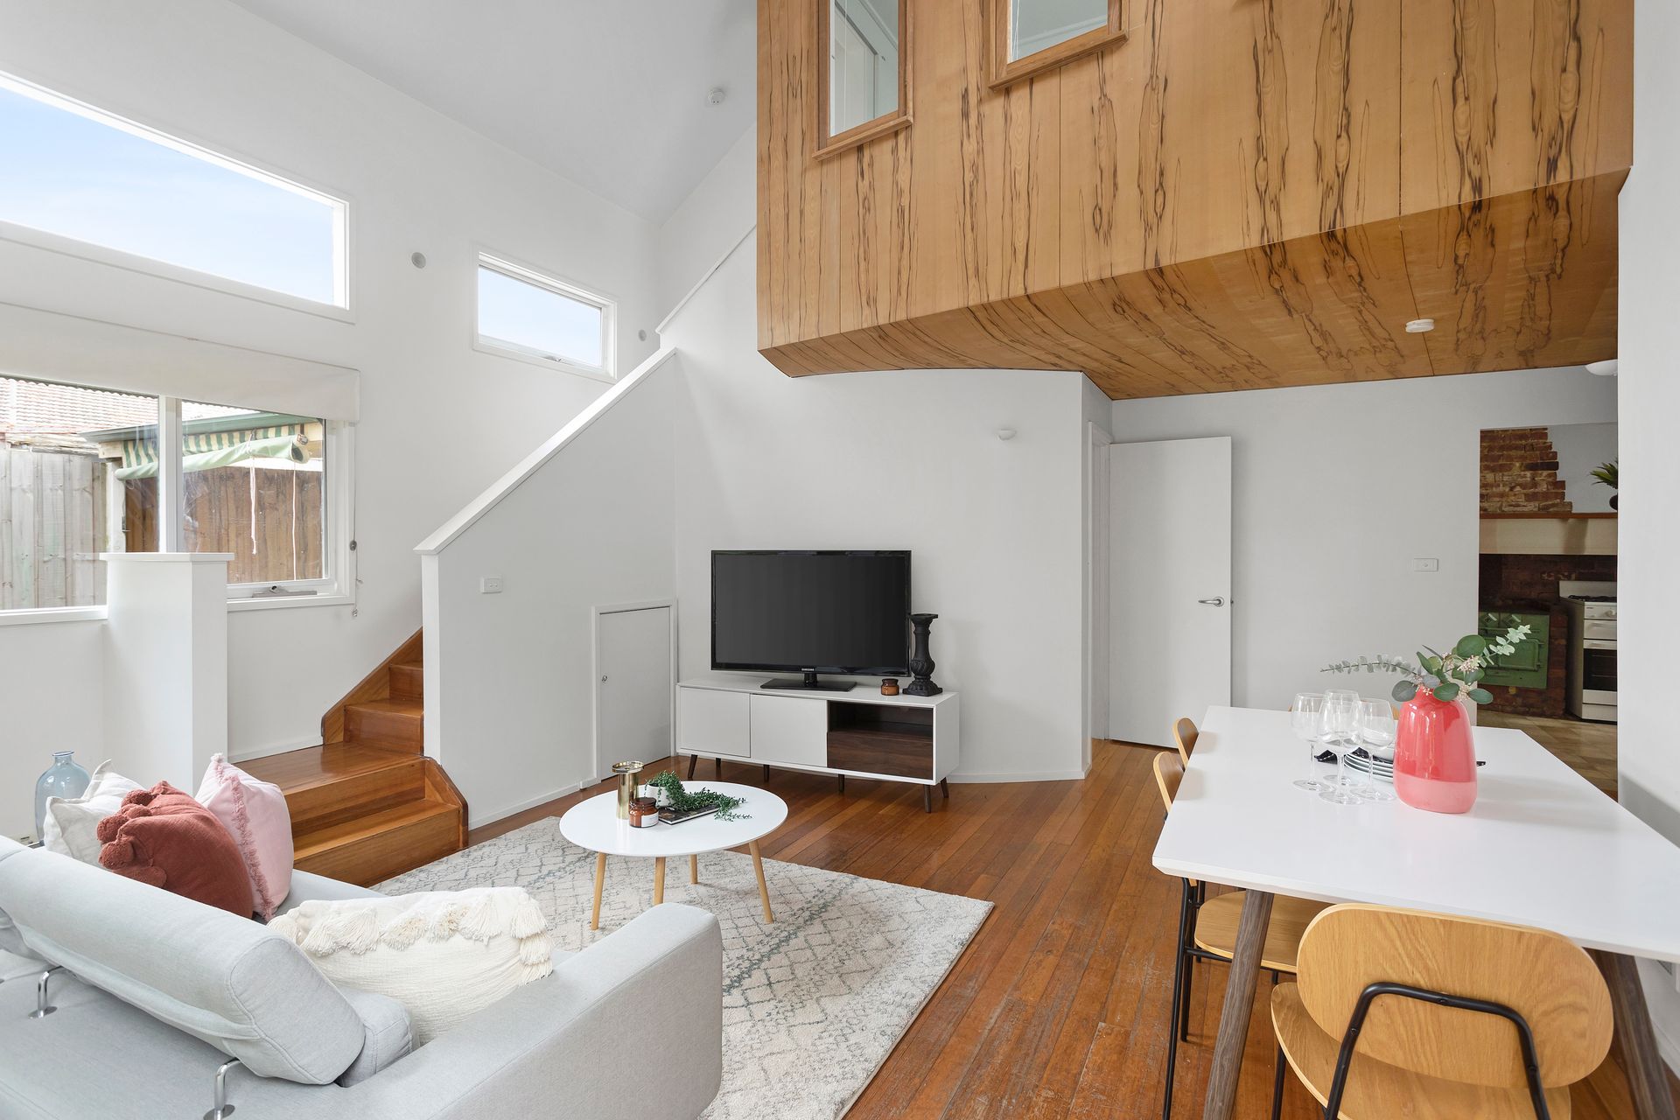
Multiple living areas highlight total flexibility with separate formal and informal spaces easily adaptable to the needs of the family. The central kitchen retains original period features and offers abundant potential, with the open plan family living and dining, filled with natural light from the double height ceilings and feature windows providing a laid-back space for everyone.

Generous accommodations include a delightful master bedroom with period windows, ensuite and parent's lounge, with further bedrooms zoned for maximum privacy. Other notable features include separate study/home office, fireplaces, under-stair and roof storage, ceiling fans and off-street parking.

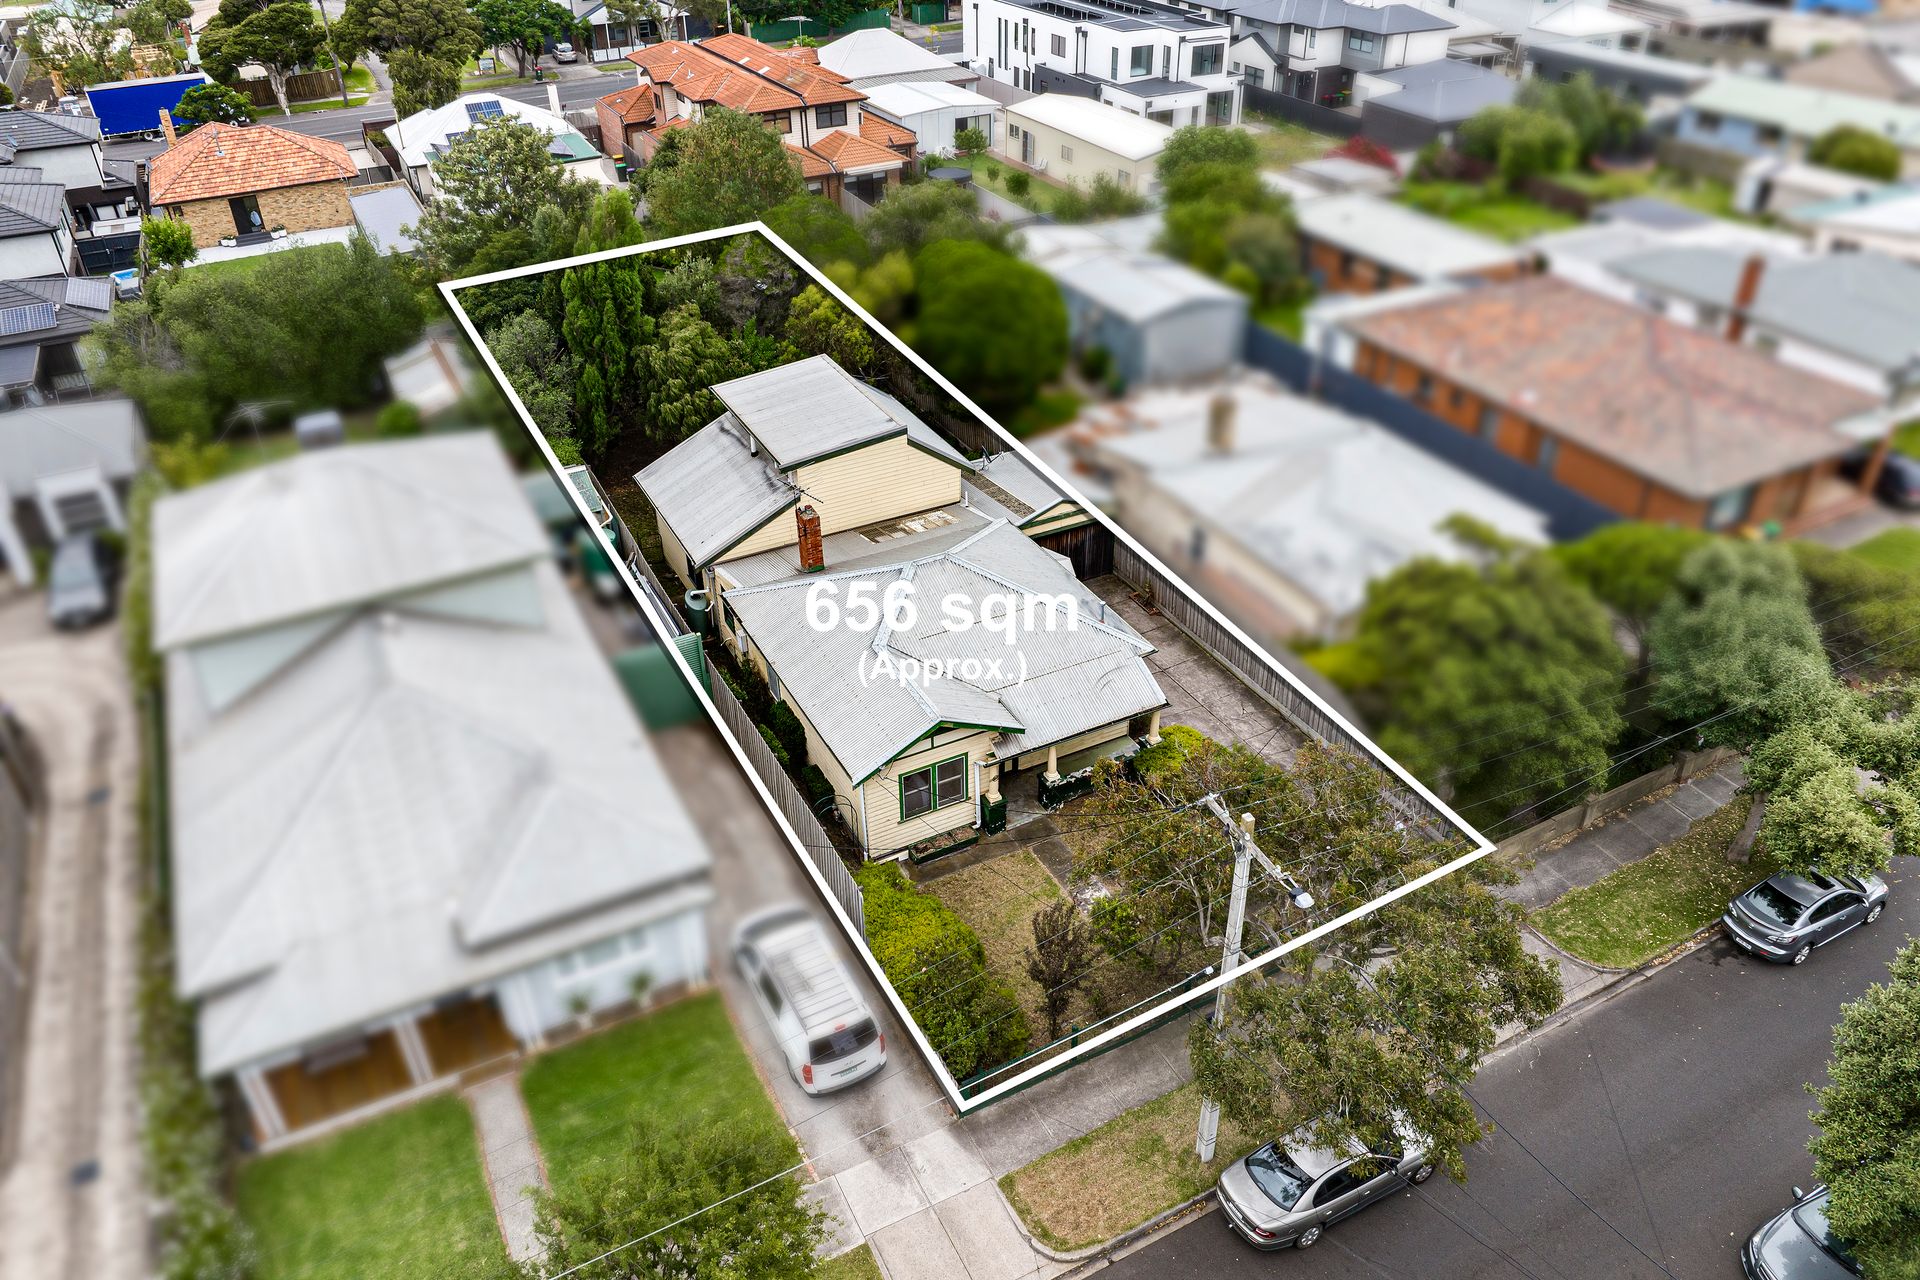
Positioned in a central Newport locale only moments from local cafes, transport options, parklands and quality schools, this home is set on a generous 656m2 (approx.) garden allotment that offers an enticing opportunity in a highly sought-after neighbourhood.

All information about the property has been provided to Ray White by third parties. Ray White has not verified the information and does not warrant its accuracy or completeness. Parties should make and rely on their own enquiries in relation to the property.

Due diligence checklist for home and residential property buyers.


Explore the area


School catchments

  • Newport Gardens Primary School Primary Prep-6 Government 0.32km
  • Bayside P-12 College-Paisley Campus Combined Government 0.61km
  • Australian Islamic Centre College Primary Prep-6 Independent 0.76km
  • Newport Lakes Primary School Primary Prep-6 Government 0.86km
  • Sacred Heart School Primary Prep-6 Catholic 1.0km

Nearest schools, measured in a straight line from the property. Provided as a guide only; check catchment and enrolment eligibility with the school. School data © ACARA, licensed under CC BY 4.0.


Find out how much home loan repayments will be

It’s important to understand repayment amounts before you apply for a home loan. A Loan Market broker can compare over 100 lenders to find the right loan for you. Use the Loan Market calculator to get a better indication of repayments.

Loan Market Pty Ltd | Australian Credit Licence 390222. All interest rates stated must include "p.a." and the relevant Comparison Rate in full.


Back to top