Some homes are designed for everyday living, while others are made for creating memories. Set on an expansive 881-square-metre allotment, 10 Summerlea Road combines both, offering beautifully renovated interiors, resort-inspired entertaining and exceptional space for vehicles, hobbies and recreation. From afternoons beside the solar-heated pool to evenings around the outdoor fireplace, every detail is designed for relaxed family living and memorable entertaining.
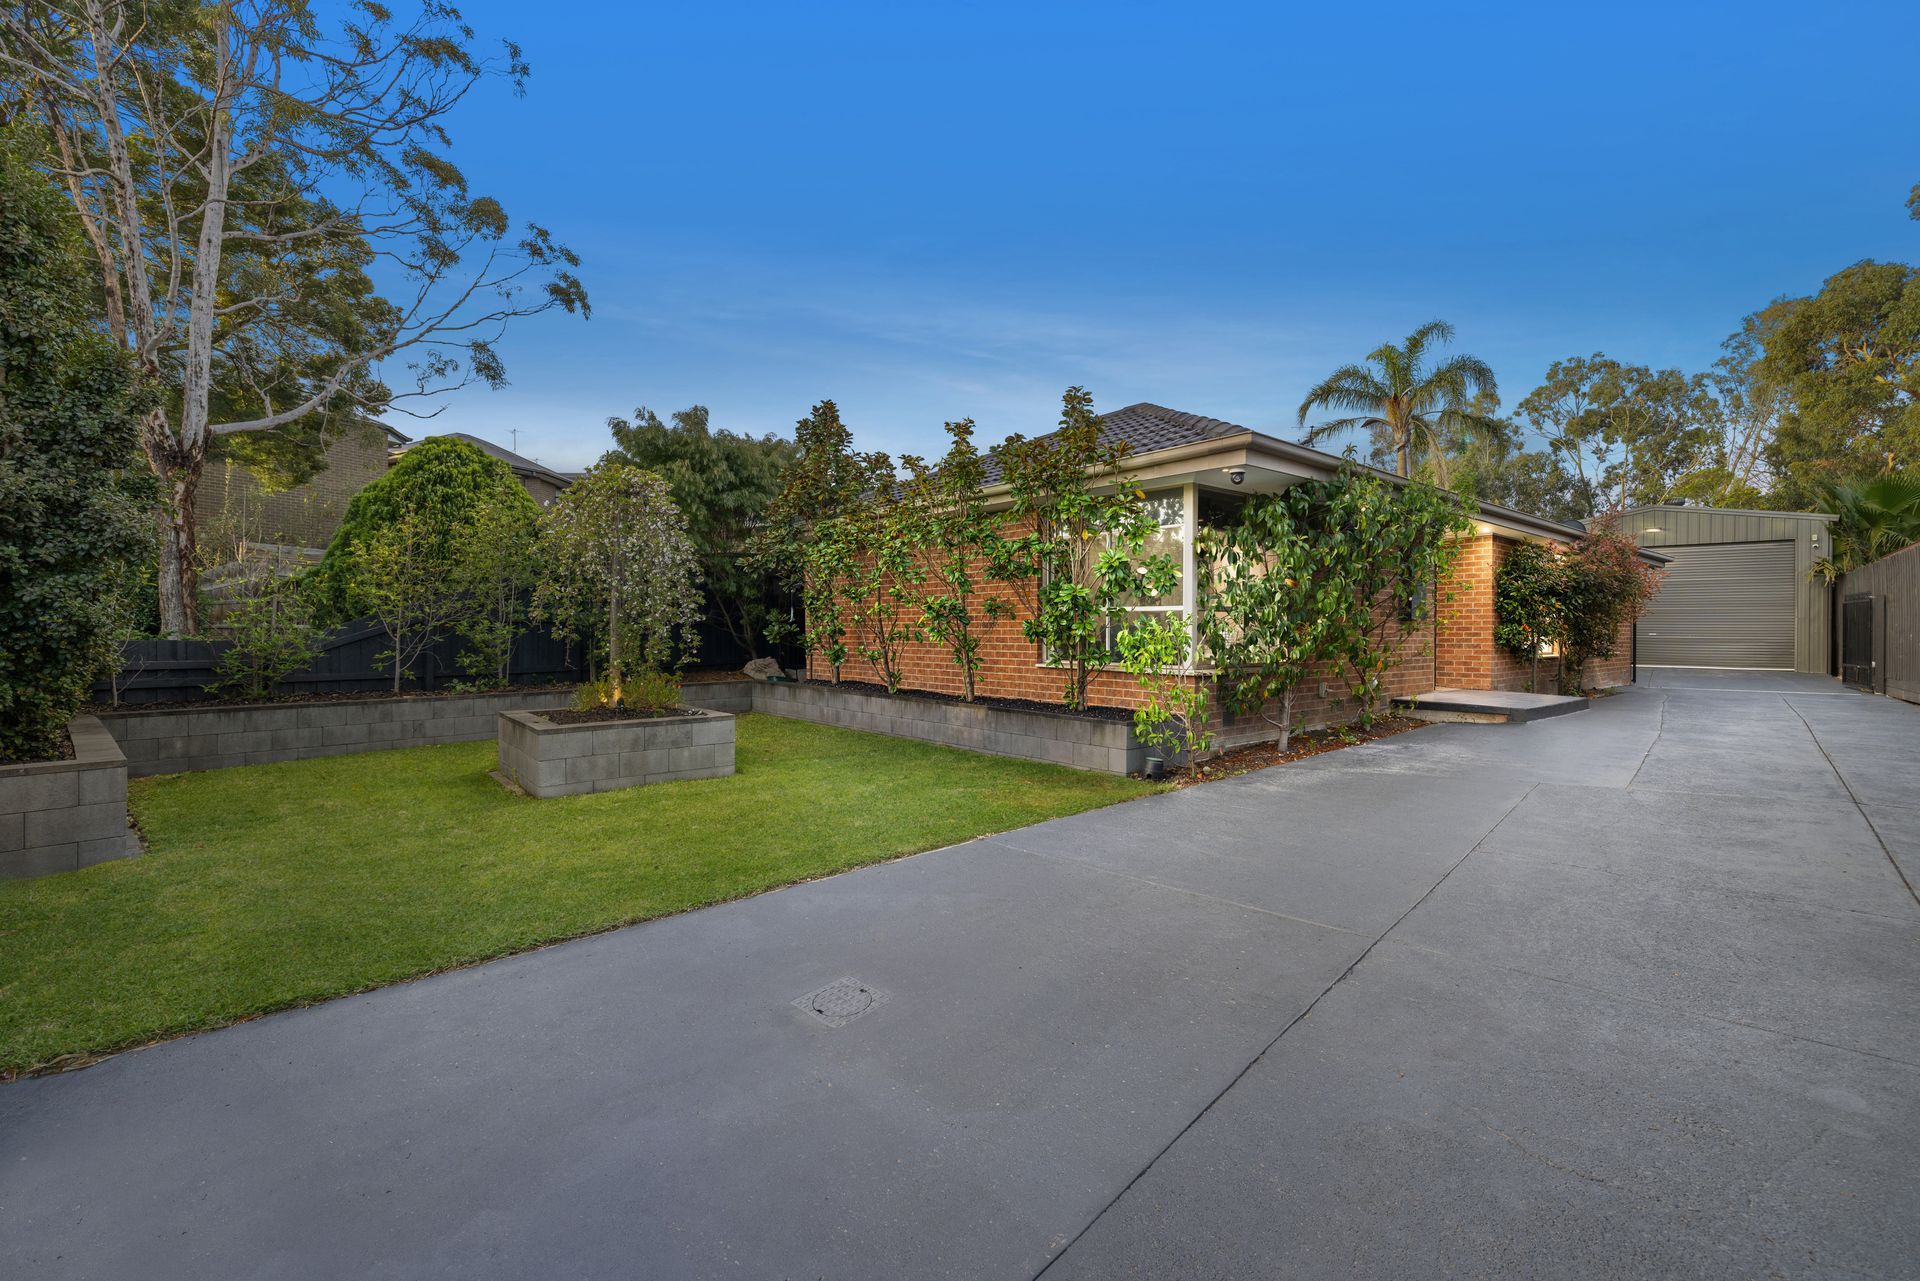
Behind secure electric gates and landscaped gardens, the property offers privacy and impressive street appeal. A generous painted concrete driveway leads through manicured grounds, complemented by raised garden beds, security fencing and an intercom system. Additional features include an M1 security system, 12 CCTV cameras, irrigation and a generator changeover outlet to power the home during outages.
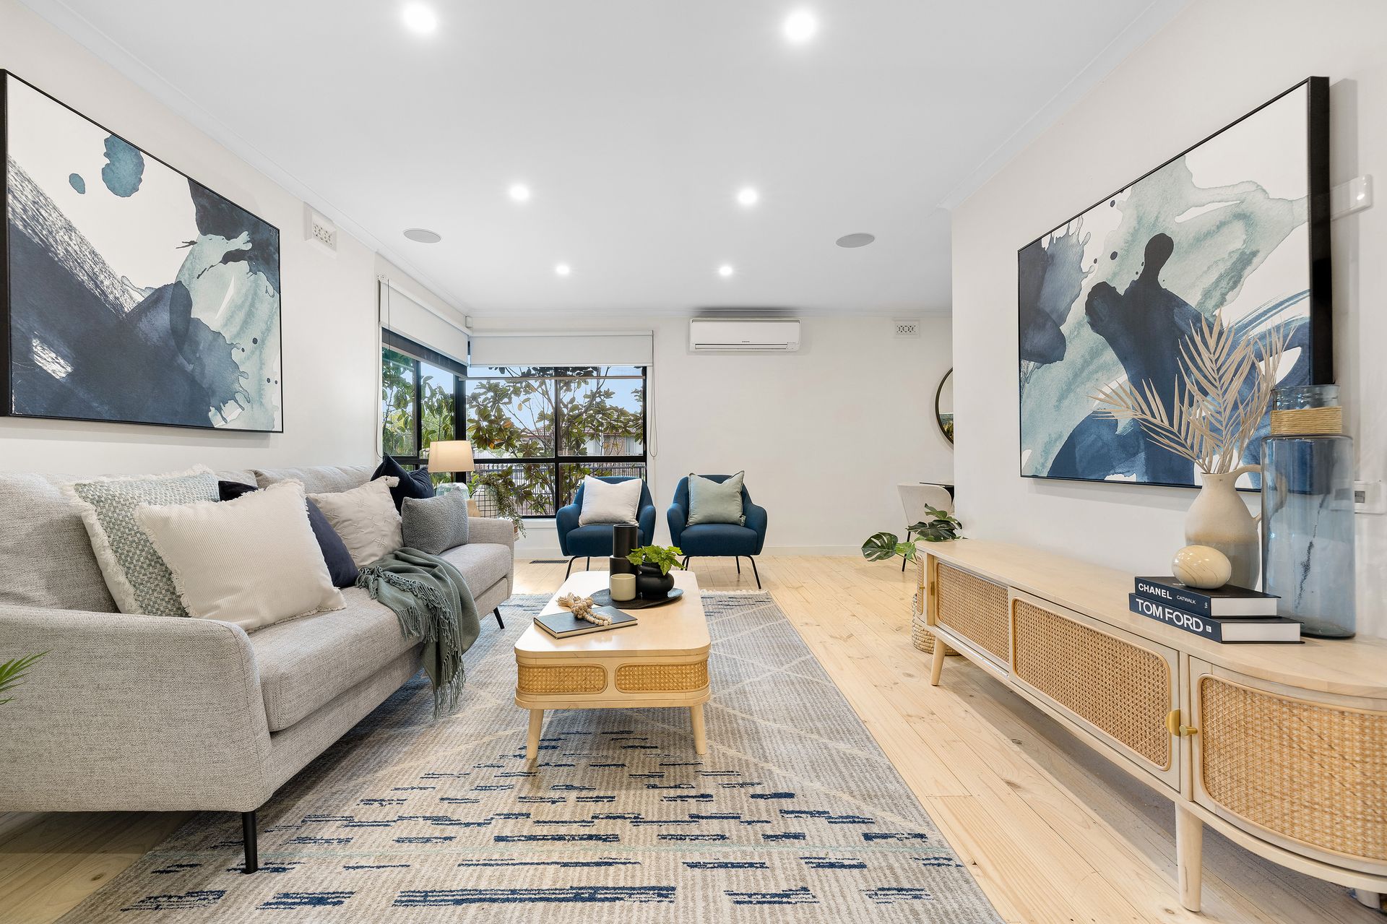
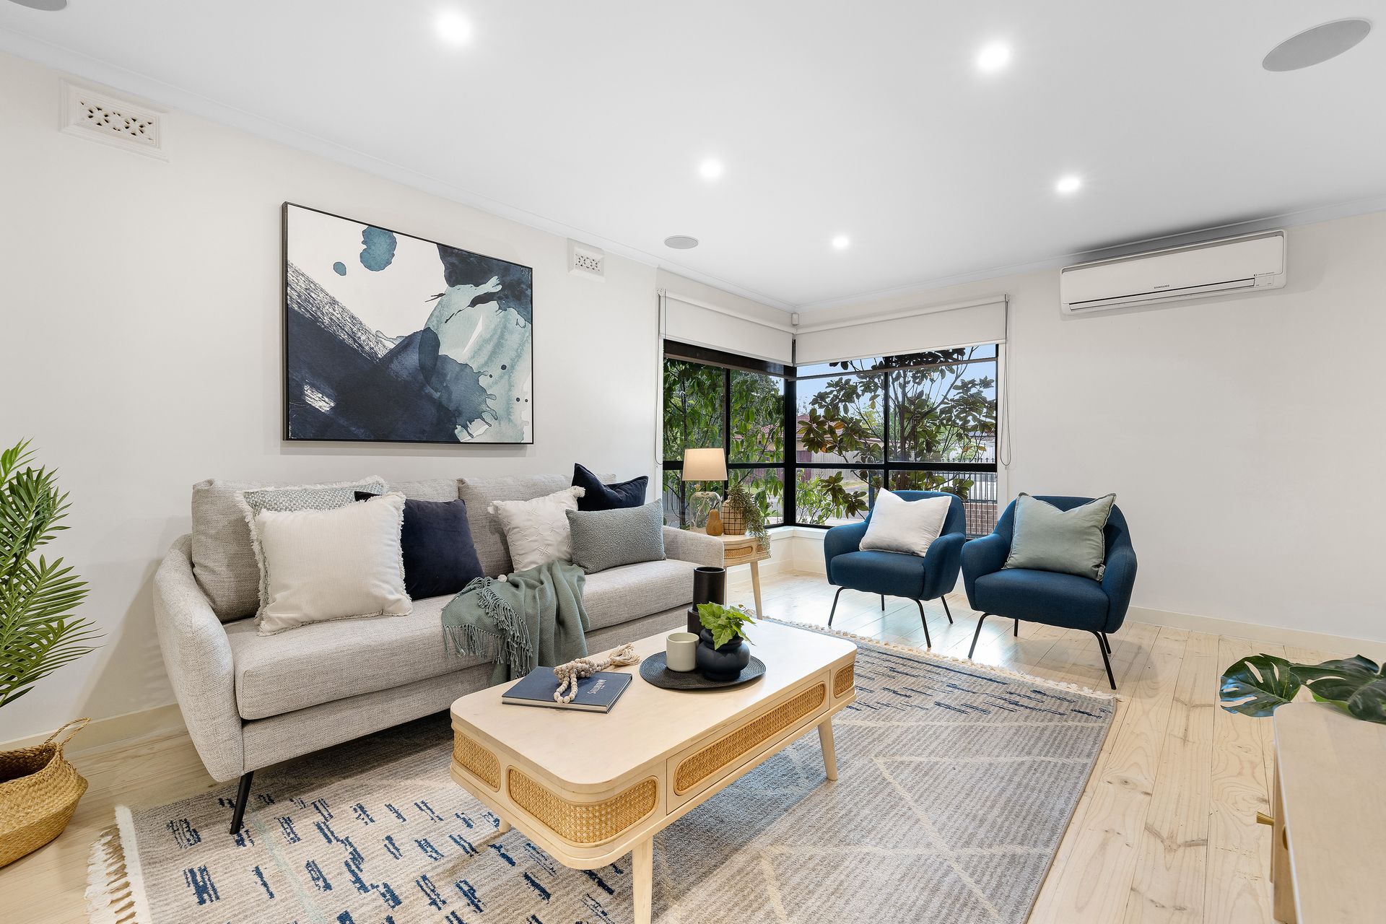
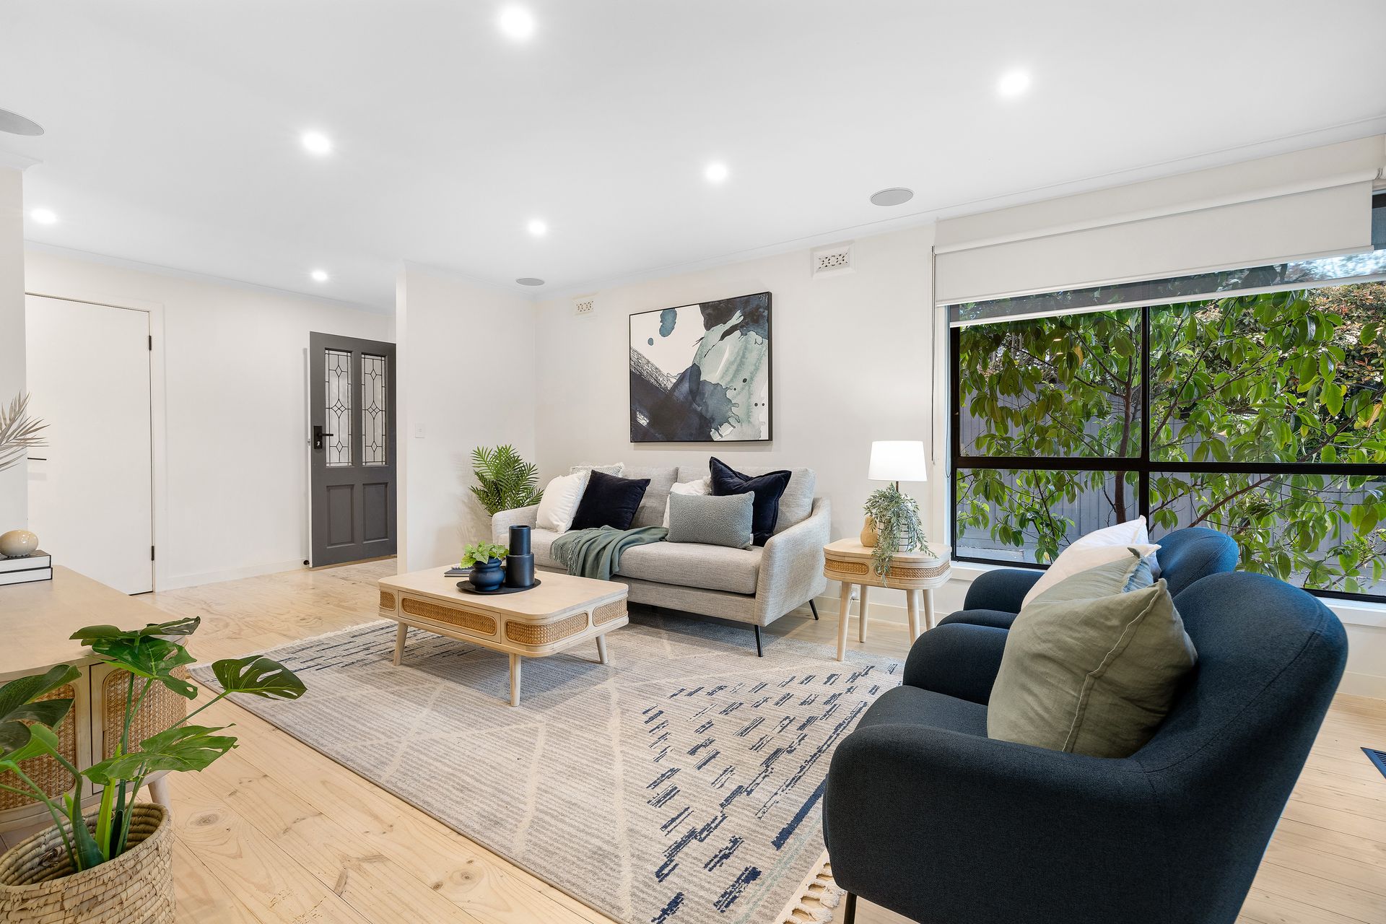
Inside, rich hardwood flooring, LED downlights and contemporary finishes create a warm, inviting atmosphere. The open-plan living and dining area provides a welcoming gathering space, complete with integrated ceiling speakers, split-system heating and cooling, and sheer and block-out window furnishings.
At the heart of the home, the stylish kitchen combines functionality with refined finishes. Stone benchtops and a breakfast bar are complemented by a decorative splashback and pendant lighting. Quality appliances include a Fisher & Paykel four-burner gas cooktop and electric oven, alongside a semi-integrated Miele dishwasher, double sink and ample cabinetry.
Accommodation comprises three comfortable bedrooms with hardwood flooring, mirrored built-in robes, split-system air conditioning and LED downlights. The main bedroom features a stylish ensuite with floor-to-ceiling tiling, black fixtures, an illuminated mirror and a stone-topped vanity. The central bathroom offers floor-to-ceiling tiles, a freestanding bathtub, floating timber vanity and spacious shower with rainfall and handheld showerheads. A dedicated laundry with external access, additional cabinetry and a separate powder room complete the home.
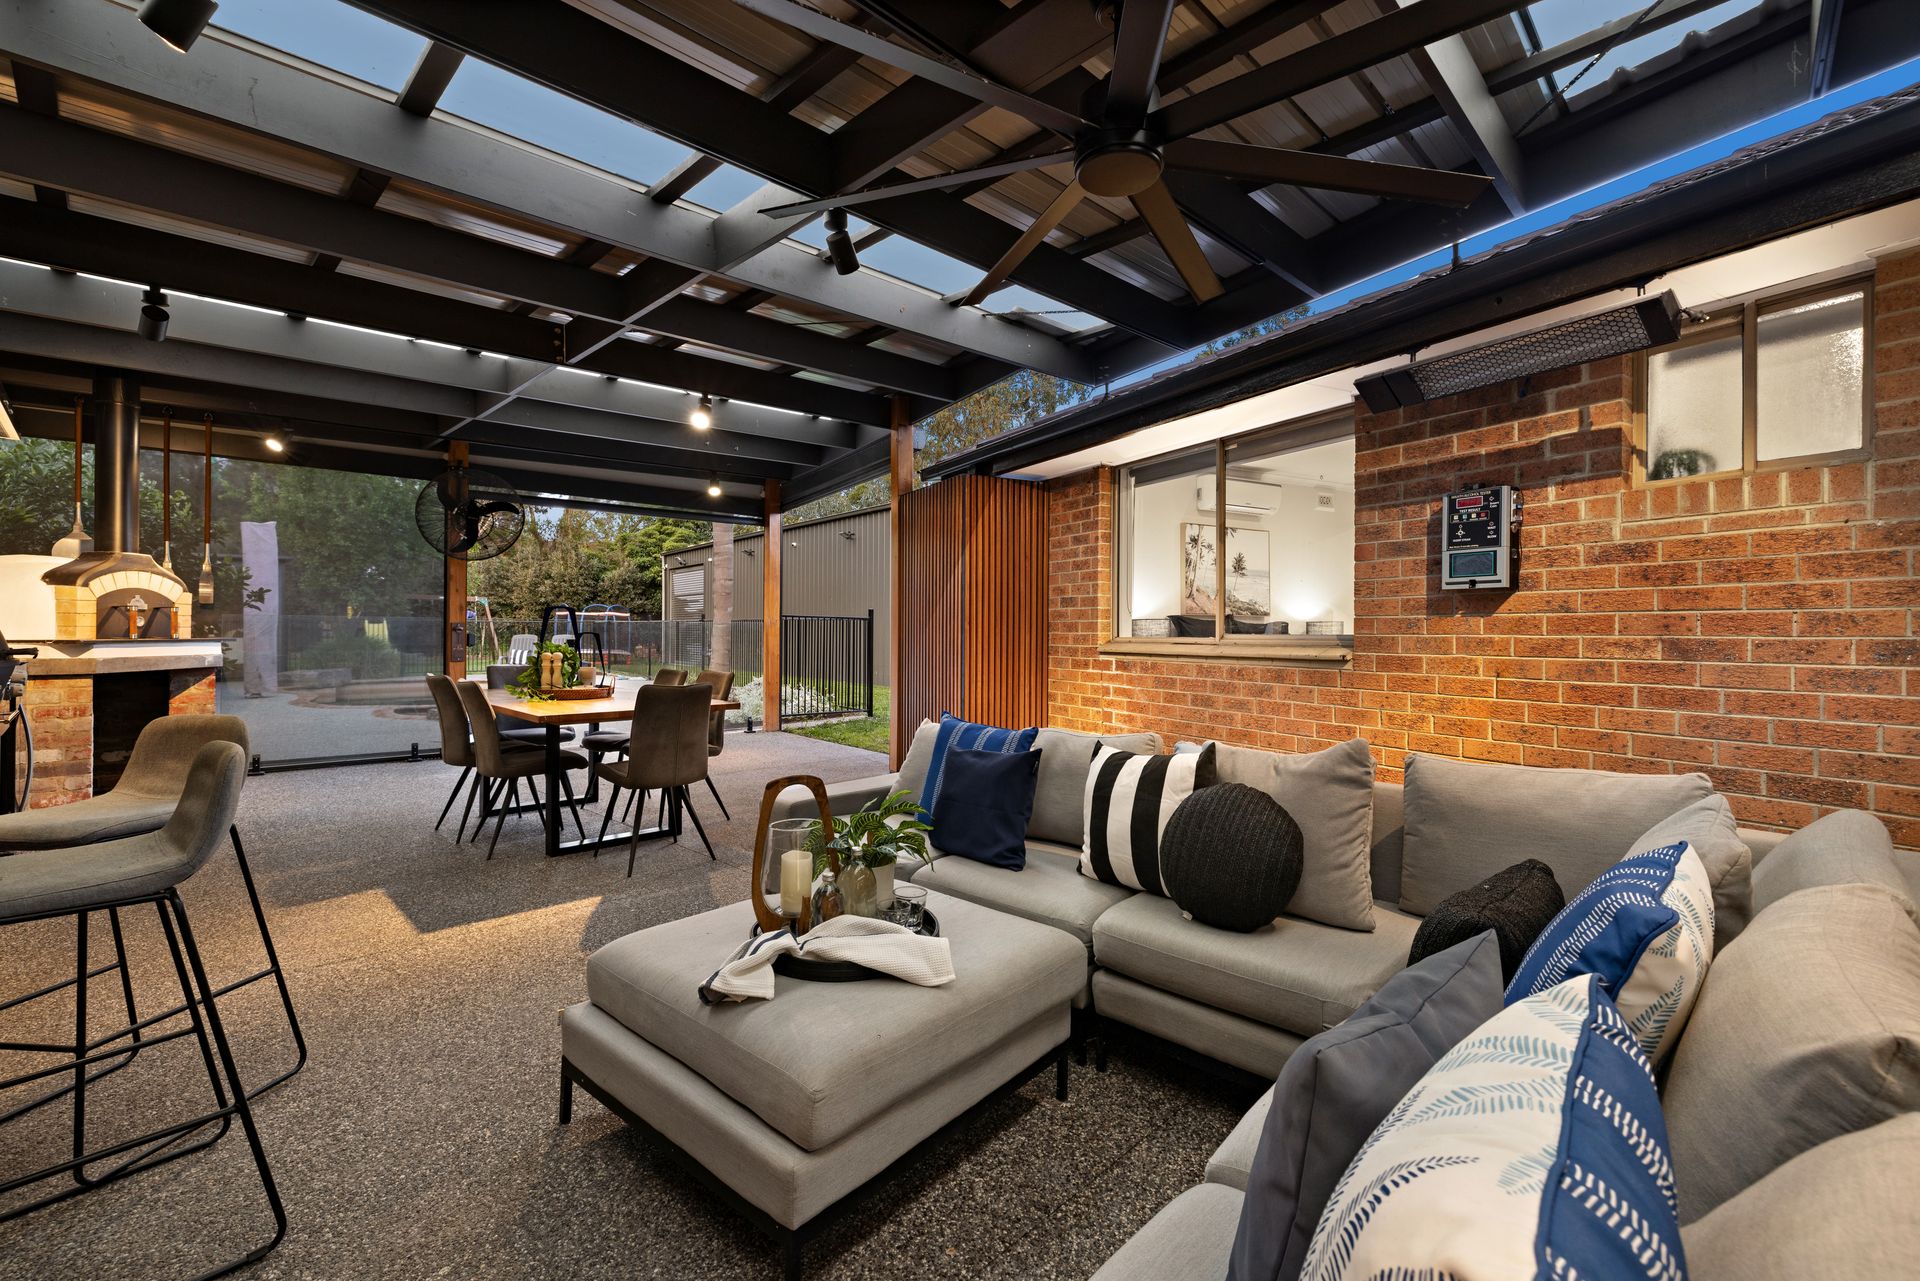
Designed for year-round entertaining, the expansive undercover alfresco features exposed aggregate concrete, ceiling fans, LED lighting and cafe blinds for comfort in every season. A traditional brick fireplace adds warmth, while a wall-mounted television and integrated outdoor kitchen create the perfect setting for gatherings. Complete with concrete benchtops, a decorative splashback, built-in barbecue, pizza oven and dedicated refrigeration facilities, this versatile space is ideal for everything from casual family lunches to evenings with friends. Beyond, a solar-heated swimming pool and adjoining spa create a resort-inspired retreat, framed by established greenery and manicured gardens. A separate pool house or studio adds versatility, featuring timber-look flooring, VJ panelling, a timber feature wall and Mitsubishi split-system heating and cooling. Ideal as a guest retreat, hobby room or peaceful escape, this flexible space further enhances the home's lifestyle appeal.
The impressive six-car garage offers exceptional space for vehicle accommodation, workshop use or recreational equipment. Featuring extra-high ceilings, front and rear roller doors, electricity and a vehicle lift, it caters to car enthusiasts, tradespeople or those needing room for a boat, caravan or additional vehicles. Rear vehicle access, extra storage areas and garden beds further enhance the property's outdoor functionality.
Perfect for growing families and avid entertainers, this home offers a lifestyle of poolside afternoons, outdoor gatherings around the fire, space for hobbies and relaxed weekends spent with family and friends, all within the comfort of your own home.
Features:
• Expansive 881sqm allotment
• Secure electric front and rear gates
• Front security fencing and intercom system
• M1 security system and 12 CCTV cameras
• Irrigation system
• Generator changeover outlet
• Landscaped gardens and driveway
• Three bedrooms with mirrored built-in robes
• Individual split-system air conditioning in bedrooms
• Main bedroom with ensuite
• Central bathroom with freestanding bathtub
• Rainfall showers and floor-to-ceiling bathroom tiling
• Open-plan living and dining with hardwood flooring
• Integrated ceiling speakers and LED downlights
• Stone kitchen benchtops and breakfast bar
• Fisher & Paykel cooking appliances and Miele dishwasher
• Laundry and separate powder room
• Expansive undercover outdoor entertaining area
• Outdoor kitchen with pizza oven and built-in barbecue
• Brick outdoor fireplace, cafe blinds and ceiling fans
• Solar-heated swimming pool with adjoining spa
• Separate studio with Mitsubishi split-system air conditioning
• Six-car garage with vehicle lift and dual roller doors
Location:
Ideally positioned in Narre Warren, the home is within walking distance of Angus Spacey Reserve, Dandenong Valley Special School, Fountain Gate Primary and Secondary Colleges, Warner Wilson Reserve and Westfield Fountain Gate. Maramba and Oatlands Primary Schools, Saffron Drive Reserve and Prospect Hill Retirement Basin are also nearby. Narre Warren Station and Narre Warren Village provide convenient access to public transport, shopping and local services, complementing this family-friendly location.
On Site Auction Thursday 12th of November at 6:30pm
Disclaimer: The information contained herein has been supplied to us and is to be used as a guide only. No information in this report is to be relied on for financial or legal purposes. Although every care has been taken in the preparation of the above information, we stress that particulars herein are for information only and do not constitute representation by the Owners or Agent.