Sold
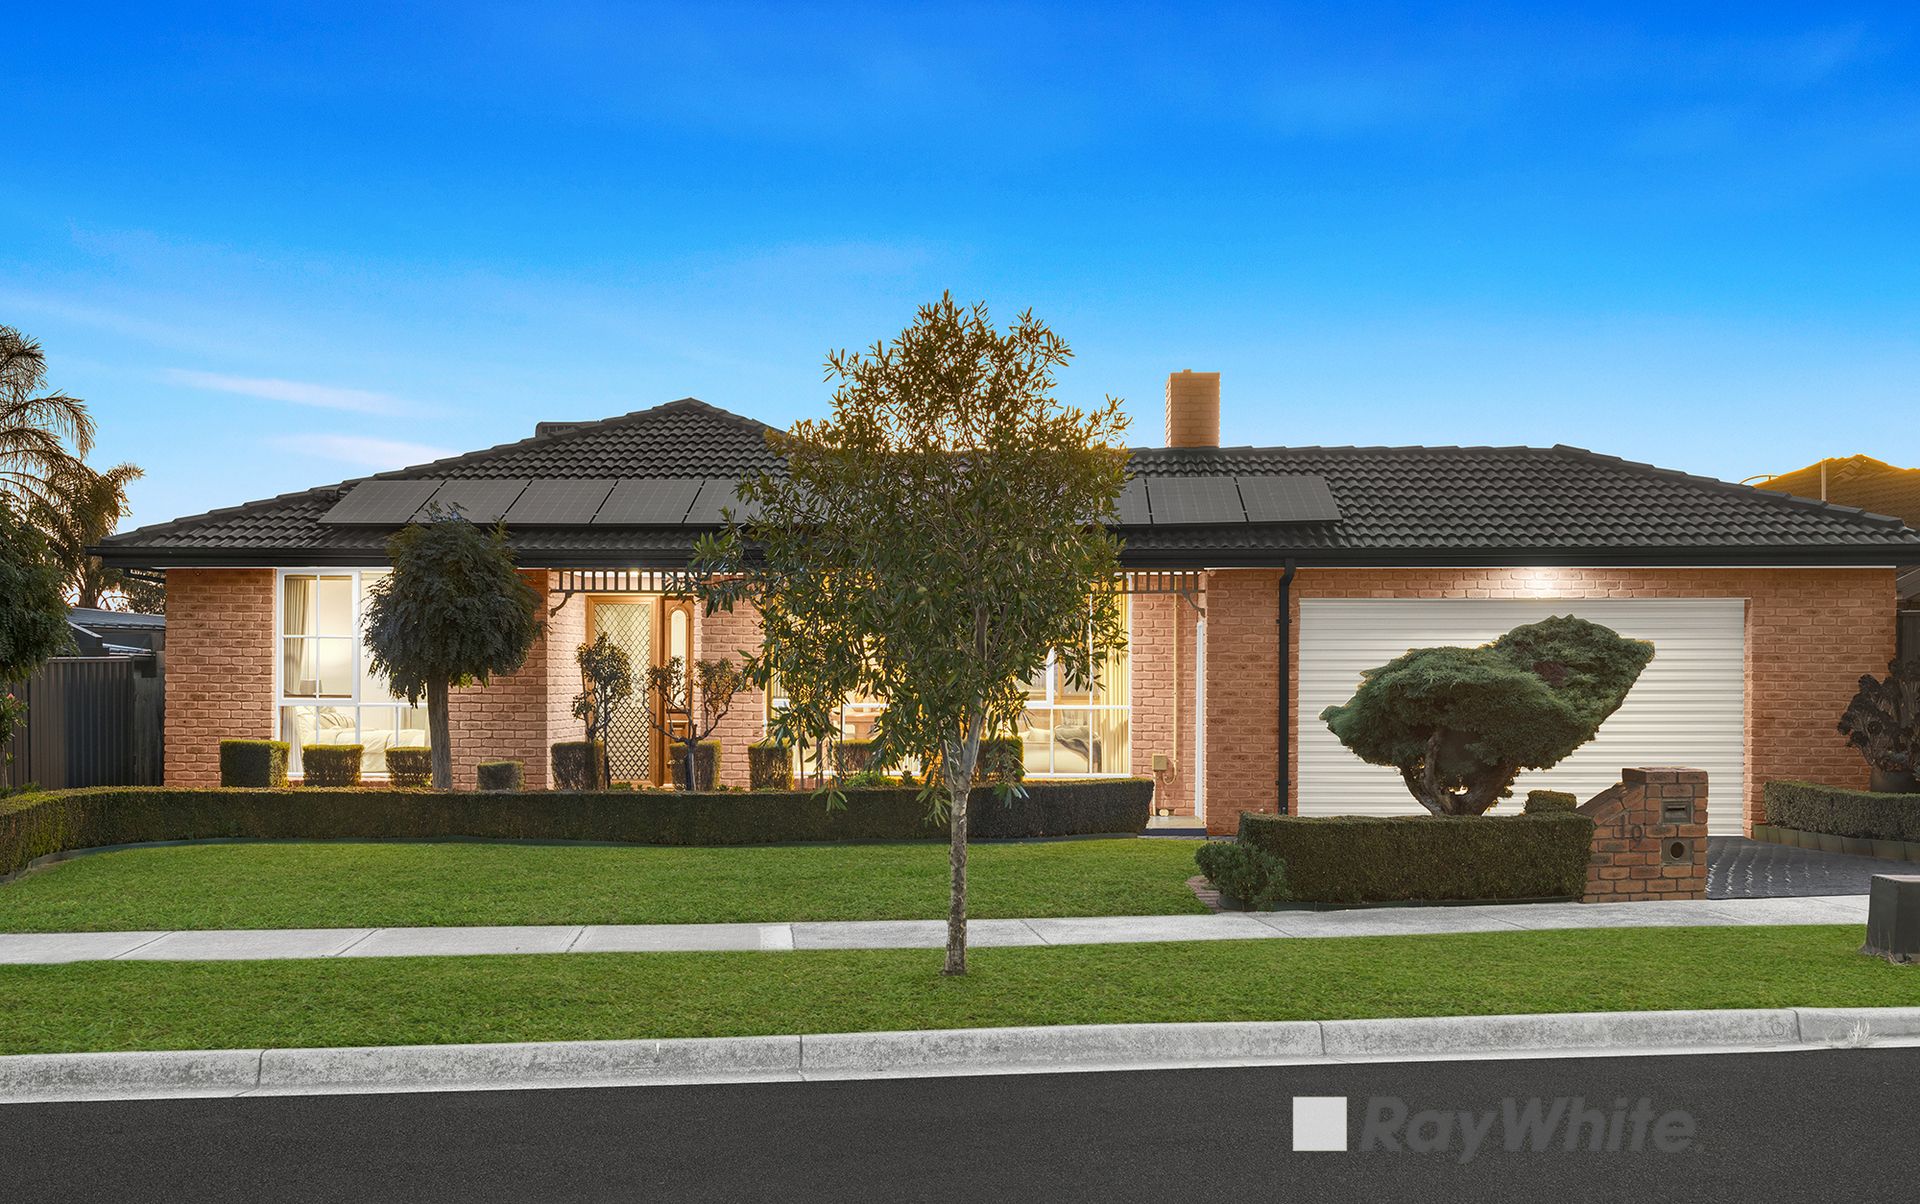
19 Ohio Crescent,
Narre Warren 3805, Victoria
$910,000
Property Price StatementProperty details
-
Agents
Cozy Living, Done Just Right
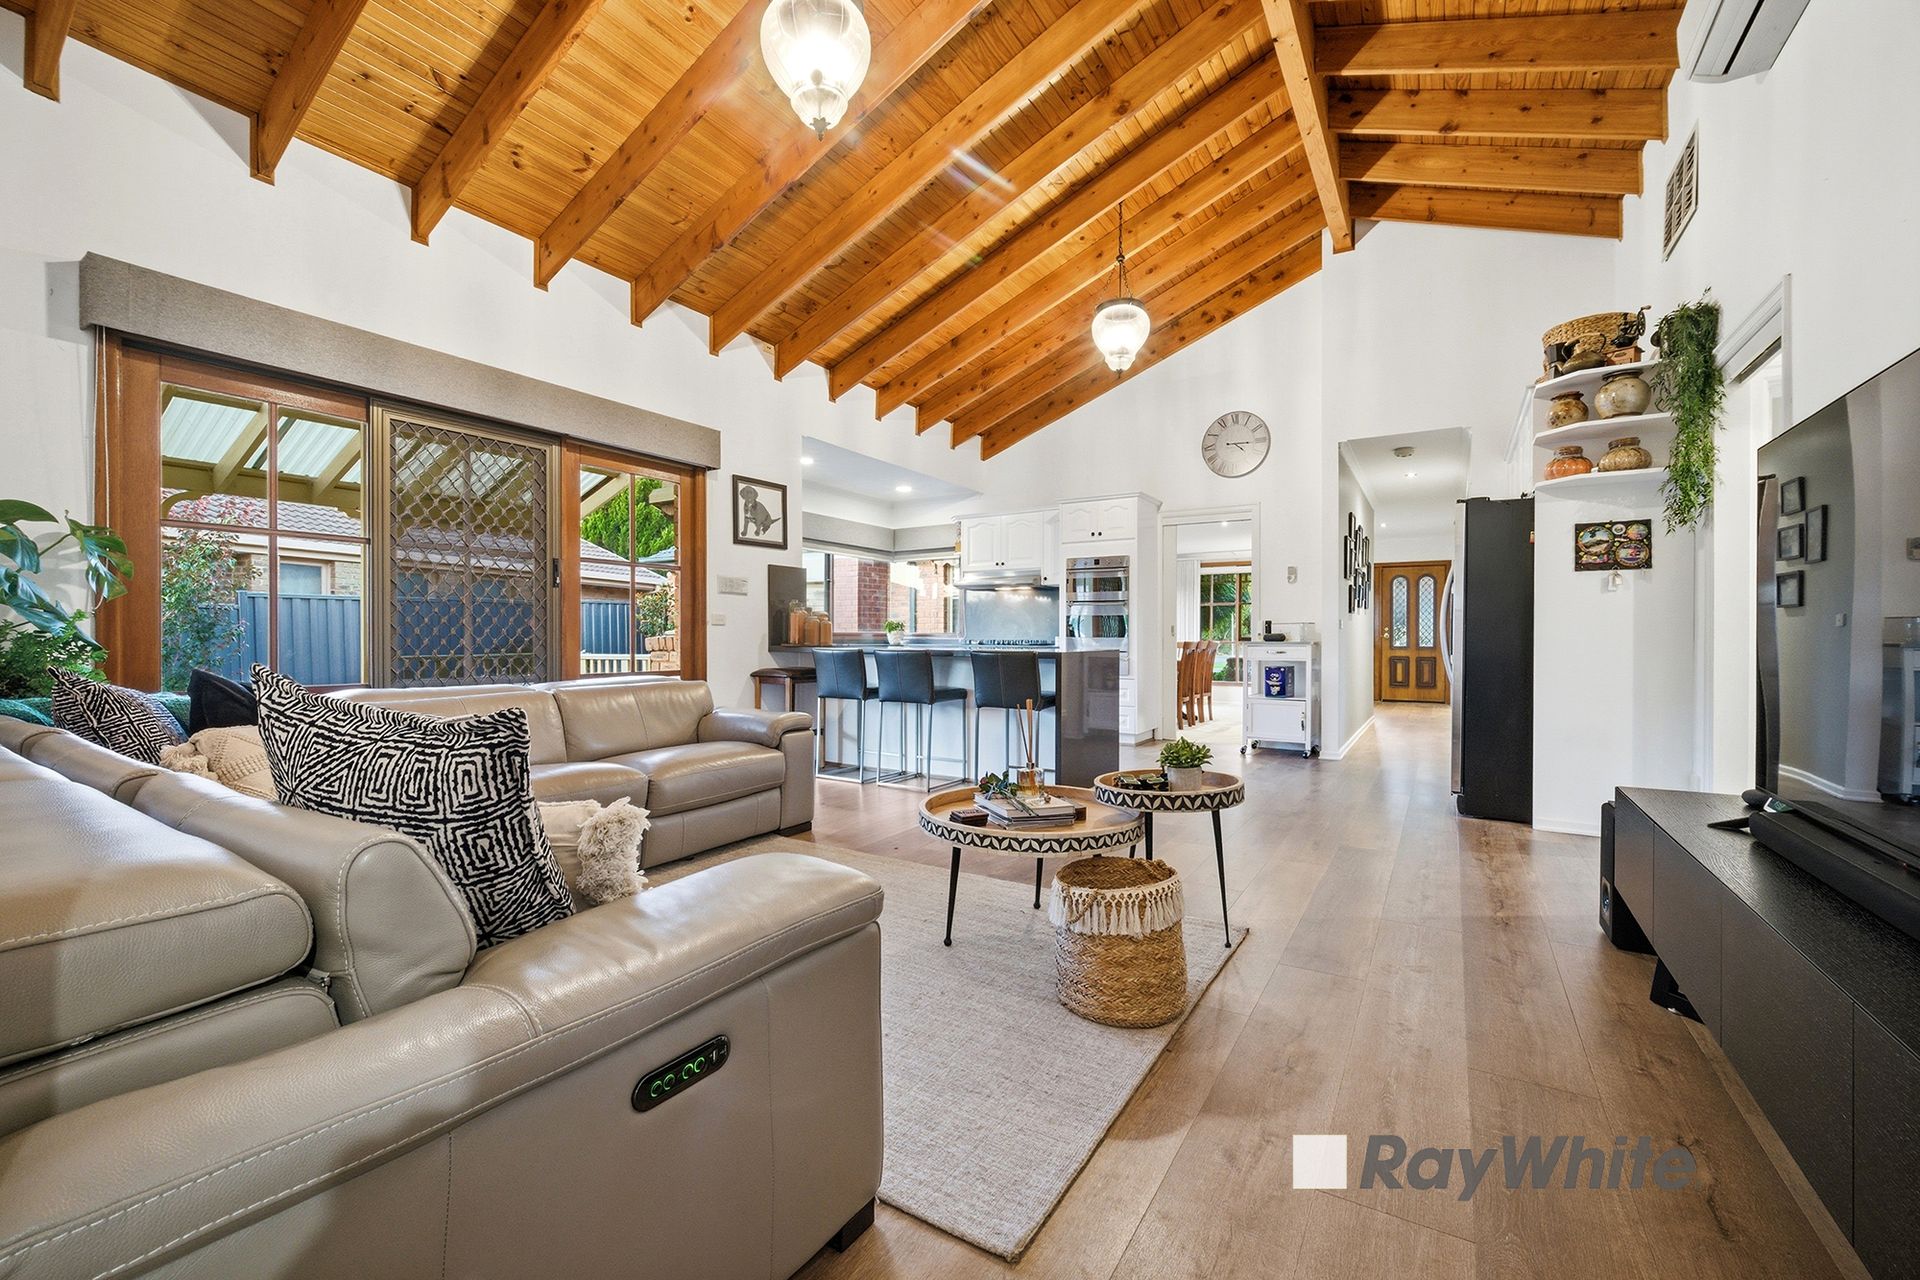
Designed with both comfort and versatility in mind, this residence offers multiple living zones that effortlessly cater to family life and entertaining. At its heart, the family, kitchen, and dining area makes a striking impression with exposed beam high ceilings, creating a sense of space and charm, while expansive windows and floor-to-ceiling sliding doors invite an abundance of natural light throughout.
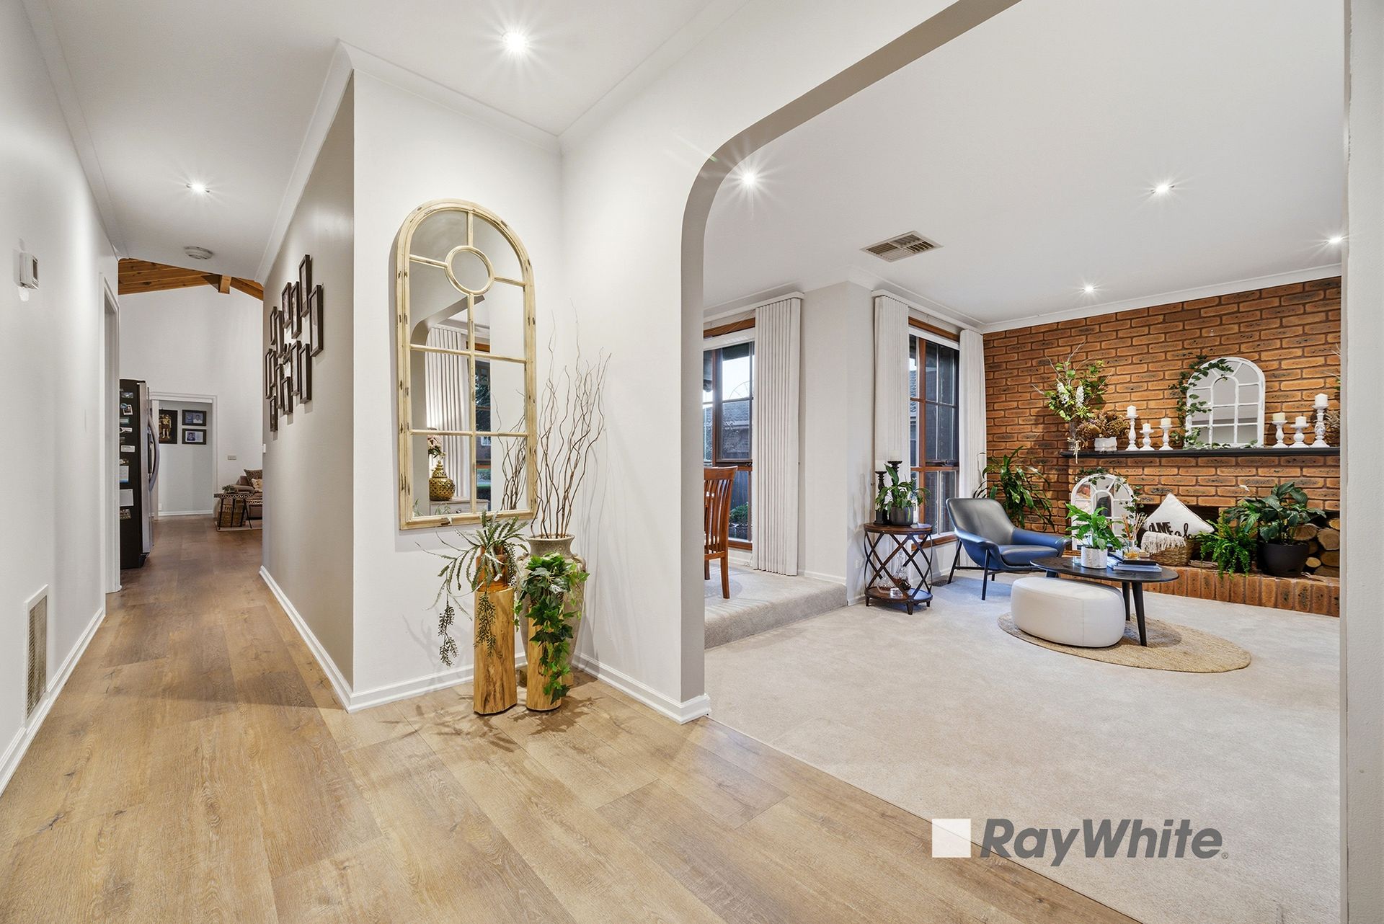
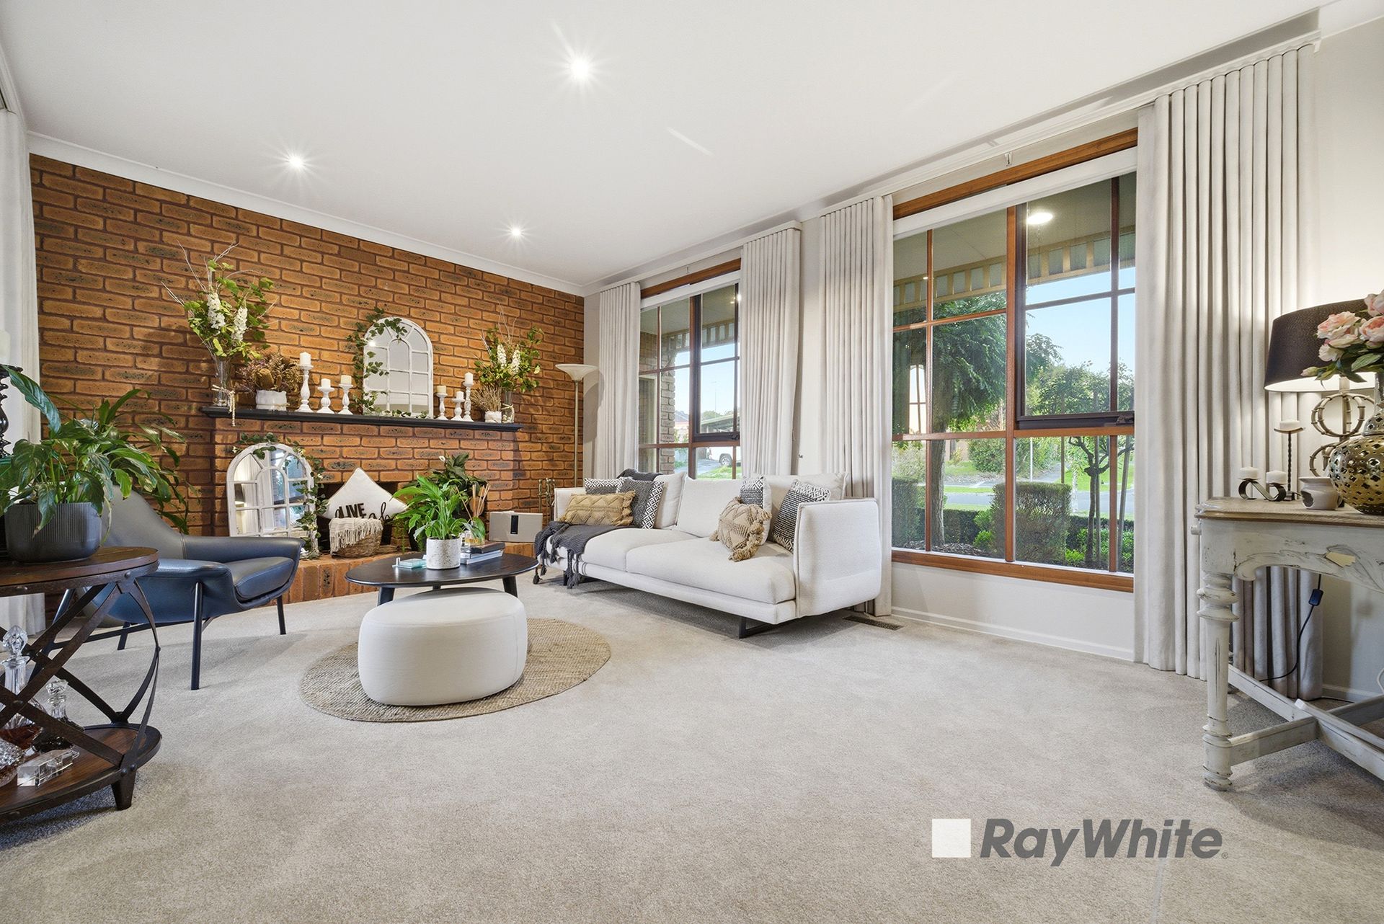
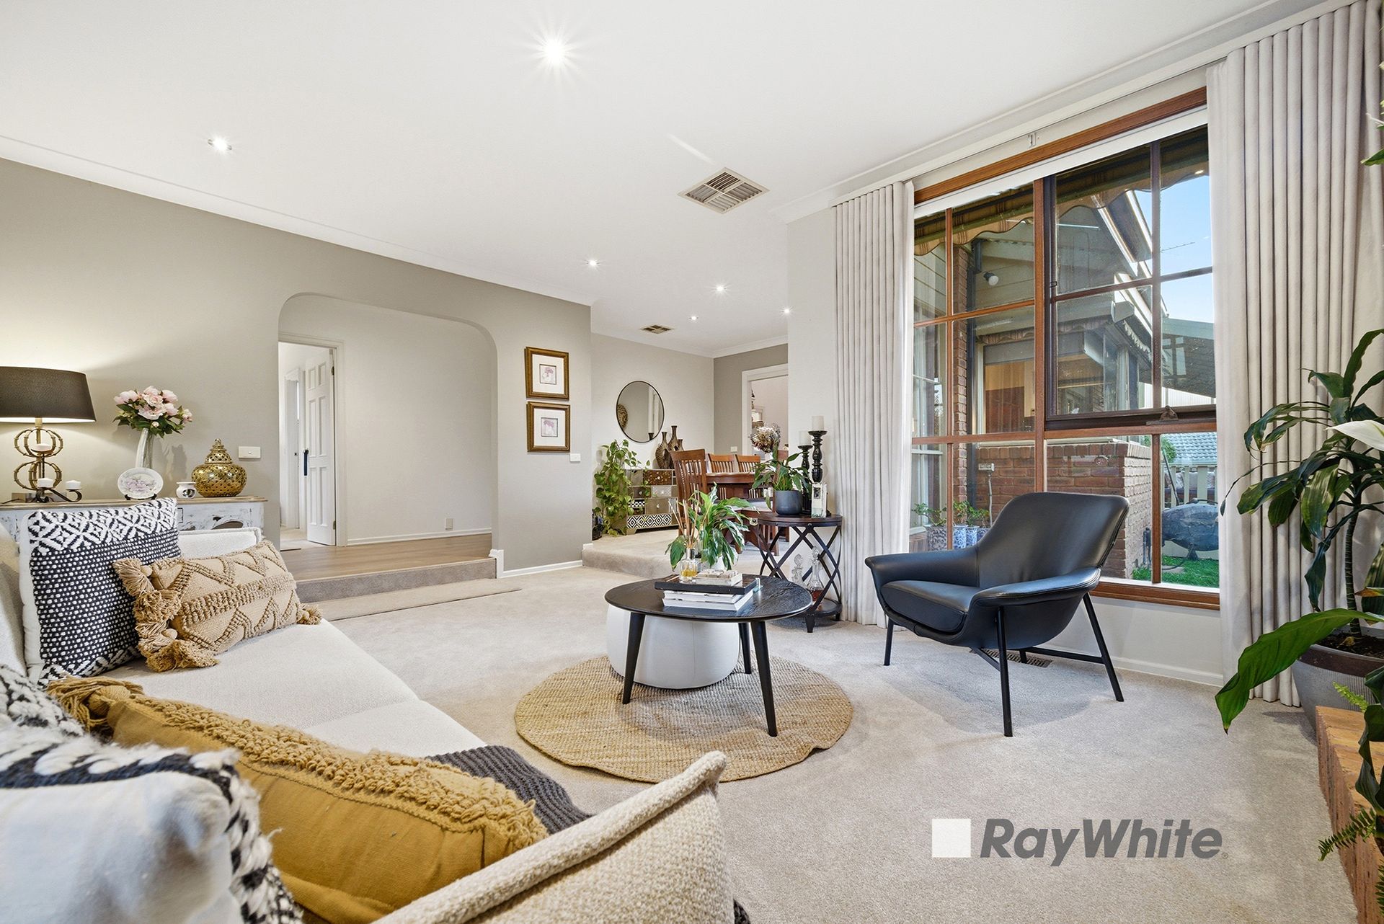
Seamlessly connected, this central hub flows out to a covered alfresco, perfect for year-round enjoyment, overlooking a lush, refreshing garden that adds a calming green outlook to your everyday living. A separate main living area, complete with a functional fireplace, provides the perfect retreat for cozy evenings.
The kitchen is both stylish and functional, appointed with quality finishes and a contemporary touch, including a dishwasher to make daily living that little bit easier.
Four generous bedrooms all fitted with built-in robes. The master suite offers its own private escape, complete with a walk-in robe and ensuite.
Vibrant floorboards enhance the common areas, while split system air conditioning ensures comfort across the seasons. Adding to the home's efficiency and long-term appeal are solar panels and a solar hot water system. A secure remote double garage completes the practical features.
Property Features:
• Four spacious bedrooms with built-in robes
• Master bedroom with ensuite and walk-in robe
• Multiple living zones for flexible family living
• Exposed beam high ceilings in family, kitchen, and dining area
• Well-appointed kitchen with dishwasher and modern finishes
• Light-filled interiors with large windows and sliding doors
• Covered alfresco and deck for year-round outdoor entertaining
• Functional fireplace in the main living area
• Split system air conditioning and ducted heating
• Evaporative cooling for year-round comfort
• Solar panels and solar hot water system
• Secure remote double garage
• Ducted vacuum system
Full of warmth, natural light, and inviting spaces - this is a home designed to be lived in and loved.
Positioned in a convenient and family-friendly location, you're just moments from Westfield Fountain Gate, as well as quality local schools including Fountain Gate Primary School and Fountain Gate Secondary College, making everyday living easy and connected.
For all property viewings, please have photo identification available. Viewings can be attended as scheduled or arranged upon request.
*All information about the property has been provided to Ray White by third parties. Ray White has not verified the information and does not warrant its accuracy or completeness. Parties should make and rely on their own enquiries in relation to the property.

All information about the property has been provided to Ray White by third parties. Ray White has not verified the information and does not warrant its accuracy or completeness. Parties should make and rely on their own enquiries in relation to the property.
Due diligence checklist for home and residential property buyers.
Explore the area
School catchments
- Fountain Gate Primary School Primary Prep-6 Government 0.86km
- Fountain Gate Secondary College Secondary 7-12 Government 1.2km
- Maramba Primary School Primary Prep-6 Government 1.8km
- Kilberry Valley Primary School Primary Prep-6 Government 2.2km
- Don Bosco School Primary Prep-6 Catholic 2.5km
- Oatlands Primary School Primary Prep-6 Government 2.5km
- Timbarra P-9 College Combined Prep-9 Government 2.9km
- Mary MacKillop School Primary Prep-6 Catholic 2.9km
- Hallam Secondary College Secondary 7-12 Government 2.9km
- Hallam Primary School Primary Prep-6 Government 3.2km
- St Kevin's School Primary Prep-6 Catholic 3.3km
- River Gum Primary School Primary Prep-6 Government 3.3km
- Coral Park Primary School Primary Prep-6 Government 3.3km
- Hampton Park Secondary College Secondary 7-12 Government 3.4km
- Fleetwood Primary School Primary Prep-6 Government 3.5km
- Hampton Park Primary School Primary Prep-6 Government 3.6km
- Berwick Lodge Primary School Primary Prep-6 Government 3.7km
- Narre Warren South P-12 College Combined Prep-12 Government 3.8km
- Waverley Christian College - Narre Warren South Campus Combined Independent 3.8km
- Heritage College Combined Prep-12 Independent 4.5km
- Gleneagles Secondary College Secondary 7-12 Government 4.8km
- Nossal High School Secondary 9-12 Government 4.8km
- Islamic College of Sport - South-East Campus Secondary Independent 5.0km
- Doveton College Combined Prep-9 Government 5.1km
- Maranatha Christian School Combined Prep-12 Independent 5.1km
- Lysterfield Lake College Combined 3-8 Independent 5.2km
- Harkaway Hills College Combined Prep-10 Independent 5.2km
- St Margaret’s Berwick Grammar Combined Prep-12 Independent 5.4km
Nearest schools, measured in a straight line from the property. Provided as a guide only; check catchment and enrolment eligibility with the school. School data © ACARA, licensed under CC BY 4.0.
Find out how much home loan repayments will be
It’s important to understand repayment amounts before you apply for a home loan. A Loan Market broker can compare over 100 lenders to find the right loan for you. Use the Loan Market calculator to get a better indication of repayments.
Loan Market Pty Ltd | Australian Credit Licence 390222. All interest rates stated must include "p.a." and the relevant Comparison Rate in full.
Contact Baqir Poiesh
Baqir Poiesh
19 Ohio Crescent, Narre Warren VIC 3805
Request a callback
Baqir Poiesh
19 Ohio Crescent, Narre Warren VIC 3805