Sold

11 Christina Street,
Narre Warren 3805, Victoria

4 bedrooms
2 bathrooms
2 car spaces
582m² land size
203m² building size
House

$880,000


Property details

SPACIOUS FAMILY LIVING

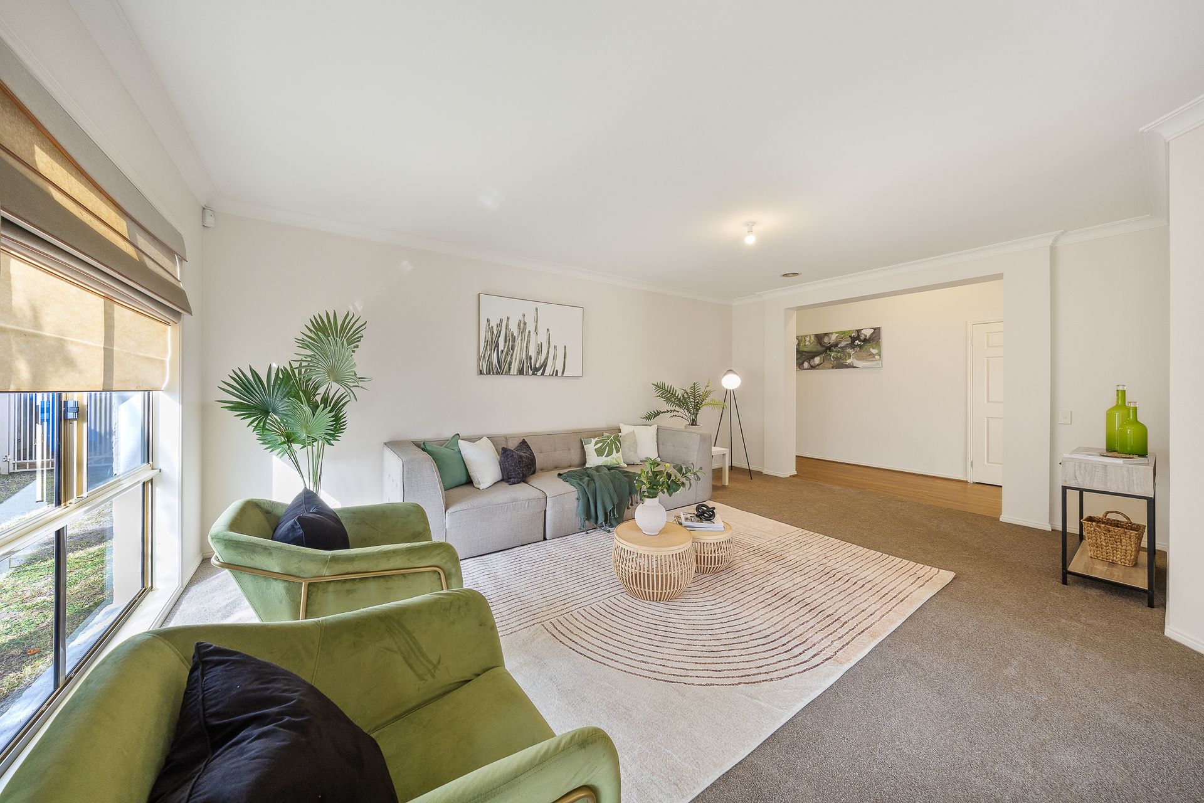
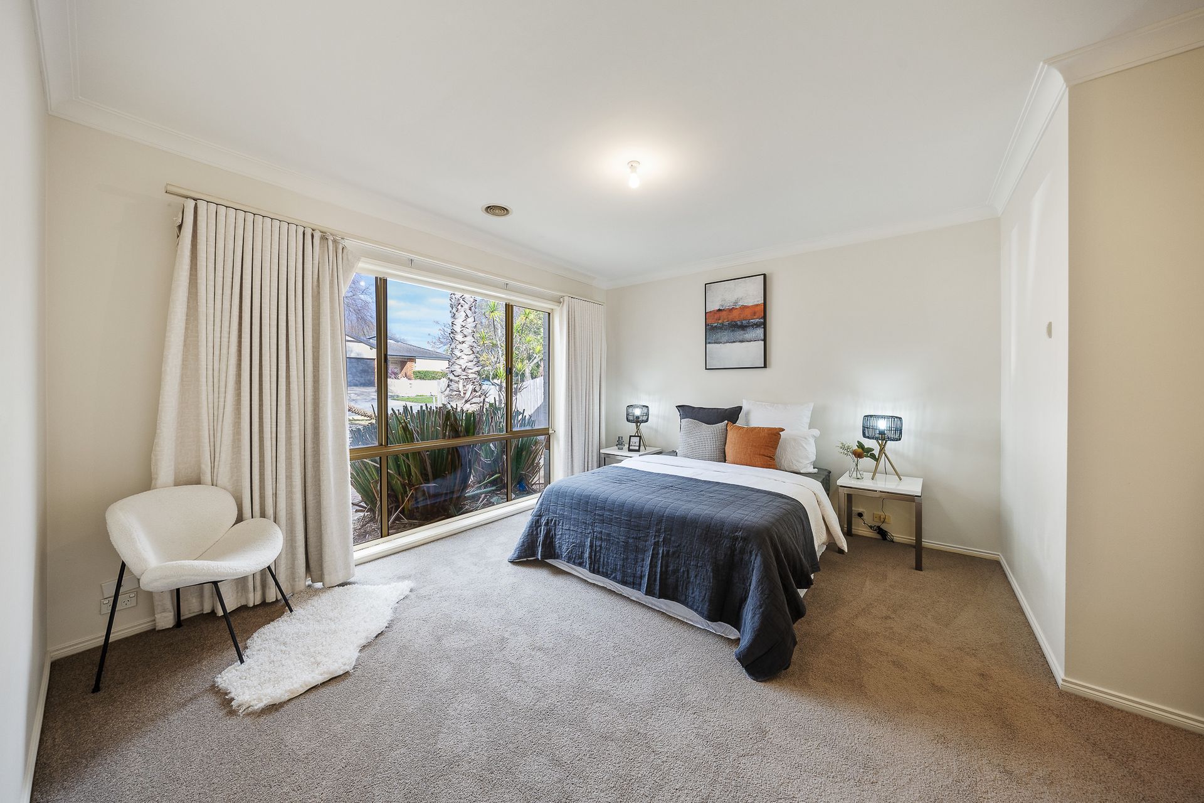
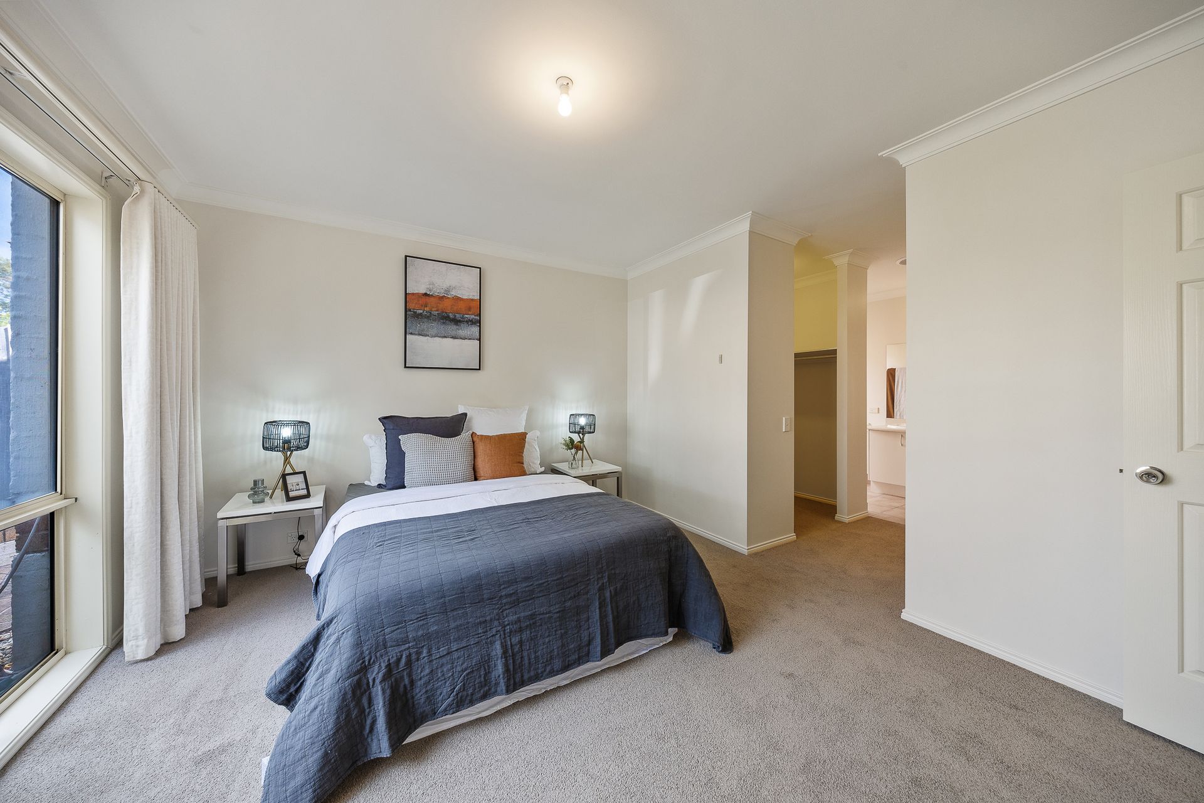
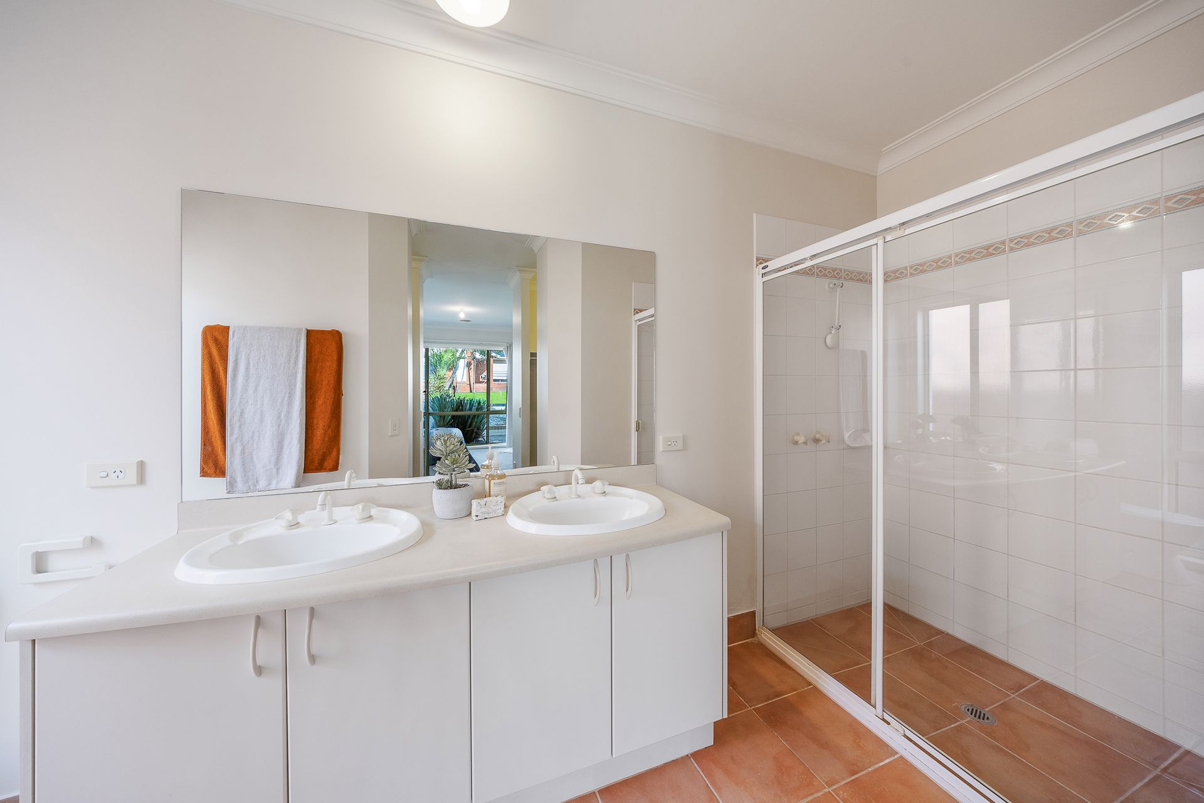
NARRE WARREN: This property features a spacious block of 582 square meters, offering ample room for comfortable living. Inside, you'll find a formal lounge perfect for hosting guests or relaxing. The master bedroom is a private retreat, complete with a full ensuite bathroom and a walk-in robe for ample storage.

The heart of the home is the open-plan dining and living area, which seamlessly connects to the open-plan kitchen. The kitchen is well-appointed with quality appliances, making meal preparation a delight. Ducted heating ensures warmth throughout the home.

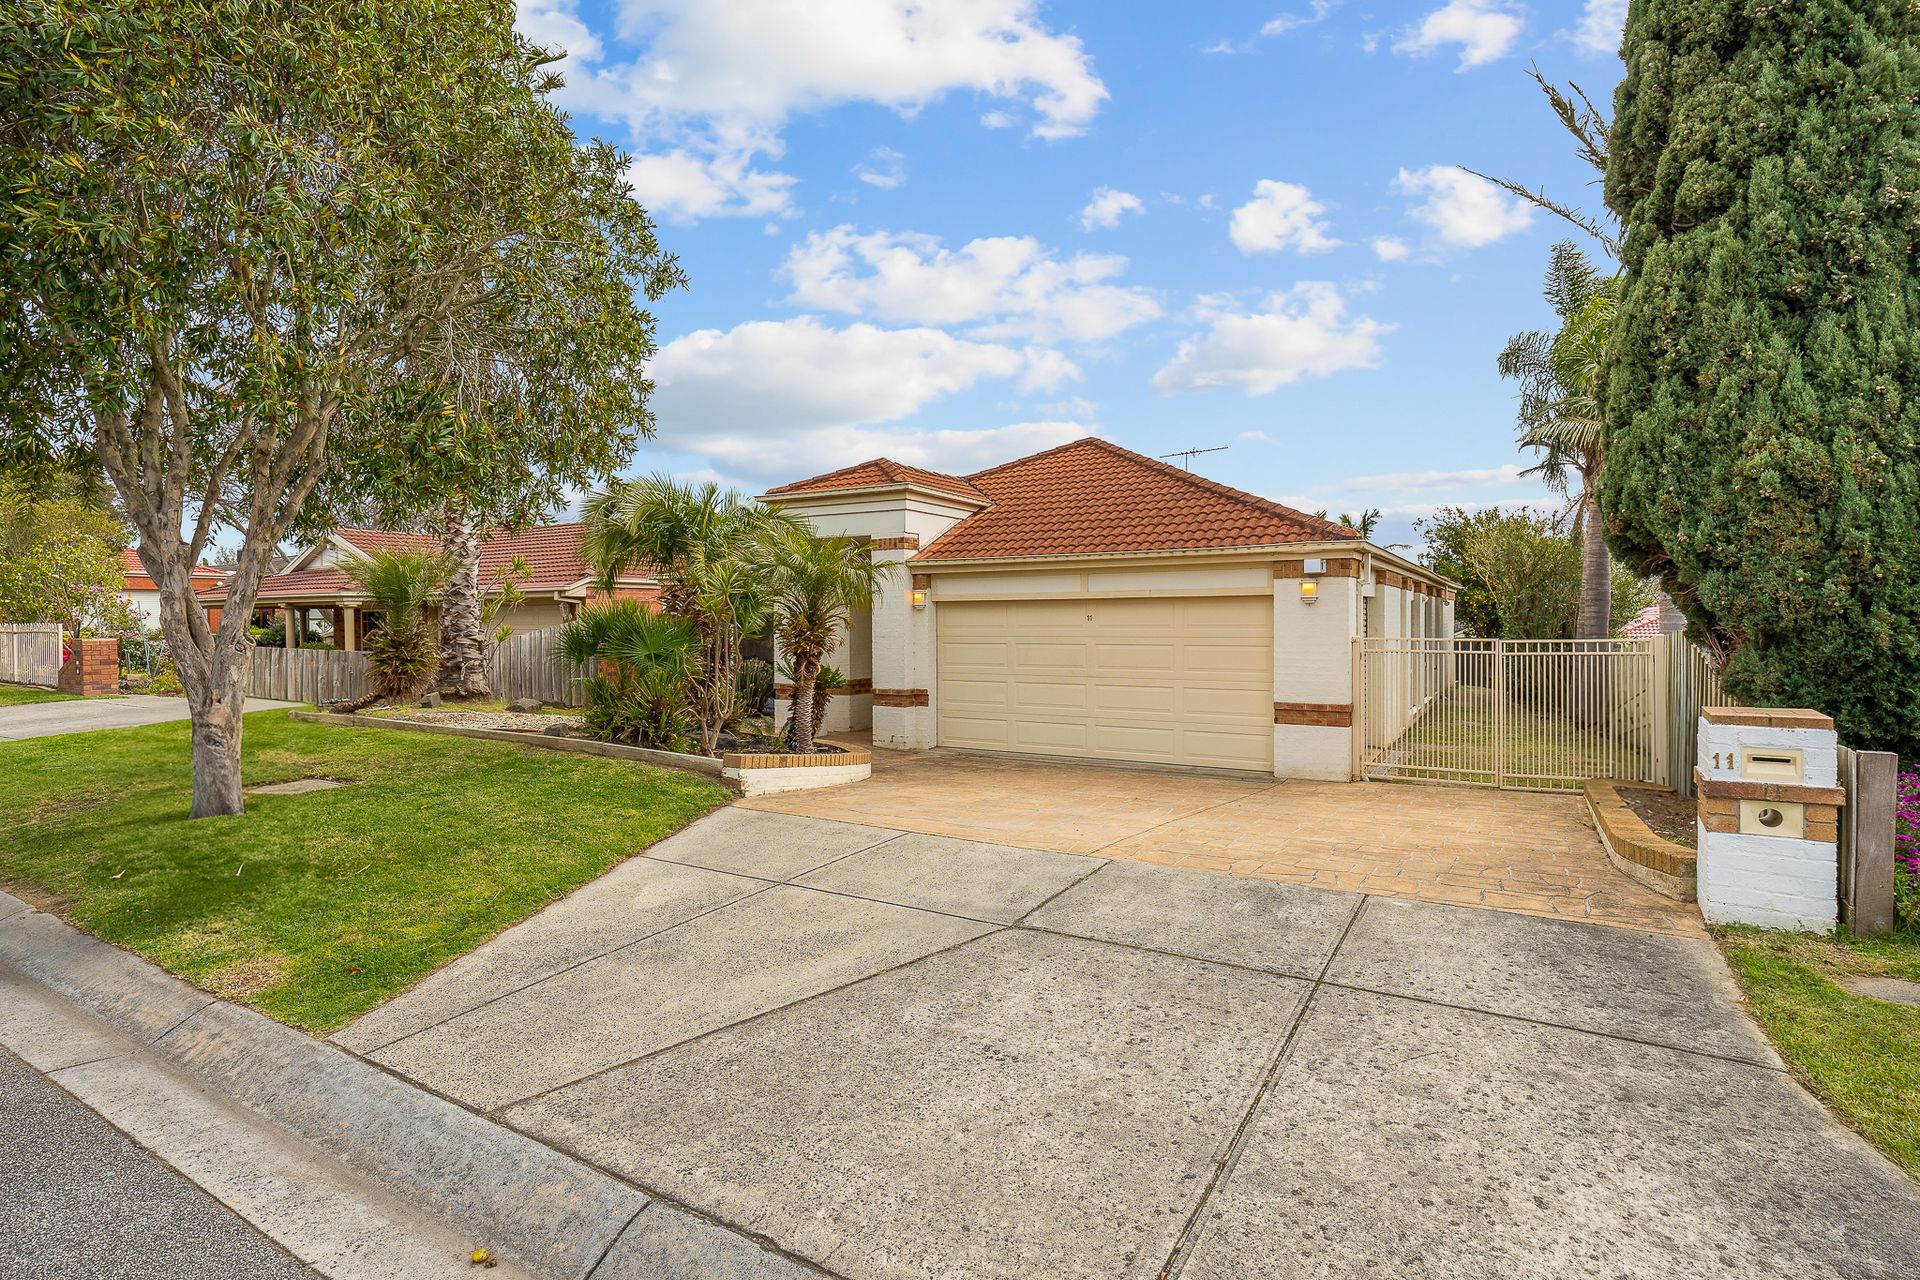
Outside, the property boasts an open concrete patio, ideal for outdoor dining or entertaining. The backyard is fully fenced, providing a secure space for children or pets to play. For convenience and security, there's a double lock-up garage.

FEATURES INCLUDE:

- Formal lounge
- Open plan dining & Living
- Master with FES/WIR
- 900mm cooktop
- 600mm oven
- Dishwasher
- Ducted heating
- Double lock-up garage
- Fully fenced backyard

This home is conveniently located to the freeway, Fountain Gate Shopping, plenty of walking tracks and reserves, Fountain Gate Primary School and Kilberry Valley Primary School.

BOOK AN INSPECTION TODAY, IT MAY BE GONE TOMORROW - PHOTO ID REQUIRED AT OPEN FOR INSPECTIONS!

DISCLAIMERS:

** Please note photos are limited due to Covid 19 access guidelines and are for representation purposes only, your agent can advise how recent the photos are and who provided the same. We pride ourselves on our professional marketing however due to restrictions placed on our marketing team we trust the photos are suitable. Please contact the agent to ask if any further photos, video, floorplan or virtual inspections are available.**

Every precaution has been taken to establish the accuracy of the above information, however it does not constitute any representation by the vendor, agent or agency.

Our floor plans are for representational purposes only and should be used as such. We accept no liability for the accuracy or details contained in our floor plans.

Due to private buyer inspections, the status of the sale may change prior to pending Open Homes. As a result, we suggest you confirm the listing status before inspecting.

All information about the property has been provided to Ray White by third parties. Ray White has not verified the information and does not warrant its accuracy or completeness. Parties should make and rely on their own enquiries in relation to the property.

Due diligence checklist for home and residential property buyers.


Explore the area


School catchments

  • Maramba Primary School Primary Prep-6 Government 0.48km
  • Mary MacKillop School Primary Prep-6 Catholic 0.85km
  • Fountain Gate Primary School Primary Prep-6 Government 1.3km
  • Oatlands Primary School Primary Prep-6 Government 1.4km
  • Timbarra P-9 College Combined Prep-9 Government 2.5km

Nearest schools, measured in a straight line from the property. Provided as a guide only; check catchment and enrolment eligibility with the school. School data © ACARA, licensed under CC BY 4.0.


Find out how much home loan repayments will be

It’s important to understand repayment amounts before you apply for a home loan. A Loan Market broker can compare over 100 lenders to find the right loan for you. Use the Loan Market calculator to get a better indication of repayments.

Loan Market Pty Ltd | Australian Credit Licence 390222. All interest rates stated must include "p.a." and the relevant Comparison Rate in full.


Back to top