1/91 Norfolk Drive offers a notable blend of convenience and comfort and is just a one-minute walk to Fleetwood Primary School and neighbouring sporting fields. The 835 bus stop is only two minutes from the front door, while Narre Warren Train Station is an easy three-minute drive away. Buyers will note the nearby access to the expansive retail, dining and entertainment precinct at Westfield Fountain Gate. The home is also in the catchment zone for Narre Warren South P-12 College and just 100m from Norfolk Drive Reserve playground and basketball court.
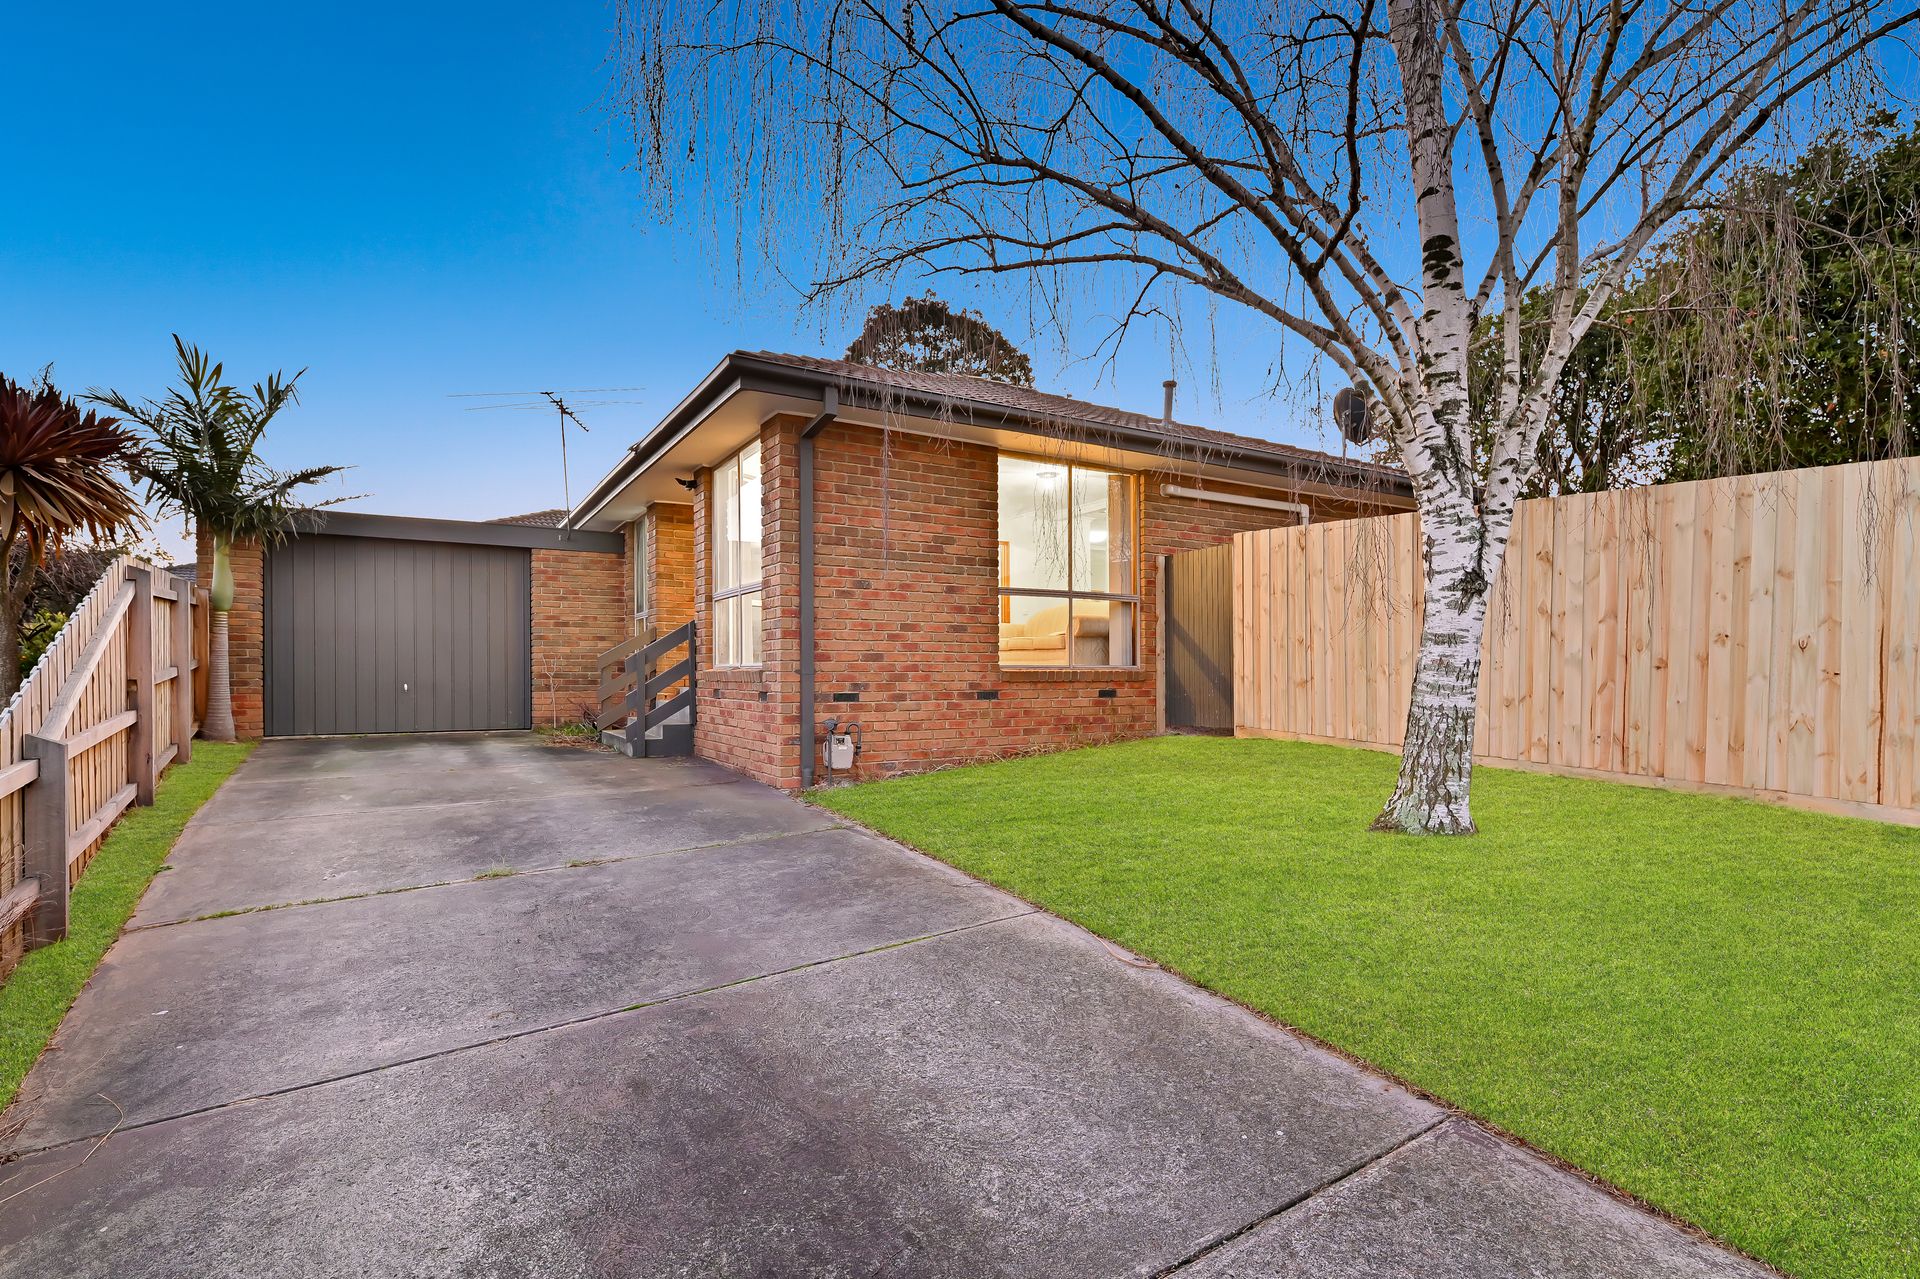
One of just two units on this block, the home still enjoys a decent 376sqm land allocation with an ideal north-facing orientation for plenty of natural light. This is a great opportunity for first home buyers, down-sizers and astute investors. The modest brick veneer facade is well-presented with a newly-replaced timber boundary fence. A long concrete driveway leads to an oversized single lock-up garage. Large multi-pane windows add street appeal, while neat landscaping and lawn enhance the exterior.
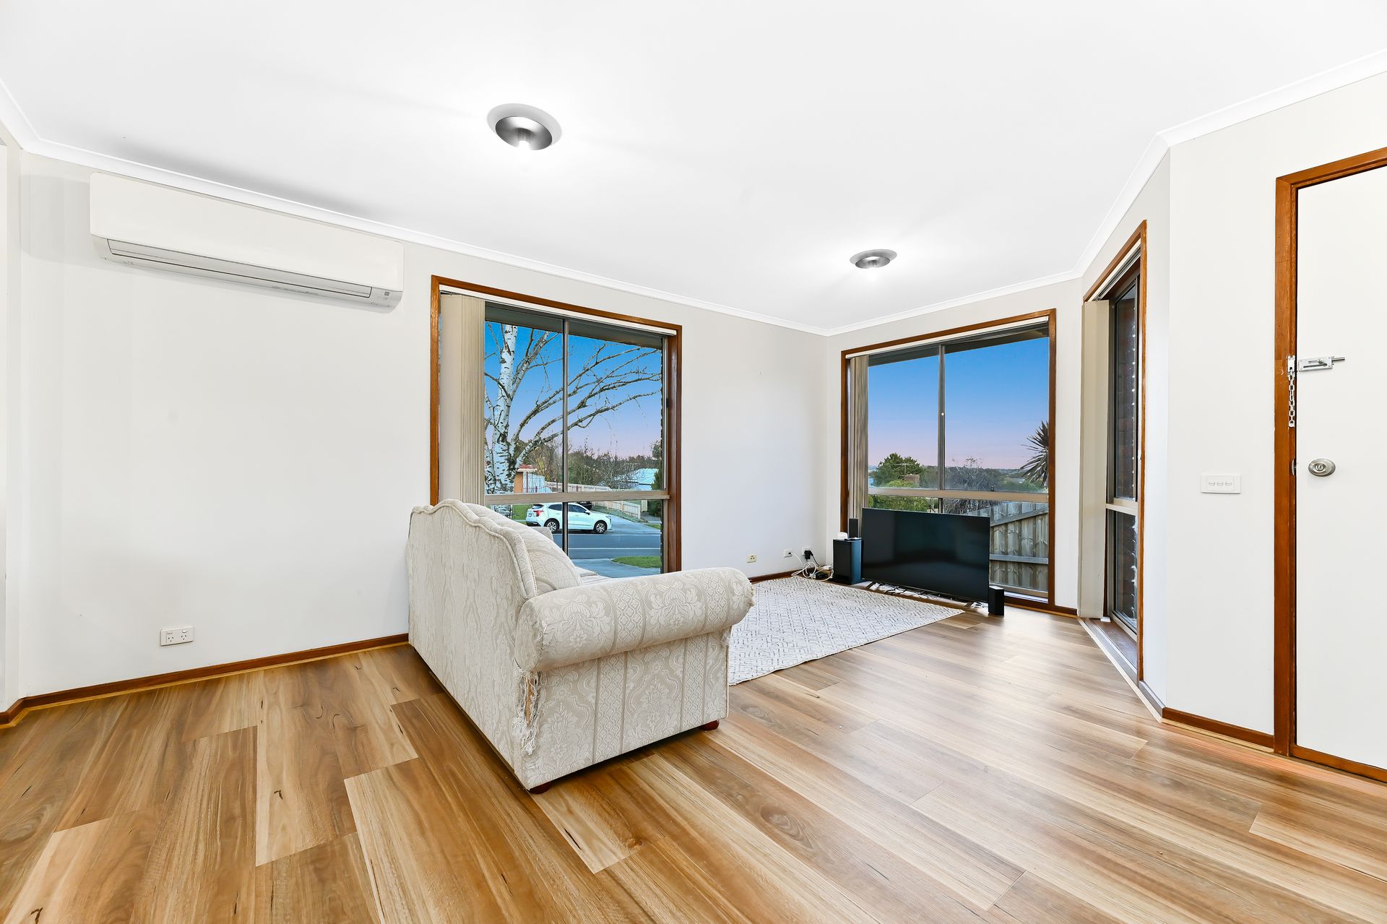
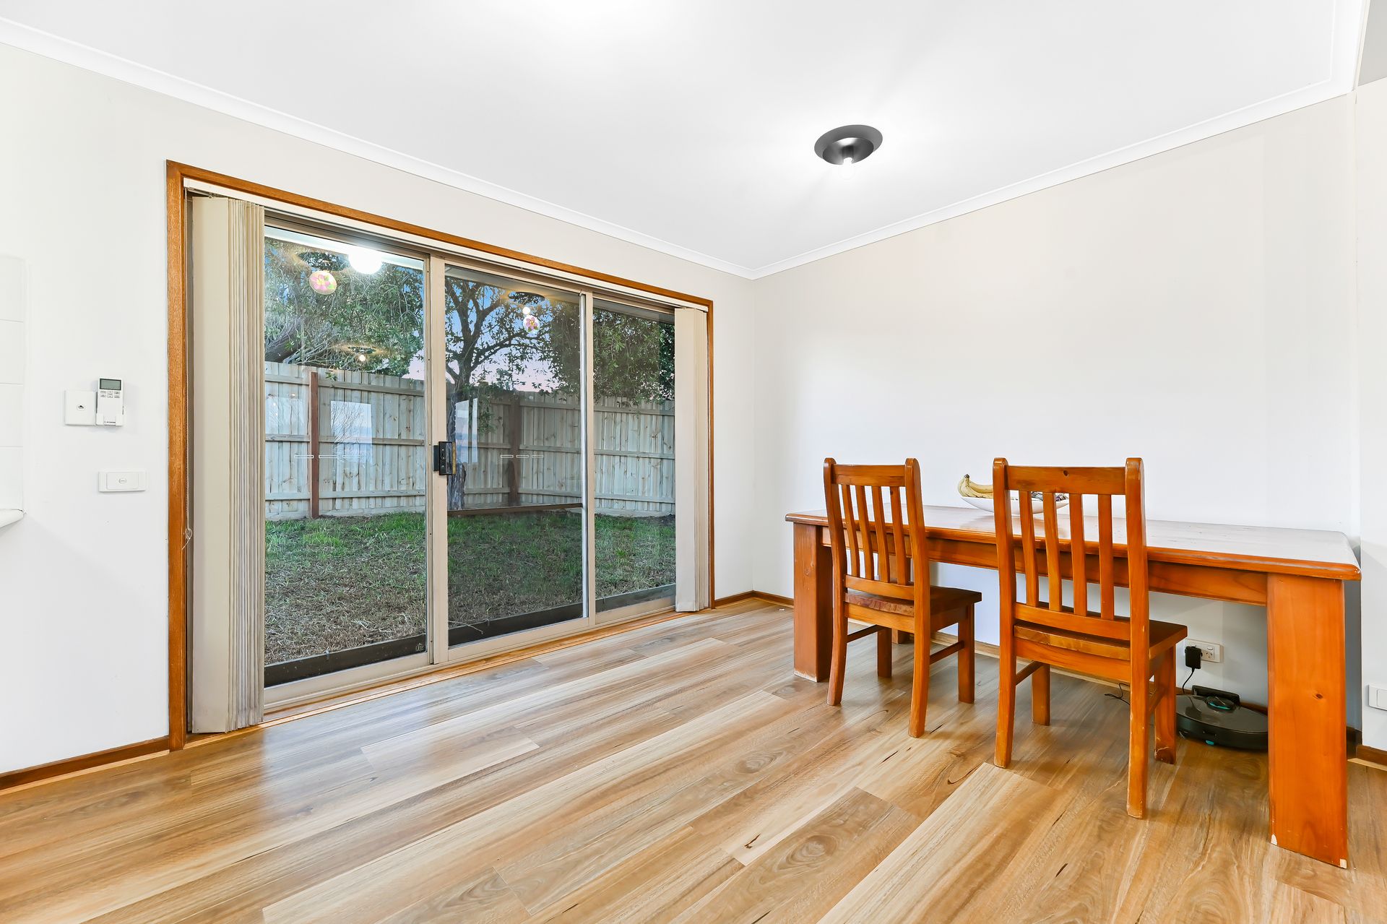
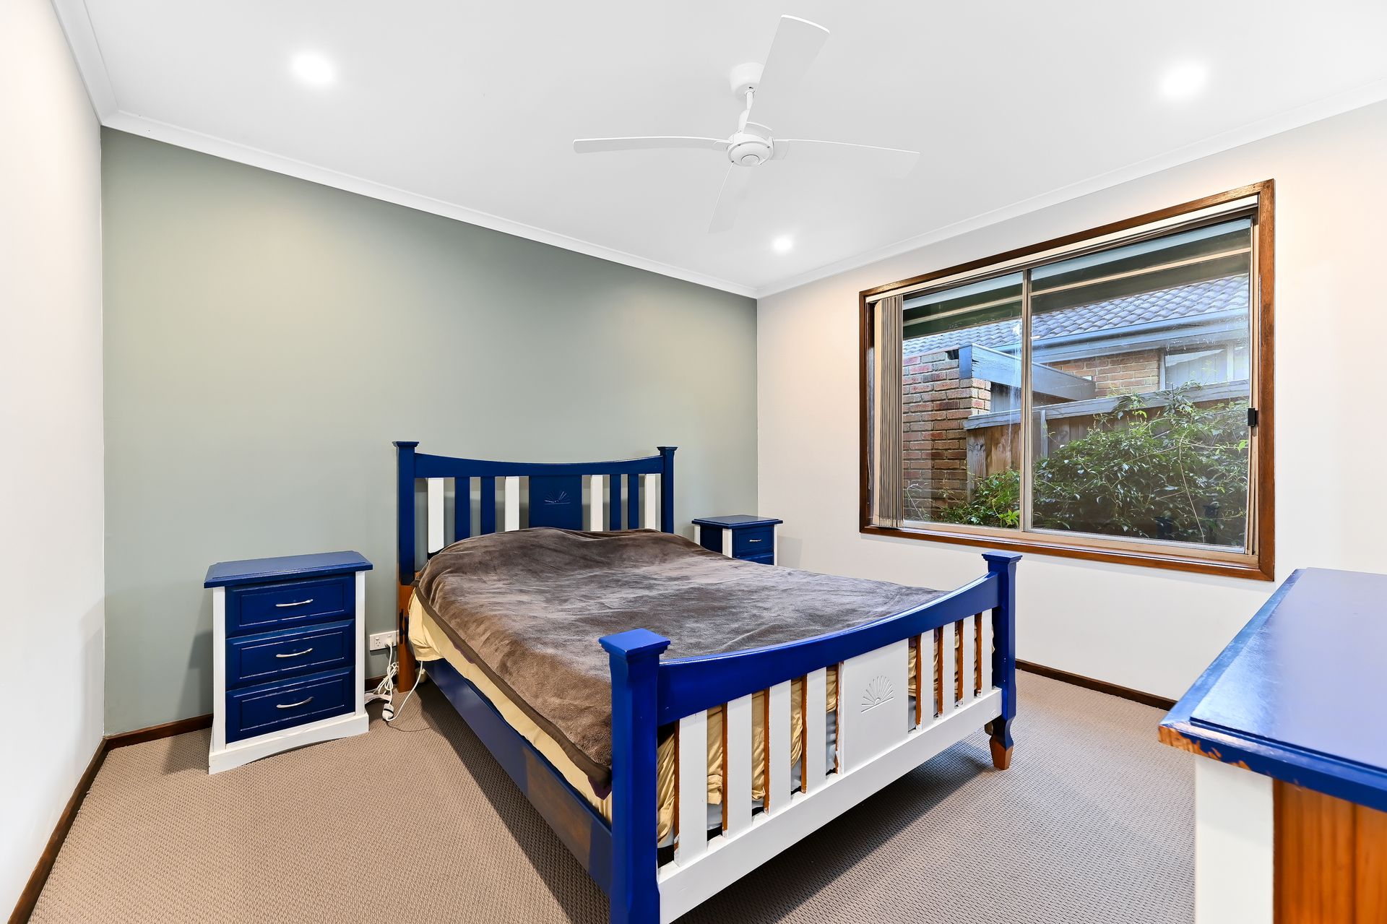
The decent-sized backyard provides a grass area for kids to play, and the home has undergone a range of quality upgrades and renovations throughout, presenting impeccably. Brand new flooring includes timber-look laminate and premium carpet to the bedrooms. Split system air conditioning, ceiling fans in the bedrooms and modern LED downlights are quality inclusions. Blinds on the windows offer privacy.
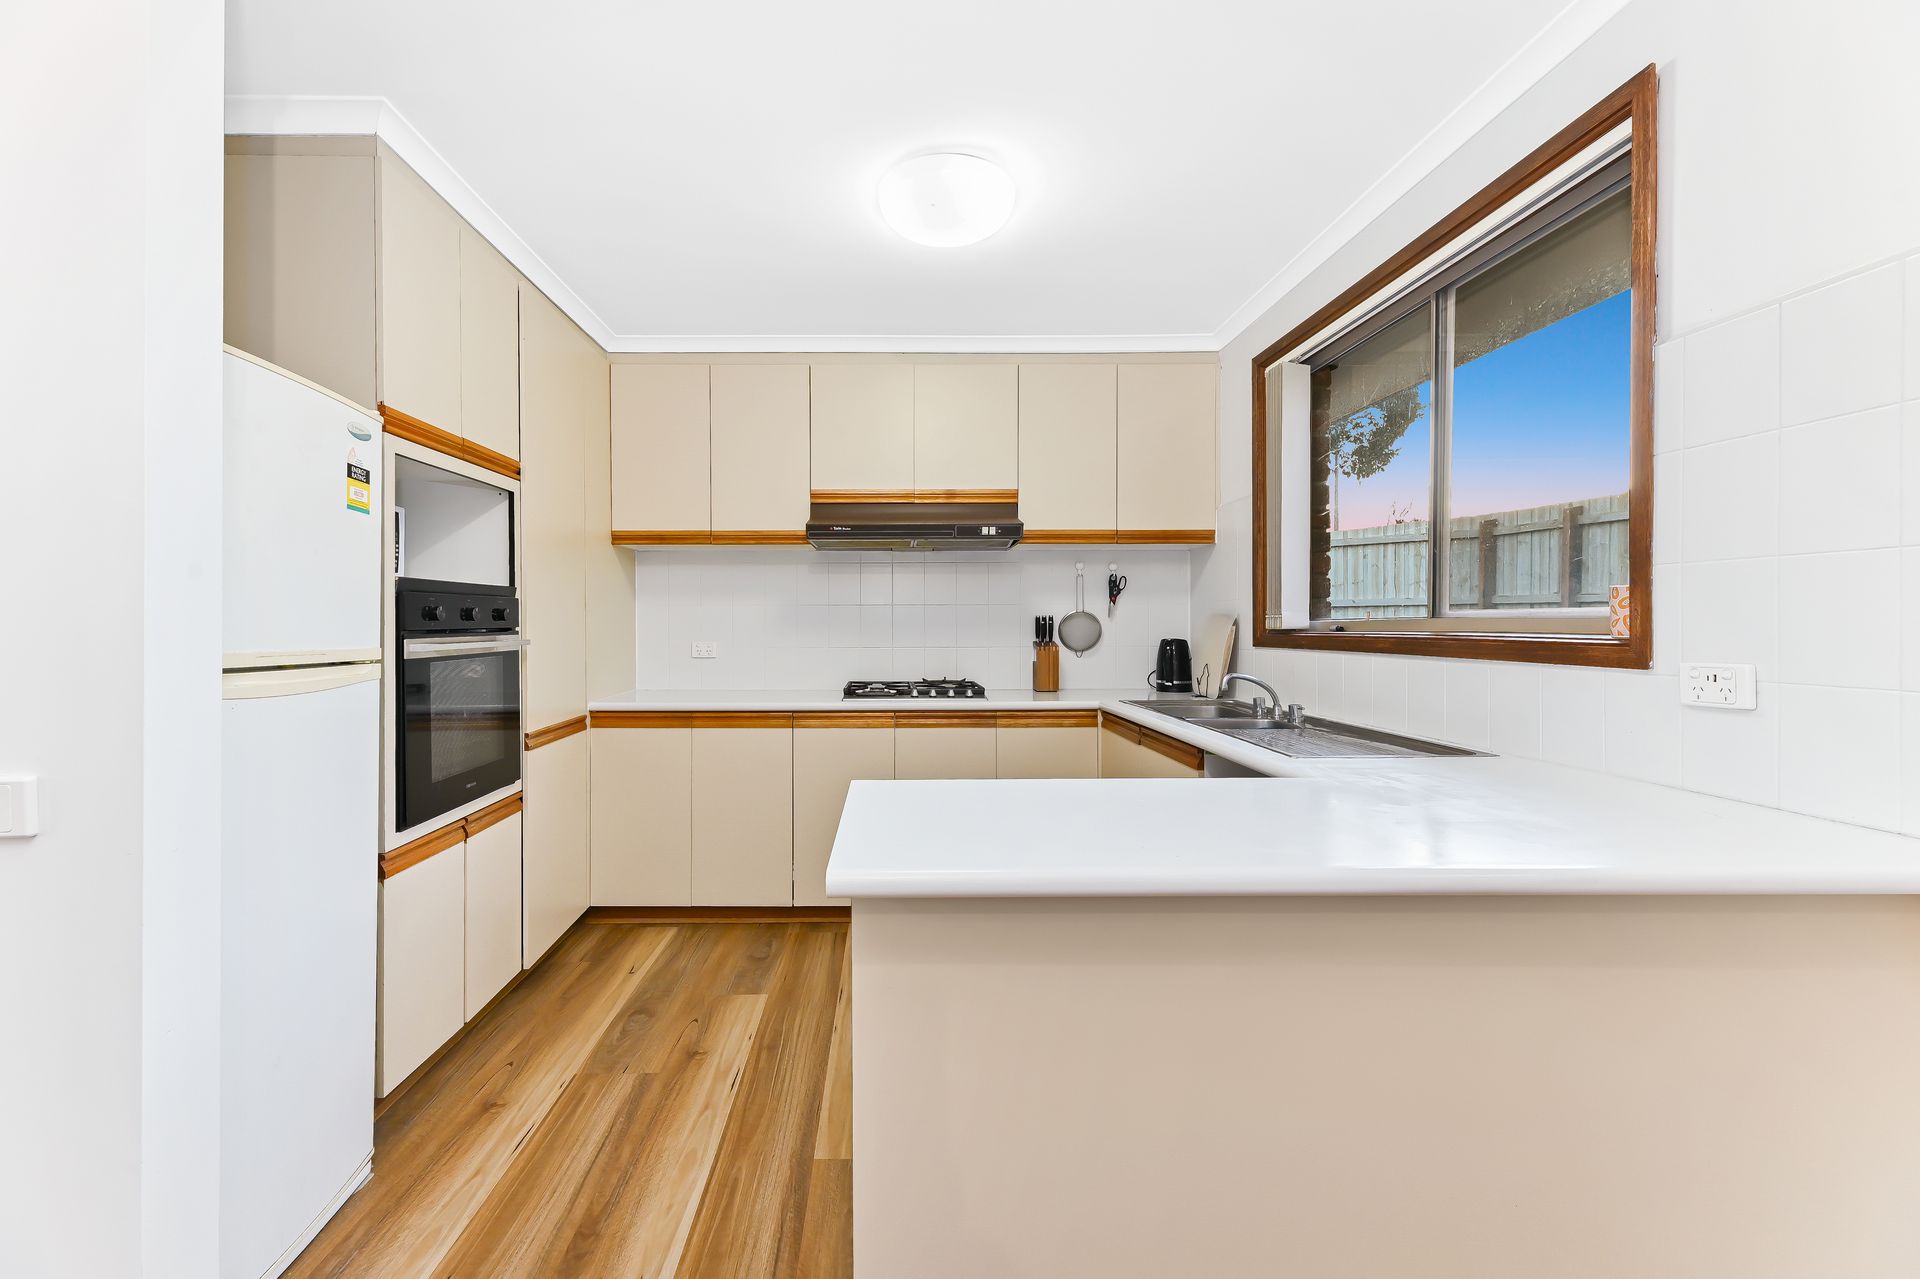
The kitchen is bright and airy, offering 40mm rounded edge sparkling white countertops for food prep. Equipped with a wall-mounted electric oven and 600mm gas burner cooktop, the kitchen also features plentiful solid timber handleless cabinetry with a light beige matte laminate finish, contrasting neatly against a white tiled splash-back.
There are two well-sized bedrooms with ample built-in storage. The main bedroom boasts a stunning private ensuite with a fully-frameless shower, full-height wall tiles, a stone-top vanity unit, and high-end finishes. The main bathroom has been luxuriously refurbished to match the inclusion level of the ensuite, adding a gorgeous freestanding bathtub for relaxation.
This property is currently renter occupied until the 3rd of May 2025 paying $1,868.00 per calendar month.
Property specifications:
• Well-presented in a desirable, central locale
• Brand new flooring, split system air conditioning, modern LED downlights
• Stunningly refurbished bathrooms with high-end finishes
• Close proximity to schools, parks, shopping, public transport
BOOK AN INSPECTION TODAY, IT MAY BE GONE TOMORROW - PHOTO ID REQUIRED AT ALL INSPECTIONS!
DISCLAIMERS:
Every precaution has been taken to establish the accuracy of the above information, however it does not constitute any representation by the vendor, agent or agency.
Our floor plans are for representational purposes only and should be used as such. We accept no liability for the accuracy or details contained in our floor plans.
Due to private buyer inspections, the status of the sale may change prior to pending Open Homes. As a result, we suggest you confirm the listing status before inspecting.
All information contained herein has been provided by the vendor, the agent accepts no liability regarding the accuracy of any information contained in this brochure.