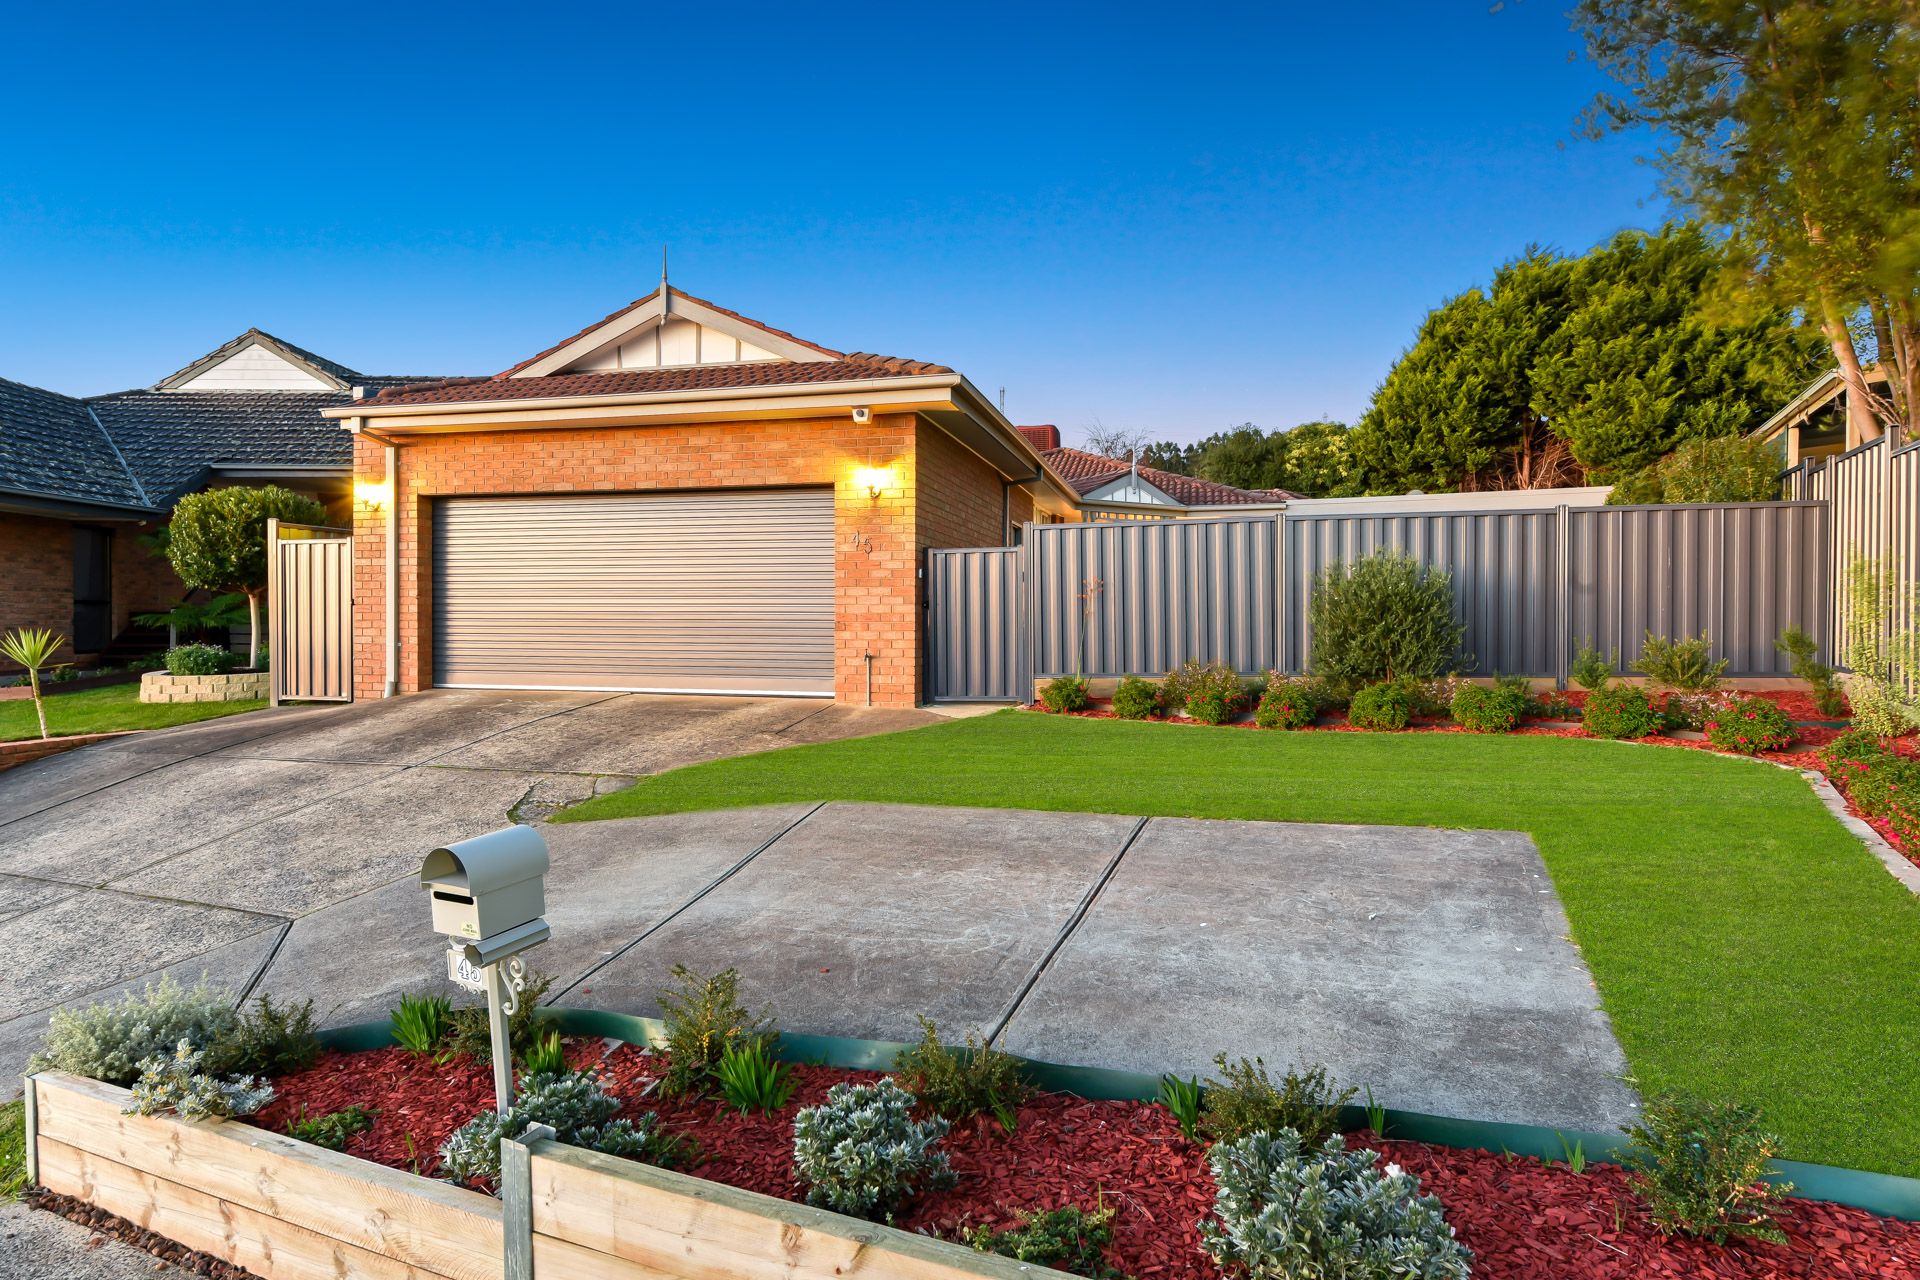
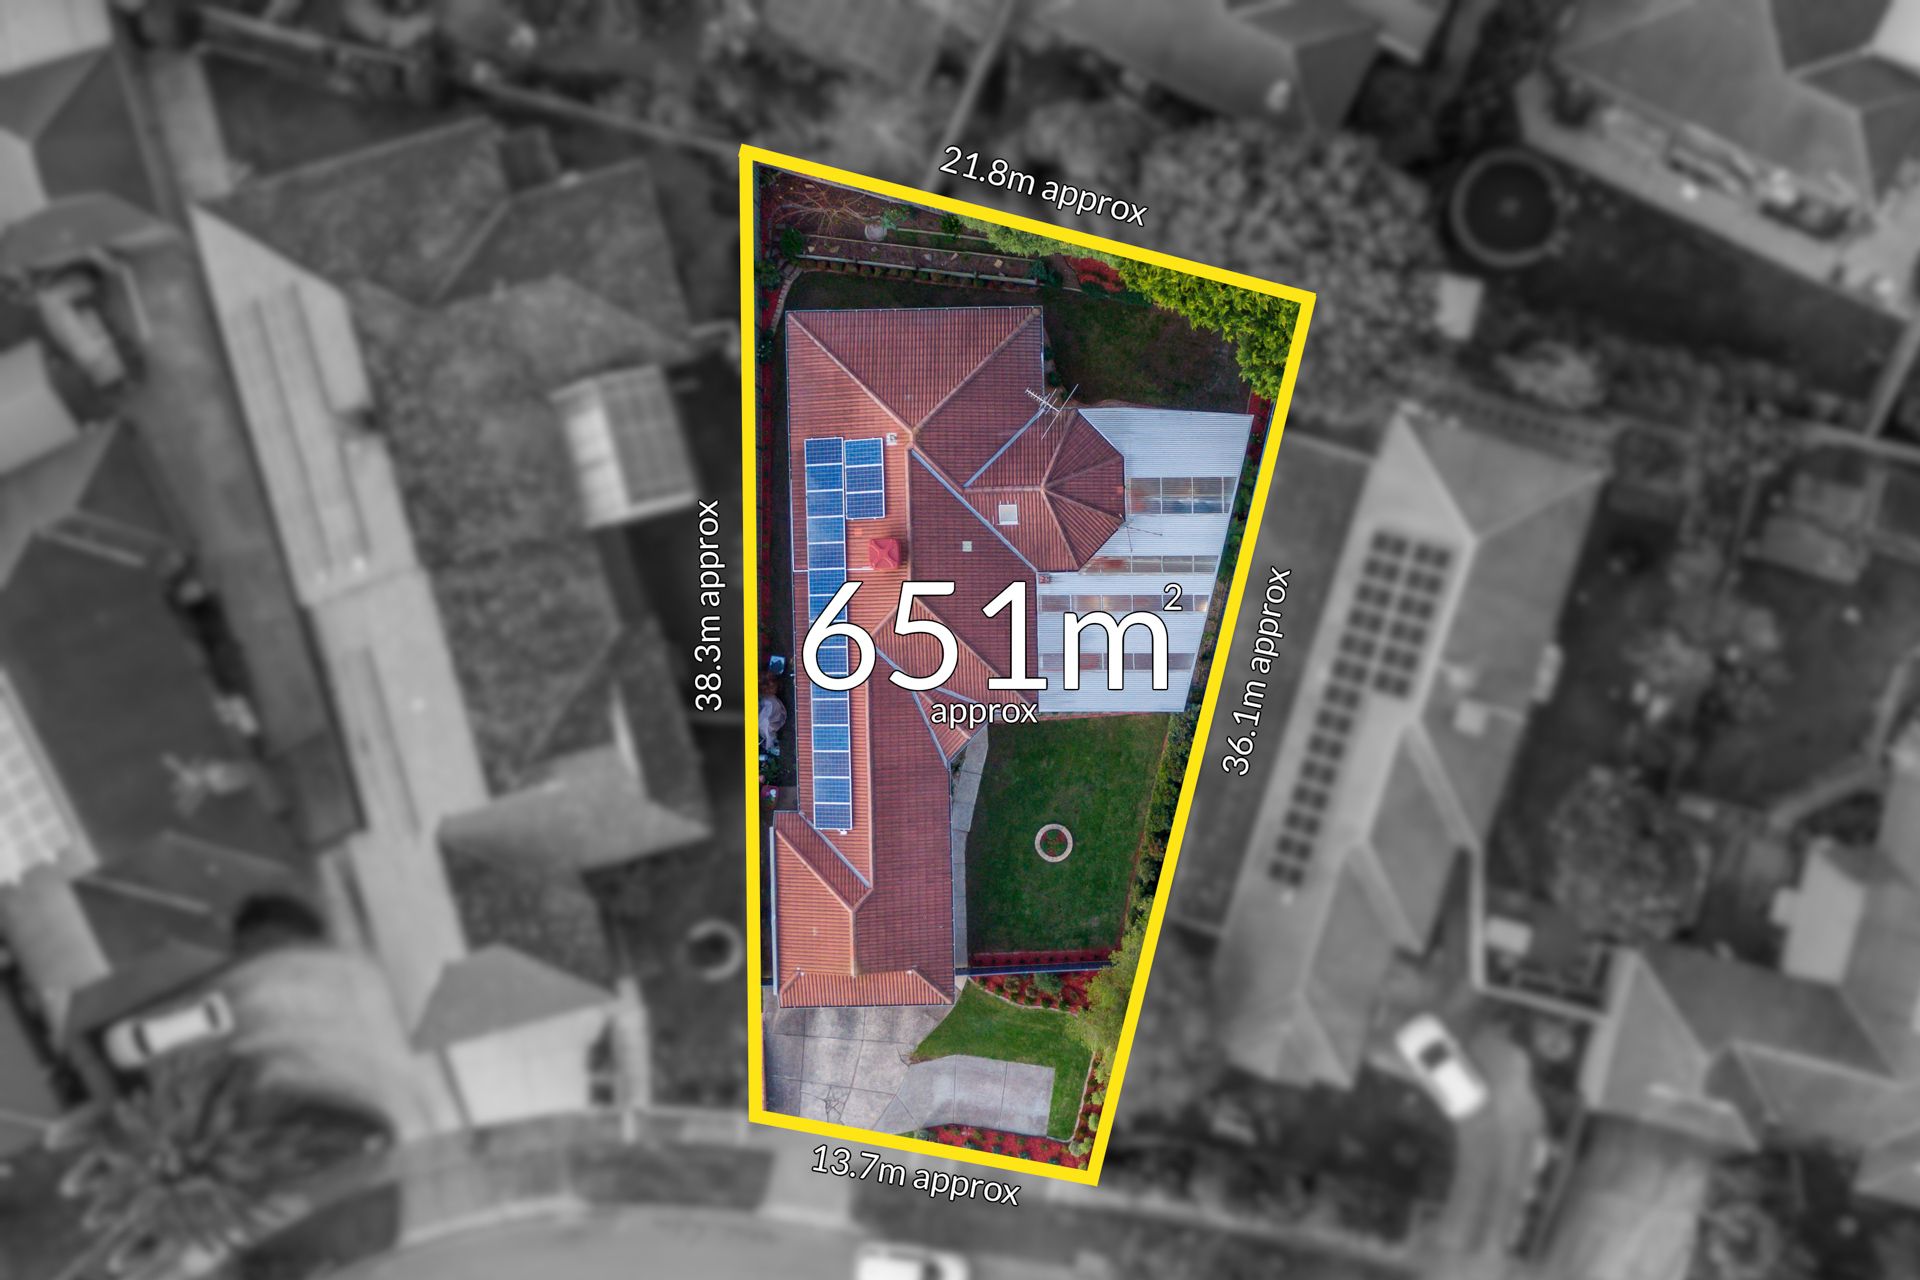
Positioned on a generous 651sqm (approx.) block, 45 Ellenvale Drive offers a quality blend of space, convenience and comfort. This privately secluded family home boasts a neatly manicured front yard with a healthy lawn, neat border gardens, and off-street parking in a split driveway. A double lock-up garage guards the main entry thoroughfare, sectioned off by 1500mm high Colorbond fencing.
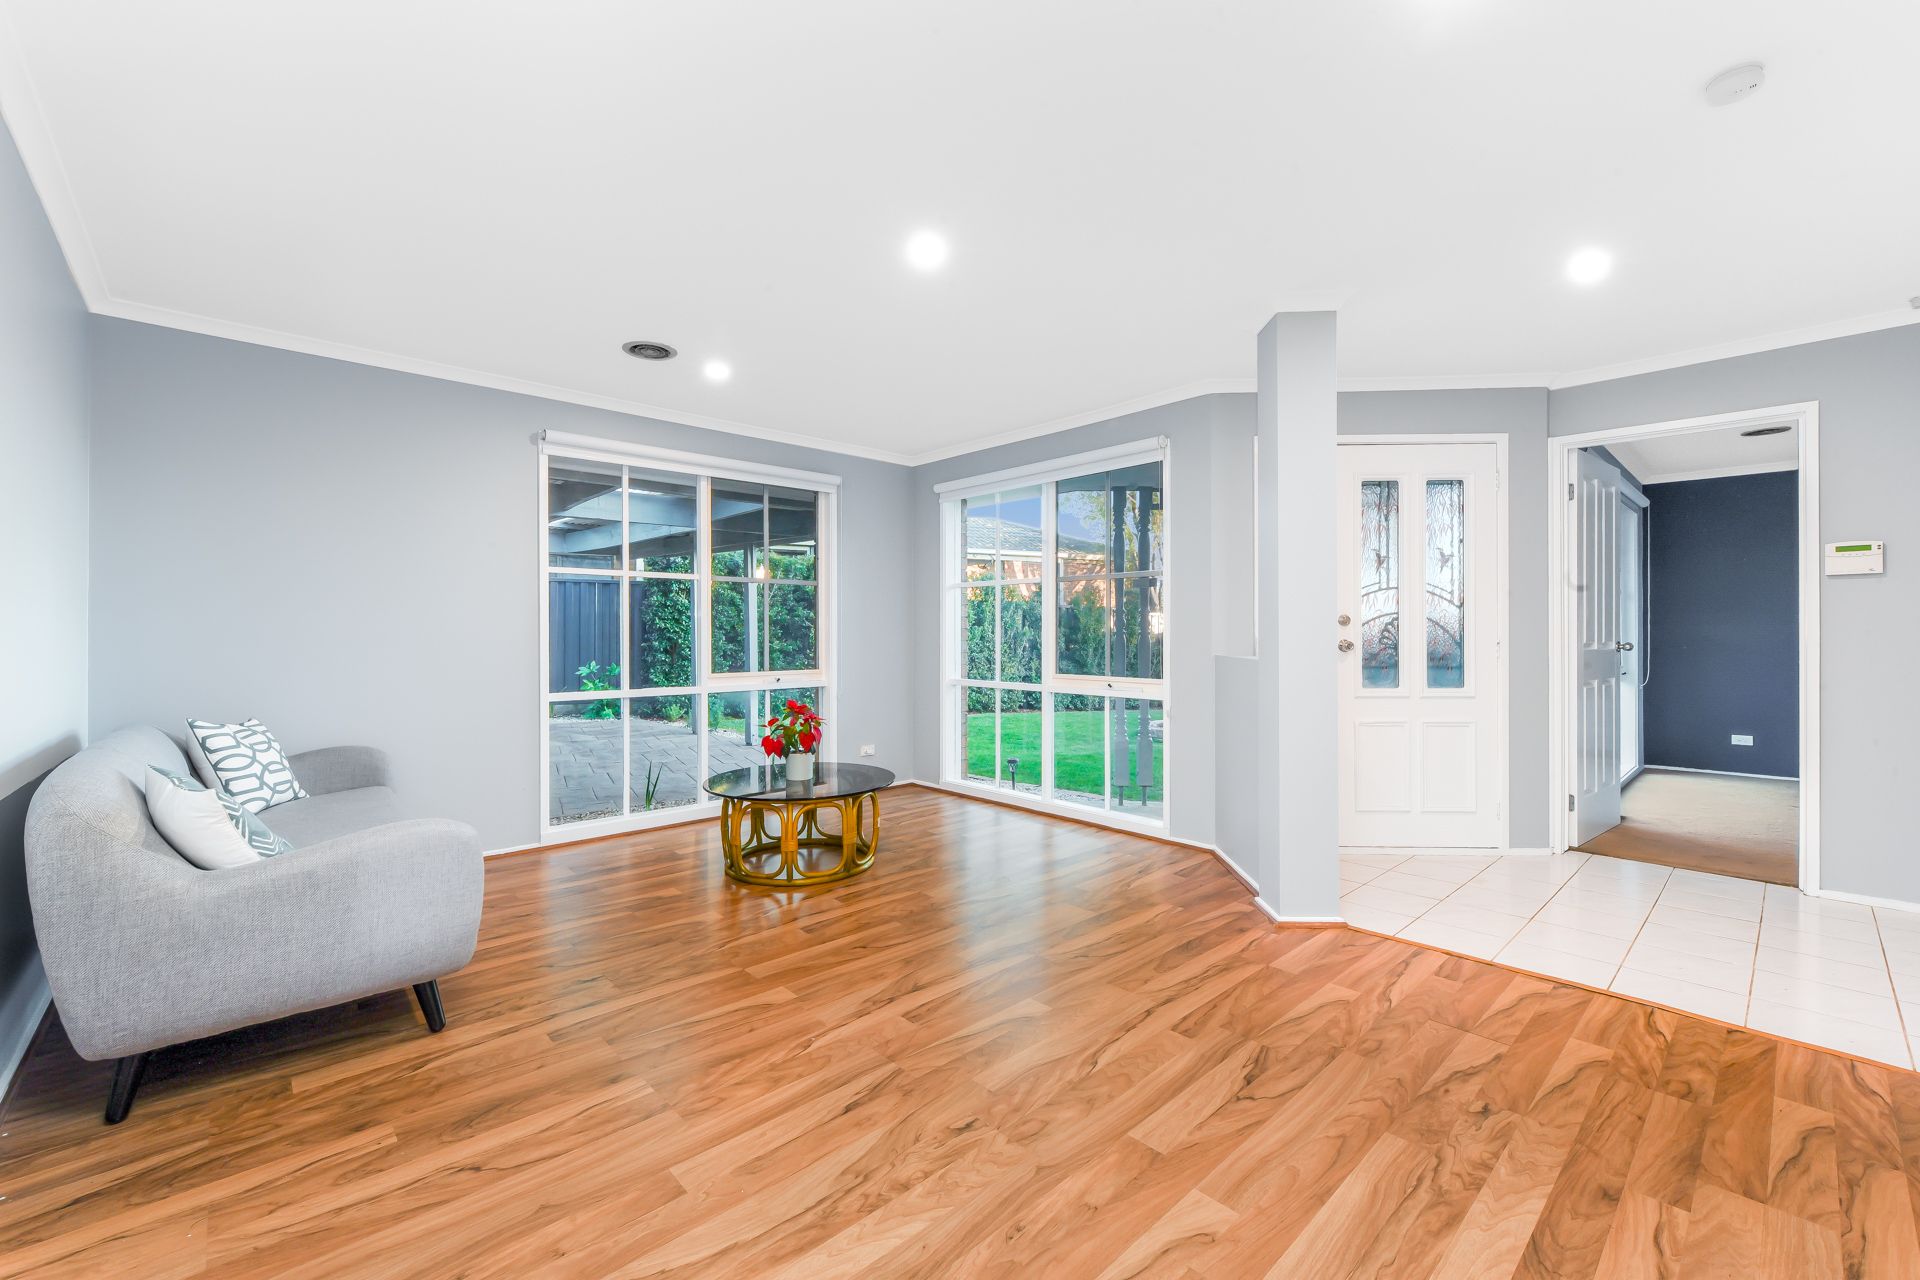
Warm lantern wall lighting creates a welcoming feel as you drive into the garage. Through the entry gate, a spacious front yard is revealed, neatly landscaped with an entryway featuring stained glass inserts and adjoining full-height multi-pane windows that invite an abundance of natural light. An expansive paved pergola entertaining space is ideal for celebrations and gatherings.
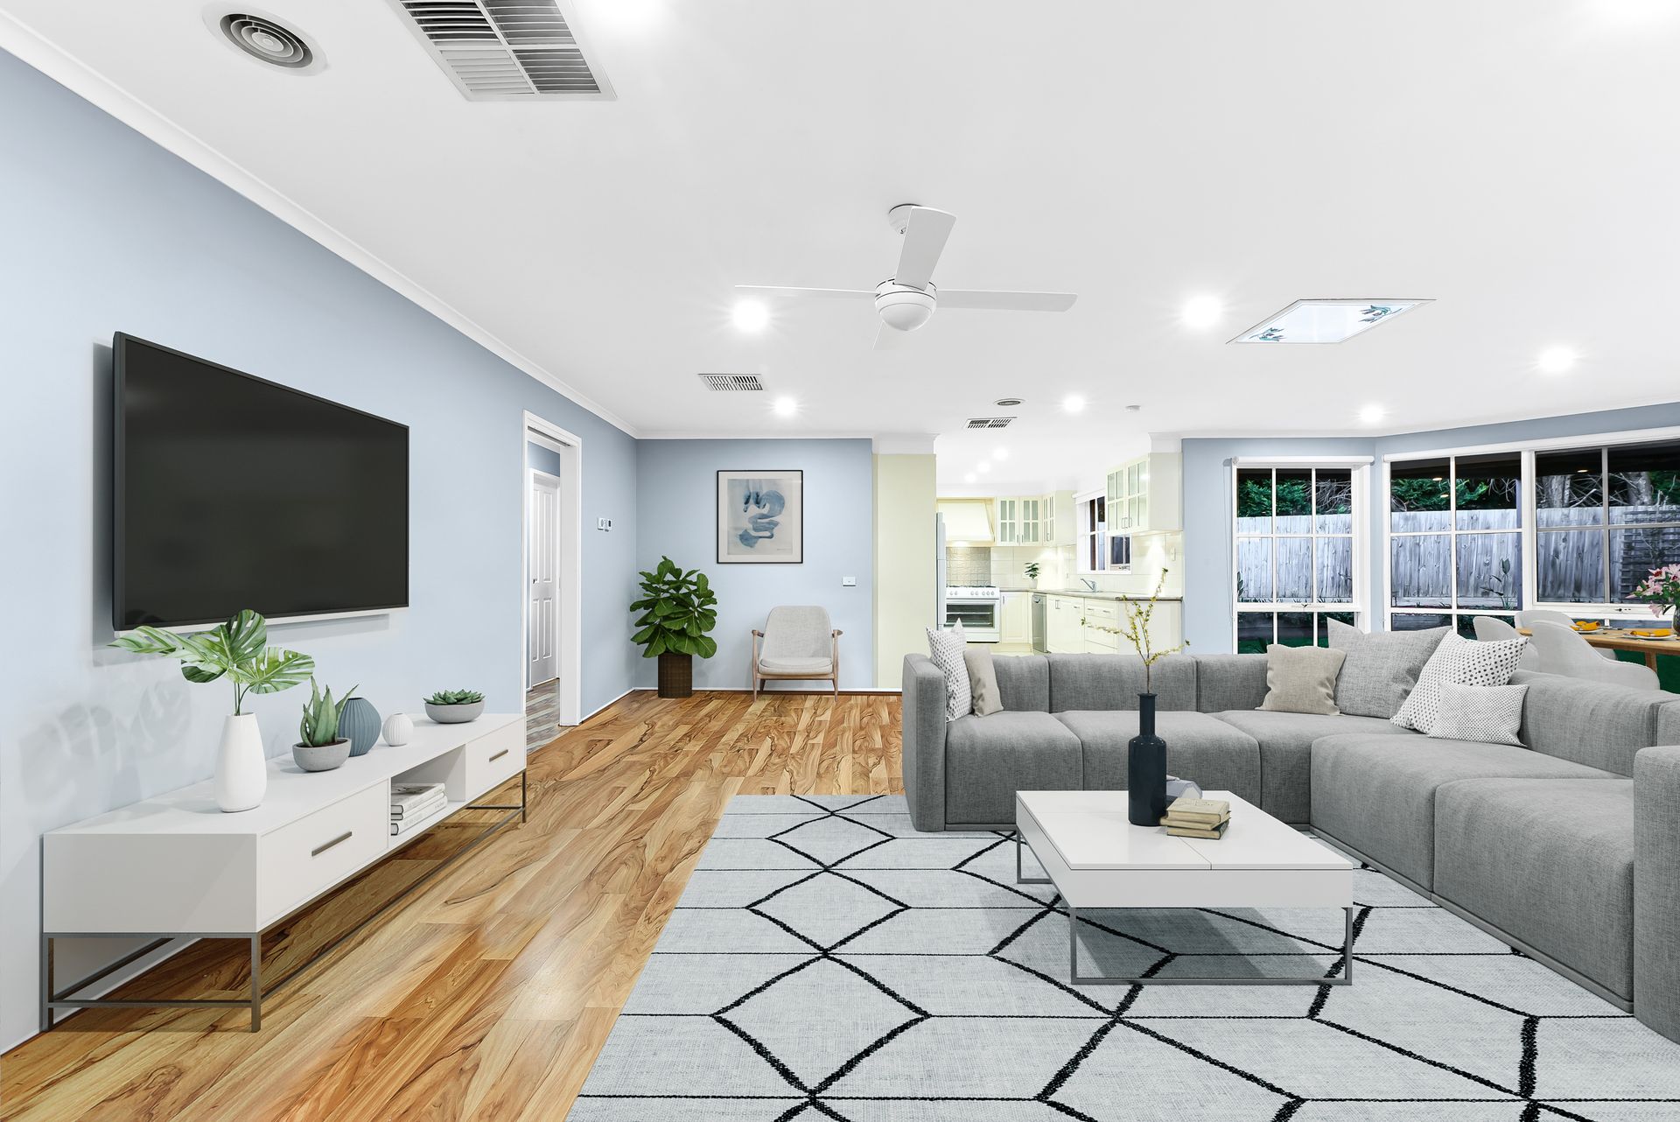
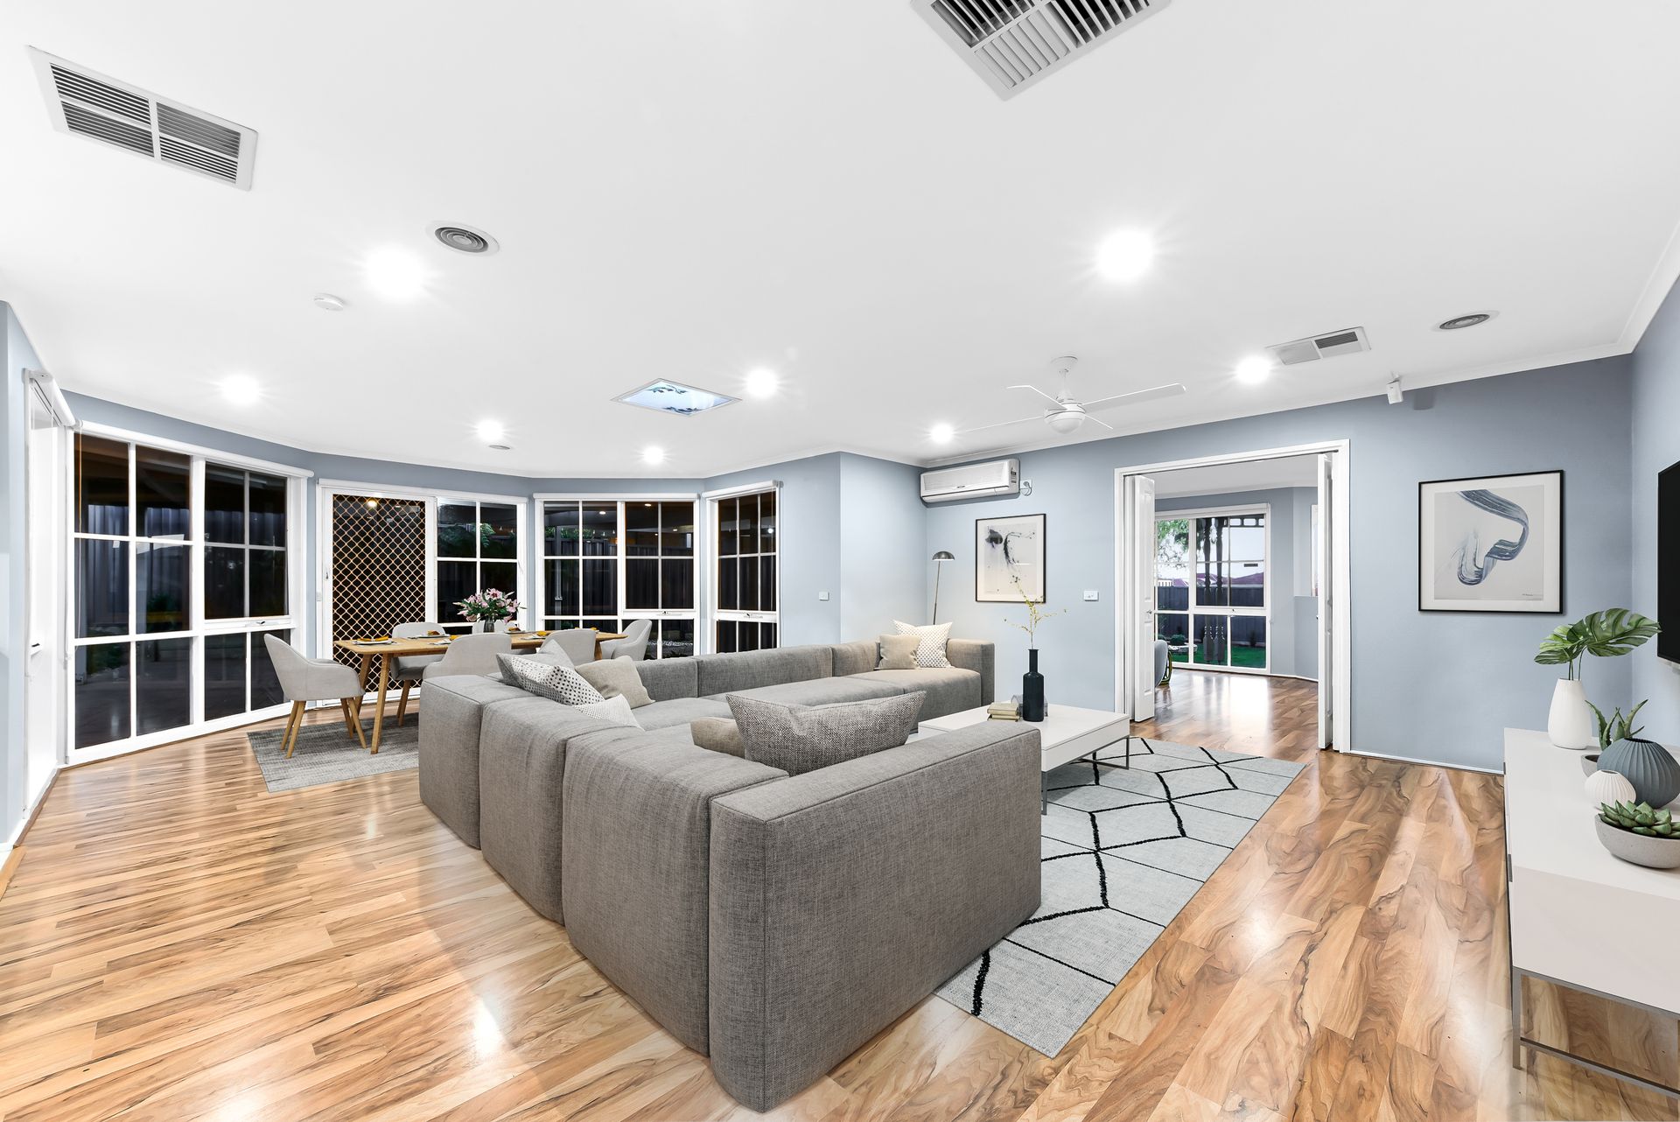
Inside, the home offers ducted heating and evaporative cooling, with an AC split system unit and a stained glass skylight in the main living space - plus ceiling fans for year-round comfort. Luxe timber-look laminate flooring and modern LED down lights complement the crisp white and sky blue paint scheme, creating a contemporary aesthetic. The spacious open-plan layout is conducive to entertaining, with bi-fold double doors separating living spaces.
The kitchen is a chef's delight, featuring plenty of 40mm rounded edge laminate countertop space for food preparation. Plentiful modern-farmhouse inspired cabinetry includes additional glass-fronted display cabinets. The kitchen is equipped with a freestanding oven and gas cooktop, stainless steel dishwasher and a tiled splashback to the perimeter.
There are three large bedrooms with plush carpet and built-in robe storage. Bedroom four is currently utilised as a home office. The main bedroom offers a large walk-in robe and a private ensuite for added luxury. Both bathrooms are highly appointed and meticulously maintained, with the main bathroom featuring a bathtub for relaxation.
Enjoy a short walk to the beautiful Amber Crescent Reserve and scenic walking tracks around Kurll Park. The 834 bus stop is just 1-2 minutes' walk from the front door, providing excellent transport links. Families will appreciate being within walking distance to Oatlands Primary School and in the catchment zone for Fountain Gate Secondary School. The popular Westfield Shopping Centre and local shops at Parkhill Plaza are both just a short drive away, offering a wide range of retail, dining and entertainment options.
Property specifications:
*Generous 651sqm block
*Easy M1 access
*Oatlands Primary School Catchment
*Walking distance (5 mins) to the Thousand Steps
*Spacious open-plan layout ideal for entertaining
*Well-appointed kitchen and bathrooms
*Four bedrooms in this flexible layout
*Close to schools, parks, shopping, public transport
Photo I.D. is required at all open inspections.