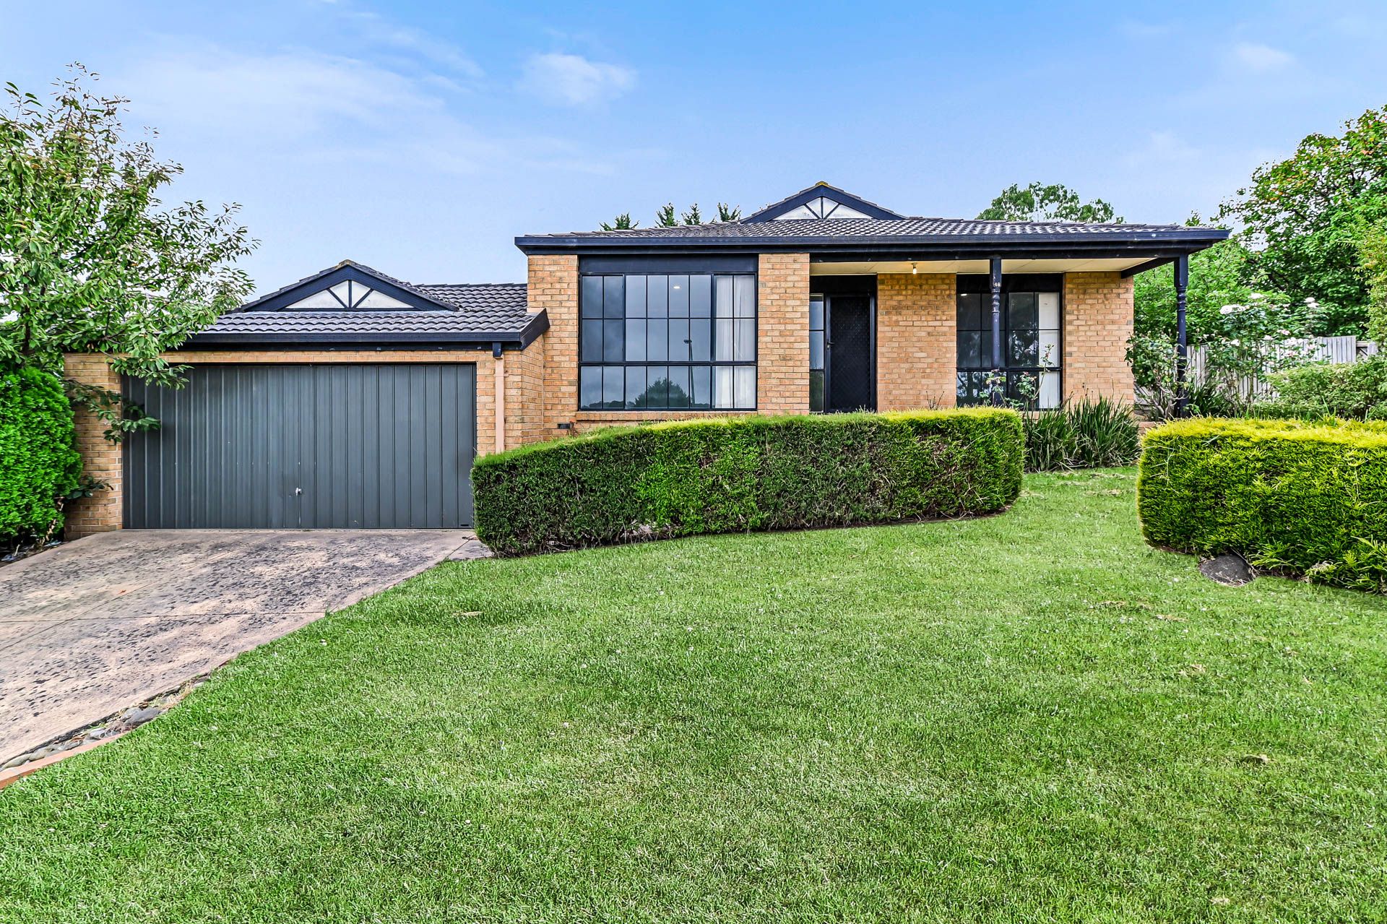
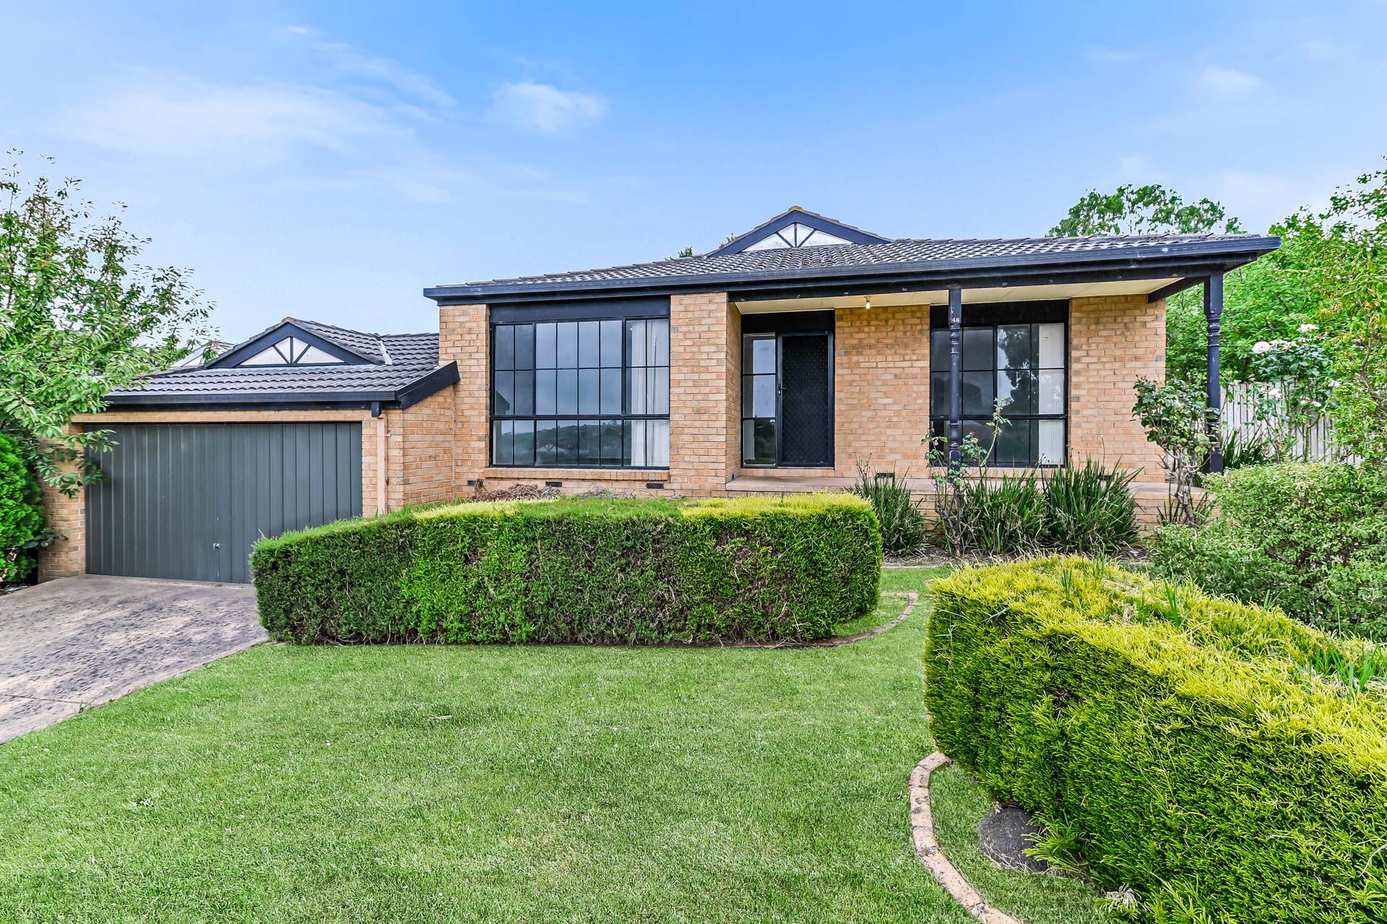
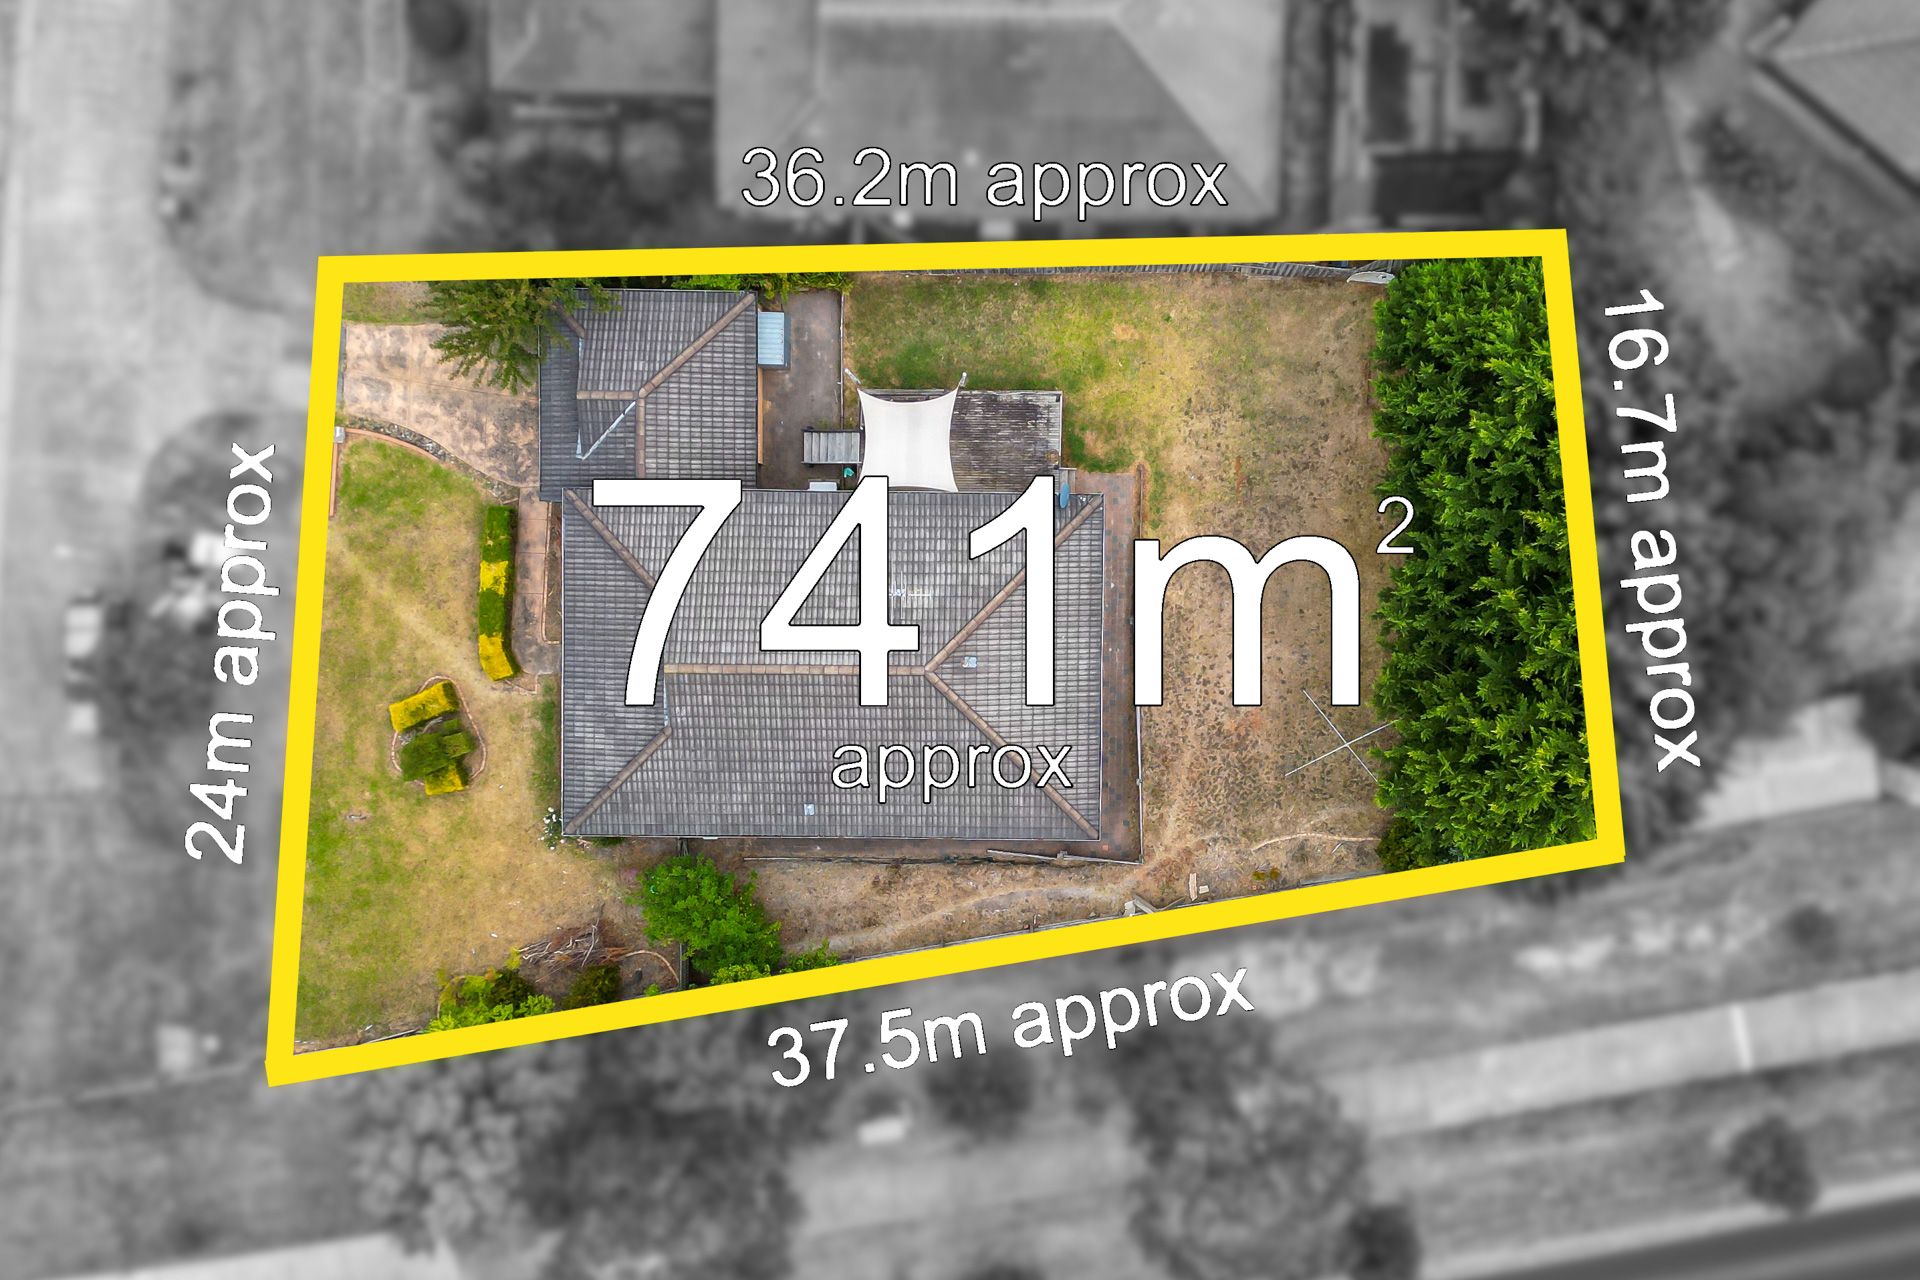
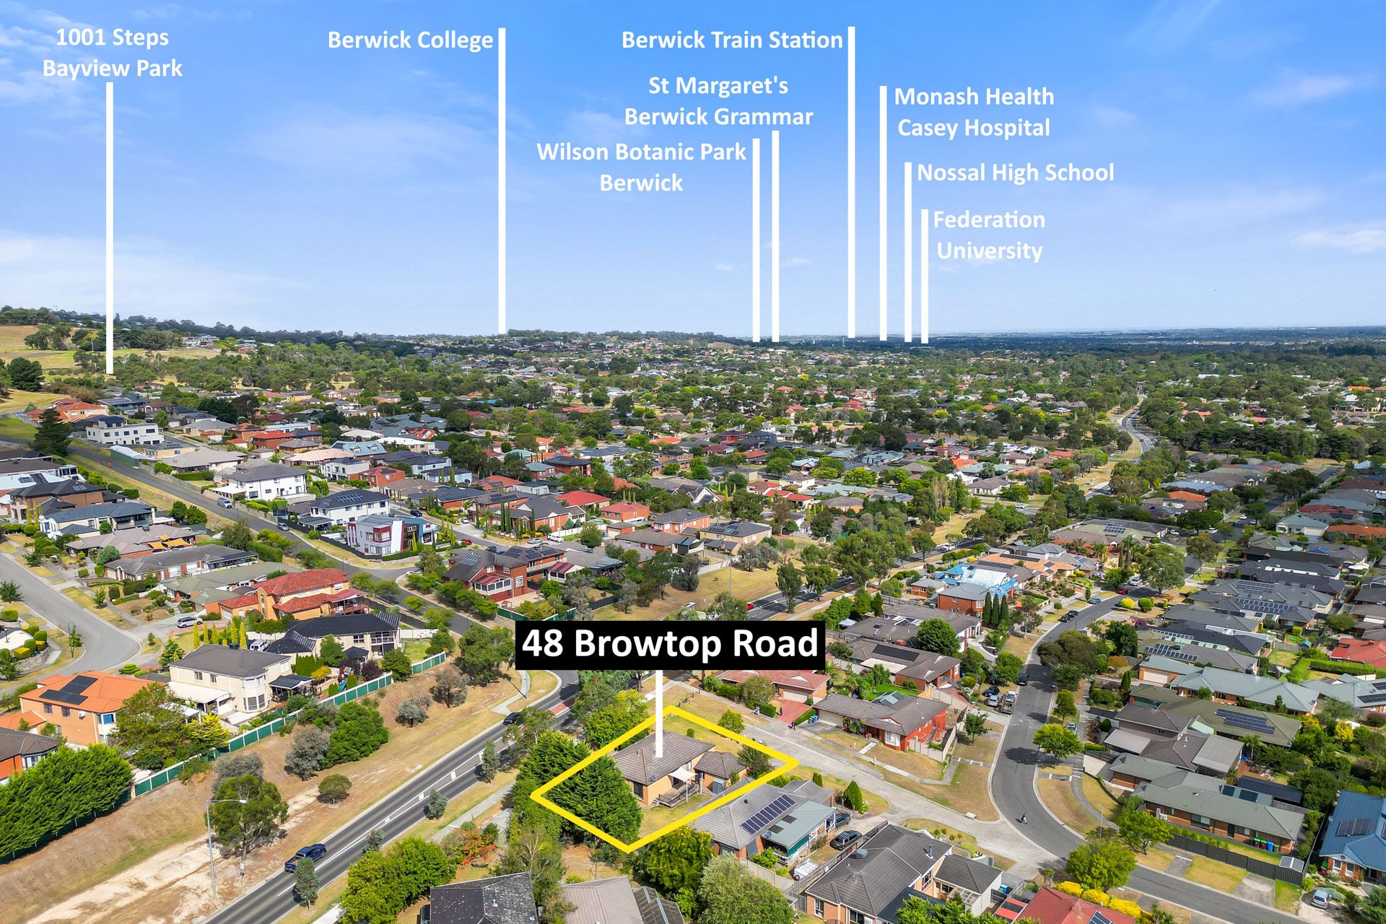
Boasting a 741sqm corner lot close to scenic parklands, schools and two major shopping centres, this four-bedroom family home is ready to move in but also offers loads of potential for those with a vision for transformation. Subject to council approval, twin townhouses could each face a separate street front. The existing brick veneer home presents nicely with a stepped down double garage, long driveway, mutton-bar windows and Federation-inspired rooftop gables.
Two spacious open-plan living spaces are added to with a multipurpose rumpus/bedroom four facing North and enjoying lots of natural light. Everything throughout the abode is in its original finish, offering buyers an opportunity to personalise and refurbish. Carpet, modern down lights, split system air conditioning, ceiling fans and a wall heater to the family room are good inclusions. Outside, a large entertainers' deck looks across the expansive, easy-maintenance yard which is perfect for energetic kids.
Soothing beige and peach tones are promoted in the laminate kitchen with a 40mm bench top rounding things off, adorned by an ornate tiled splash back. Drawers and cabinets are plentiful, while cleaning up is a breeze thanks to the integrated dishwasher. Home chefs will appreciate the built-in 600mm electric oven and gas burner cooktop.
All four bedrooms are well-sized with Beds 2 and 3 providing built-in robe storage, while the main bedroom adds a walk-in robe and private ensuite. Both bathrooms in the home are neatly presented with decorative contrasting tiles, original spindle tap ware and brass-look fixtures.
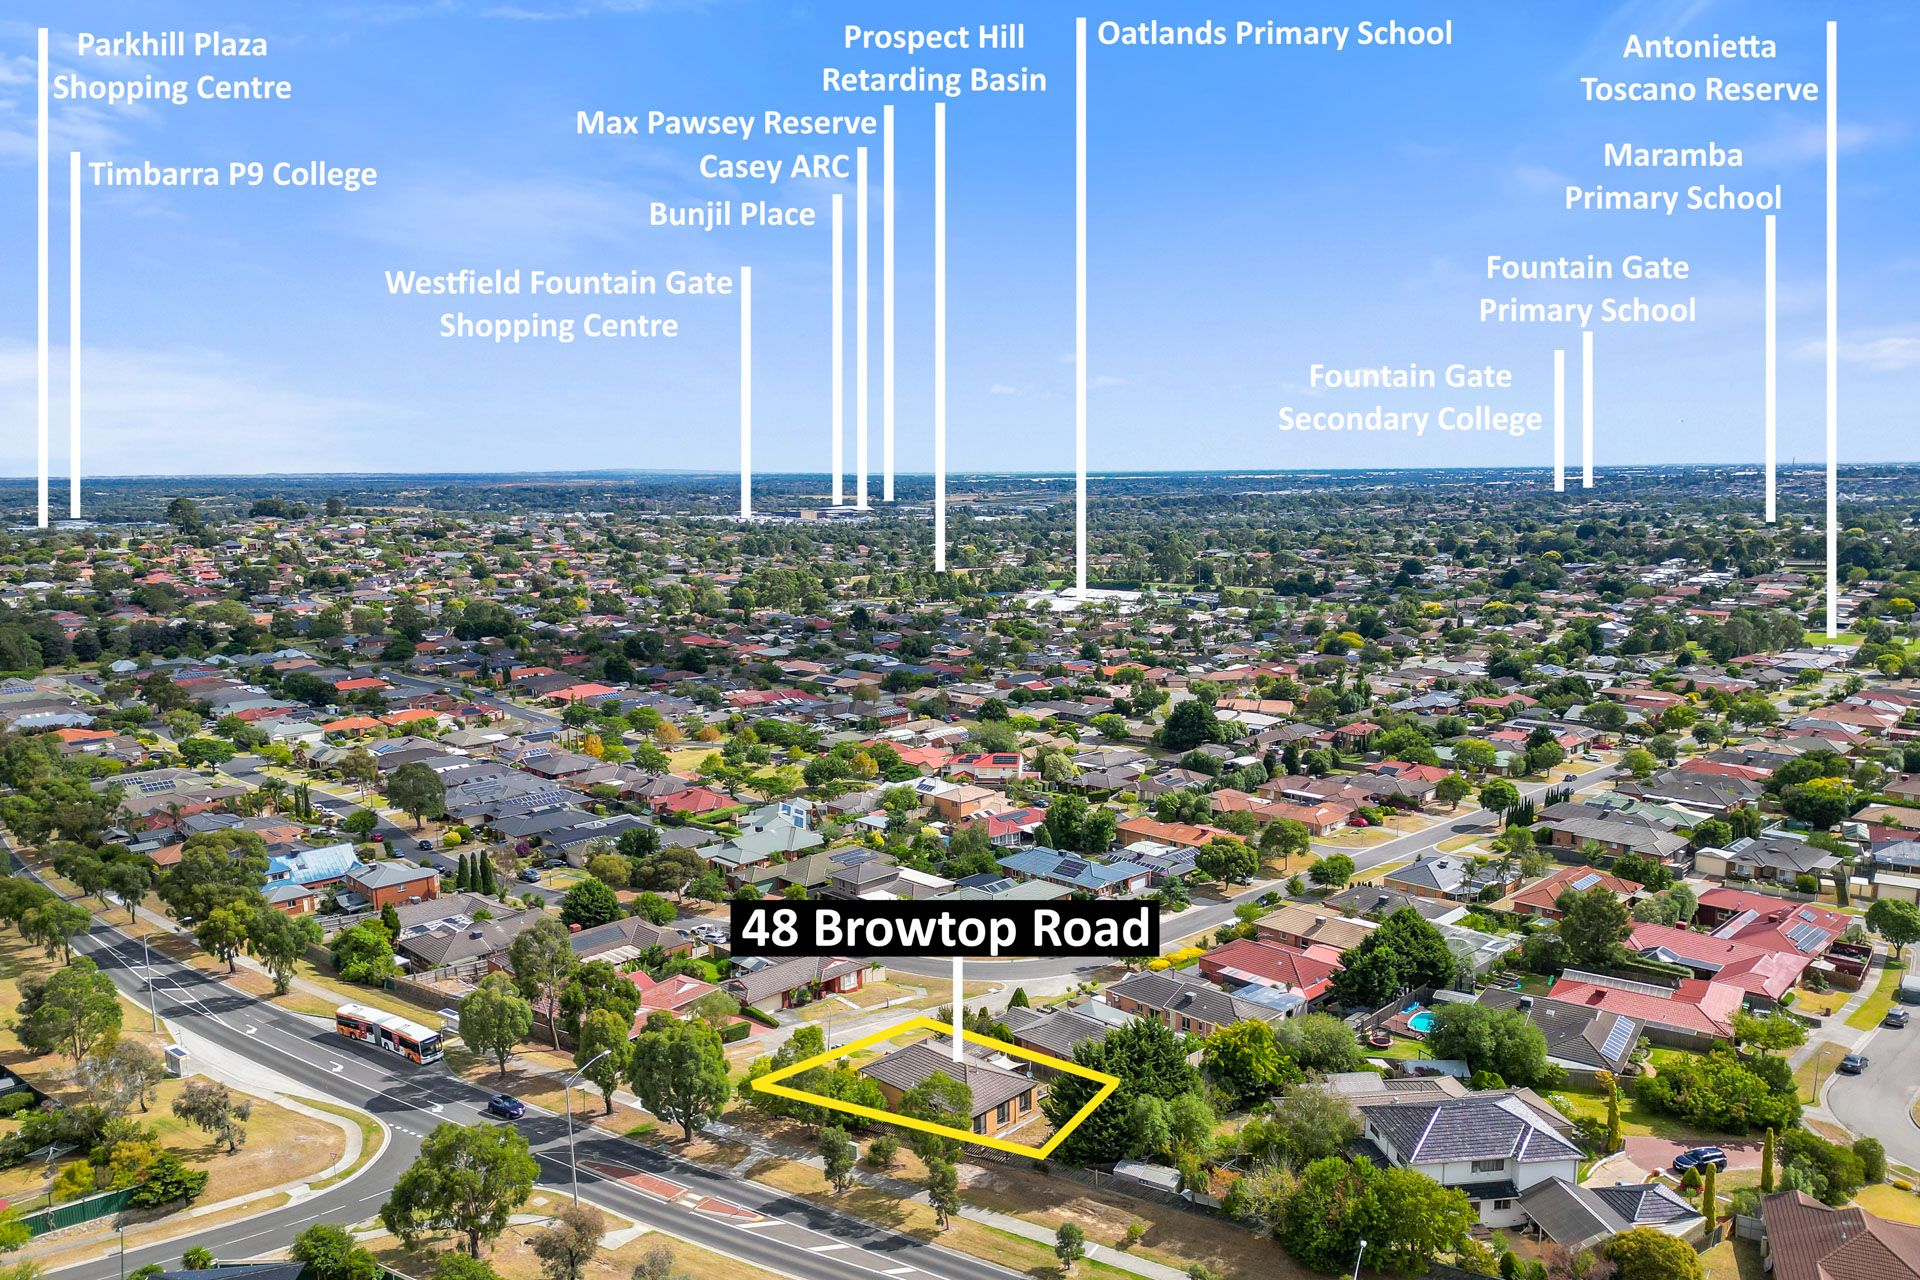
Families will love the abundance of parks and green spaces, and the idyllic Bayview Park and Kurll Park Scenic Viewing Area are about 200m away. Oatlands Primary School and Parkhill Plaza Shopping Centre are also walkable, while the immense Fountain Gate shopping and dining precinct (including Westfield) is about 5 minutes drive.
Property Specifications:
*Four bedrooms, two open living areas, outdoor entertainers' deck
*Expansive front and rear yards, easy to maintain
*Double lock-up garage with additional driveway parking
*LED down lights, wall heater and split system to family room, ceiling fans
*Excellent location, large block of land
Photo I.D. is required at all open for inspections.