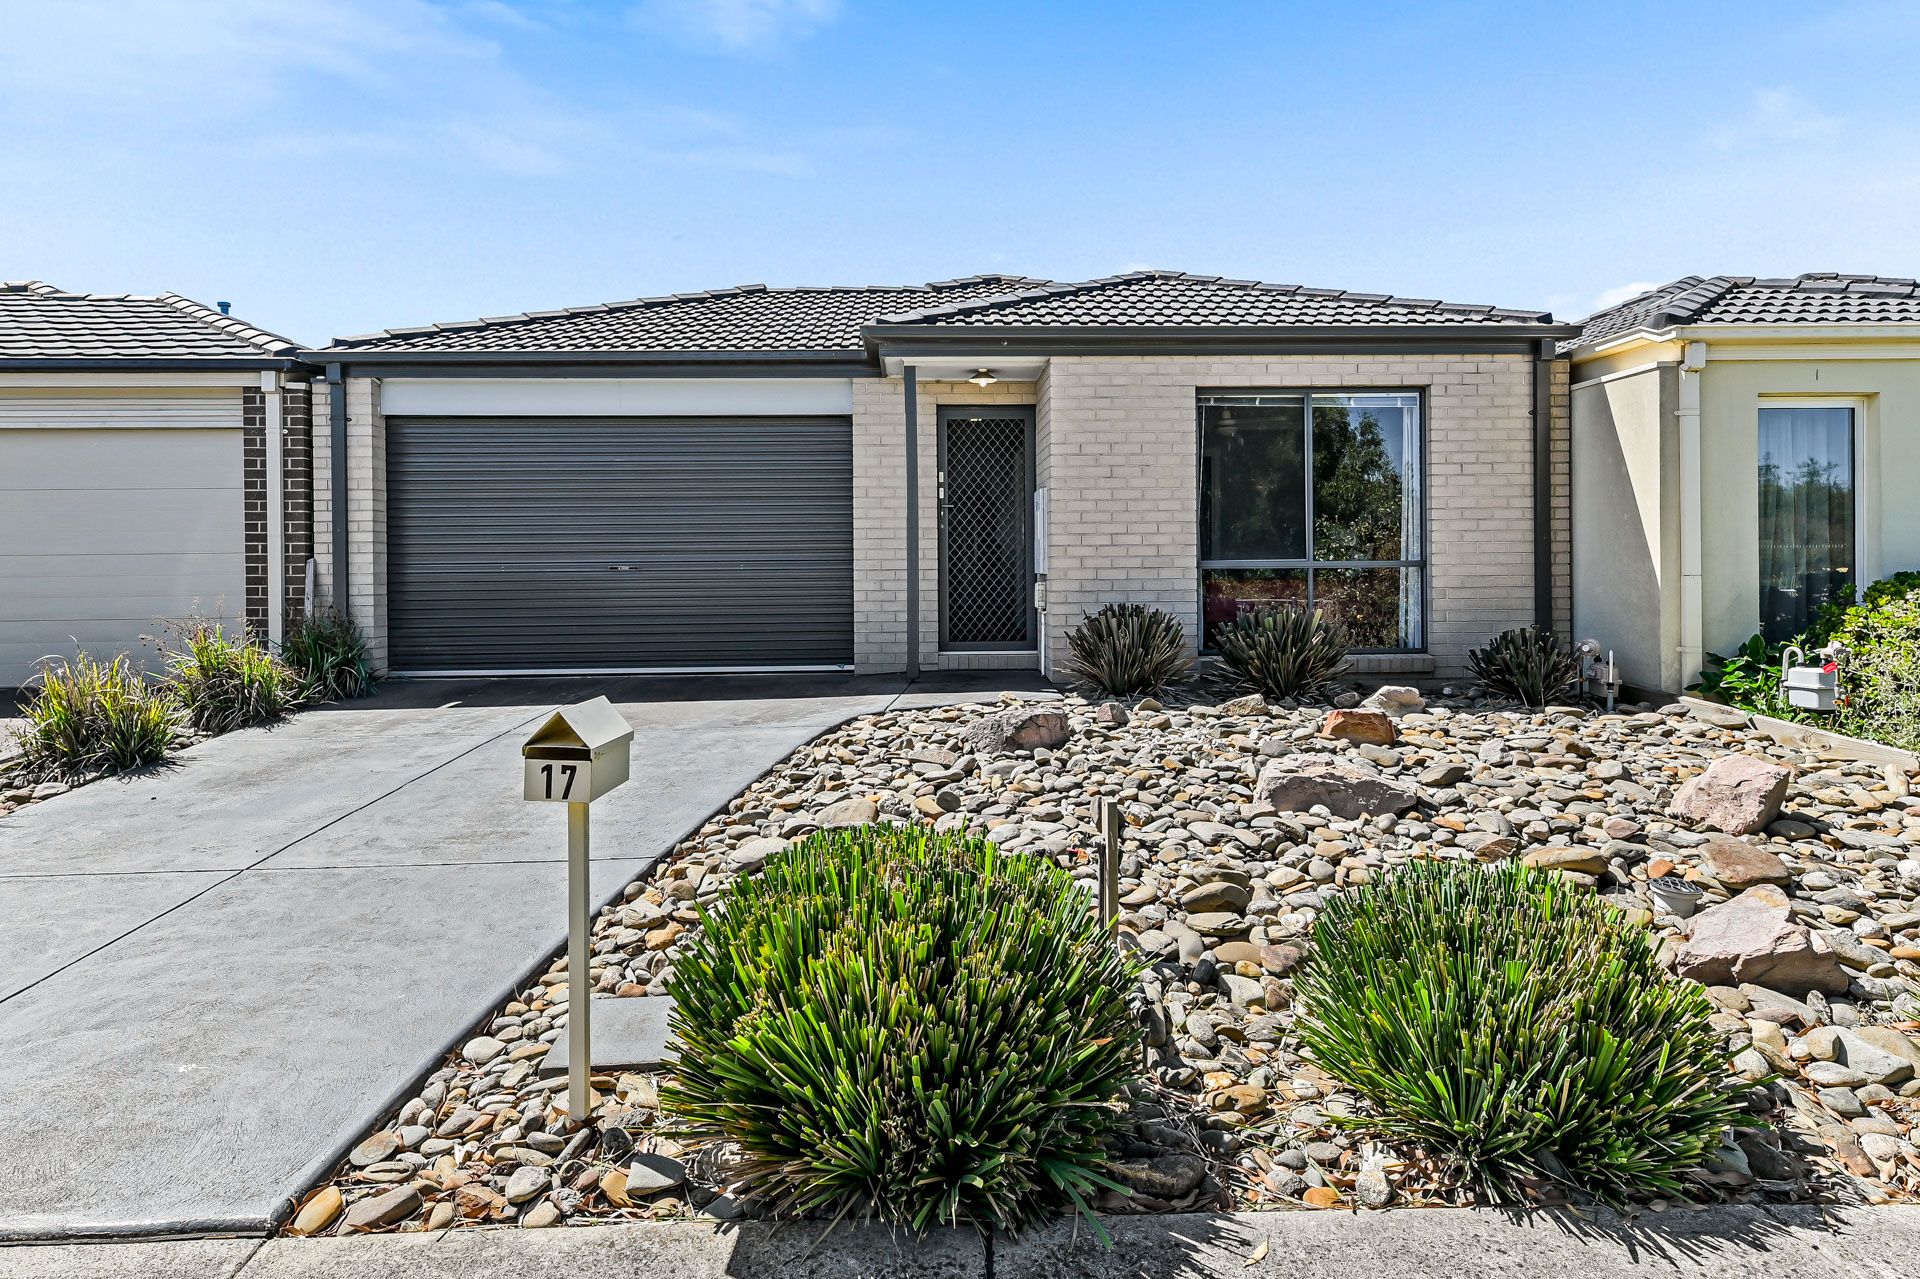
With a neatly presented light brick veneer front façade, framed by a unique and low maintenance rock garden, this tidy family home enjoys a quiet position with no opposite neighbours. Perfect for the first home buyer or investor, the home is surrounded by parks and sporting fields, and within walking distance to the local school. An oversized lock-up drive-through garage and concrete driveway ensure secure off-street parking.
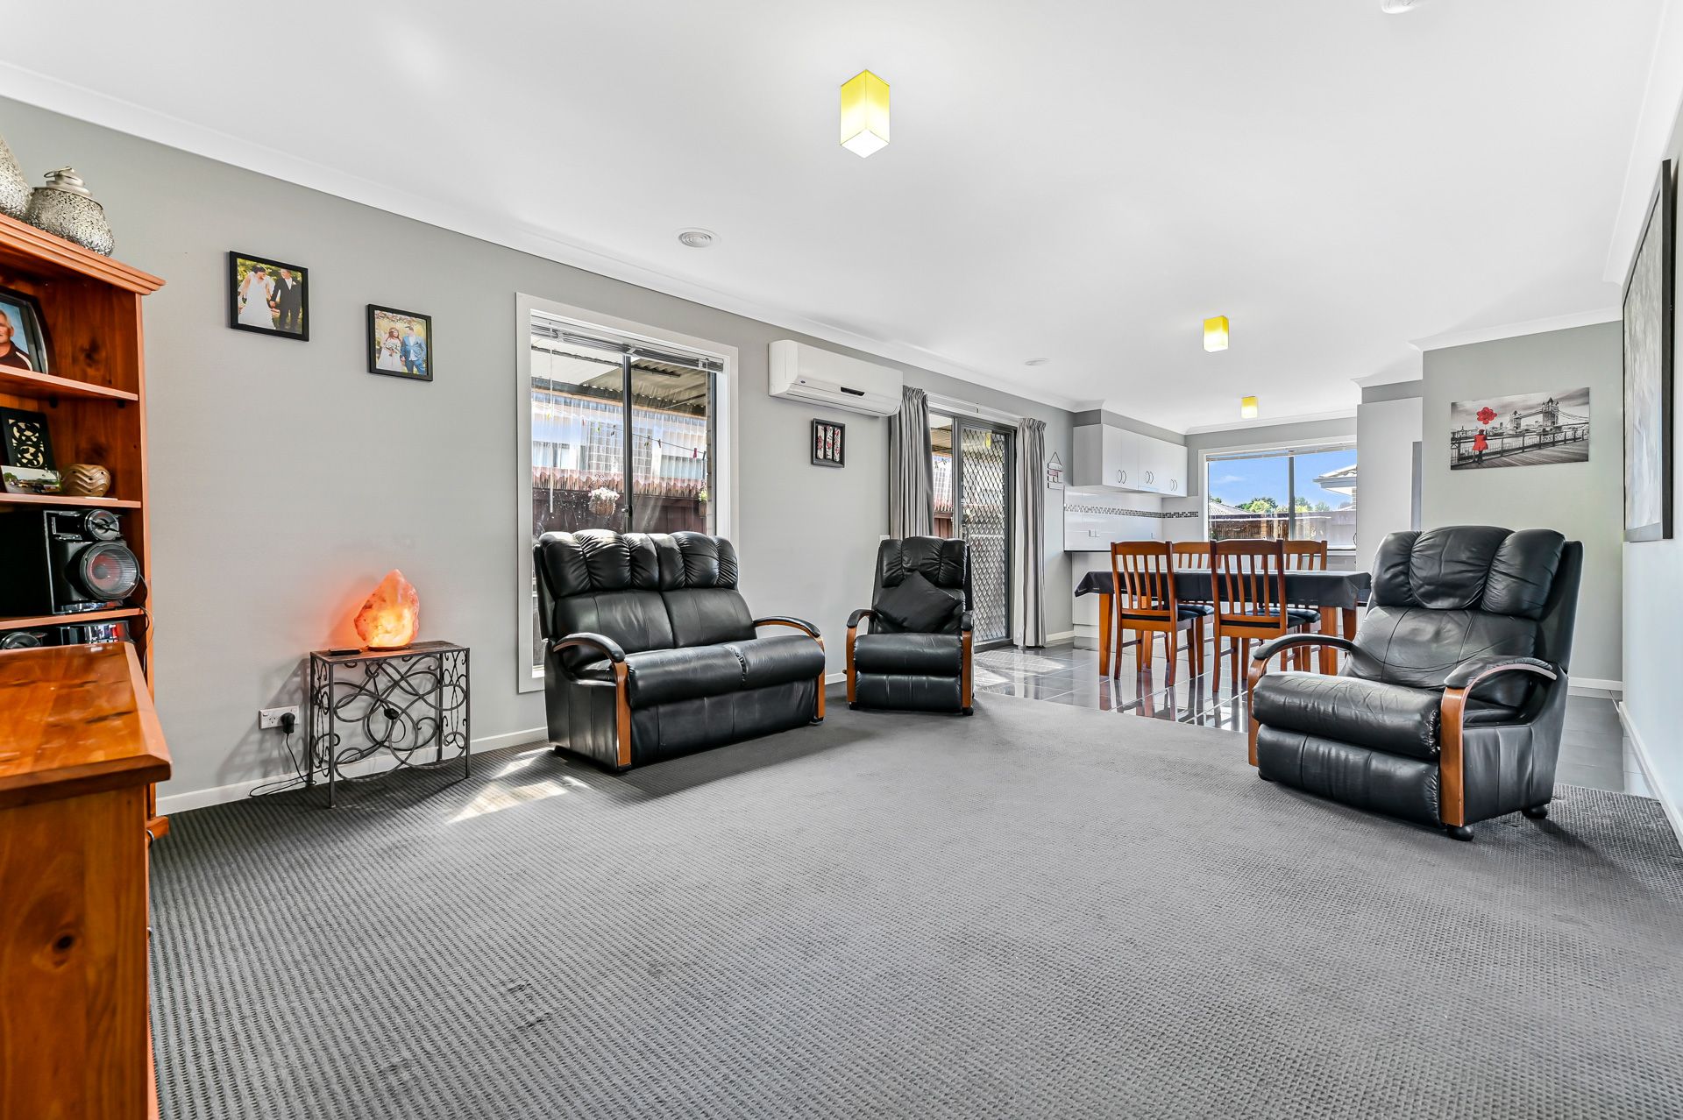
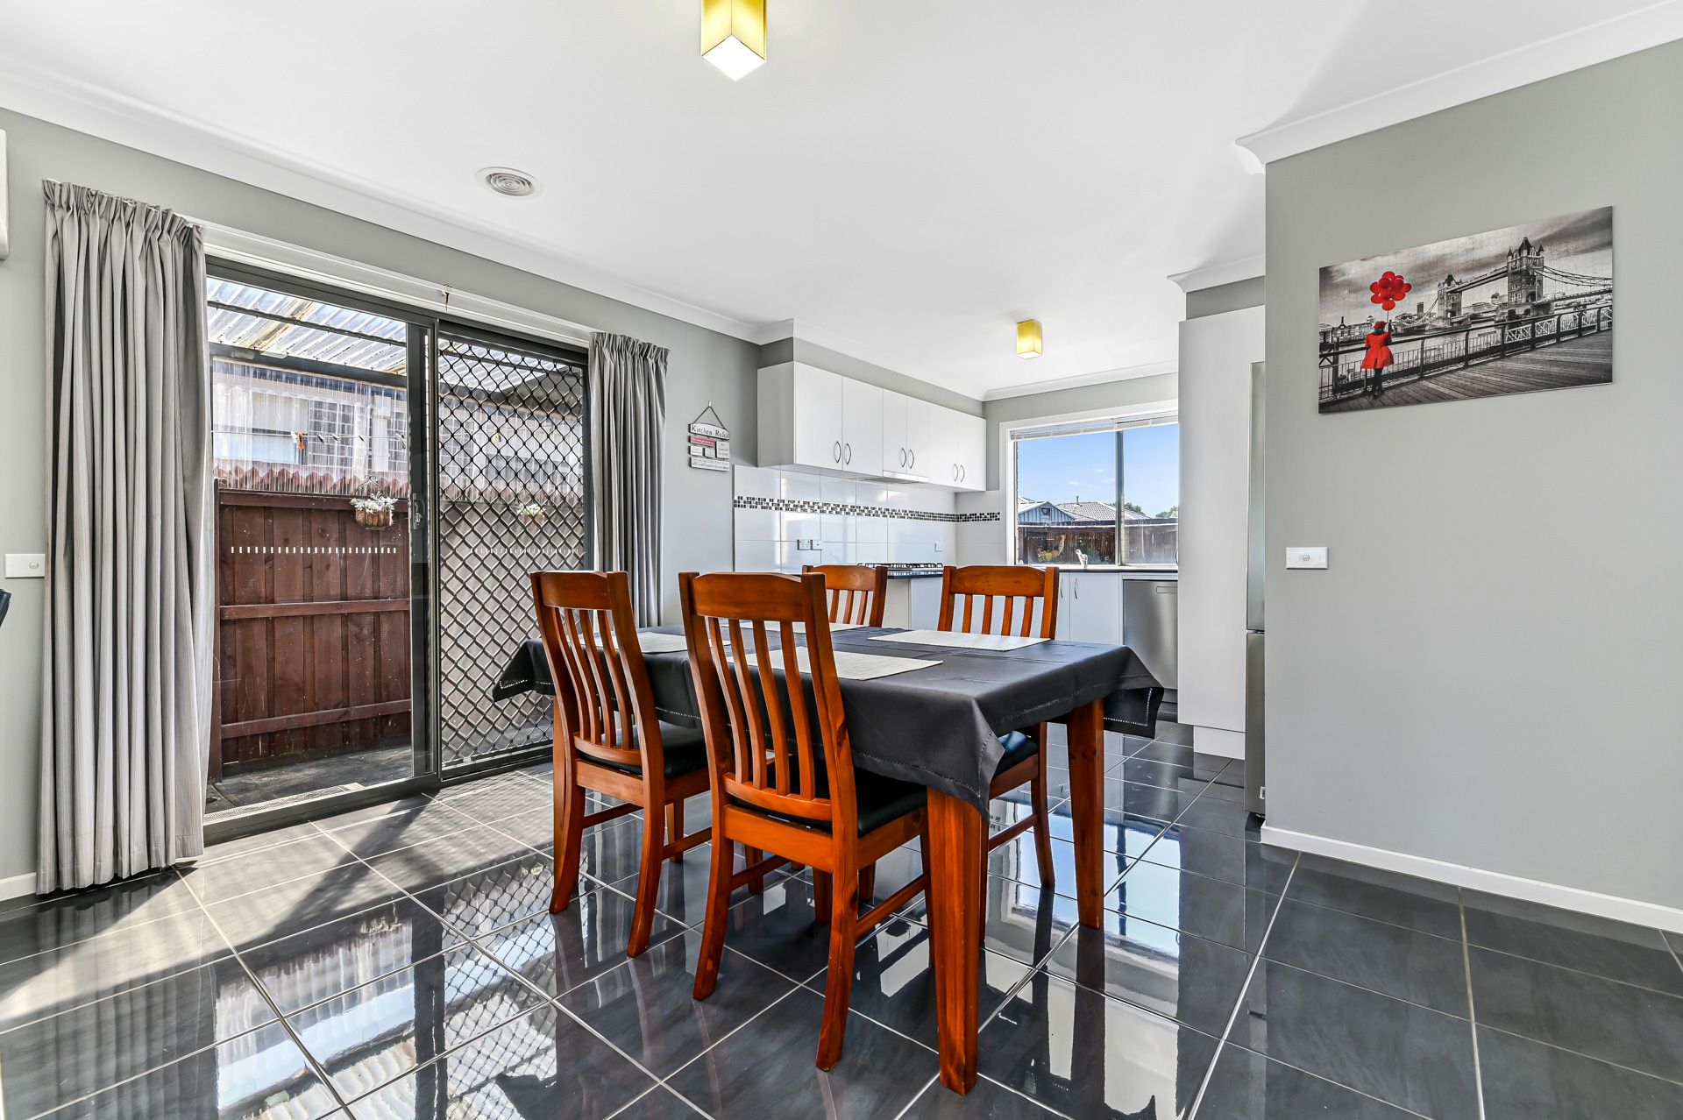
The design is open-plan and considerately oriented to provide a sunny, kid-friendly, North-facing yard with outdoor dining pad and palms garden. The afternoon sun is sheltered from the living space by an expansive 19sqm covered pergola, and both split system AC and ducted heating attune the climate inside. The home adds solar panels, NBN and blinds to its long list of features.
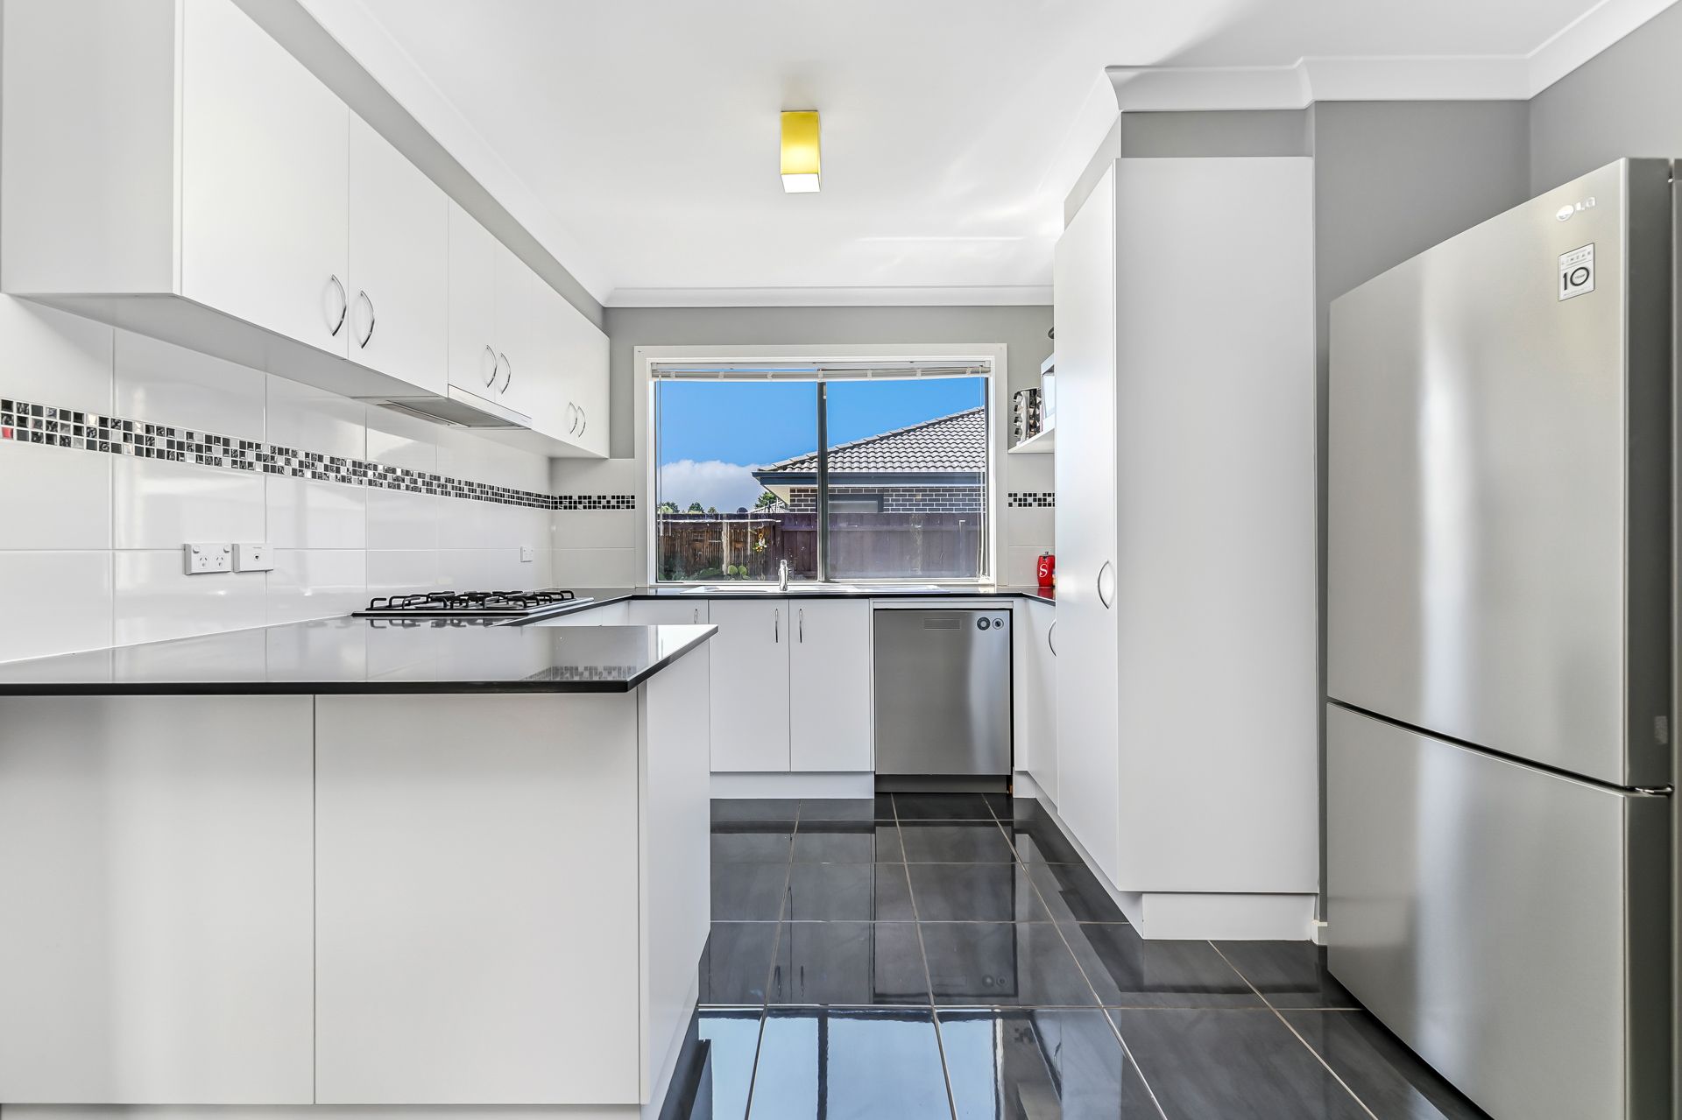
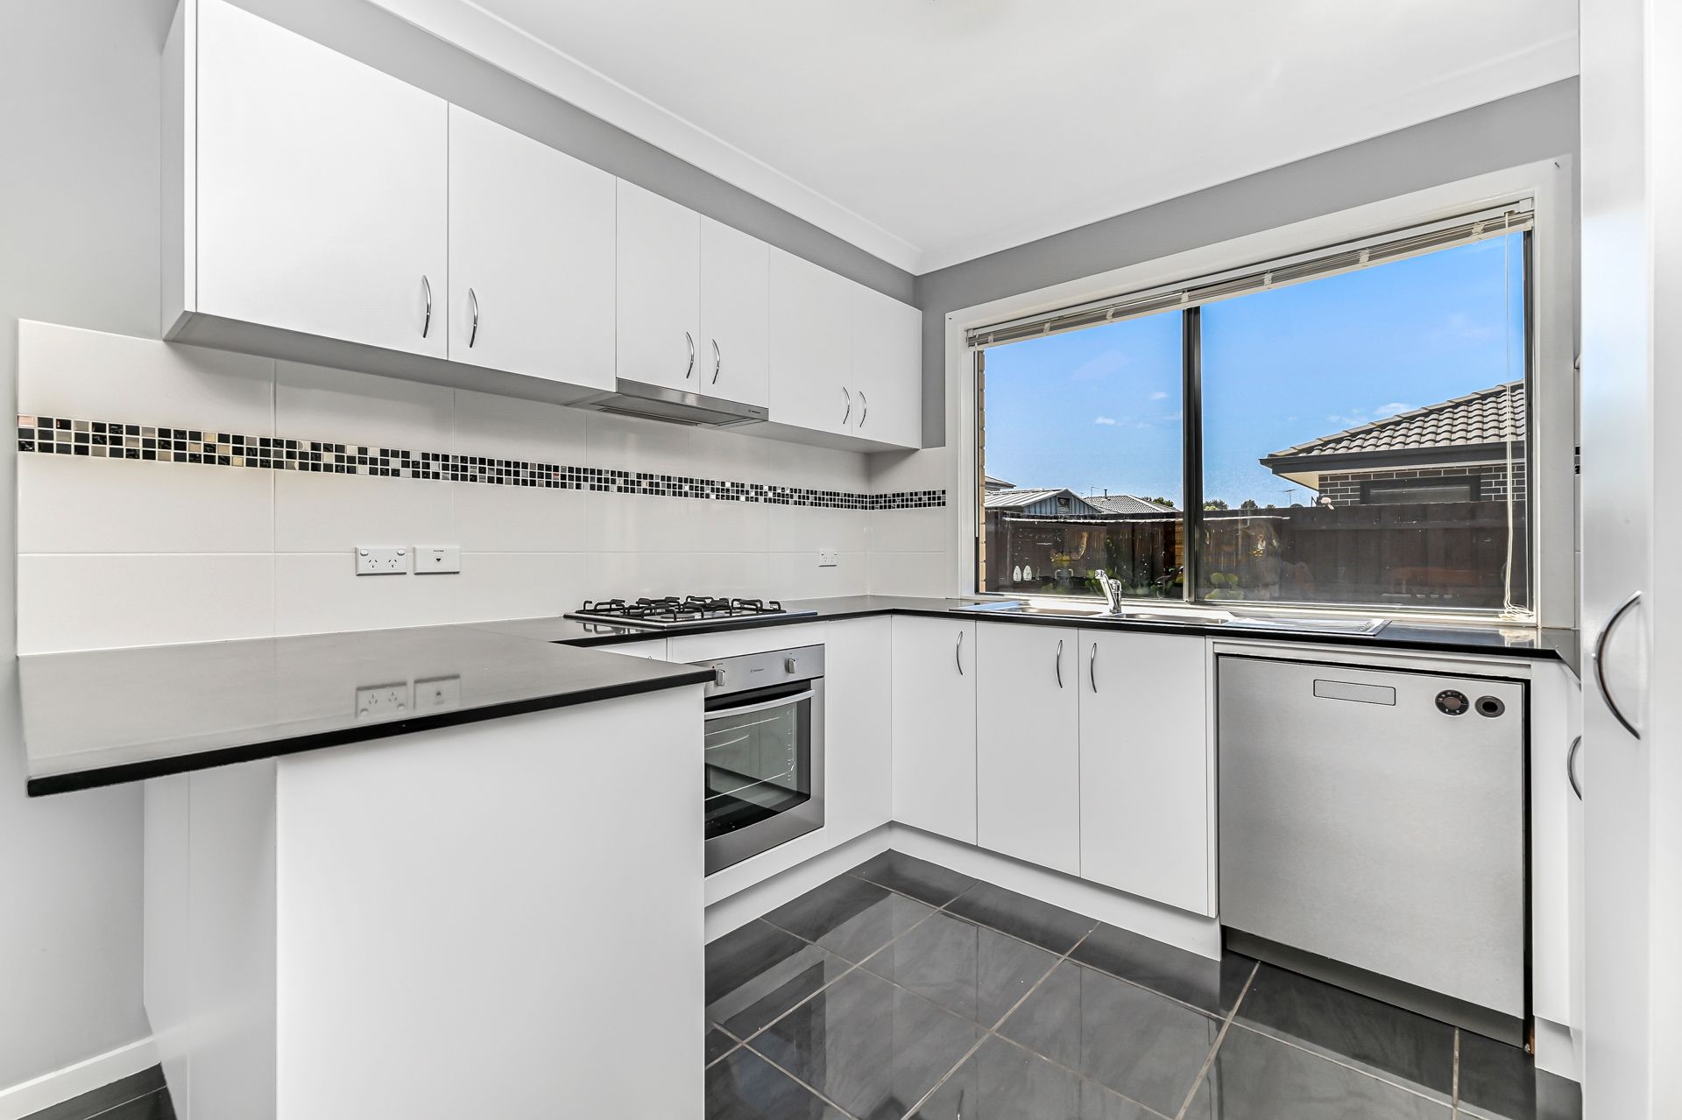
The spacious kitchen enjoys views out across the backyard and is finished in a stylish monochromatic motif with 20mm black stone counter tops, matte-white drawers, and cabinets, all of which are tied together by a white tiled splash back with a mosaic feature insert. The 600mm electric oven and gas cooktop are built-in, while the integrated stainless-steel dishwasher will make cleaning up easy and hassle-free.
All three bedrooms boast premium carpet and built-in robe storage, while the master suite is generously sized, adding a ceiling fan, walk-in robe and private ensuite. Both bathrooms are highly appointed with sleek luxe tile choices and designer sink and tap ware. The main bathroom vaunts a tiled hob bathtub for the kids.
Additional highlights include an external storage shed and solar hot water.
Directly opposite a nature trail/parkland, this home is around the corner and an easy walk to Fleetwood Primary School. Narre Warren Train Station and the expansive Fountain Gate shopping precinct and Westfield are a 5-8 minute drive away.
Property Specifications:
*Three bedrooms, open plan living, entertainers' pergola, multi-functional backyard
*Highly appointed bathrooms and kitchen
*Split system AC, ducted heating, ceiling fans, roller blinds, solar panels, NBN
*Oversized lock-up drive-through garage
*Peaceful location
Photo I.D. is required at all open for inspections.