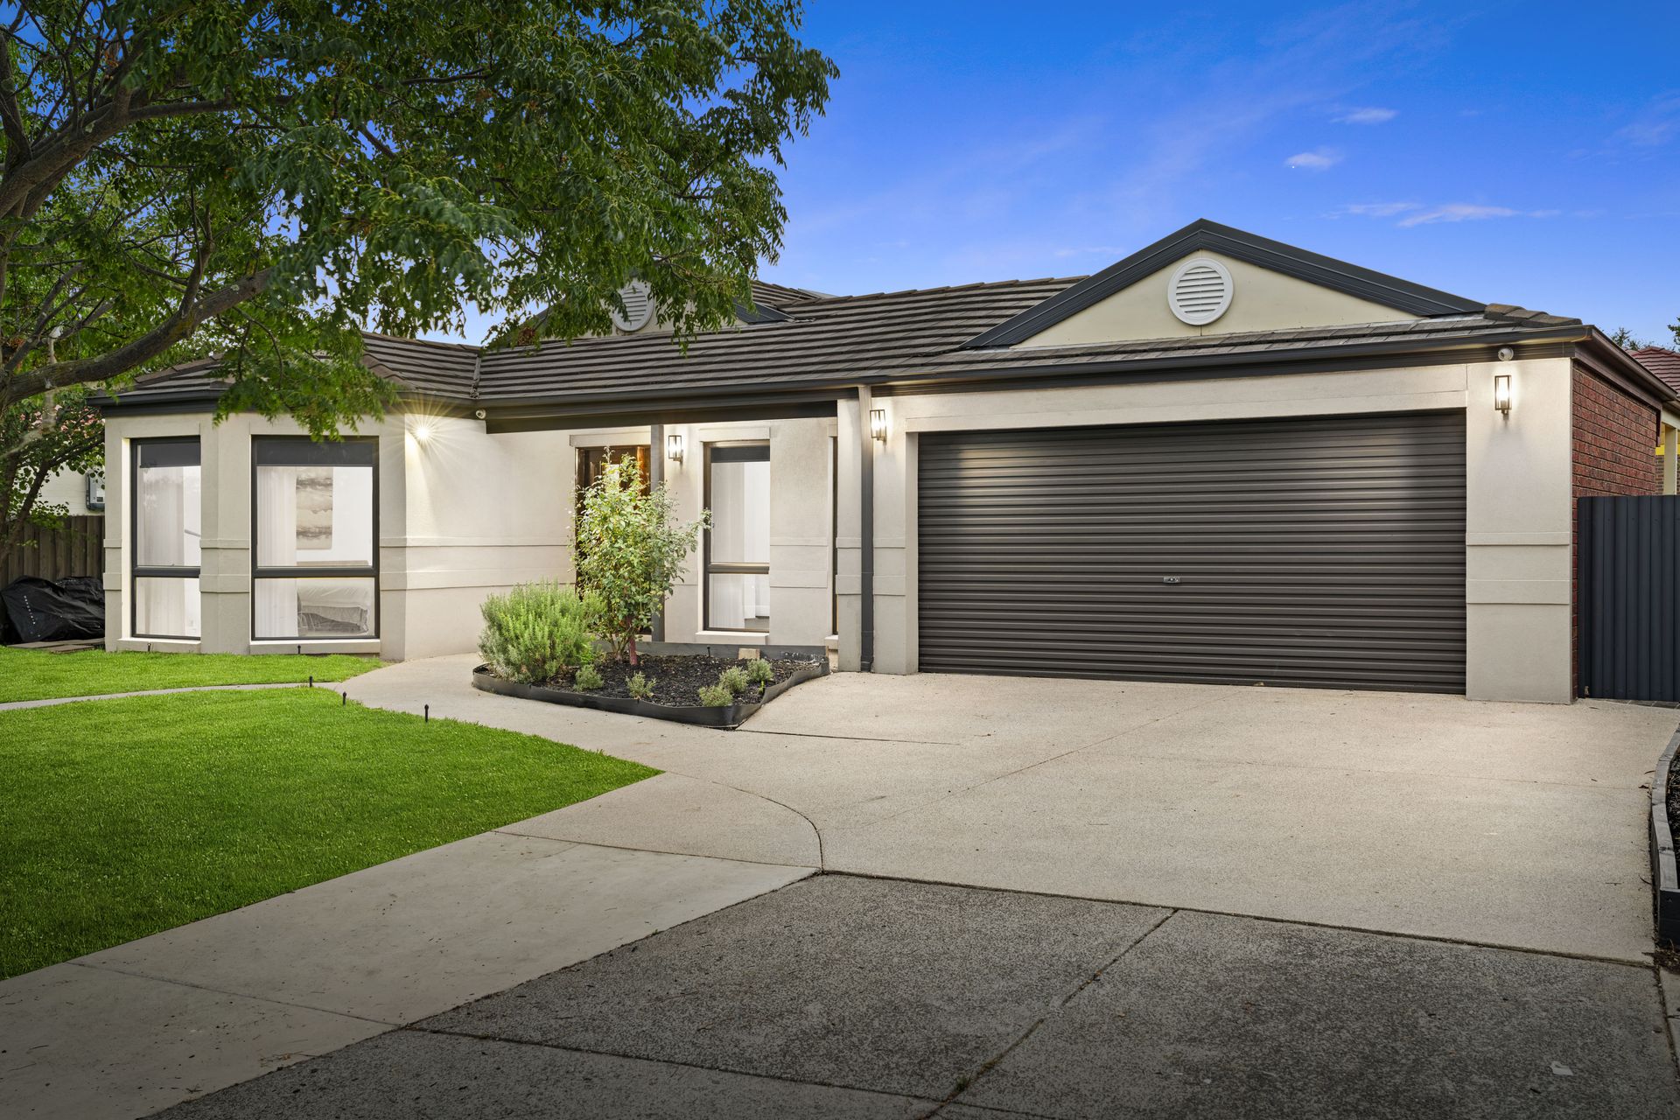
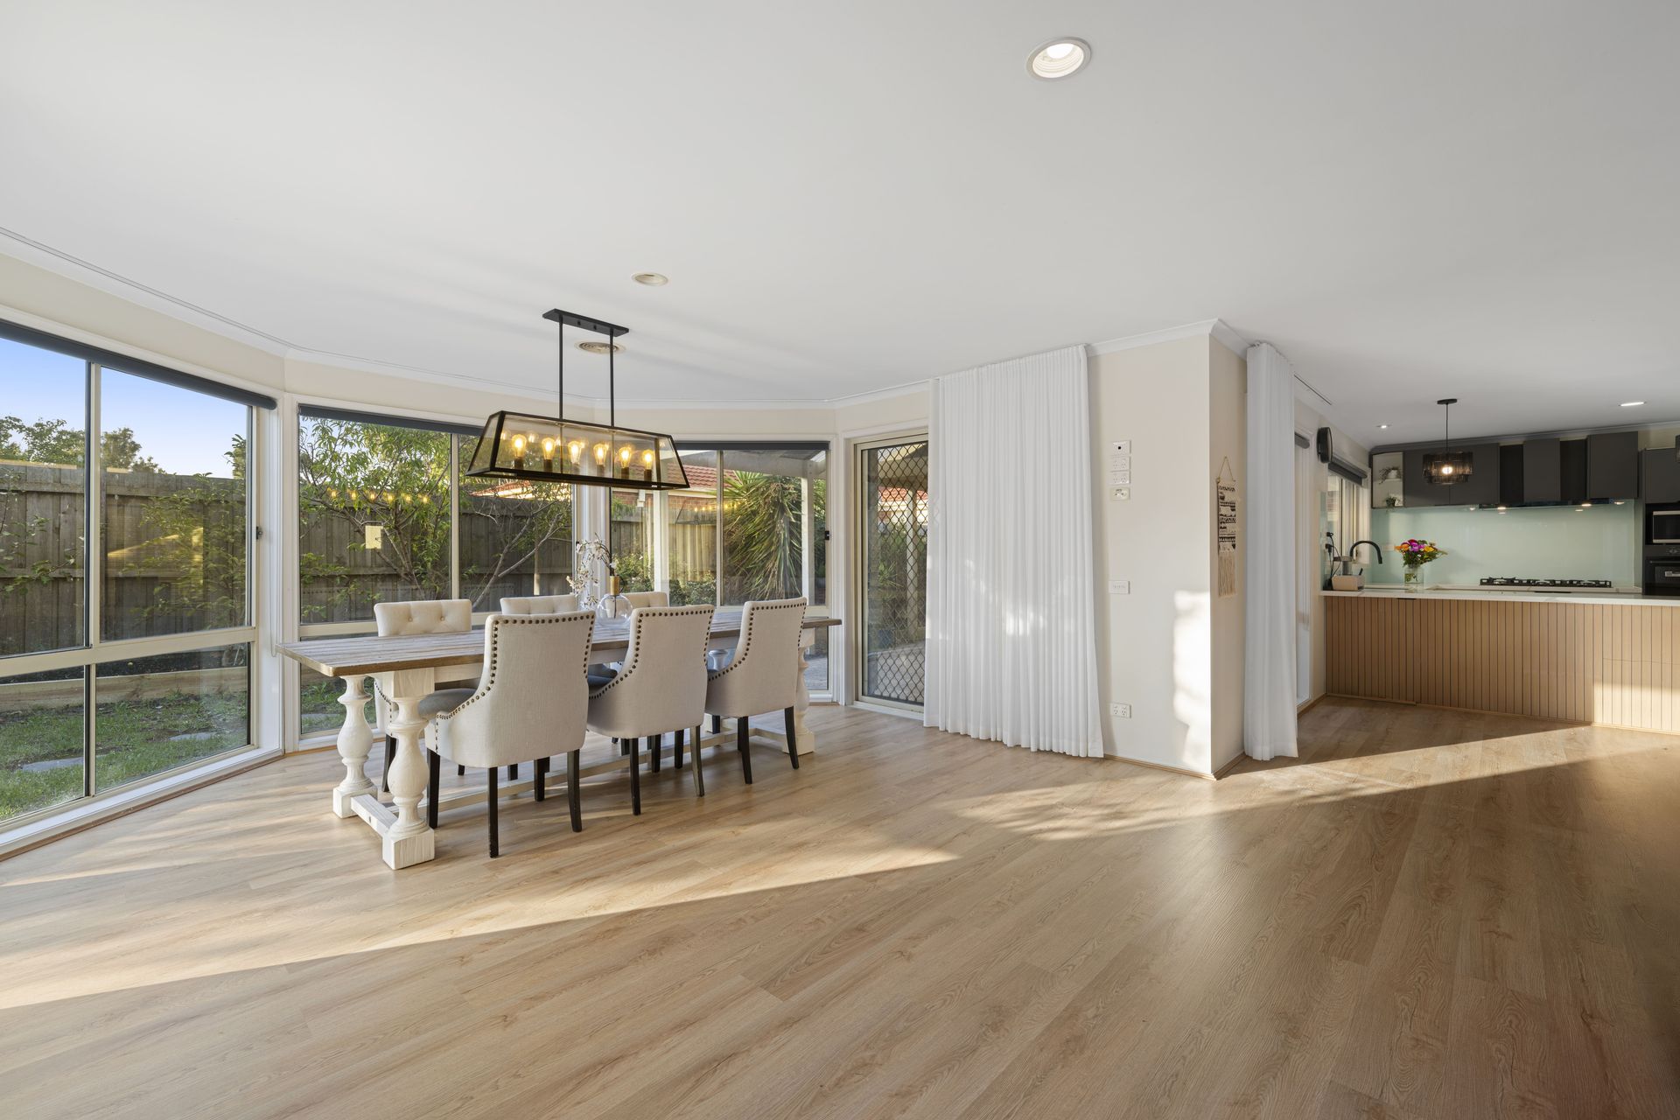
Set in a peaceful, family-focused pocket of Narre Warren South, this impressive residence delivers a refined blend of space, style, and everyday functionality. Designed with modern family living in mind, it offers generous proportions, multiple living zones, and a seamless indoor-outdoor flow that elevates comfort and liveability.
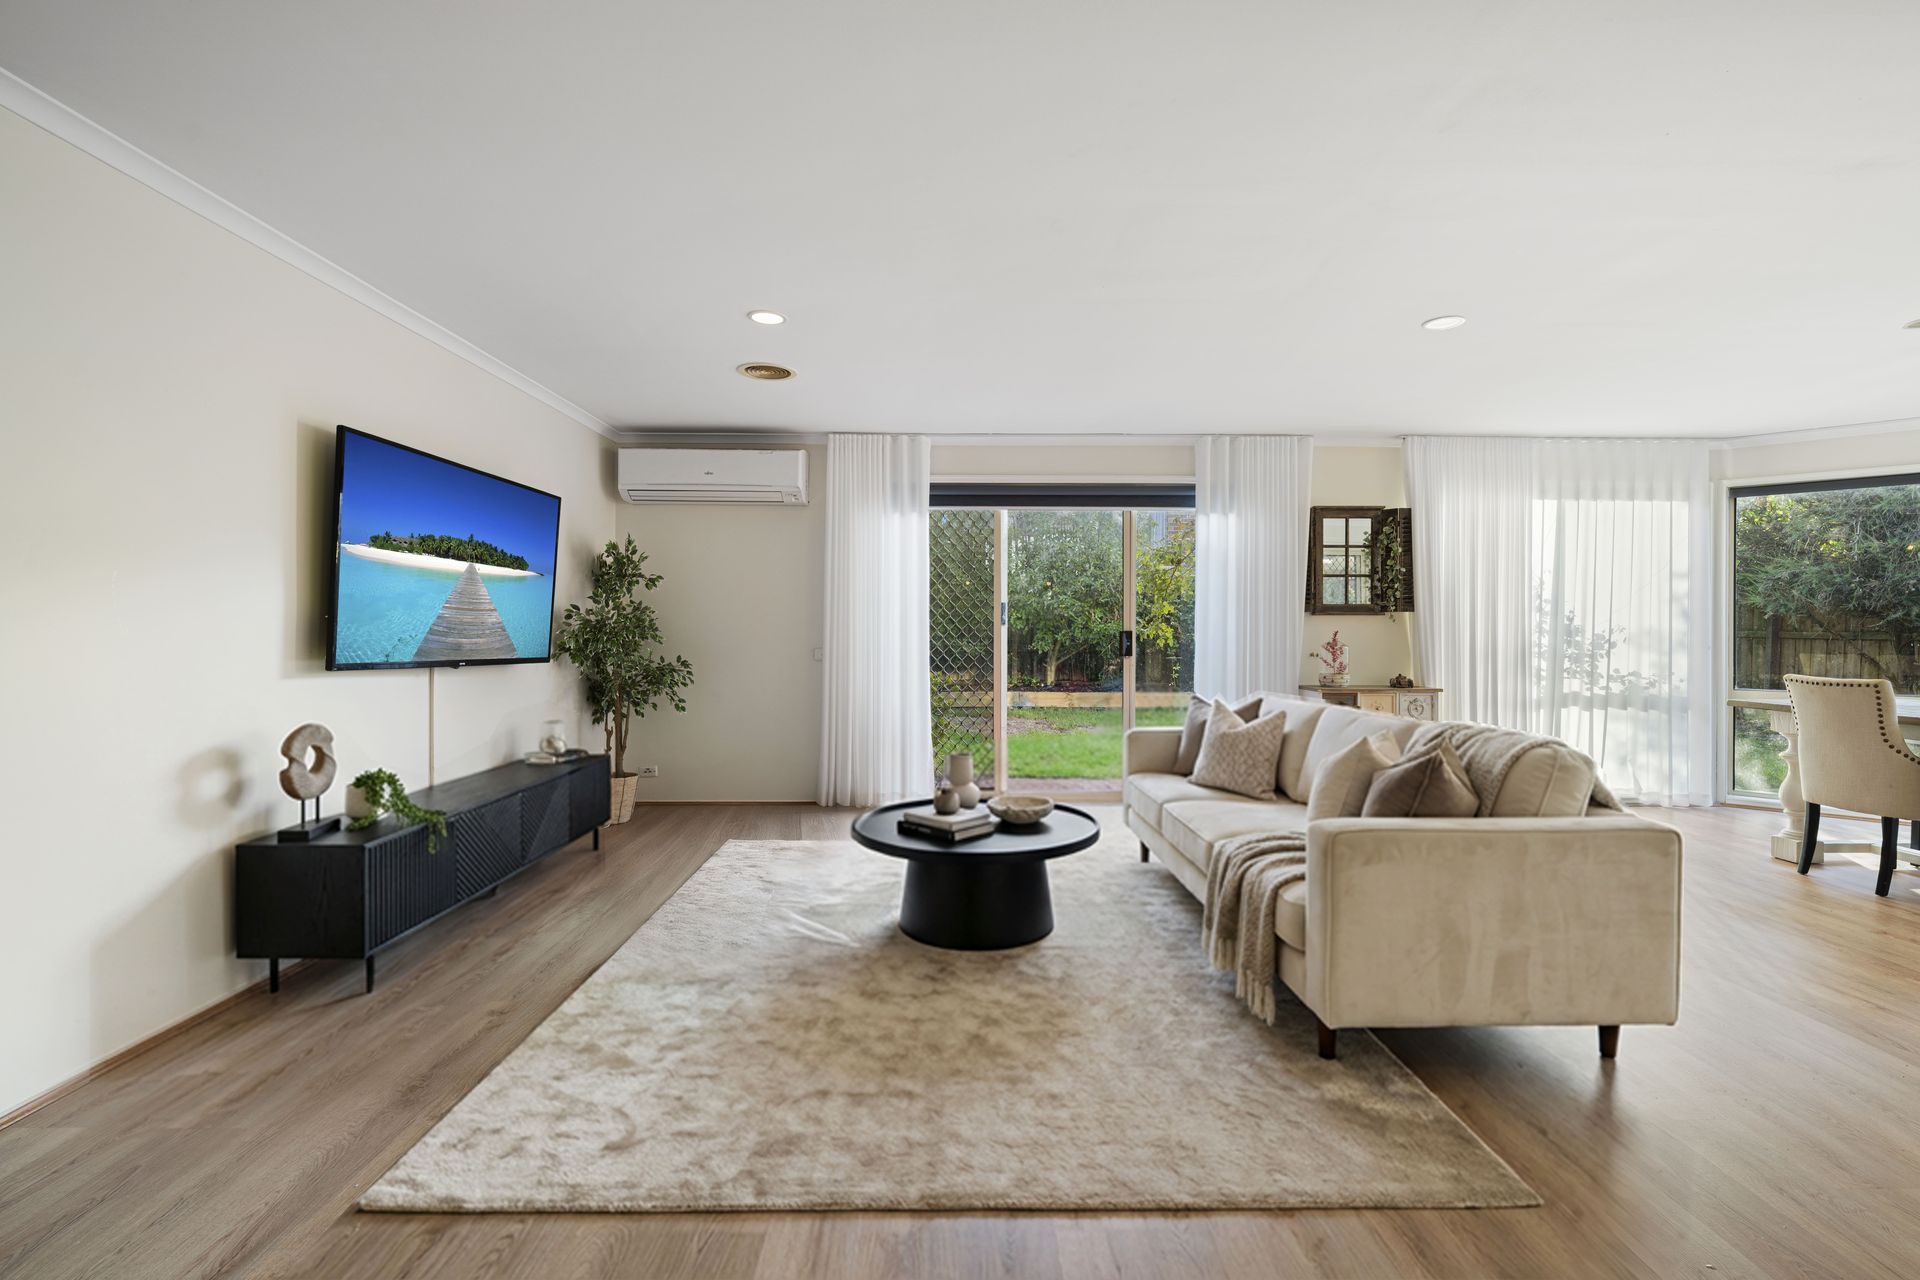
The heart of the home unfolds in a light-filled open-plan layout, where the living, dining, and kitchen zones come together in perfect harmony. The contemporary kitchen is beautifully appointed with sleek finishes, quality appliances, and ample bench space, making it both practical and stylish for everyday cooking and entertaining.
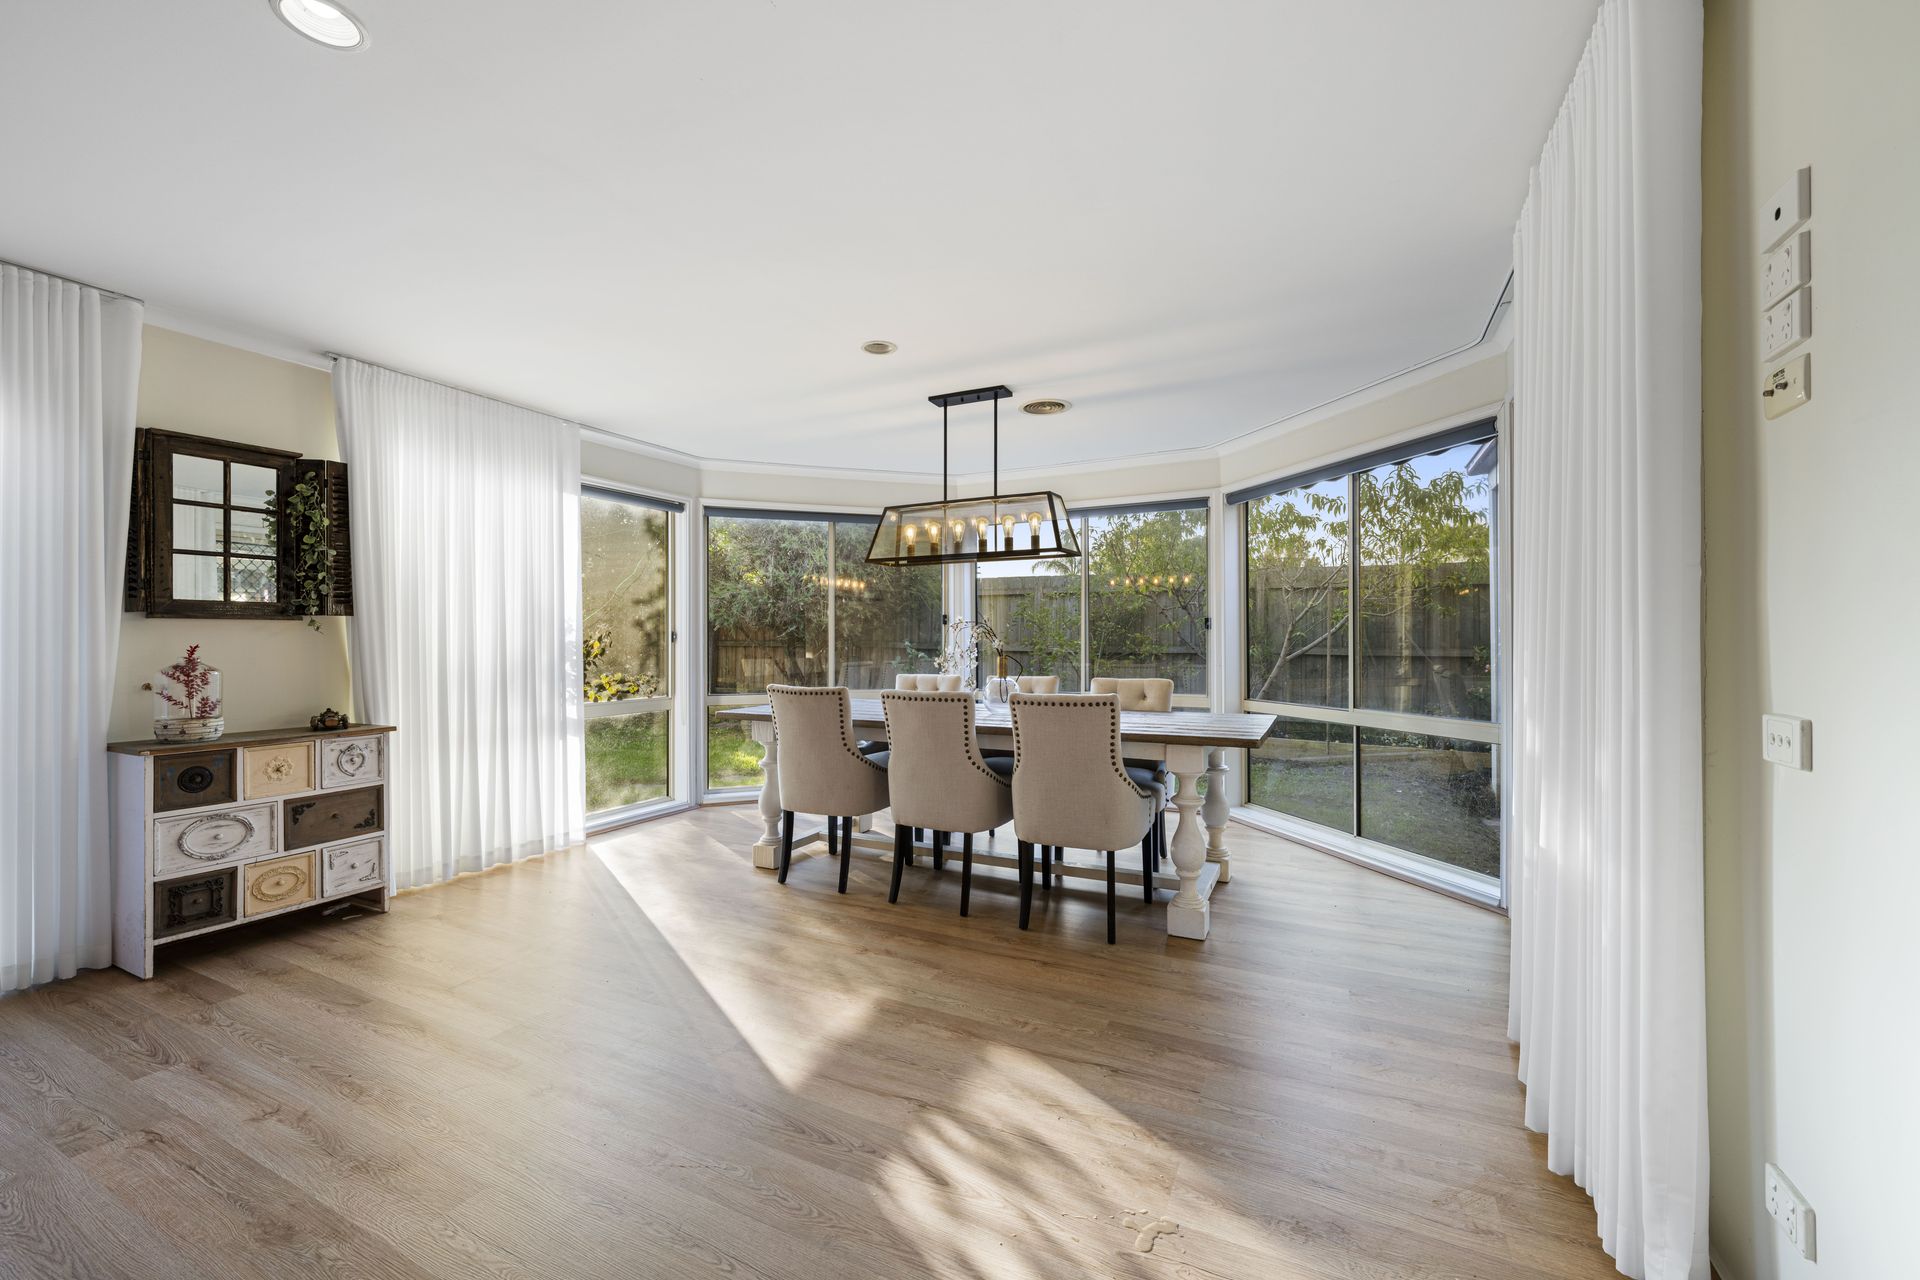
The dining area is bathed in warm natural sunlight through expansive floor-to-ceiling windows, creating an uplifting atmosphere while overlooking the lush greenery of the outdoor garden-an inviting backdrop for shared meals and gatherings. Flowing effortlessly from here, the main living space offers a comfortable setting for relaxation and connection.
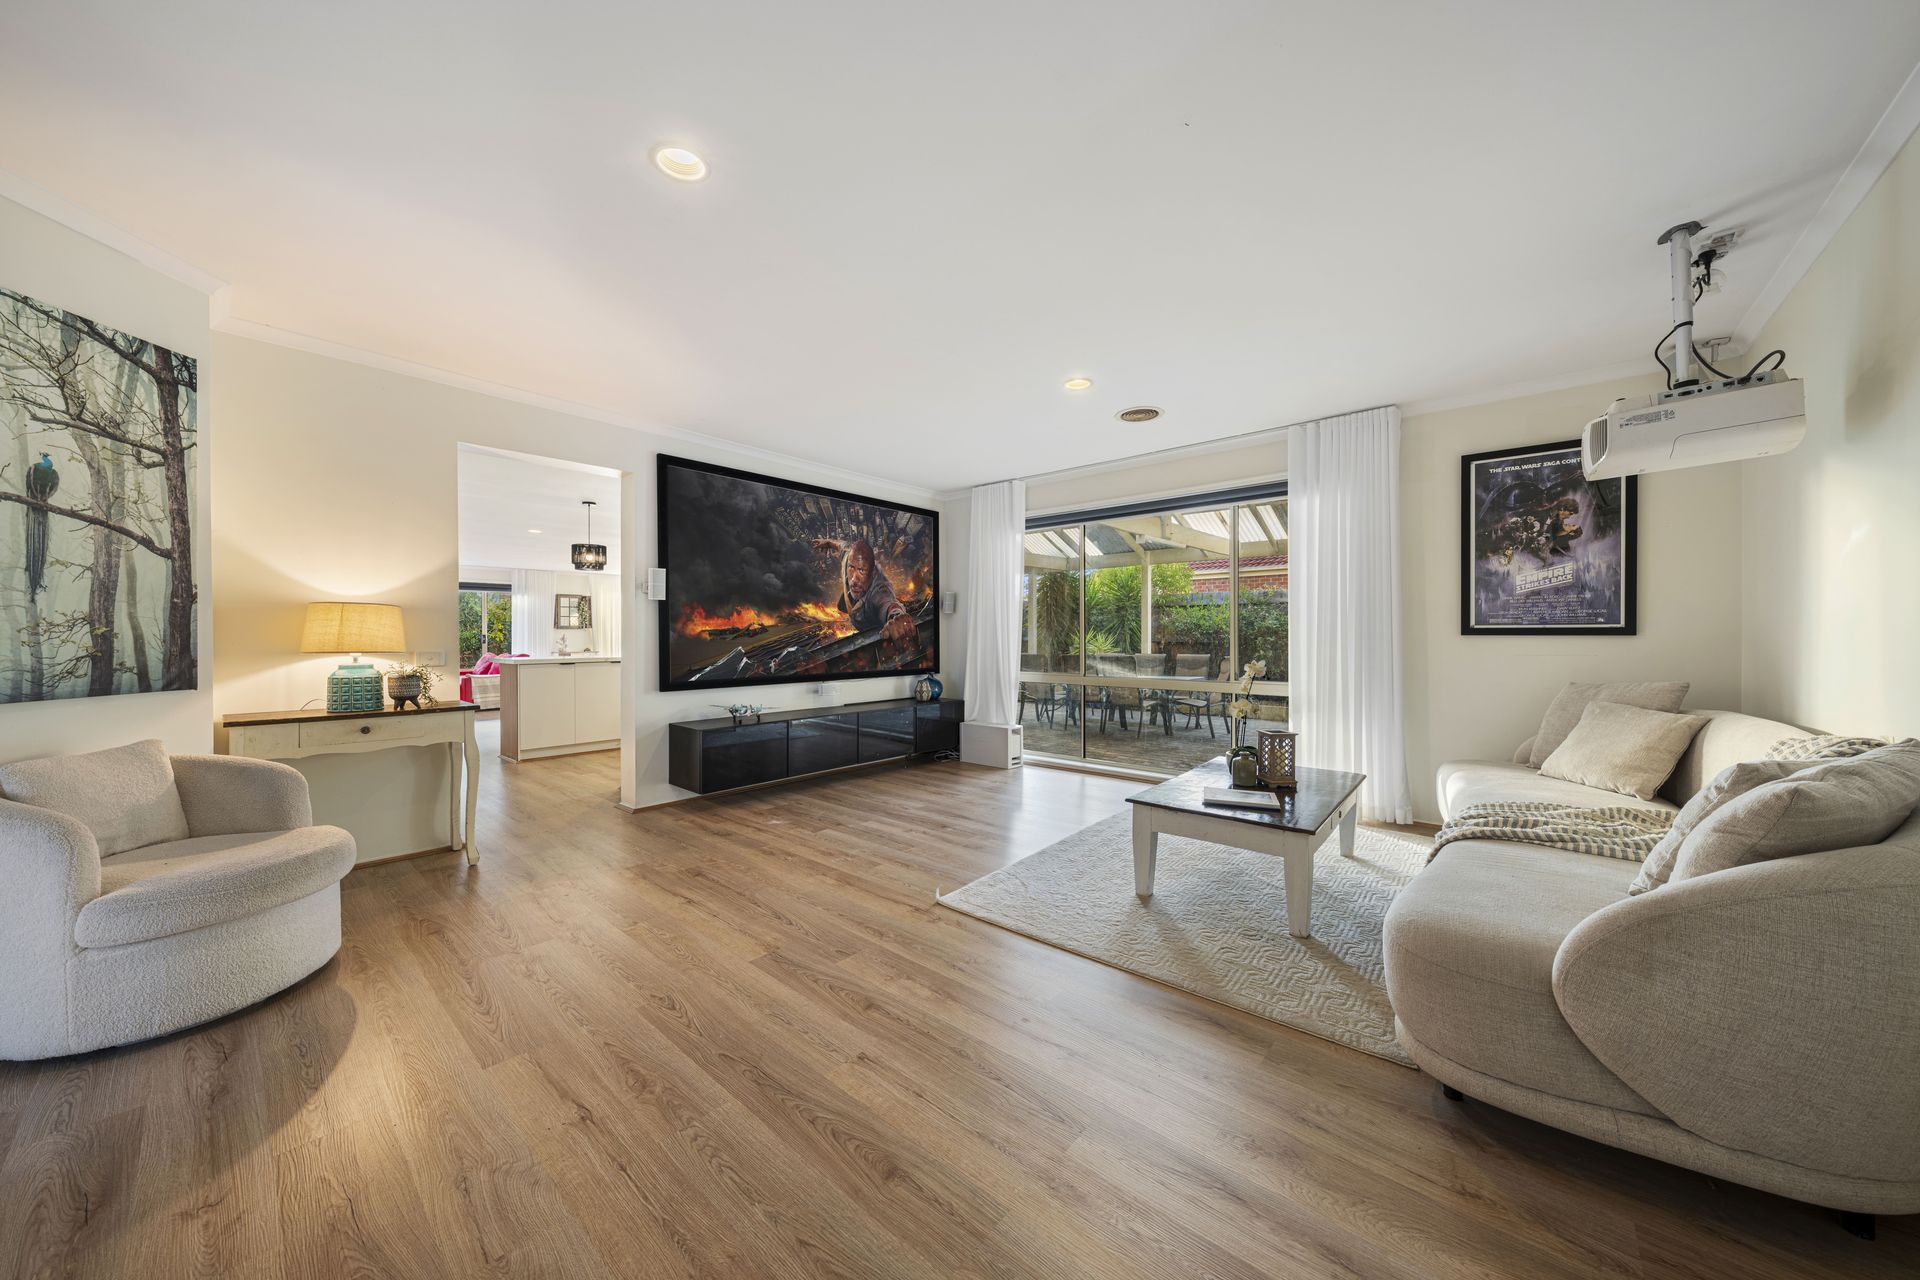
A second living area has been thoughtfully designed as a dedicated theatre room, delivering the ultimate entertainment retreat for movie nights, gaming, or relaxed family evenings at home.
Accommodation is equally impressive, featuring five well-sized bedrooms, each fitted with built-in robes. The master suite is a private sanctuary, complete with a walk-in robe and its own ensuite, offering a calm and comfortable escape at the end of the day. A separate study or home office further enhances flexibility, ideal for remote work or focused study.
The central bathroom is well-appointed with modern finishes and a contemporary aesthetic, designed to service the home with ease and style.
Seamlessly extending the living experience outdoors, a covered pergola creates an all-weather entertaining zone that connects beautifully with both the living and dining areas. This integrated design supports effortless indoor-outdoor living, perfect for hosting guests or enjoying quiet weekends at home.
Property Features:
• Five spacious bedrooms with built-in robes
• Master bedroom with walk-in robe and private ensuite
• Separate study/home office
• Multiple living zones including formal living and theatre room
• Contemporary open-plan kitchen with quality appliances and ample storage
• Sun-filled dining area with floor-to-ceiling windows overlooking garden
• Central bathroom with modern finishes
• Covered outdoor pergola for year-round entertaining
• Laundry with internal and external access
• Secure double parking and additional storage solutions
Positioned for ultimate family convenience, the home is zoned for Kilberry Valley Primary School and Fountain Gate Secondary College, making it an excellent choice for growing families. Just moments away, Fountain Gate Shopping Centre provides an extensive range of retail, dining, and entertainment options, ensuring everyday essentials and lifestyle amenities are always within easy reach. With parks, schools, and transport all nearby, this location delivers a balanced lifestyle of comfort, connectivity, and convenience in a highly sought-after area.
For all property viewings, please have photo identification available. Viewings can be attended as scheduled or arranged upon request.
*All information about the property has been provided to Ray White by third parties. Ray White has not verified the information and does not warrant its accuracy or completeness. Parties should make and rely on their own enquiries in relation to the property.